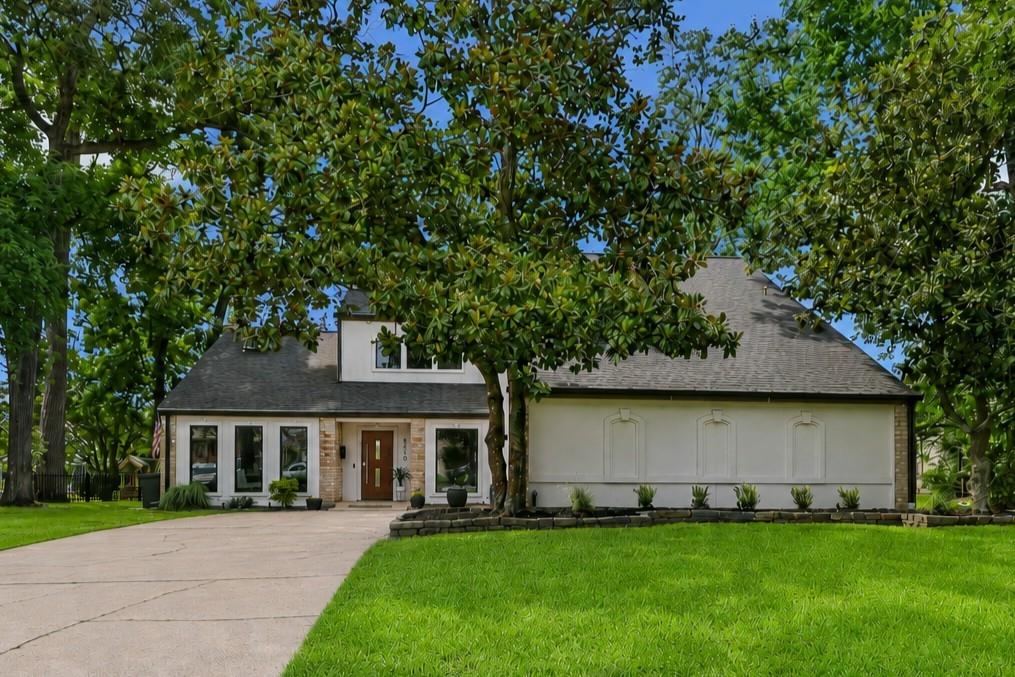
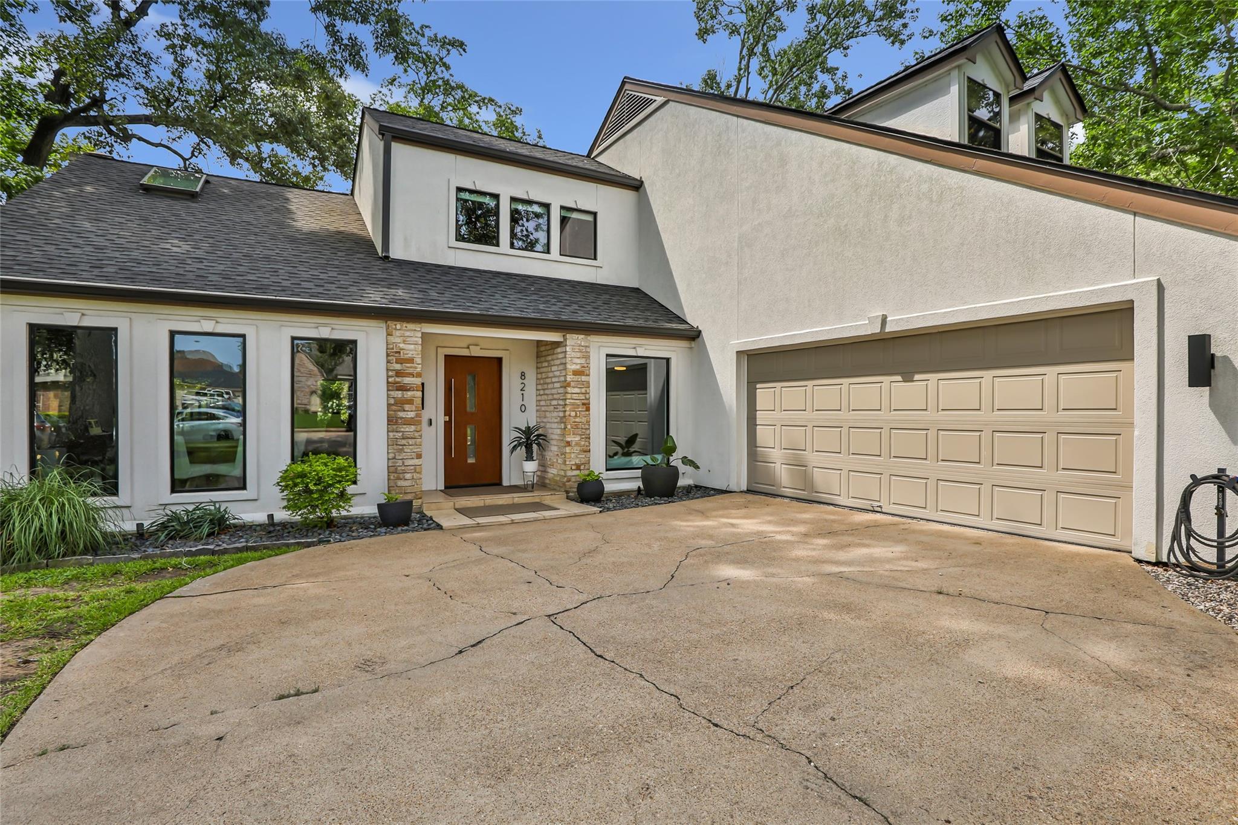
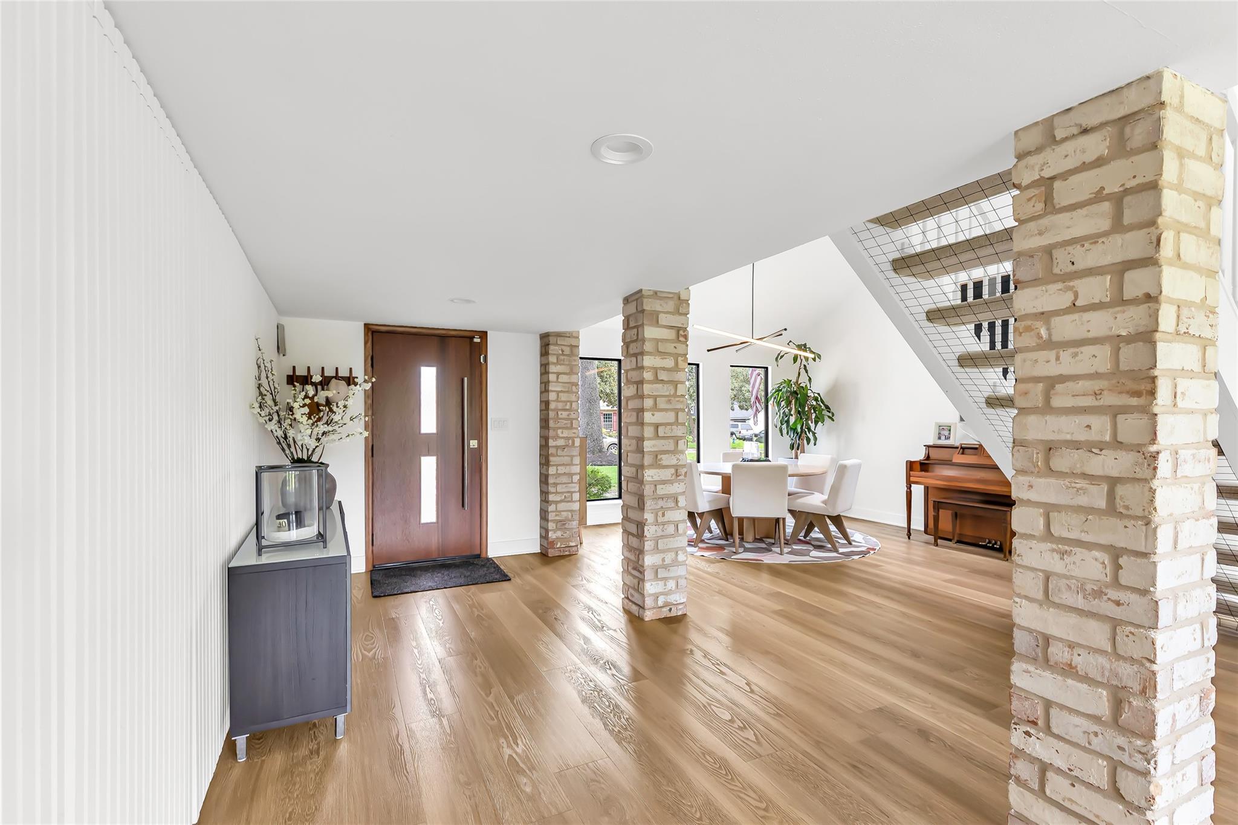
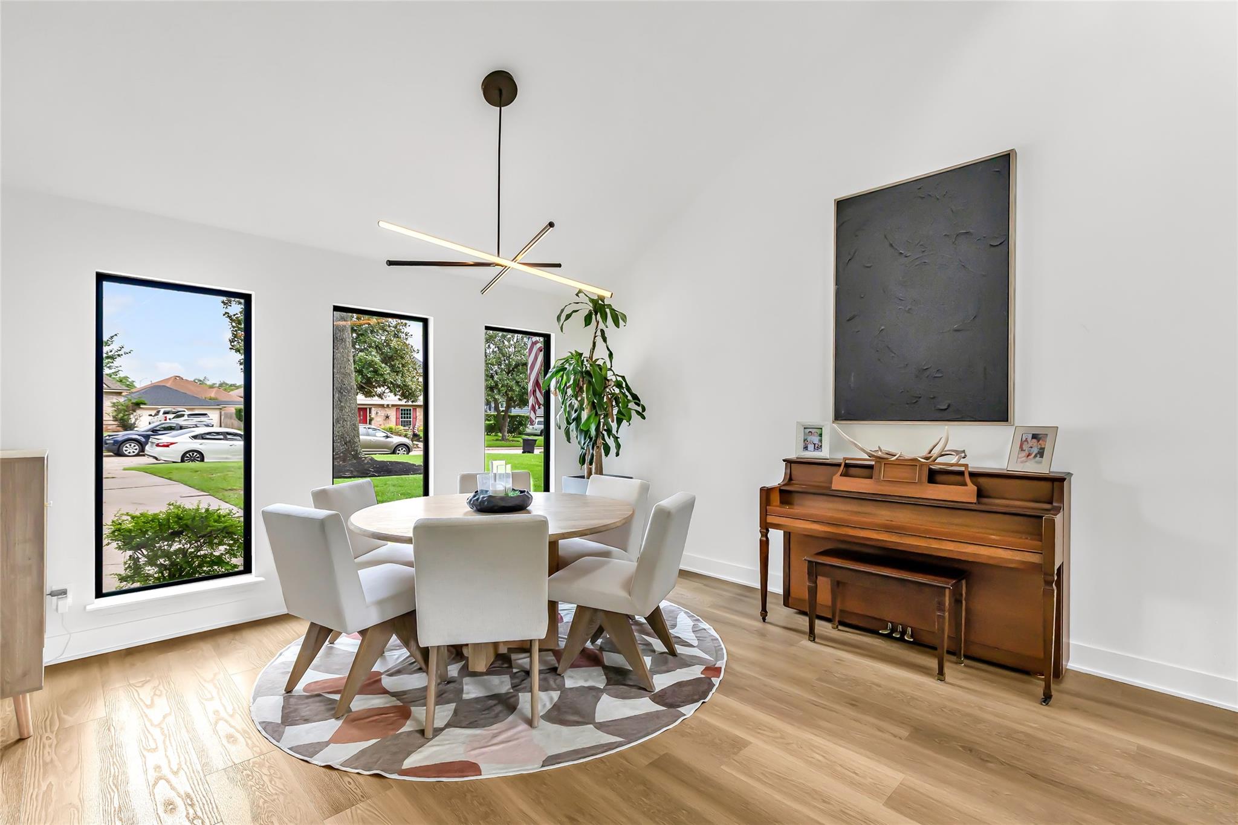
Gorgeous WATERFRONT home w/breathtaking views NEVER Flooded!. Beautifully UPDATED & meticulously cared for. High ceilings, lots of natural light, open & airy! Custom built-ins throughout. Generously sized primary suite offers a relaxing Retreat, including a flex space, providing even more options for 2nd home office or playroom (currently a nursery) & balcony w/views. Completely remodeled gourmet kitchen featuring beautiful quartz countertops, stainless appliances, updated cabinetry, stylish finishes & abundant workspace. Expansive living & dining areas filled w/natural light & showcase the home’s inviting floor plan. Executive study is enhanced w/beautiful wood-beamed ceilings & elegant french doors. Large secondary bedrooms provide flexibility for family & guests w/plenty of closet space. Step outside to enjoy the spectacular waterfront backyard, huge multi-level patio deck where you can relax, entertain or simply take in the tranquil views from your own private oasis. Must See!!!
Save
Ask
Tour
Hide
Share
Listing Snapshot
Price
$499,900
Days On Site
71 Days
Bedrooms
3
Inside Area (SqFt)
2,937 sqft
Total Baths
2
Full Baths
2
Partial Baths
N/A
Lot Size
0.3923 Acres
Year Built
1975
MLS® Number
89469111
Status
Active
Property Tax
$8,128
HOA/Condo/Coop Fees
$54.5 monthly
Sq Ft Source
N/A
Friends & Family
React
Comment
Invite
No Comments Yet
Did you know? You can invite friends and family to your search. They can join your search, rate and discuss listings with you.
Recent Activity
3 weeks ago
Listing updated with changes from the MLS®
3 weeks ago
Price changed to $499,900
2 months ago
Listing first seen on site
General Features
Acres
0.3923
Attached Garage
Yes
Disclosures
Sellers Disclosure
Foundation
Slab
Garage
Yes
Garage Spaces
2
Green Energy Efficient
Appliances
Parking
AttachedGarage Door Opener
Parking Spaces
2
Property Sub Type
Single Family Residence
SqFt Total
2937
Style
Contemporary/ModernTraditional
Water Source
Public
Interior Features
Appliances
ENERGY STAR Qualified AppliancesDisposalElectric OvenMicrowaveElectric CooktopDishwasherRefrigerator
Cooling
Ceiling Fan(s)Electric
Fireplace
Yes
Fireplaces
1
Flooring
CarpetTile
Heating
Natural Gas
Interior
High CeilingsWet BarWalk-In Closet(s)Breakfast BarPantryDouble Vanity
Laundry Features
Electric Dryer HookupGas Dryer HookupWasher Hookup
IDX information is provided exclusively for consumers’ personal, non-commercial use. It may not be used for any purpose other than to identify prospective properties consumers may be interested in purchasing. This data is deemed reliable but is not guaranteed accurate by the MLS.

Did you know? You can invite friends and family to your search. They can join your search, rate and discuss listings with you.