Search For Homes

Save
Ask
Tour
Hide
Share
$359,900
19 Days On Site

2110 Paso Rello Drive
Houston, TX 77077

For Sale|Single Family Residence|Active
3
Beds
3
Total Baths
2
Full Baths
1
Partial Bath
2,578
SqFt
$140
/SqFt
1983
Built
Subdivision:
Briar Wood
County:
Harris
Call Now: 346.202.7307
Is this the listing for you? We can help make it yours.
346.202.7307
Upcoming Open Houses
Sat, Oct 10, 2:00 PM - 4:00 PM
2110 Paso Rello Drive2110 Paso Rello Drive2110 Paso Rello Drive2110 Paso Rello Drive
Save
Ask
Tour
Hide
Share

Mortgage Calculator

Monthly Payment (Est.)

Enter an interest rate to see your estimated monthly payment.
Calculator powered by Showcase IDX, a Constellation1 Company. Copyright ©2026 Information is deemed reliable but not guaranteed.

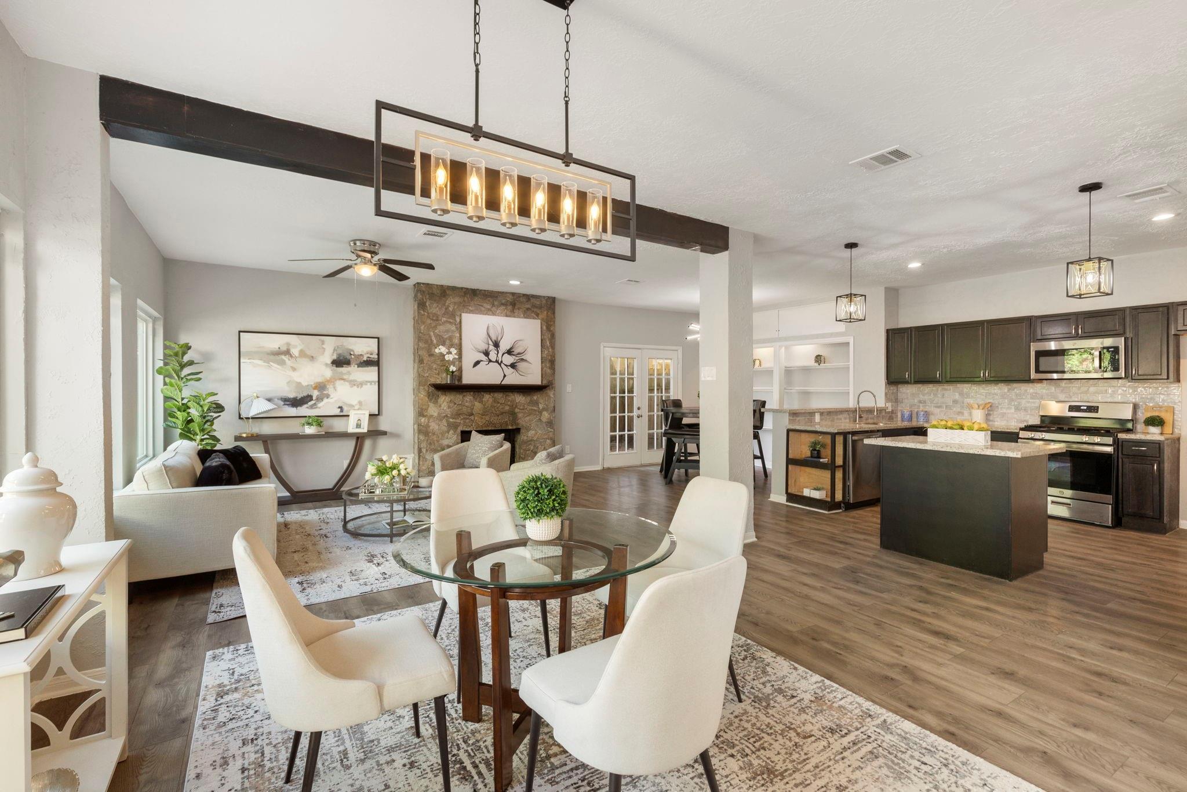
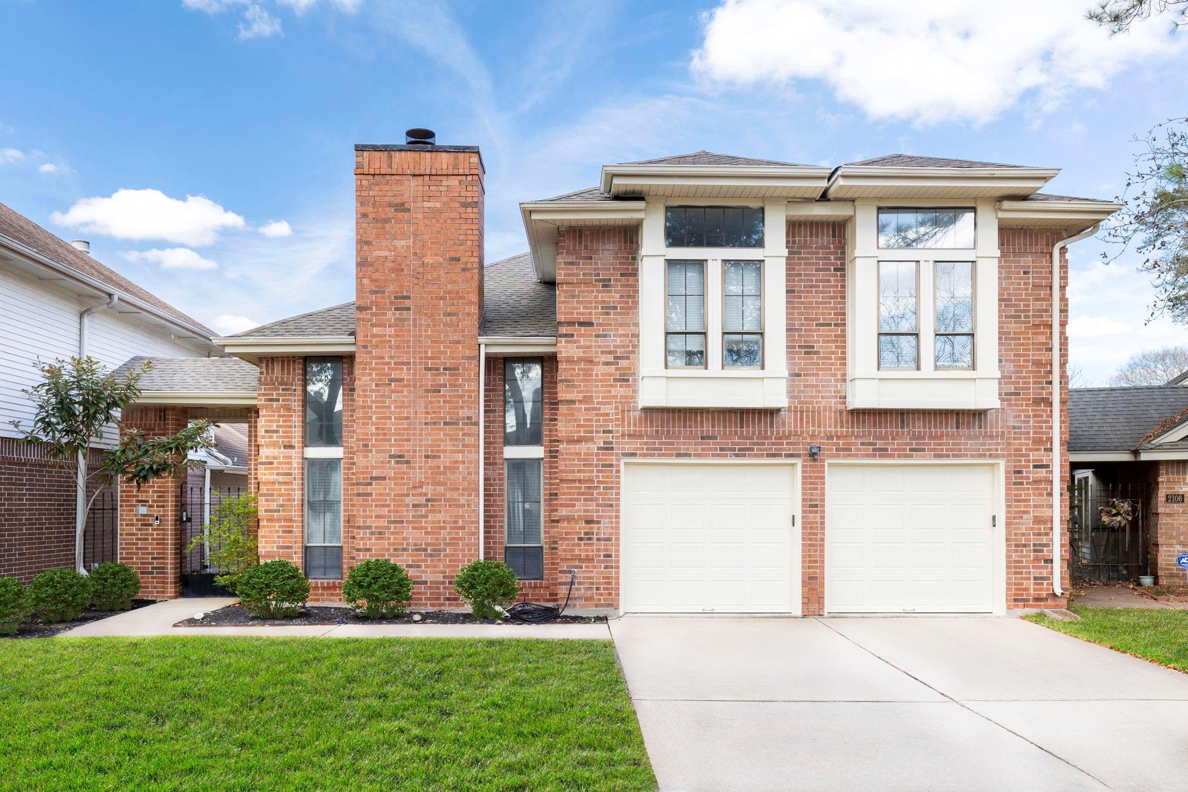
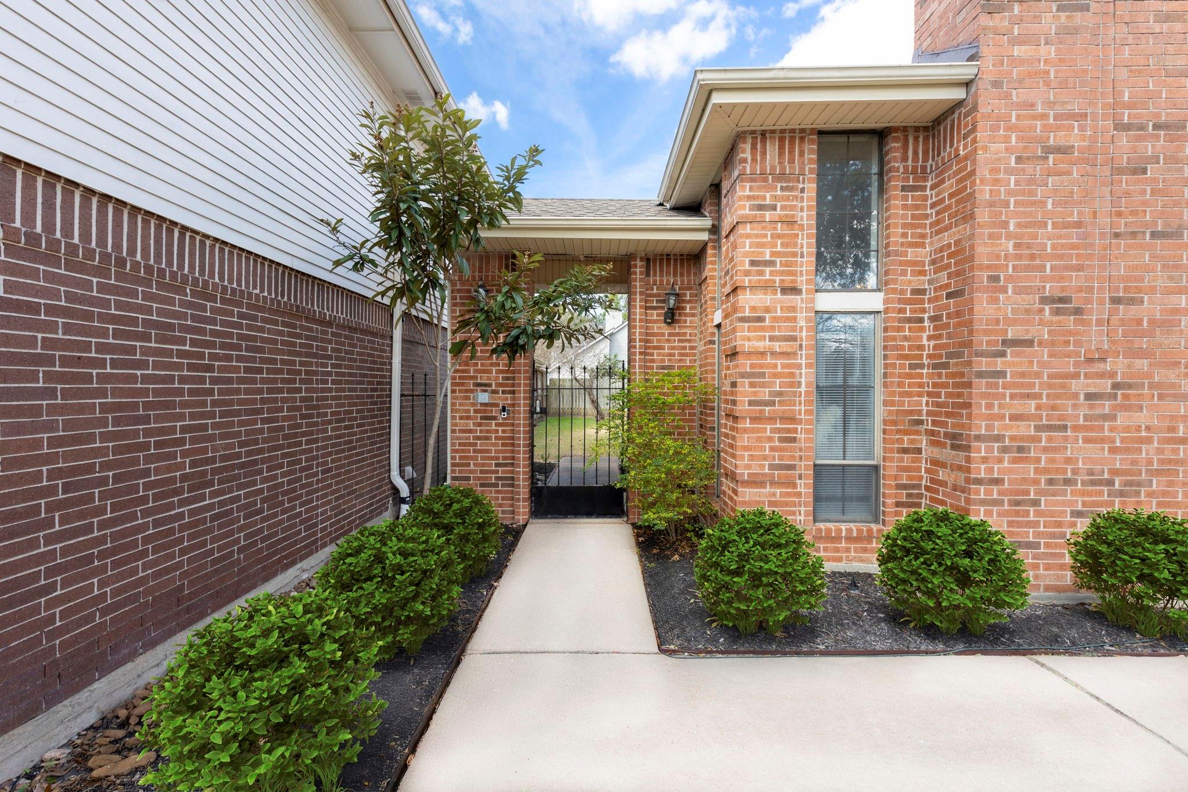
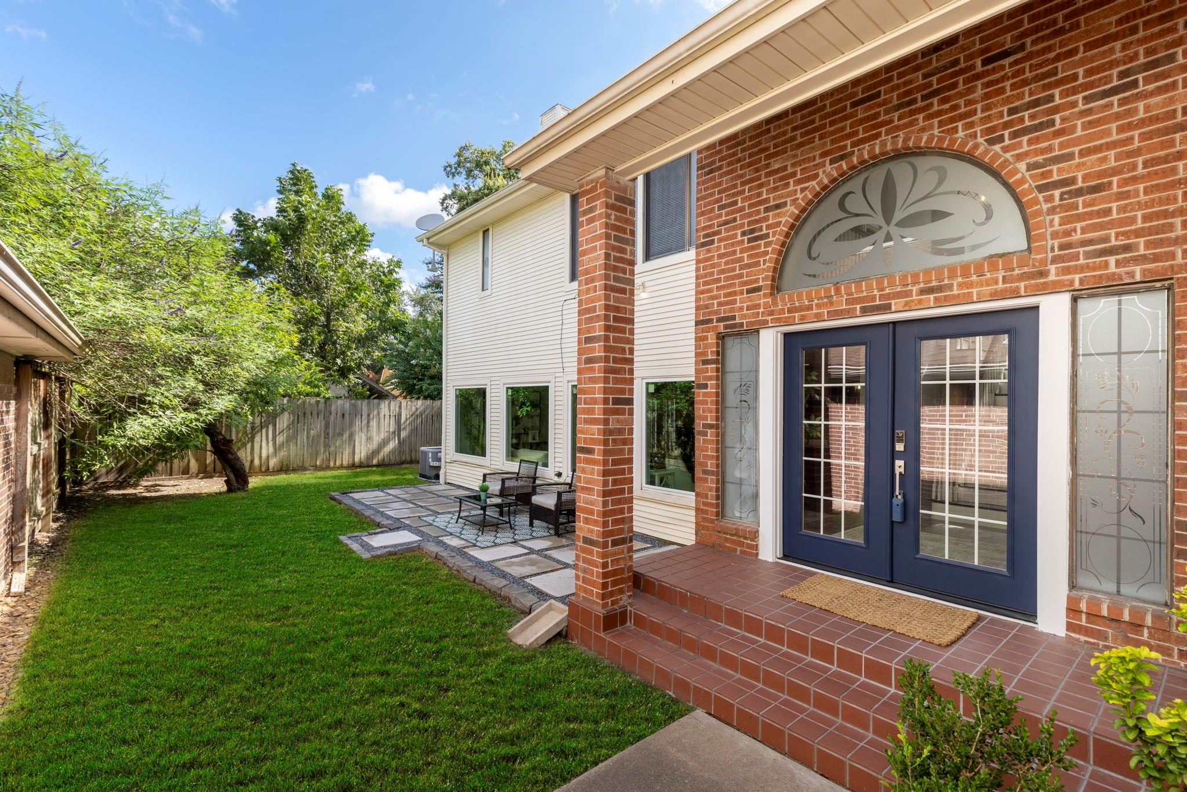
Step through the private front courtyard into this stunning two-story Houston home, where a dramatic grand staircase, soaring ceilings, striking architectural details, & abundant natural light create an unforgettable first impression. The open-concept kitchen flows effortlessly into the inviting living & dining areas, while 3 fireplaces add warmth & timeless elegance. The luxurious primary suite is a true retreat, featuring a beautifully renovated spa-inspired bath and a double-sided fireplace. Updated with a new roof (2025), new garage doors, fresh interior paint, and new exterior French doors, this move-in-ready home offers style & peace of mind. Ideally located just mins. from Westheimer, Beltway 8, The Galleria, Westchase, the Energy Corridor, Downtown Houston, premier shopping, dining, and major employers. Rich in architectural character and distinctive design, come discover why this remarkable Houston home stands apart. NEW FLOORING THROUGHOUT ENTIRE HOME -INSTALLED 9/17/26

Save
Ask
Tour
Hide
Share
Listing Snapshot
Price 
$359,900
Days On Site 
19 Days
Bedrooms 
3
Inside Area (SqFt) 
2,578 sqft
Total Baths 
3
Full Baths 
2
Partial Baths 
1
Lot Size 
N/A
Year Built 
1983
MLS® Number 
89485761
Status 
Active
Property Tax 
$8,290
HOA/Condo/Coop Fees 
$46 monthly
Sq Ft Source 
N/A
Friends & Family
Recent Activity
3 hours agoListing updated with changes from the MLS®
2 days agoStatus changed to Active
3 weeks agoListing first seen on site
General Features
Attached Garage 
Yes
Disclosures 
Seller's Disclosure
Foundation 
Slab
Garage 
Yes
Garage Spaces 
2
Parking 
Attached
Parking Spaces 
2
Property Sub Type 
Single Family Residence
Sewer 
Public Sewer
SqFt Total 
2578
Style 
OtherTraditional
Water Source 
Public
Interior Features
Appliances 
DisposalMicrowaveDishwasher
Cooling 
ElectricGas
Fireplace 
Yes
Fireplace Features 
Gas Log
Fireplaces 
3
Flooring 
CarpetVinyl
Heating 
ElectricNatural Gas
Interior 
Crown MoldingHigh CeilingsEntrance FoyerVaulted Ceiling(s)Double Vanity
Spa 
Yes
Bedroom 
Dimensions - 12x11Level - SecondArea - 132
Dining Room 
Level - First
Family Room 
Level - First
Master Bedroom 
Dimensions - 12x15Level - SecondArea - 180
Save
Ask
Tour
Hide
Share
Exterior Features
Construction Details 
Brick
Lot Features 
Subdivided
Roof 
Composition
Spa 
Yes
Community Features
Accessibility Features 
Therapeutic Whirlpool
Association Amenities 
Basketball CourtDog ParkJogging PathPlaygroundPool
Association Fee 
$552.0
Association Fee Frequency 
Annually
MLS Area 
31
School District 
27 - Houston
Financing Terms Available 
CashConventionalFHAVA Loan
Schools
School District
27 - Houston
Elementary School
Daily Elementary School
Middle School
West Briar Middle School
High School
Westside High School
Listing courtesy of Keller Williams Realty The Woodlands [email protected]

IDX information is provided exclusively for consumers’ personal, non-commercial use. It may not be used for any purpose other than to identify prospective properties consumers may be interested in purchasing. This data is deemed reliable but is not guaranteed accurate by the MLS.

Data provided by HAR.com © 2026. All information provided should be independently verified.

Neighborhood & Commute
Source: Walkscore
Disclosure: Community information and market data powered by Constellation Data Labs. Information is deemed reliable but not guaranteed.
Save
Ask
Tour
Hide
Share