Search For Homes

Save
Ask
Tour
Hide
Share
$400,000
65 Days On Site

3011 Poplar Isle
Missouri City, TX 77459

For Sale|Single Family Residence|Active
4
Beds
2
Total Baths
2
Full Baths
2,812
SqFt
$142
/SqFt
2006
Built
Subdivision:
Sienna Village Of Waters Lake Sec 23-A
County:
Fort Bend
Call Now: 346.202.7307
Is this the listing for you? We can help make it yours.
346.202.7307
3011 Poplar Isle3011 Poplar Isle3011 Poplar Isle3011 Poplar Isle
Save
Ask
Tour
Hide
Share

Mortgage Calculator

Monthly Payment (Est.)

Enter an interest rate to see your estimated monthly payment.
Calculator powered by Showcase IDX, a Constellation1 Company. Copyright ©2026 Information is deemed reliable but not guaranteed.

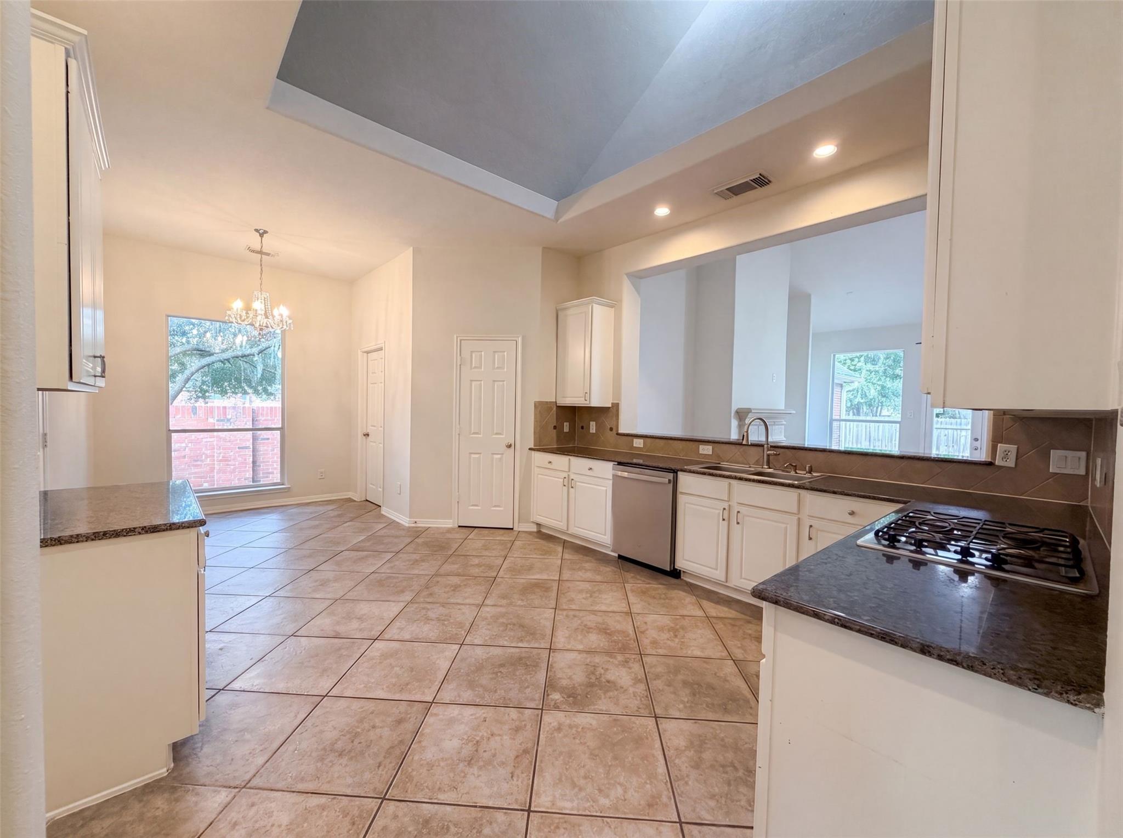
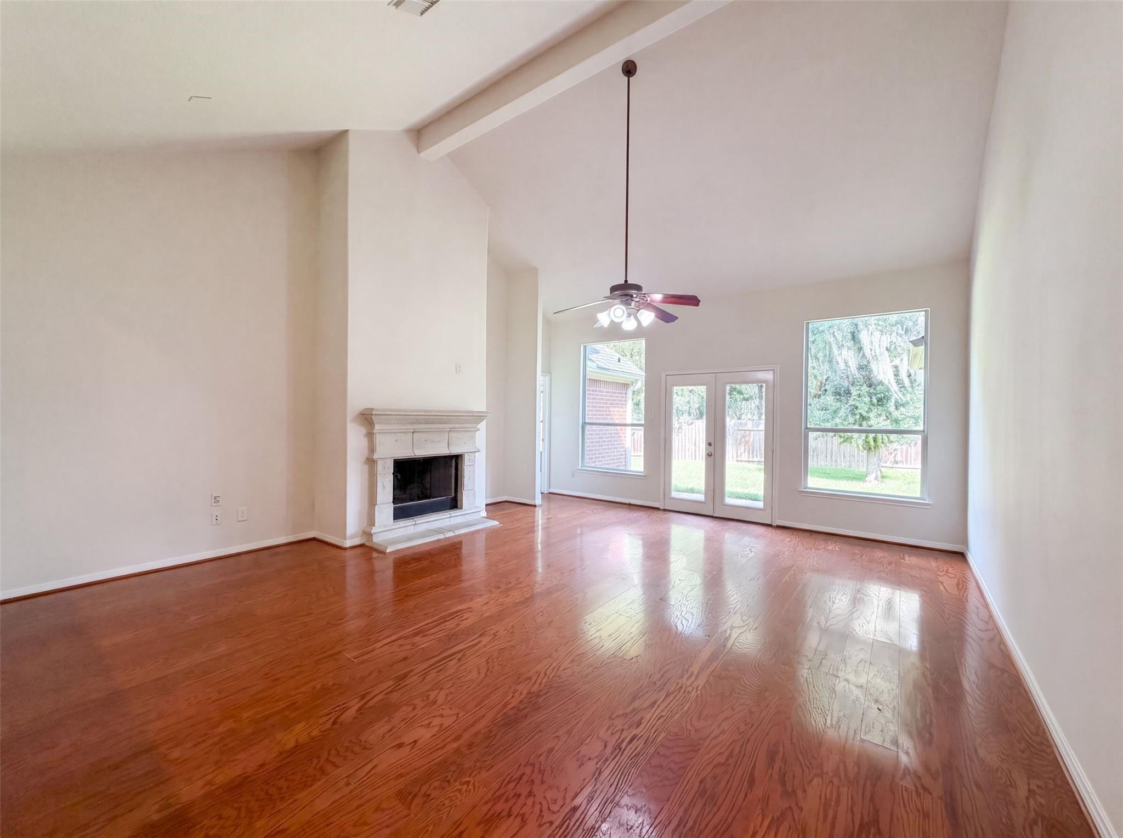
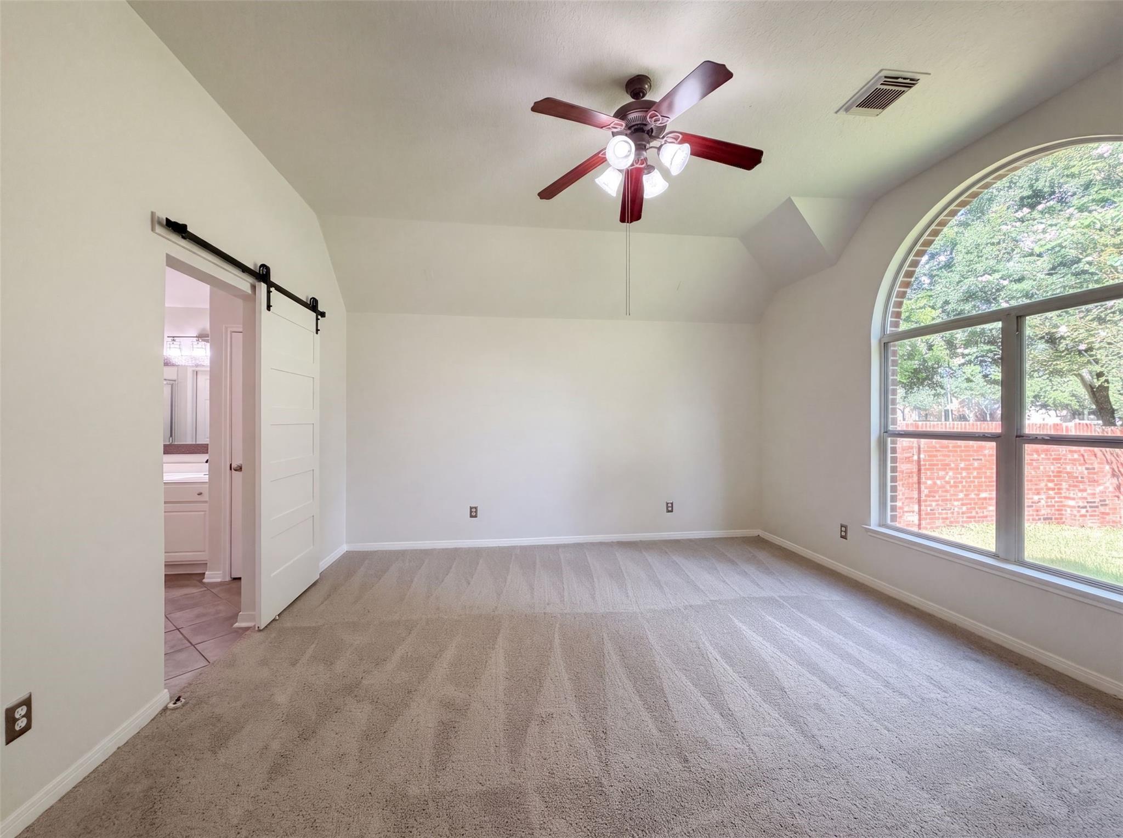
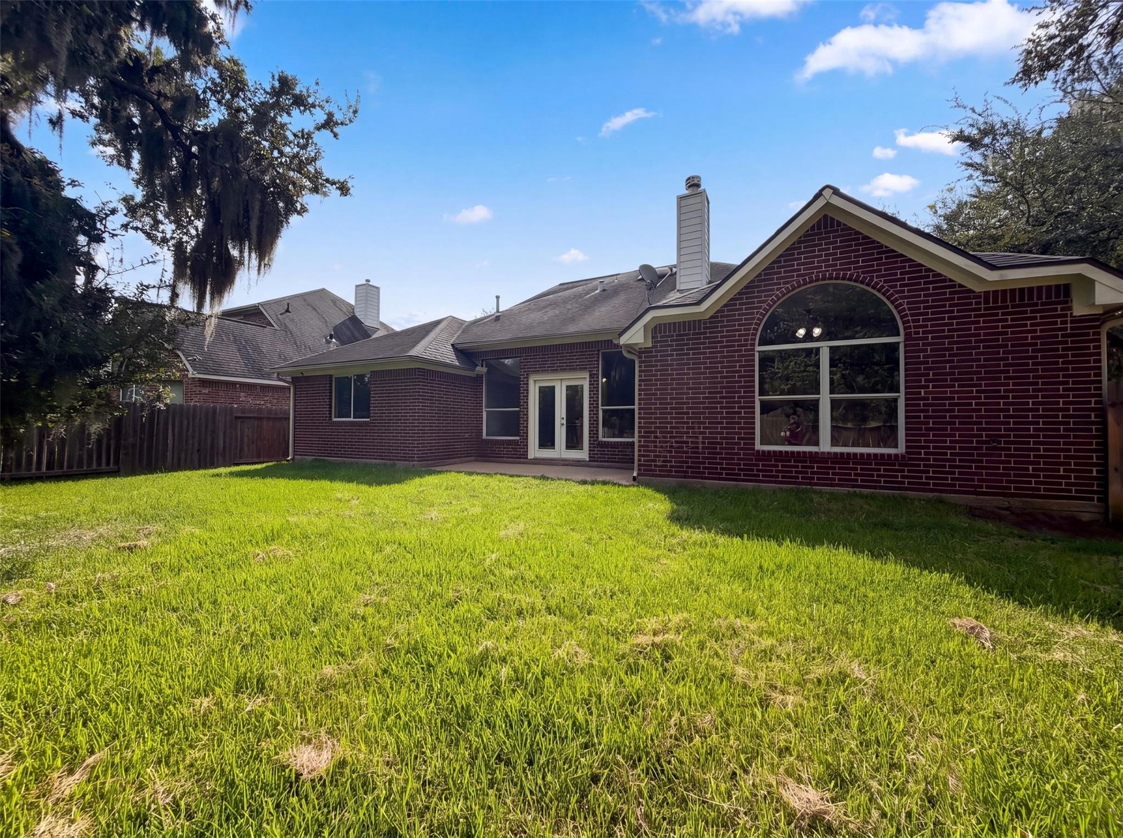
3011 Poplar Isle is a two-story Missouri City single-family home set on a corner lot with functional living spaces throughout. The kitchen is equipped with granite countertops, a gas cooktop, and stainless steel appliances for everyday cooking and preparation. A fireplace anchors the main living area, adding warmth and ambiance beneath vaulted ceilings and hardwood flooring. The primary bedroom provides generous space, and its bathroom includes double sinks along with a separate tub and shower for added function. Outdoors, a patio and a fully fenced backyard extend the usable living space, while an attached two-car garage adds covered parking and storage. Clean interior finishes complete this well-maintained residence with practical amenities throughout every room. This home has been virtually staged to illustrate its potential.. Included 100-Day Home Warranty with buyer activation

Save
Ask
Tour
Hide
Share
Listing Snapshot
Price 
$400,000
Days On Site 
65 Days
Bedrooms 
4
Inside Area (SqFt) 
2,812 sqft
Total Baths 
2
Full Baths 
2
Partial Baths 
N/A
Lot Size 
0.1746 Acres
Year Built 
2006
MLS® Number 
89486014
Status 
Active
Property Tax 
$9,170
HOA/Condo/Coop Fees 
$131.67 monthly
Sq Ft Source 
N/A
Friends & Family
Recent Activity
15 hours agoListing updated with changes from the MLS®
a week agoPrice changed to $400,000
2 months agoListing first seen on site
General Features
Acres 
0.1746
Attached Garage 
Yes
Disclosures 
Seller's Disclosure
Foundation 
Slab
Garage 
Yes
Garage Spaces 
2
Parking 
Attached
Parking Spaces 
2
Property Sub Type 
Single Family Residence
Sewer 
Public Sewer
SqFt Total 
2812
Style 
Traditional
Water Source 
Public
Interior Features
Appliances 
Microwave
Cooling 
Electric
Fireplace 
Yes
Fireplace Features 
Gas
Fireplaces 
1
Heating 
Natural Gas
Bedroom 
Dimensions - 14 x 14Level - FirstArea - 196
Master Bedroom 
Dimensions - 15 x 15Level - FirstArea - 225
Save
Ask
Tour
Hide
Share
Exterior Features
Construction Details 
Brick
Lot Features 
Corner Lot
Roof 
Composition
Community Features
Association Fee 
$1580.0
Association Fee Frequency 
Annually
MLS Area 
38
School District 
19 - Fort Bend
Financing Terms Available 
CashConventionalFHAVA Loan
Schools
School District
19 - Fort Bend
Elementary School
Scanlan Oaks Elementary School
Middle School
Thornton Middle School (Fort Bend)
High School
Ridge Point High School
Listing courtesy of Opendoor Brokerage, LLC [email protected]

IDX information is provided exclusively for consumers’ personal, non-commercial use. It may not be used for any purpose other than to identify prospective properties consumers may be interested in purchasing. This data is deemed reliable but is not guaranteed accurate by the MLS.

Data provided by HAR.com © 2026. All information provided should be independently verified.

Neighborhood & Commute
Source: Walkscore
Disclosure: Community information and market data powered by Constellation Data Labs. Information is deemed reliable but not guaranteed.
Save
Ask
Tour
Hide
Share