Search For Homes

Save
Ask
Tour
Hide
Share
$414,500
44 Days On Site

2701 Mount Vernon Drive
Dickinson, TX 77539

For Sale|Single Family Residence|Active
4
Beds
3
Total Baths
2
Full Baths
1
Partial Bath
3,470
SqFt
$119
/SqFt
1964
Built
Subdivision:
Colonial Estates
County:
Galveston
Call Now: 346.202.7307
Is this the listing for you? We can help make it yours.
346.202.7307
2701 Mount Vernon Drive2701 Mount Vernon Drive2701 Mount Vernon Drive2701 Mount Vernon Drive
Save
Ask
Tour
Hide
Share

Mortgage Calculator

Monthly Payment (Est.)

$1,891
Calculator powered by Showcase IDX, a Constellation1 Company. Copyright ©2026 Information is deemed reliable but not guaranteed.

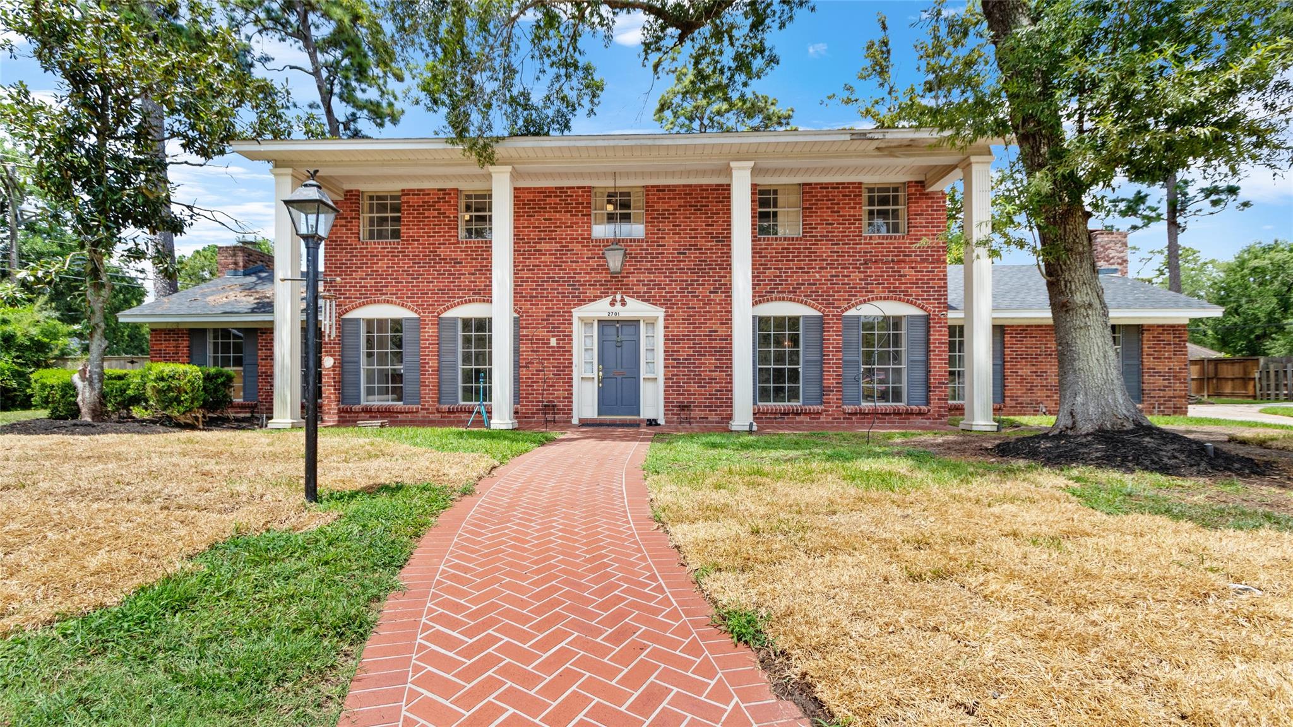
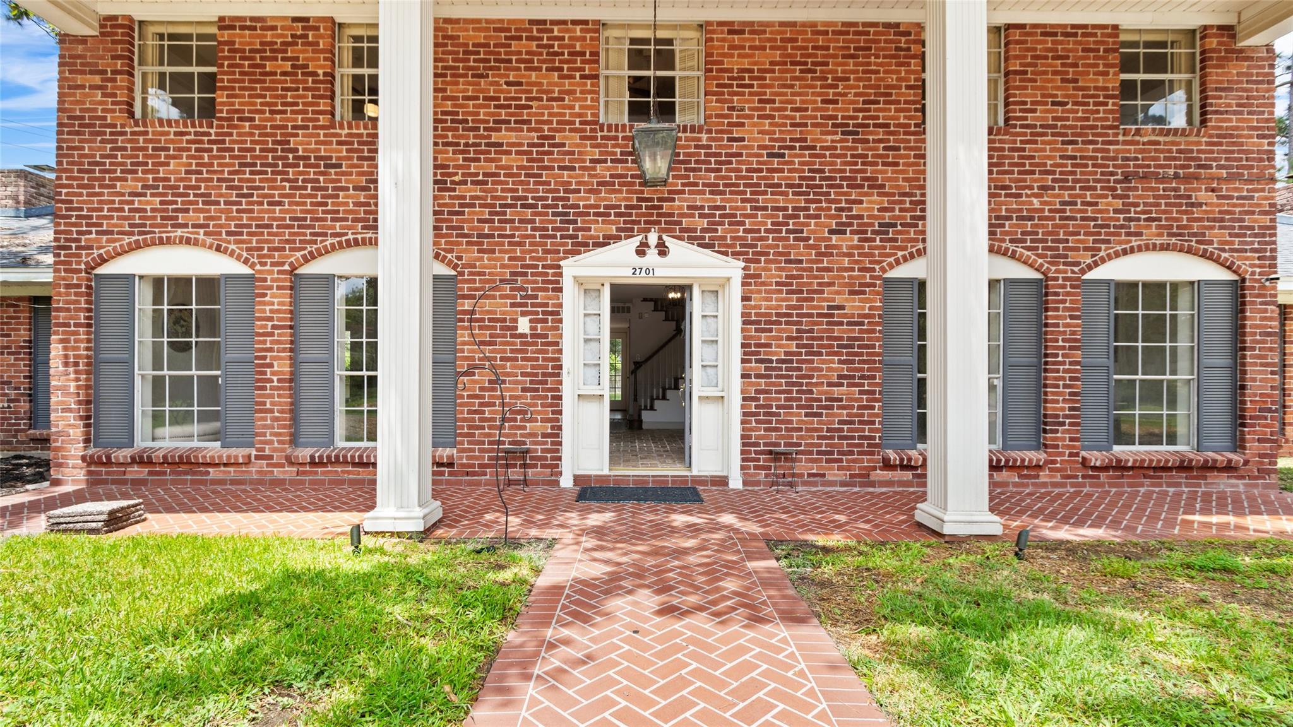
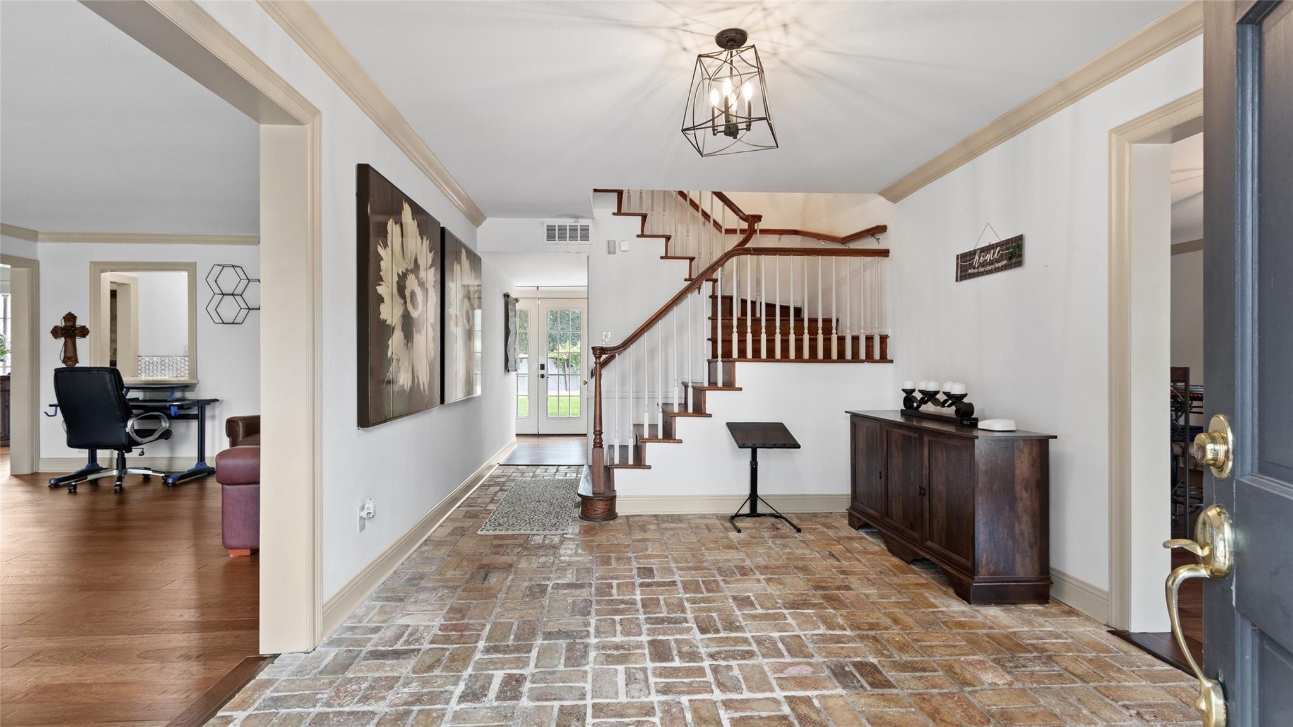
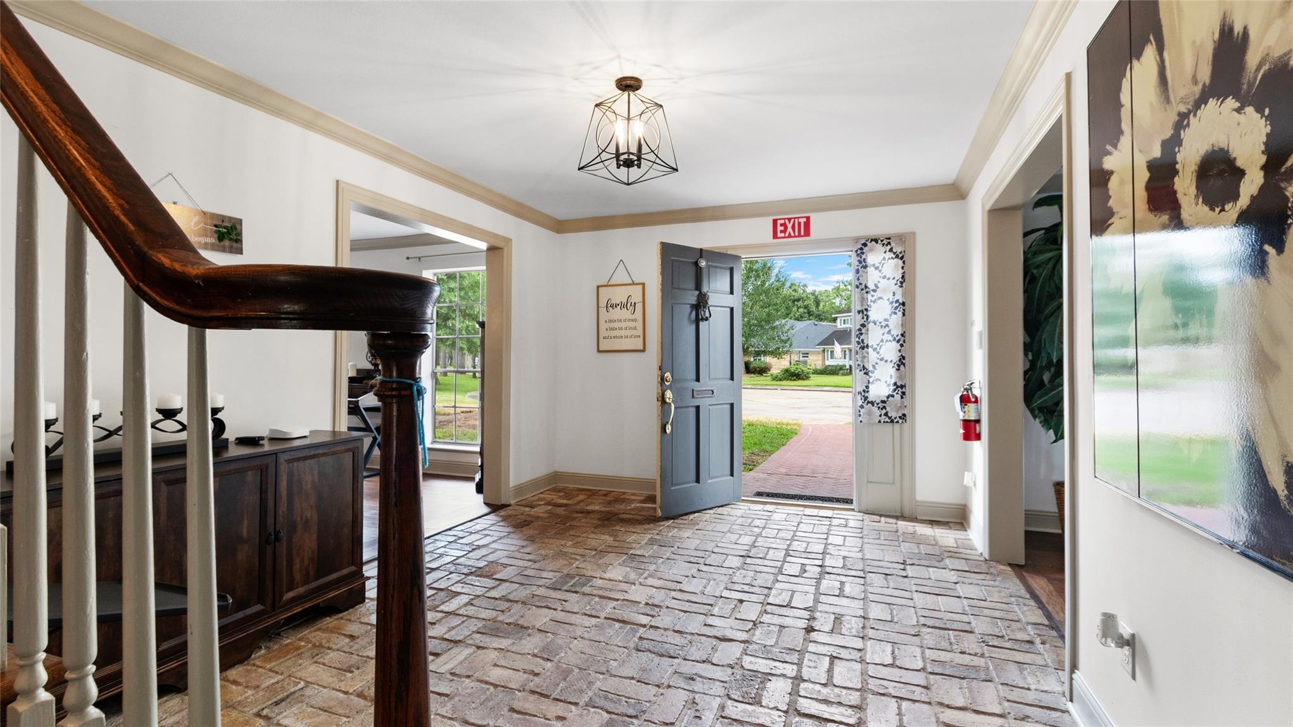
Gorgeous Colonial/Traditional 4 Bedroom, 2.5 Bathrooms and 2 Ca Garage. This property has 3,470 SF of living space and the lot size is 17,421 SF. The home features a large open foyer with Beautiful Brick Flooring that has access to Den and Formal Dining Rm. The huge Family room boast a fireplace with two Custom Wall Units on each side, high ceilings with wooden accents, and natural lighting. The large Dining Room has a newer built-in buffet. Wood flooring is throughout the first floor. The kitchen is a Master Chefs Delight has Marble Countertops and Backsplash, Ample Cabinets, Stainless Appliances, Brick Accents. The huge Primary Bedroom can host King Size Furniture. There is newer beautiful wood flooring throughout the second floor. Updated Primary Bath features an open shower with rainfall showerhead, soaking tub and waterproof accented flooring! Brand new AC unit for upstairs! Call for Appointment. Don't miss seeing this Unique Home that offers so much more!

Save
Ask
Tour
Hide
Share
Listing Snapshot
Price 
$414,500
Days On Site 
44 Days
Bedrooms 
4
Inside Area (SqFt) 
3,470 sqft
Total Baths 
3
Full Baths 
2
Partial Baths 
1
Lot Size 
0.3999 Acres
Year Built 
1964
MLS® Number 
89495757
Status 
Active
Property Tax 
$10,725
HOA/Condo/Coop Fees 
$8.33 monthly
Sq Ft Source 
N/A
Friends & Family
Recent Activity
4 days agoListing updated with changes from the MLS®
2 weeks agoPrice changed to $414,500
a month agoStatus changed to Active
a month agoListing first seen on site
General Features
Acres 
0.3999
Disclosures 
Sellers Disclosure
Foundation 
Slab
Garage 
Yes
Garage Spaces 
2
Green Energy Efficient 
Thermostat
Parking 
Detached
Parking Spaces 
2
Property Sub Type 
Single Family Residence
SqFt Total 
3470
Style 
ColonialTraditional
Water Source 
Public
Interior Features
Appliances 
DisposalGas OvenMicrowaveGas RangeDishwasherDryerWasher
Cooling 
Attic FanCeiling Fan(s)Electric
Fireplace 
Yes
Fireplace Features 
Gas Log
Fireplaces 
2
Flooring 
BrickWood
Heating 
Natural Gas
Interior 
Crown MoldingKitchen IslandPantrySoaking TubSmart Thermostat
Laundry Features 
Gas Dryer HookupWasher Hookup
Bedroom 
Dimensions - 14X12Level - SecondArea - 168
Breakfast 
Dimensions - 11X9Level - FirstArea - 99
Den 
Dimensions - 16X10Level - FirstArea - 160
Dining Room 
Dimensions - 21X13Level - FirstArea - 273
Family Room 
Dimensions - 24X17Level - FirstArea - 408
Kitchen 
Dimensions - 19X12Level - FirstArea - 228
Living Room 
Dimensions - 21X15Level - FirstArea - 315
Master Bedroom 
Dimensions - 17X14Level - SecondArea - 238
Utility Room 
Dimensions - 13X7Level - FirstArea - 91
Save
Ask
Tour
Hide
Share
Exterior Features
Construction Details 
Brick
Fencing 
Back Yard
Lot Features 
Back YardClearedCul-De-Sac
Patio And Porch 
Porch
Roof 
Composition
Community Features
Association Fee 
$100.0
Association Fee Frequency 
Annually
MLS Area 
33
School District 
17 - Dickinson
Financing Terms Available 
CashConventionalFHAVA Loan
Schools
School District
17 - Dickinson
Elementary School
Bay Colony Elementary School
Middle School
Dunbar Middle School (Dickinson)
High School
Dickinson High School
Listing courtesy of eXp Realty, LLC [email protected]

IDX information is provided exclusively for consumers’ personal, non-commercial use. It may not be used for any purpose other than to identify prospective properties consumers may be interested in purchasing. This data is deemed reliable but is not guaranteed accurate by the MLS.

Data provided by HAR.com © 2026. All information provided should be independently verified.

Neighborhood & Commute
Source: Walkscore
Disclosure: Community information and market data powered by Constellation Data Labs. Information is deemed reliable but not guaranteed.
Save
Ask
Tour
Hide
Share