Search For Homes

Save
Ask
Tour
Hide
Share
$475,990
65 Days On Site

13615 Rainwater Drive
Pearland, TX 77584

For Sale|Single Family Residence|Active
4
Beds
4
Total Baths
3
Full Baths
1
Partial Bath
3,296
SqFt
$144
/SqFt
2009
Built
Subdivision:
Shadow Creek Ranch
County:
Fort Bend
Call Now: 346.202.7307
Is this the listing for you? We can help make it yours.
346.202.7307
13615 Rainwater Drive13615 Rainwater Drive13615 Rainwater Drive13615 Rainwater Drive
Save
Ask
Tour
Hide
Share

Mortgage Calculator

Monthly Payment (Est.)

$2,172
Calculator powered by Showcase IDX, a Constellation1 Company. Copyright ©2026 Information is deemed reliable but not guaranteed.

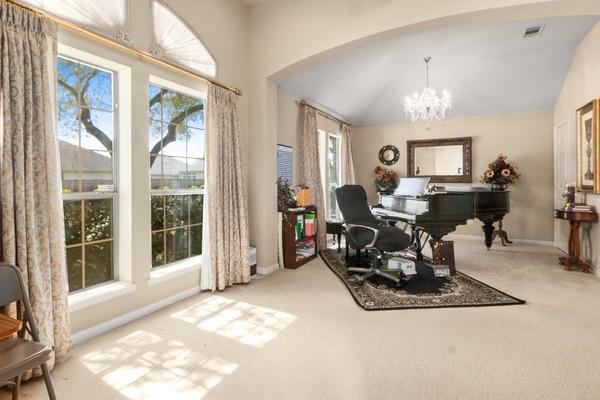
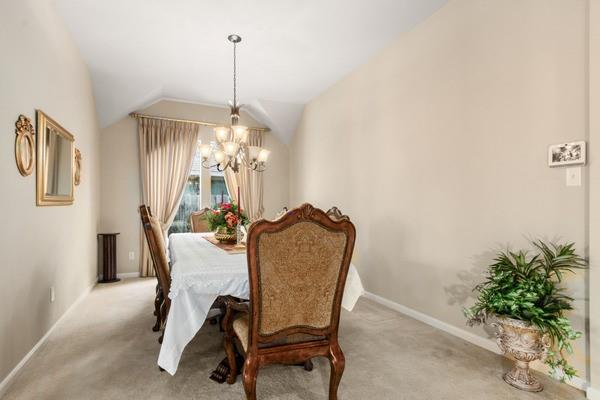
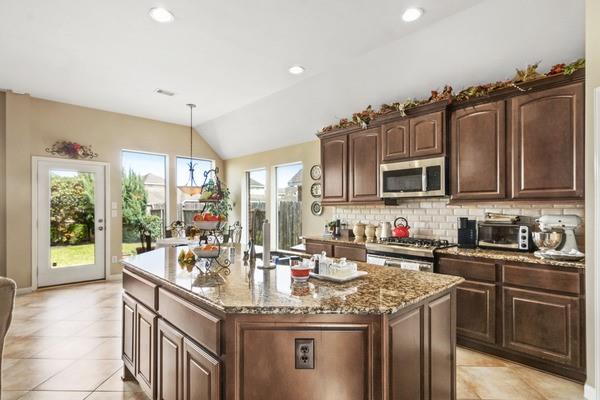
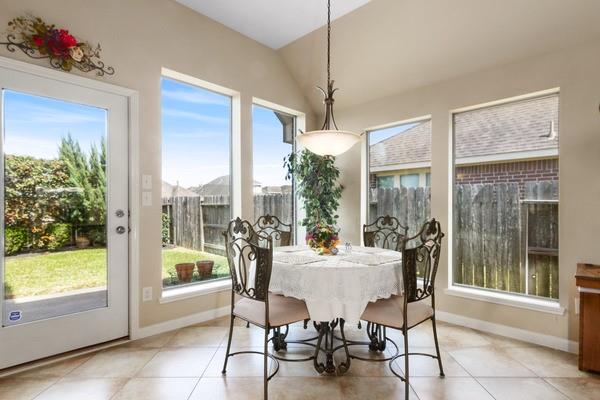
Stunning 1.5-story Perry Home in desirable Shadow Creek Ranch! This impeccably maintained layout features an expansive sun filled family room with a cast-stone fireplace and durable tile floors, along with formal dining room. The chef’s kitchen is a standout, boasting a functional island, 42-inch Kent Moore cabinets, granite countertops, and GE stainless appliances. The primary retreat offers a garden tub, glass-enclosed shower, and dual vanities. Two additional secondary bedrooms are located on the main floor for maximum convenience. Upstairs, discover a massive bonus room—perfect as a 4th bedroom, media room, or home office. Enjoy premium community amenities: top-rated schools, lakes, trails, pools, and parks. Unbeatable location with quick access to Hwy 288, Beltway 8, dining, and shopping. Your dream home awaits!

Save
Ask
Tour
Hide
Share
Listing Snapshot
Price 
$475,990
Days On Site 
65 Days
Bedrooms 
4
Inside Area (SqFt) 
3,296 sqft
Total Baths 
4
Full Baths 
3
Partial Baths 
1
Lot Size 
0.1653 Acres
Year Built 
2009
MLS® Number 
89504609
Status 
Active
Property Tax 
$11,448
HOA/Condo/Coop Fees 
$96.92 monthly
Sq Ft Source 
N/A
Friends & Family
Recent Activity
2 months agoListing updated with changes from the MLS®
2 months agoListing first seen on site
General Features
Acres 
0.1653
Attached Garage 
Yes
Direction Faces 
South
Disclosures 
MudSellers Disclosure
Foundation 
Slab
Garage 
Yes
Garage Spaces 
2
Green Energy Efficient 
ThermostatAppliances
Parking 
Attached
Parking Spaces 
2
Property Sub Type 
Single Family Residence
Sewer 
Public Sewer
SqFt Total 
3296
Style 
Georgian
Water Source 
Public
Interior Features
Appliances 
ENERGY STAR Qualified AppliancesDisposalGas OvenMicrowaveGas CooktopDishwasherRefrigerator
Cooling 
Ceiling Fan(s)Electric
Fireplace 
Yes
Fireplace Features 
Gas Log
Fireplaces 
1
Flooring 
CarpetTile
Heating 
Natural Gas
Interior 
Walk-In Closet(s)Kitchen IslandPantryMaster DownstairsGranite CountersDouble VanitySoaking TubSmart Thermostat
Laundry Features 
Gas Dryer HookupWasher Hookup
Save
Ask
Tour
Hide
Share
Exterior Features
Construction Details 
Brick
Fencing 
Back Yard
Lot Features 
Back YardSubdivided
Roof 
Composition
Community Features
Association Amenities 
ClubhouseJogging PathPlaygroundPoolTrail(s)Recreation Facilities
Association Dues 
1163
Community Features 
Clubhouse
Financing Terms Available 
CashConventionalFHAVA Loan
HOA Fee Frequency 
Annually
MLS Area 
38
Roads 
Concrete
School District 
19 - Fort Bend
Schools
School District
19 - Fort Bend
Elementary School
Blue Ridge Elementary School (Fort Bend)
Middle School
Mcauliffe Middle School
High School
Willowridge High School
Listing courtesy of RE/MAX Dominion, LLC [email protected]

IDX information is provided exclusively for consumers’ personal, non-commercial use. It may not be used for any purpose other than to identify prospective properties consumers may be interested in purchasing. This data is deemed reliable but is not guaranteed accurate by the MLS.

Data provided by HAR.com © 2026. All information provided should be independently verified.

Neighborhood & Commute
Source: Walkscore
Disclosure: Community information and market data powered by Constellation Data Labs. Information is deemed reliable but not guaranteed.
Save
Ask
Tour
Hide
Share