Search For Homes

Save
Ask
Tour
Hide
Share
$498,000
41 Days On Site

1835 Waters Branch Drive
Missouri City, TX 77459

For Sale|Single Family Residence|Active
4
Beds
3
Total Baths
3
Full Baths
2,385
SqFt
$209
/SqFt
2021
Built
Subdivision:
Sienna Sec 29a
County:
Fort Bend
Call Now: 346.202.7307
Is this the listing for you? We can help make it yours.
346.202.7307
1835 Waters Branch Drive1835 Waters Branch Drive1835 Waters Branch Drive1835 Waters Branch Drive
Save
Ask
Tour
Hide
Share

Mortgage Calculator

Monthly Payment (Est.)

Enter an interest rate to see your estimated monthly payment.
Calculator powered by Showcase IDX, a Constellation1 Company. Copyright ©2026 Information is deemed reliable but not guaranteed.

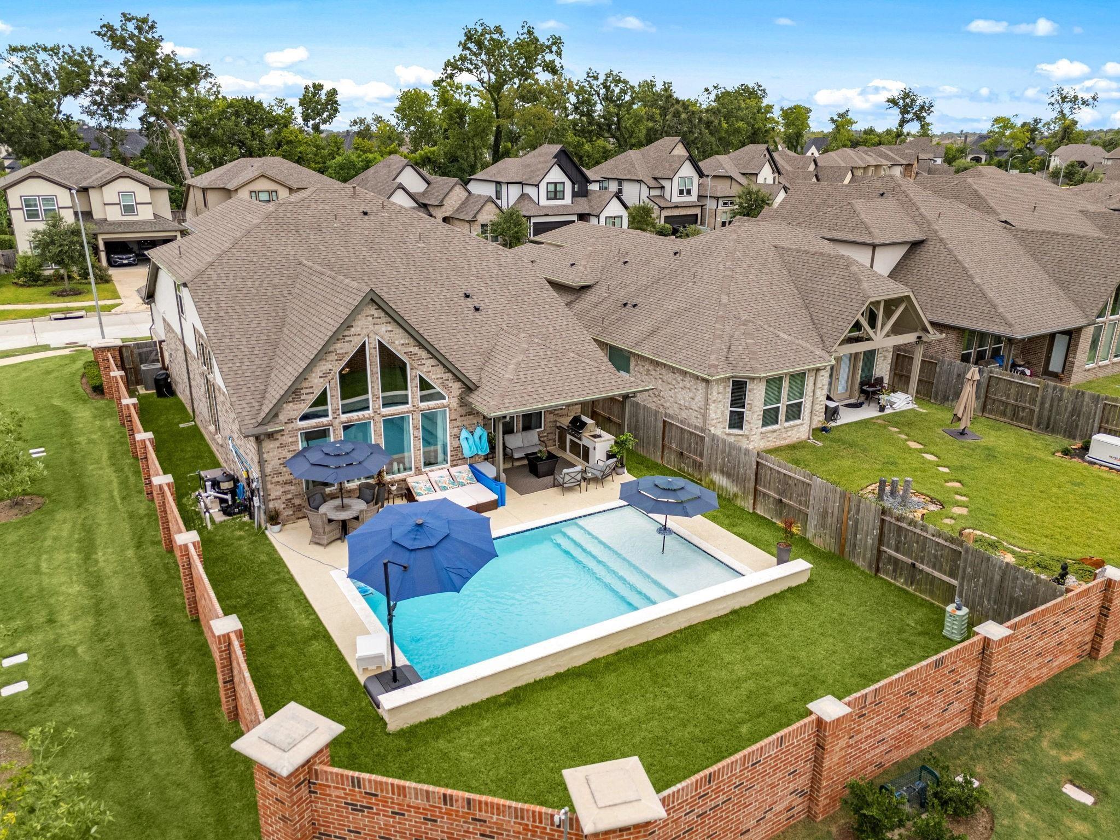
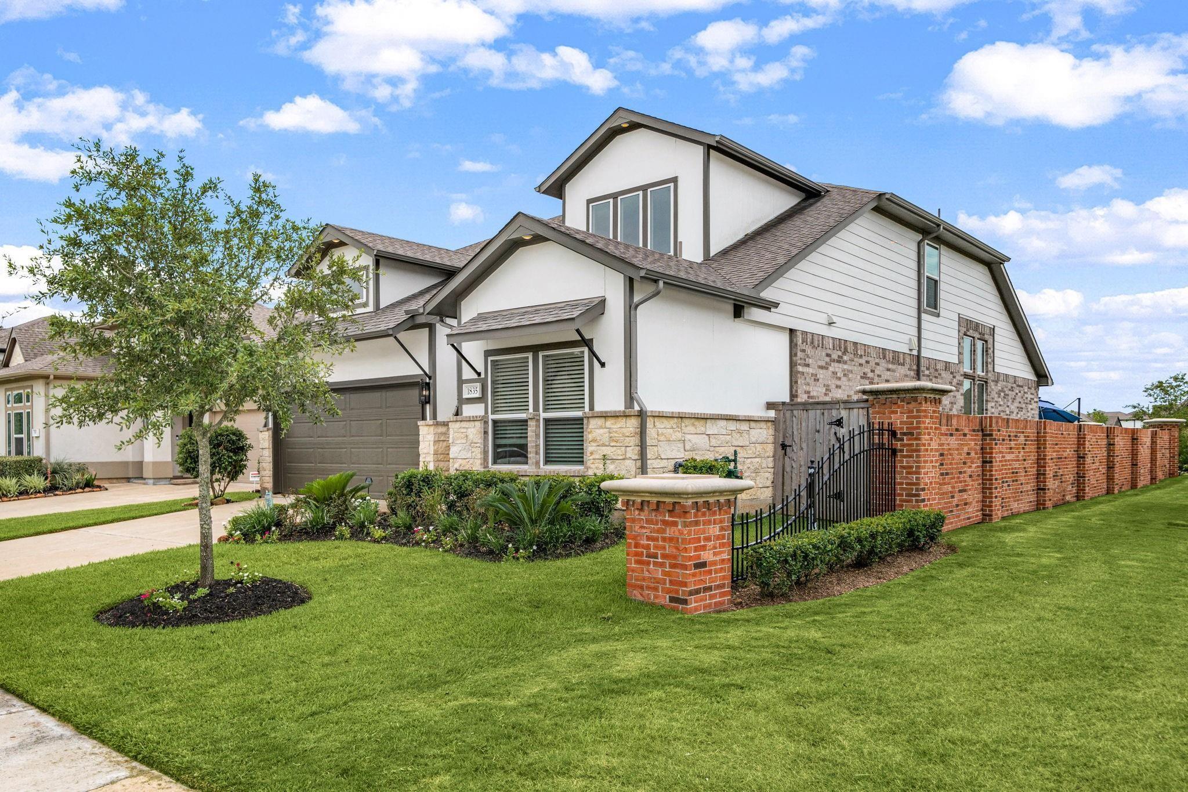
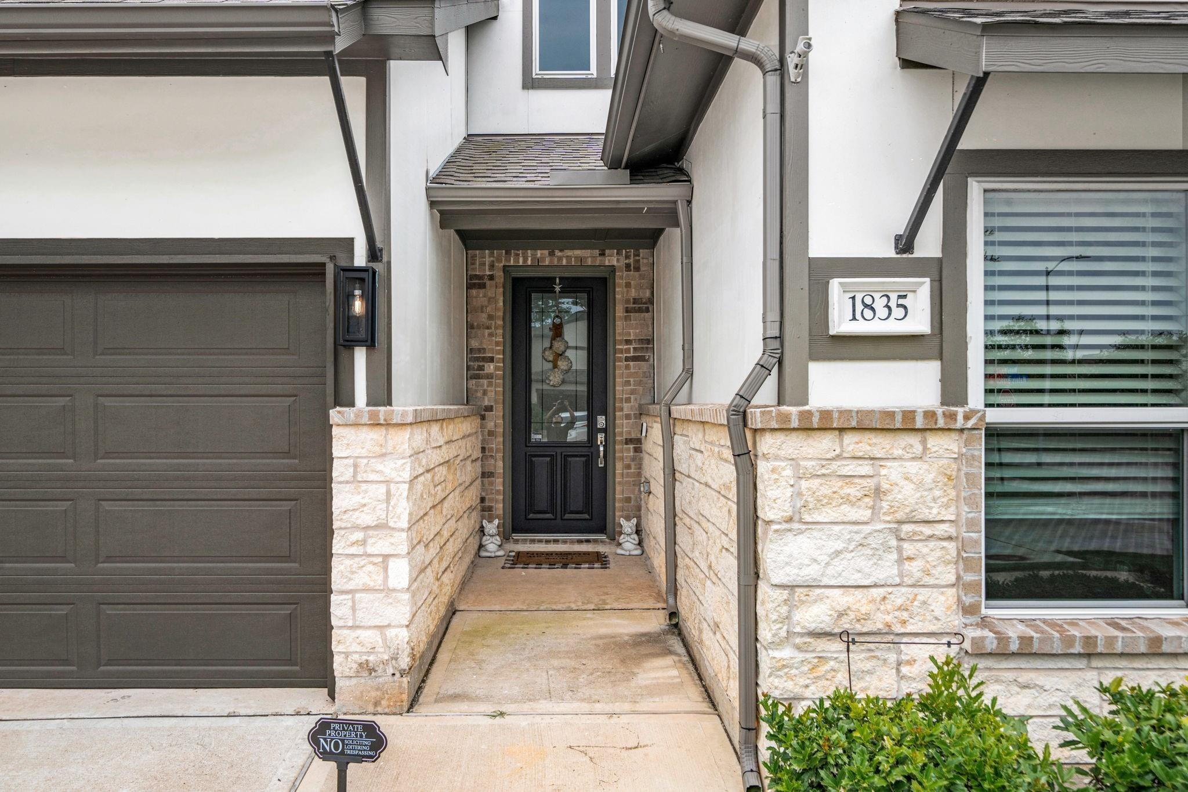
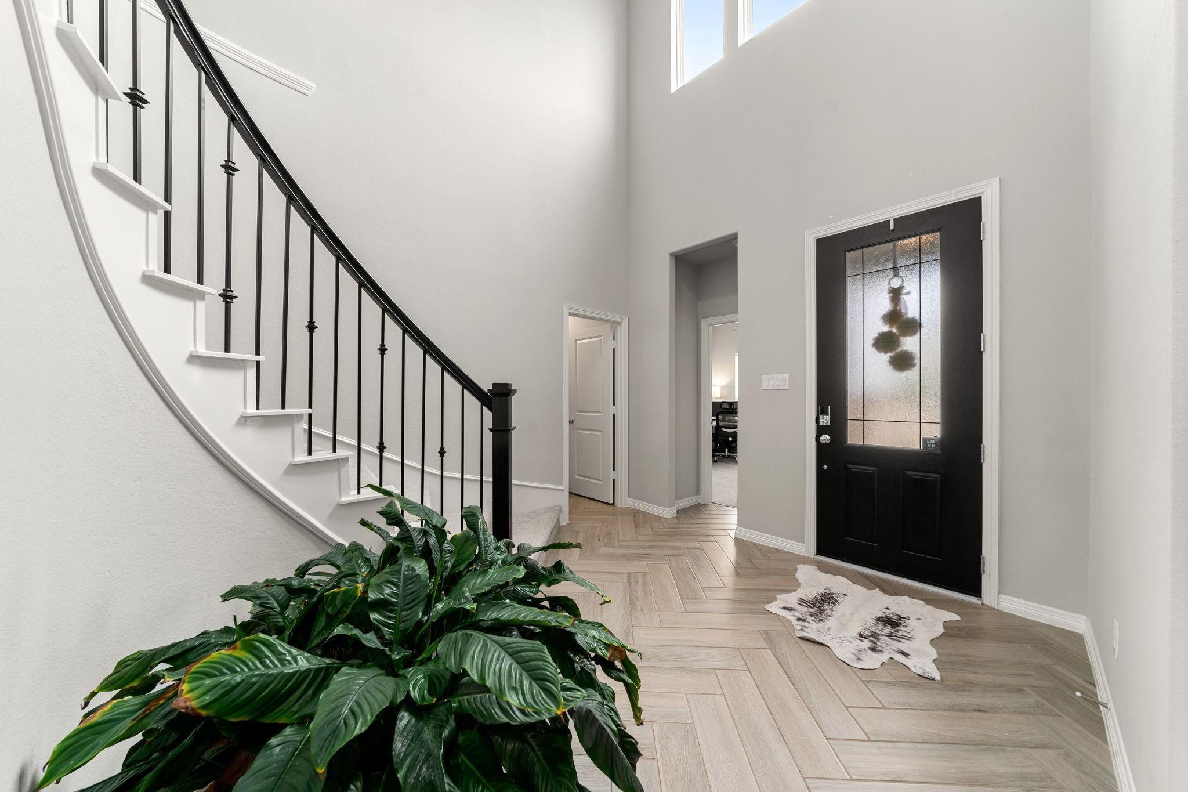
Charming Newmark home located on a corner lot in the sought after golf course community of Sienna. This inviting open-concept home features two bedrooms on the first floor, a light and bright Island kitchen with Quartz countertops, stainless steel appliances & Gas stove-top. Wood-like tile flooring flow seamlessly through the common areas on the first floor and into the Dining area and Family room. The Family room features a vaulted ceiling and is centered around a fireplace and large windows that fill the room with natural light. The Primary Bedroom Suite has an amazing view of the pool area and has a separate shower and soaking tub. The second floor features 2 secondary bedrooms, a bathroom and a game room, perfect for entertaining and family fun. The backyard space offers an outdoor kitchen with a grill, sink and beverage fridge, a sparkling POOL with green space for playing. Sienna offers Golf, tennis, sports court, 5 pools, gyms, parks, lakes, pickleball and MORE! Call us TODAY!

Save
Ask
Tour
Hide
Share
Listing Snapshot
Price 
$498,000
Days On Site 
41 Days
Bedrooms 
4
Inside Area (SqFt) 
2,385 sqft
Total Baths 
3
Full Baths 
3
Partial Baths 
N/A
Lot Size 
0.1352 Acres
Year Built 
2021
MLS® Number 
89505223
Status 
Active
Property Tax 
$13,369
HOA/Condo/Coop Fees 
$131.92 monthly
Sq Ft Source 
N/A
Friends & Family
Recent Activity
a month agoListing updated with changes from the MLS®
a month agoListing first seen on site
General Features
Acres 
0.1352
Attached Garage 
Yes
Disclosures 
Levee DistrictMudSellers Disclosure
Foundation 
Slab
Garage 
Yes
Garage Spaces 
2
Green Energy Efficient 
Thermostat
Parking 
Attached
Parking Spaces 
2
Property Sub Type 
Single Family Residence
Sewer 
Public Sewer
SqFt Total 
2385
Style 
Traditional
Water Source 
Public
Interior Features
Appliances 
DisposalElectric OvenOvenMicrowaveGas CooktopDishwasherWater Purifier
Cooling 
Ceiling Fan(s)Electric
Fireplace 
Yes
Fireplace Features 
Free StandingGas
Fireplaces 
1
Flooring 
CarpetTile
Heating 
Natural Gas
Interior 
High CeilingsKitchen IslandPantryEntrance FoyerMaster DownstairsVaulted Ceiling(s)Double VanitySmart Thermostat
Laundry Features 
Electric Dryer HookupWasher Hookup
Window Features 
Window CoveringsLow Emissivity Windows
Bathroom 
Level - First
Bedroom 
Dimensions - 12x10Level - SecondArea - 120
Exterior Porch/Balcony 
Level - First
Family Room 
Dimensions - 19x16Level - FirstArea - 304
Game Room 
Dimensions - 14x13Level - SecondArea - 182
Kitchen 
Level - First
Master Bathroom 
Level - First
Master Bedroom 
Dimensions - 15x14Level - FirstArea - 210
Save
Ask
Tour
Hide
Share
Exterior Features
Construction Details 
Spray Foam InsulationBrick
Fencing 
Back Yard
Lot Features 
Back YardCorner LotNear Golf CourseSubdivided
Patio And Porch 
Covered
Pool Features 
GuniteHeatedIn Ground
Private Pool 
Yes
Roof 
Composition
Waterfront Features 
Pond
Windows/Doors 
Window CoveringsLow Emissivity Windows
Community Features
Association Amenities 
Basketball CourtClubhouseDog ParkFitness CenterGolf CourseJogging PathParkParty RoomPicnic AreaPlaygroundPoolSport CourtTennis Court(s)Trail(s)Recreation Facilities
Association Fee 
$1583.0
Association Fee Frequency 
Annually
Community Features 
Tennis Court(s)CurbsClubhouseGolf
MLS Area 
38
School District 
19 - Fort Bend
Financing Terms Available 
CashConventionalFHAVA Loan
Roads 
Concrete
Schools
School District
19 - Fort Bend
Elementary School
Alyssa Ferguson Elementary
Middle School
Thornton Middle School (Fort Bend)
High School
Almeta Crawford High School
Listing courtesy of Team Riddle Realty [email protected]

IDX information is provided exclusively for consumers’ personal, non-commercial use. It may not be used for any purpose other than to identify prospective properties consumers may be interested in purchasing. This data is deemed reliable but is not guaranteed accurate by the MLS.

Data provided by HAR.com © 2026. All information provided should be independently verified.

Neighborhood & Commute
Source: Walkscore
Disclosure: Community information and market data powered by Constellation Data Labs. Information is deemed reliable but not guaranteed.
Save
Ask
Tour
Hide
Share