Search For Homes

Save
Ask
Tour
Hide
Share
$390,000
46 Days On Site

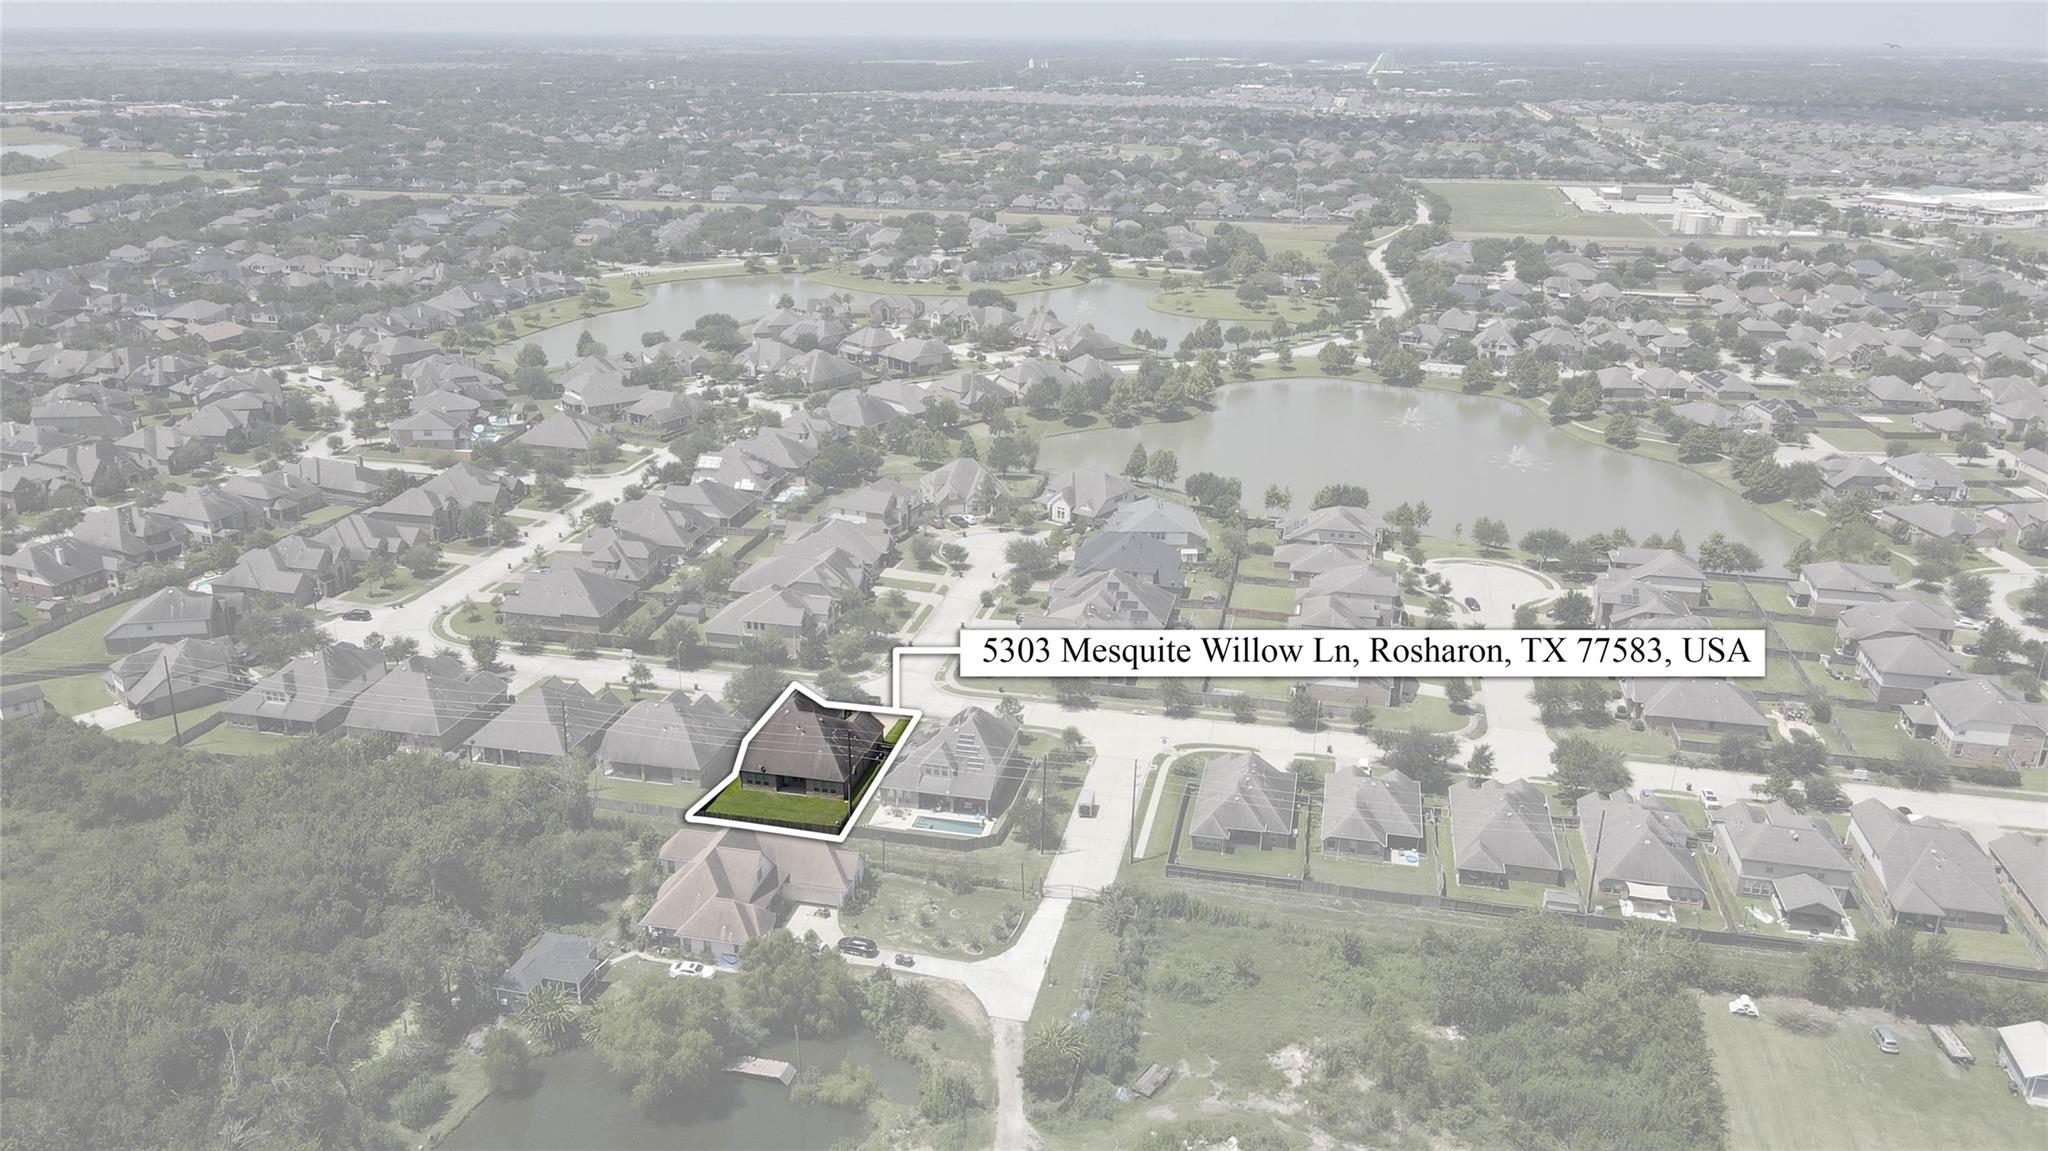
5303 Mesquite Willow Lane
Rosharon, TX 77583

Single Family Residence|Pending
4
Beds
3
Total Baths
3
Full Baths
3,078
SqFt
$127
/SqFt
2014
Built
Subdivision:
Savannah Bend
County:
Brazoria
Call Now: 346.202.7307
Is this the listing for you? We can help make it yours.
346.202.7307
5303 Mesquite Willow Lane5303 Mesquite Willow Lane5303 Mesquite Willow Lane5303 Mesquite Willow Lane
Save
Ask
Tour
Hide
Share

Mortgage Calculator

Monthly Payment (Est.)

Enter an interest rate to see your estimated monthly payment.
Calculator powered by Showcase IDX, a Constellation1 Company. Copyright ©2026 Information is deemed reliable but not guaranteed.

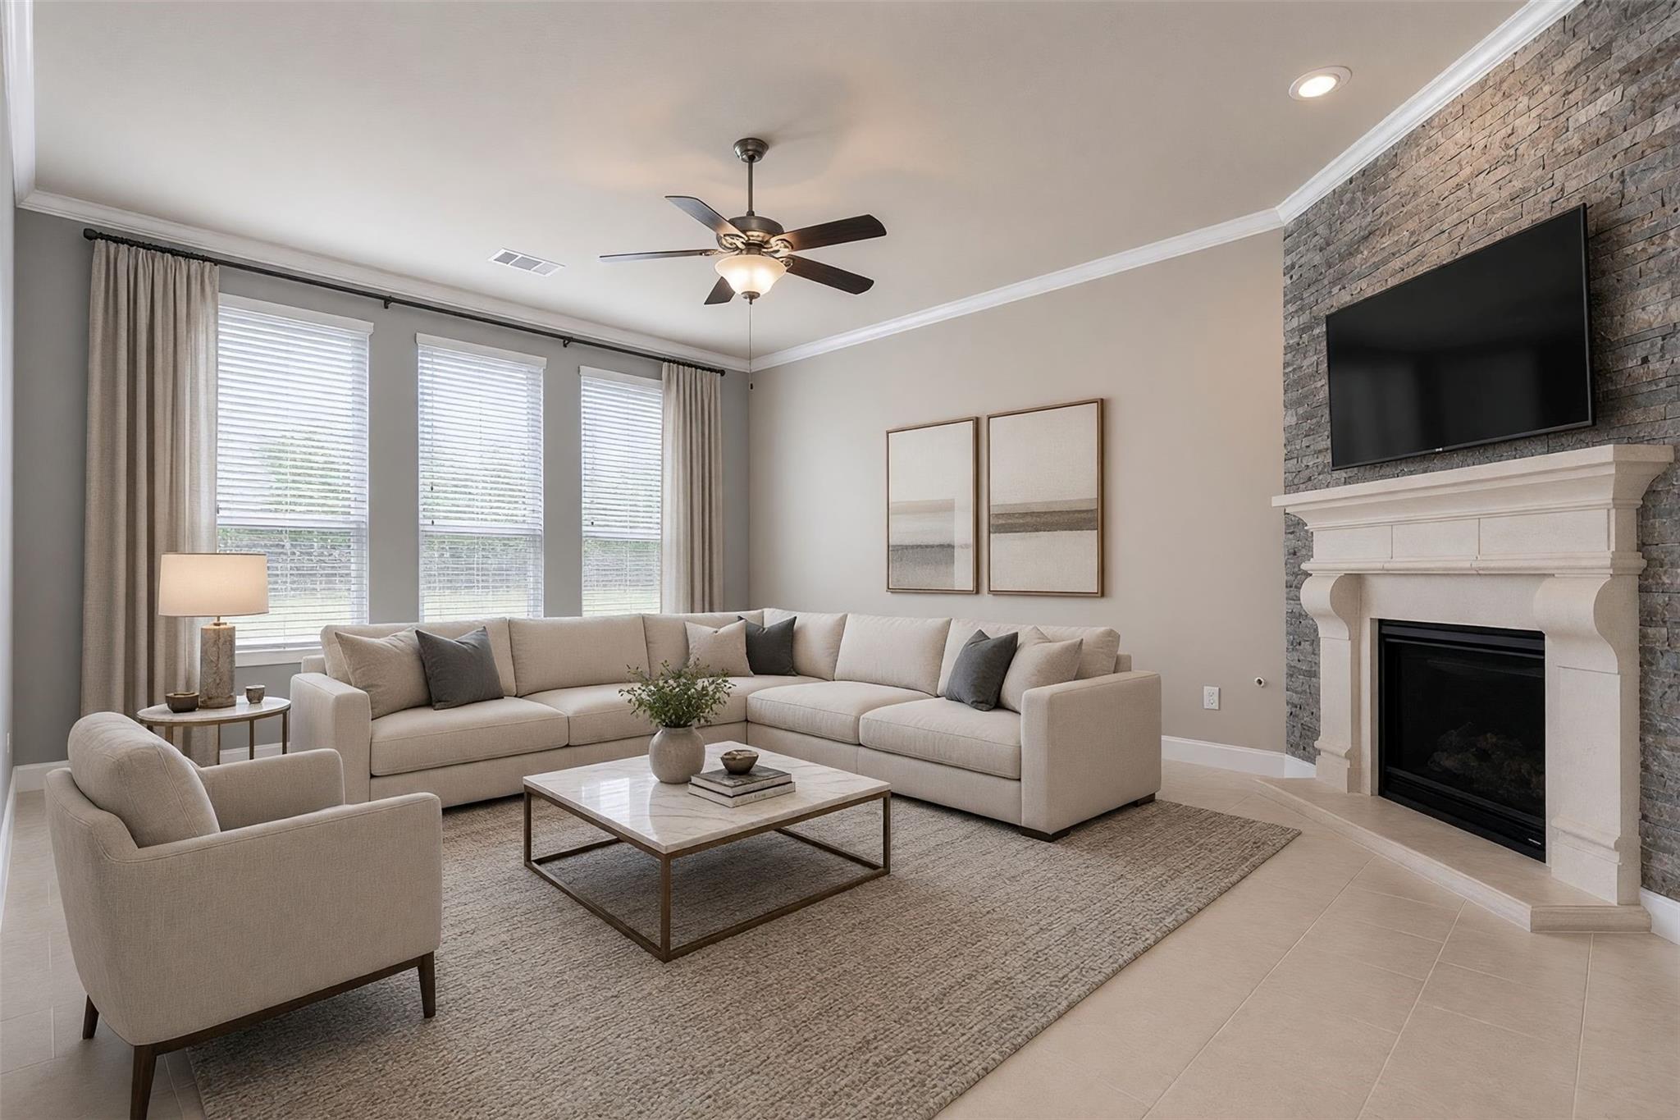
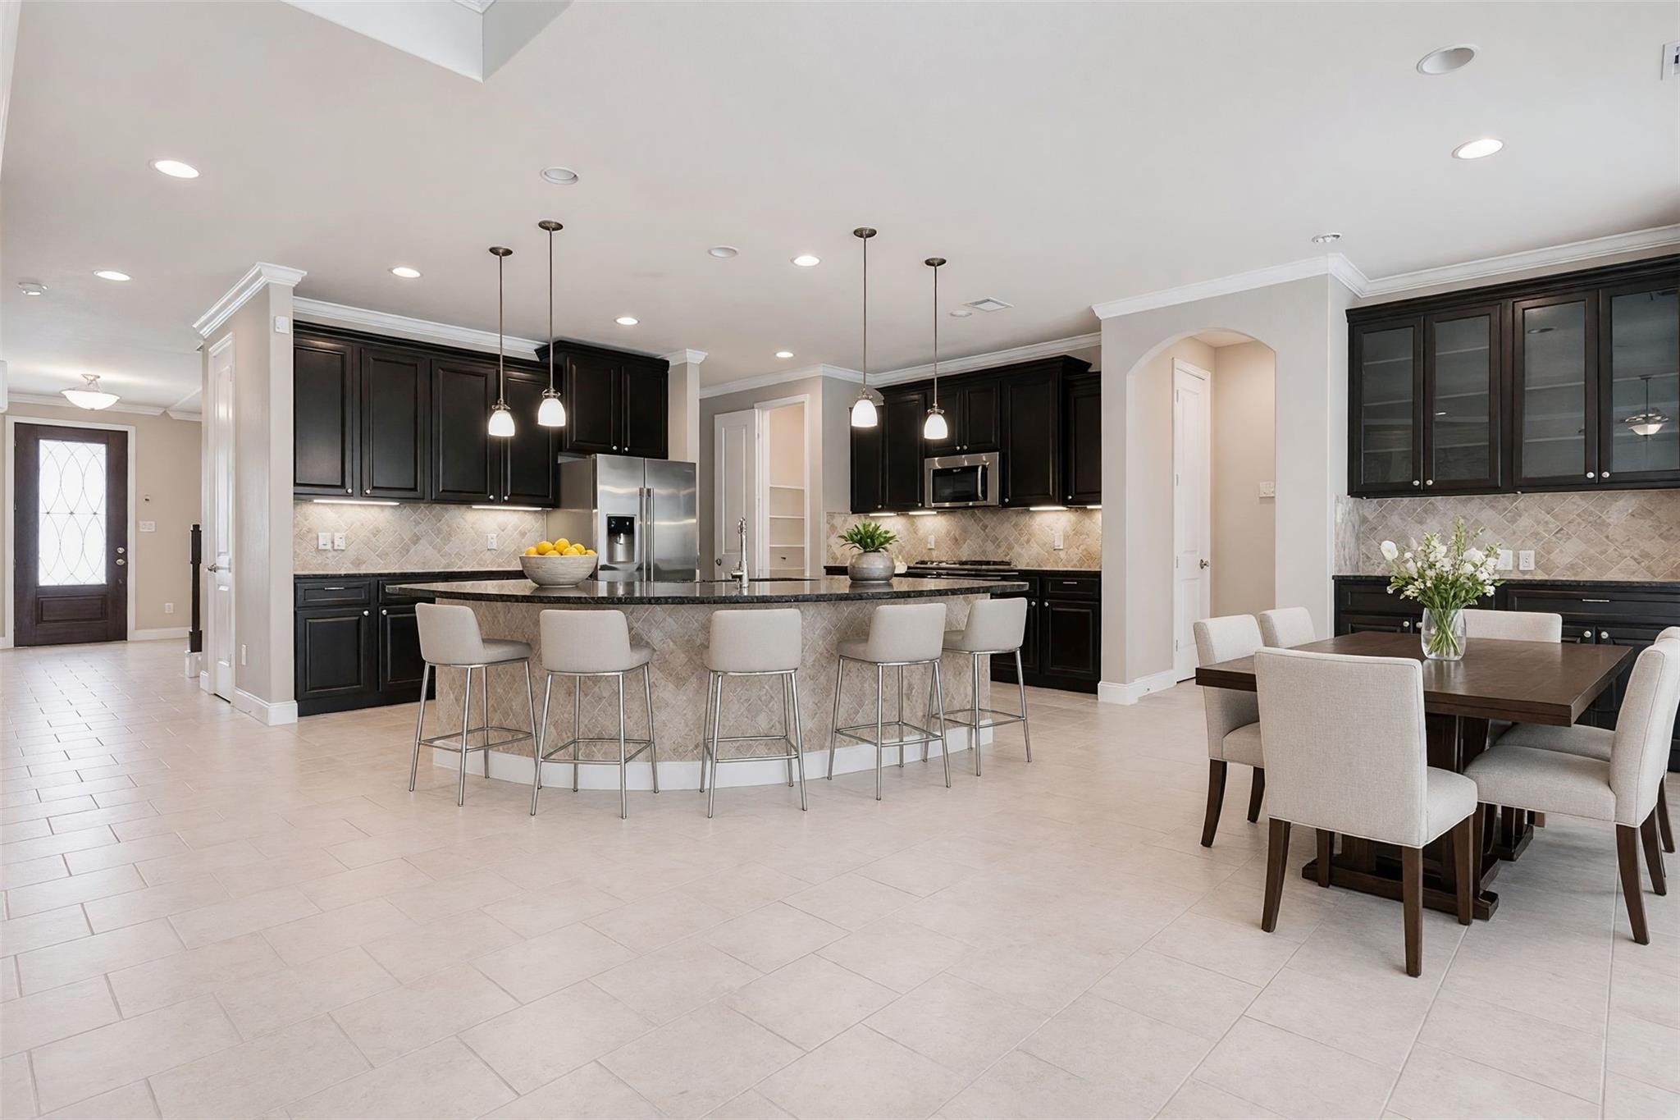
Spacious 4-bed, 3-bath home offering a flexible layout with 2 bedrooms and 2 full baths downstairs, plus private study, game, and media room. Tile in main living areas, complemented by high ceilings and large windows that create a bright, open atmosphere. The living room is anchored by a striking stone-accented fireplace wall. The kitchen features a generous island and stainless appliances. The primary suite includes tray ceilings, a wood accent wall, oversized walk-in closet, dual sinks, soaking tub, and glass-enclosed shower. Outside, the spacious backyard provides ample room for gatherings and relaxation. Lakes of Savannah amenities include a competition-size pool, splash pad, clubhouse, playgrounds, soccer field, basketball courts, scenic lakes, and more than 50 acres of greenbelt reserves with hike-and-bike trails. Ideally situated near Highway 6, Highway 288, Pearland, Houston, nearby shopping, dining, and the Medical Center.

Save
Ask
Tour
Hide
Share
Listing Snapshot
Price 
$390,000
Days On Site 
46 Days
Bedrooms 
4
Inside Area (SqFt) 
3,078 sqft
Total Baths 
3
Full Baths 
3
Partial Baths 
N/A
Lot Size 
0.186 Acres
Year Built 
2014
MLS® Number 
89512361
Status 
Pending
Property Tax 
$10,301
HOA/Condo/Coop Fees 
$58.33 monthly
Sq Ft Source 
N/A
Friends & Family
Recent Activity
a week agoListing updated with changes from the MLS®
a week agoStatus changed to Pending
a month agoPrice changed to $390,000
2 months agoListing first seen on site
General Features
Acres 
0.186
Attached Garage 
Yes
Disclosures 
Seller's Disclosure
Foundation 
Slab
Garage 
Yes
Garage Spaces 
2
Green Energy Efficient 
ThermostatLighting
Parking 
Attached
Parking Spaces 
2
Property Sub Type 
Single Family Residence
SqFt Total 
3078
Style 
Traditional
Water Source 
Public
Interior Features
Appliances 
DisposalOvenMicrowaveGas RangeDishwasher
Cooling 
Ceiling Fan(s)Electric
Fireplace 
Yes
Fireplace Features 
Gas Log
Fireplaces 
1
Flooring 
CarpetTile
Heating 
Natural Gas
Interior 
Crown MoldingWalk-In Closet(s)Breakfast BarKitchen IslandMaster DownstairsPantryVaulted Ceiling(s)Double VanitySoaking TubSmart Thermostat
Laundry Features 
Electric Dryer HookupWasher Hookup
Window Features 
Window Coverings
Bedroom 
Dimensions - 13X12Level - SecondArea - 156
Breakfast 
Dimensions - 16X11Level - FirstArea - 176
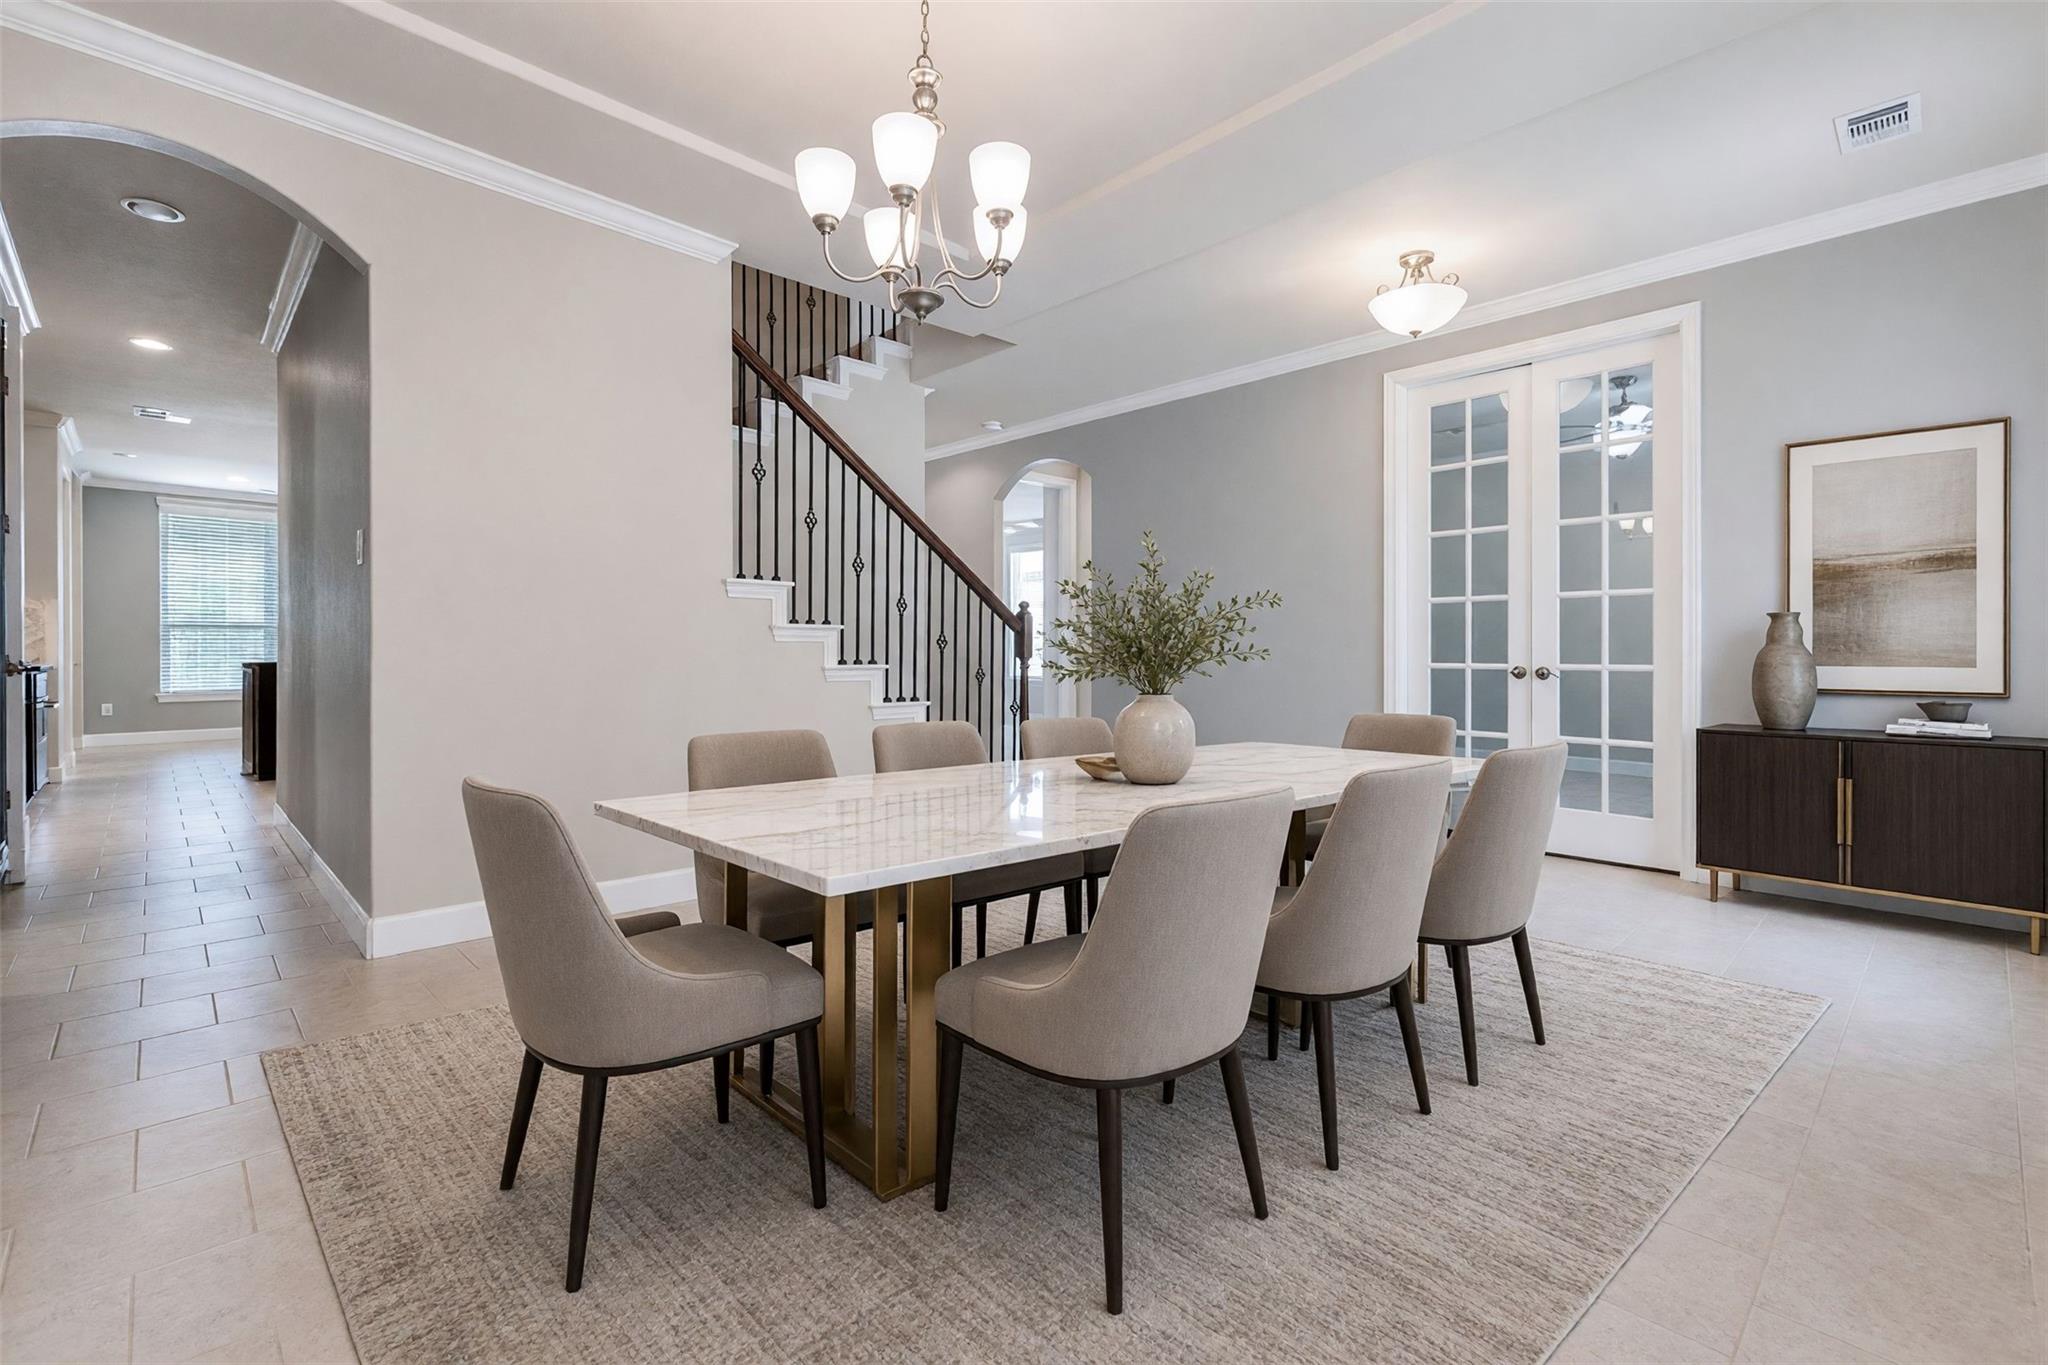
Dining Room 
Dimensions - 18X13Level - FirstArea - 234
Game Room 
Dimensions - 20X17Level - SecondArea - 340
Kitchen 
Dimensions - 16X13Level - FirstArea - 208
Living Room 
Dimensions - 21X16Level - FirstArea - 336
Master Bedroom 
Dimensions - 16X15Level - FirstArea - 240
Media Room 
Dimensions - 15X13Level - SecondArea - 195
Save
Ask
Tour
Hide
Share
Exterior Features
Construction Details 
Brick
Fencing 
Back Yard
Lot Features 
Subdivided
Patio And Porch 
Covered
Roof 
Composition
Windows/Doors 
Window Coverings
Community Features
Association Amenities 
Recreation Facilities
Association Fee 
$700.0
Association Fee Frequency 
Annually
MLS Area 
5
School District 
3 - Alvin
Schools
School District
3 - Alvin
Elementary School
Savannah Lakes Elementary School
Middle School
Manvel Junior High School
High School
Manvel High School
Listing courtesy of Keller Williams Realty Metropolitan [email protected]

IDX information is provided exclusively for consumers’ personal, non-commercial use. It may not be used for any purpose other than to identify prospective properties consumers may be interested in purchasing. This data is deemed reliable but is not guaranteed accurate by the MLS.

Data provided by HAR.com © 2026. All information provided should be independently verified.

Neighborhood & Commute
Source: Walkscore
Disclosure: Community information and market data powered by Constellation Data Labs. Information is deemed reliable but not guaranteed.
Save
Ask
Tour
Hide
Share