Search For Homes

Save
Ask
Tour
Hide
Share
$350,000
65 Days On Site

222 Fishermans Isle
Brazoria, TX 77422

For Sale|Single Family Residence|Active
4
Beds
3
Total Baths
2
Full Baths
1
Partial Bath
2,106
SqFt
$166
/SqFt
1986
Built
Subdivision:
Fishermans Isle
County:
Brazoria
Call Now: 346.202.7307
Is this the listing for you? We can help make it yours.
346.202.7307
222 Fishermans Isle222 Fishermans Isle222 Fishermans Isle222 Fishermans Isle
Save
Ask
Tour
Hide
Share

Mortgage Calculator

Monthly Payment (Est.)

$1,597
Calculator powered by Showcase IDX, a Constellation1 Company. Copyright ©2026 Information is deemed reliable but not guaranteed.

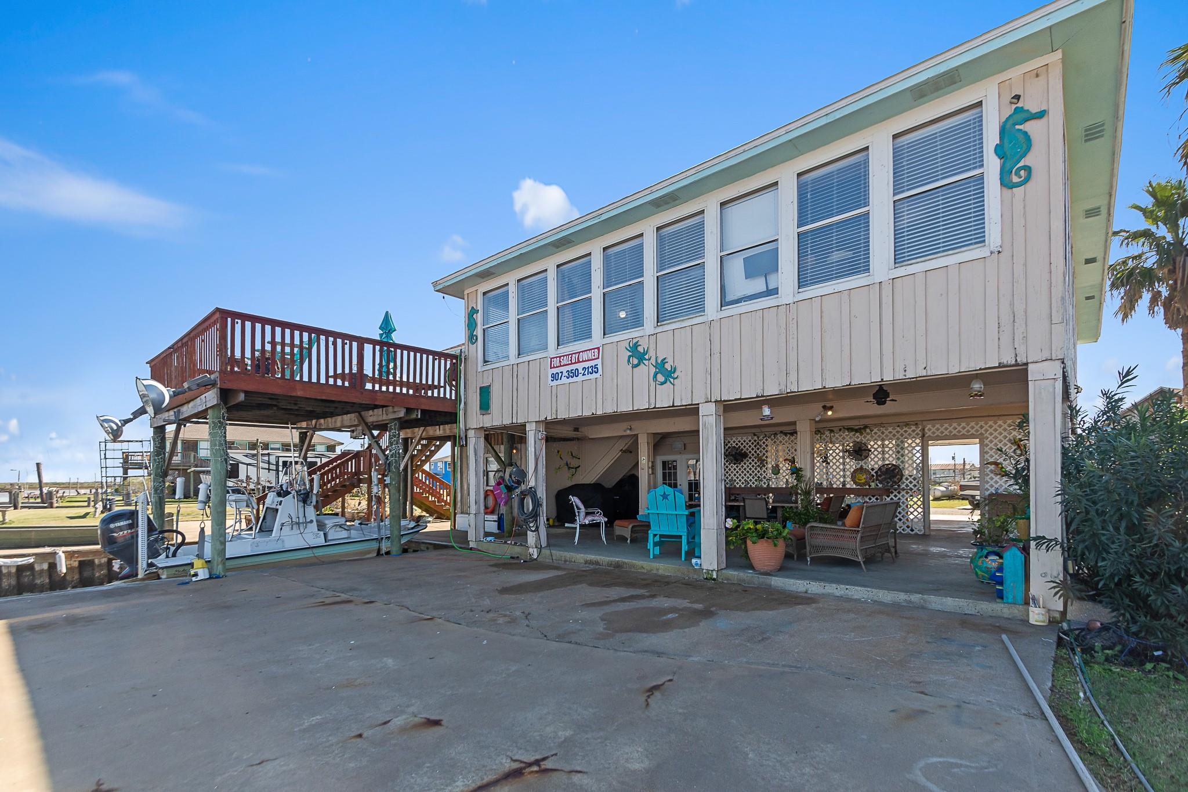
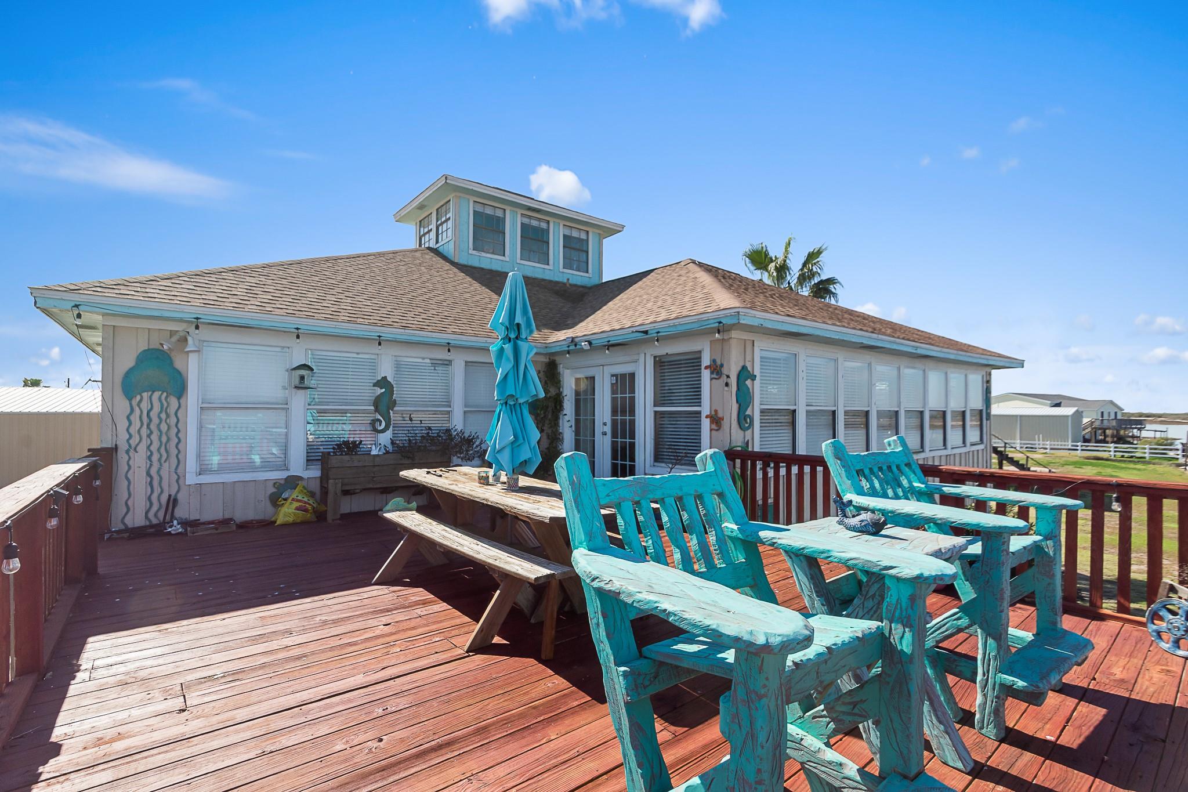
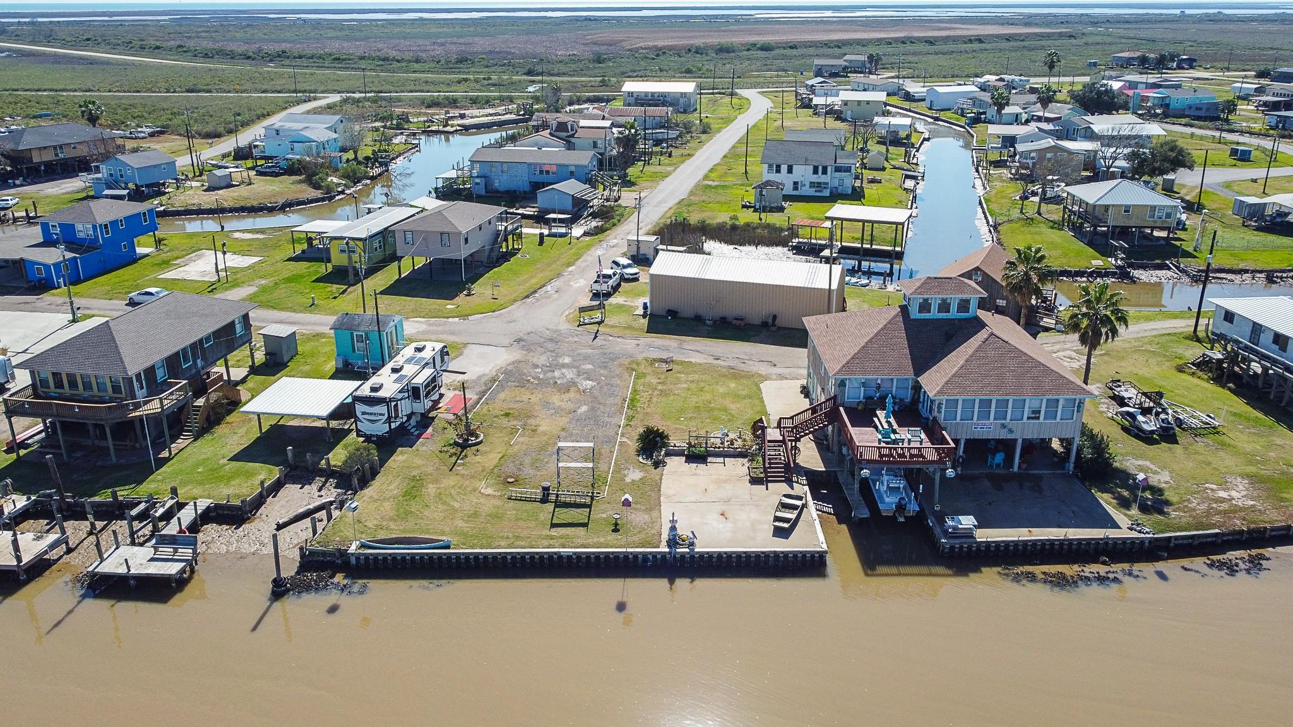
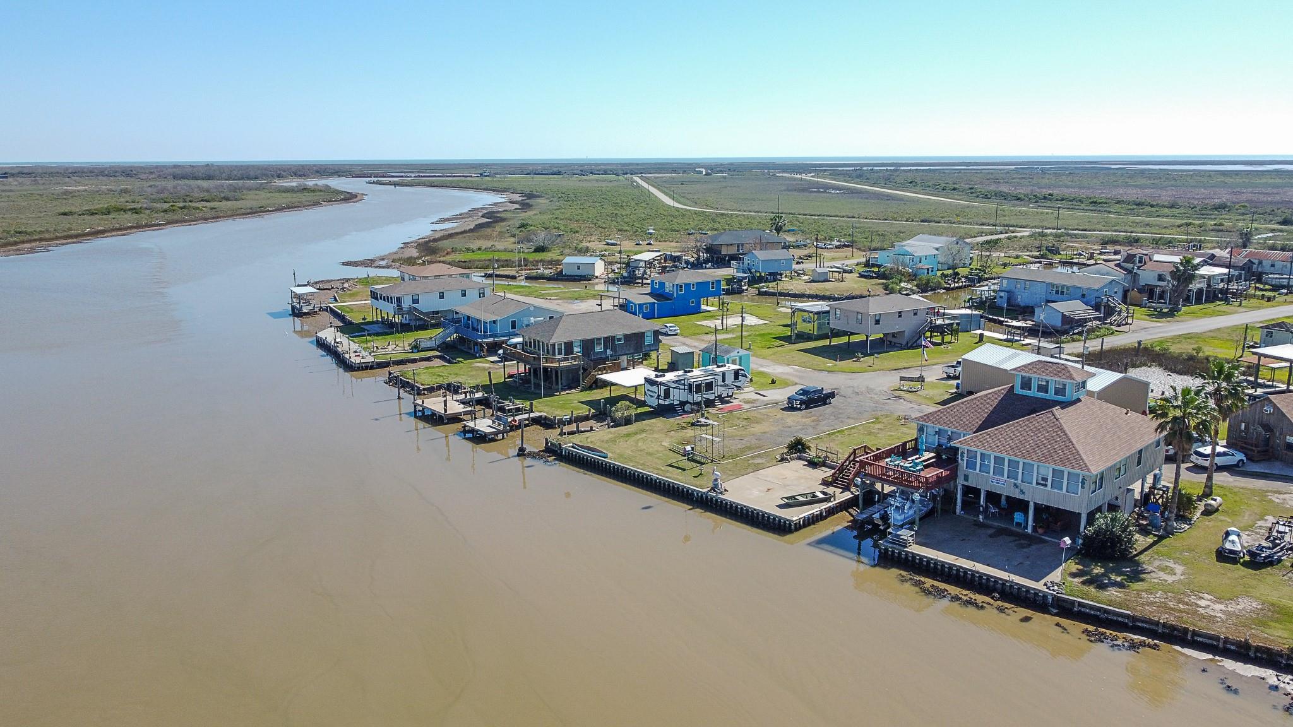
Escape to your own waterfront paradise! This 4+ bedroom, 2.5-bath home sits on nearly 300 feet of San Bernard River frontage, protected by a composite bulkhead and located just minutes from the Intracoastal Waterway. Outdoor amenities include a boat lift with sling, weather-sealed decking, and a spacious recreation room below that opens to an expansive concrete patio—perfect for entertaining, relaxing, or cooking your fresh catch. The lower level is flood-protected with lighting, electrical outlets, and durable SmartBoard siding. Inside, you'll find a spacious kitchen, an oversized dining room-ideal for gatherings, and a large living area with stunning river views. A Daikin HVAC system was installed just two years ago, and a generator plug-in provides added peace of mind during outages. Most furnishings convey, making this a move-in-ready retreat or an investment property as a rental. An additional lot with a pier and a tiny house is also available for purchase.

Save
Ask
Tour
Hide
Share
Listing Snapshot
Price 
$350,000
Days On Site 
65 Days
Bedrooms 
4
Inside Area (SqFt) 
2,106 sqft
Total Baths 
3
Full Baths 
2
Partial Baths 
1
Lot Size 
0.2976 Acres
Year Built 
1986
MLS® Number 
89528337
Status 
Active
Property Tax 
$3,557
HOA/Condo/Coop Fees 
N/A
Sq Ft Source 
N/A
Friends & Family
Recent Activity
8 hours agoListing updated with changes from the MLS®
8 hours agoPrice changed to $350,000
2 months agoListing first seen on site
General Features
Acres 
0.2976
Carport 
2
Disclosures 
Seller's Disclosure
Foundation 
Raised
Parking 
Additional ParkingBoatRV Access/ParkingAttached CarportAttachedDetached
Parking Spaces 
2
Property Sub Type 
Single Family Residence
Sewer 
Septic Tank
SqFt Total 
2106
Style 
Traditional
Interior Features
Appliances 
Gas OvenMicrowaveGas RangeDishwasherDryerRefrigeratorWasher
Cooling 
Ceiling Fan(s)Electric
Flooring 
CarpetLaminate
Heating 
Electric
Interior 
Breakfast BarPantryTile CountersSoaking Tub
Laundry Features 
Electric Dryer Hookup
Window Features 
Window Coverings
Bedroom 
Dimensions - 9x15Level - SecondArea - 135
Dining Room 
Dimensions - 13x15Level - SecondArea - 195
Exterior Porch/Balcony 
Dimensions - 23x18Level - SecondArea - 414
Extra Room 
Dimensions - 4x10Level - SecondArea - 40
Game Room 
Dimensions - 22x23Level - FirstArea - 506
Kitchen 
Dimensions - 12x13Level - SecondArea - 156
Living Room 
Dimensions - 11x29Level - SecondArea - 319
Master Bathroom 
Dimensions - 11.5x10Level - SecondArea - 115
Master Bedroom 
Dimensions - 11.5x12Level - SecondArea - 138
Quarters/Guest House 
Dimensions - 10x11Area - 110
Save
Ask
Tour
Hide
Share
Exterior Features
Construction Details 
Cement Siding
Exterior 
Boat SlipDock
Frontage 
WaterfrontRiver
Lot Features 
Waterfront
Patio And Porch 
CoveredPatio
Pool Features 
Above Ground
Private Pool 
Yes
Roof 
Composition
Waterfront 
Yes
Waterfront Features 
River FrontWaterfront
Windows/Doors 
Window Coverings
Community Features
Association Amenities 
Boat DockBoat SlipRV Parking
MLS Area 
5
School District 
51 - Sweeny
Financing Terms Available 
CashConventionalFHAVA Loan
Schools
School District
51 - Sweeny
Elementary School
Sweeny Elementary School
Middle School
Sweeny Junior High School
High School
Sweeny High School
Listing courtesy of Mega Realty [email protected]

IDX information is provided exclusively for consumers’ personal, non-commercial use. It may not be used for any purpose other than to identify prospective properties consumers may be interested in purchasing. This data is deemed reliable but is not guaranteed accurate by the MLS.

Data provided by HAR.com © 2026. All information provided should be independently verified.

Neighborhood & Commute
Source: Walkscore
Disclosure: Community information and market data powered by Constellation Data Labs. Information is deemed reliable but not guaranteed.
Save
Ask
Tour
Hide
Share