Search For Homes

Save
Ask
Tour
Hide
Share
$1,400,000
15 Days On Site

3719 Sabrina
Galveston, TX 77554

Single Family Residence|Coming Soon
4
Beds
5
Total Baths
4
Full Baths
1
Partial Bath
3,305
SqFt
$424
/SqFt
1998
Built
Subdivision:
Terramar Beach Sec 6 Rep
County:
Galveston
Call Now: 346.202.7307
Is this the listing for you? We can help make it yours.
346.202.7307
Save
Ask
Tour
Hide
Share

Mortgage Calculator

Monthly Payment (Est.)

Enter an interest rate to see your estimated monthly payment.
Calculator powered by Showcase IDX, a Constellation1 Company. Copyright ©2026 Information is deemed reliable but not guaranteed.

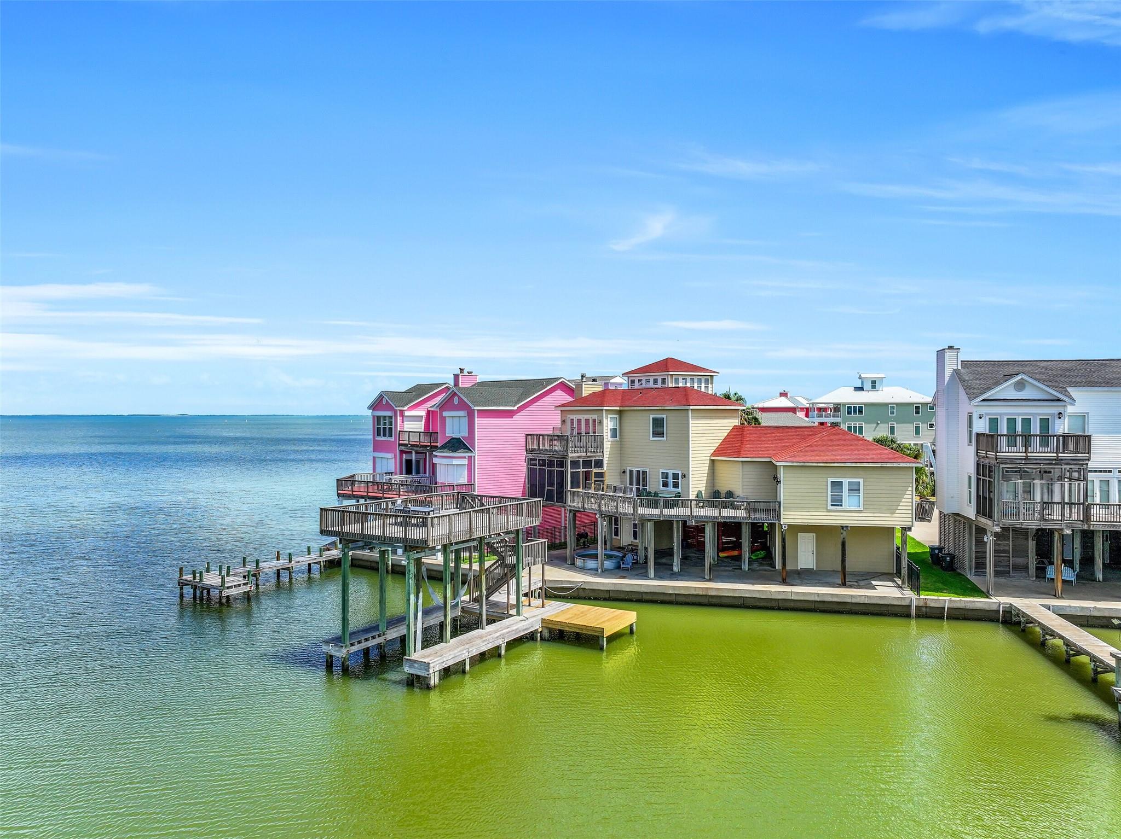
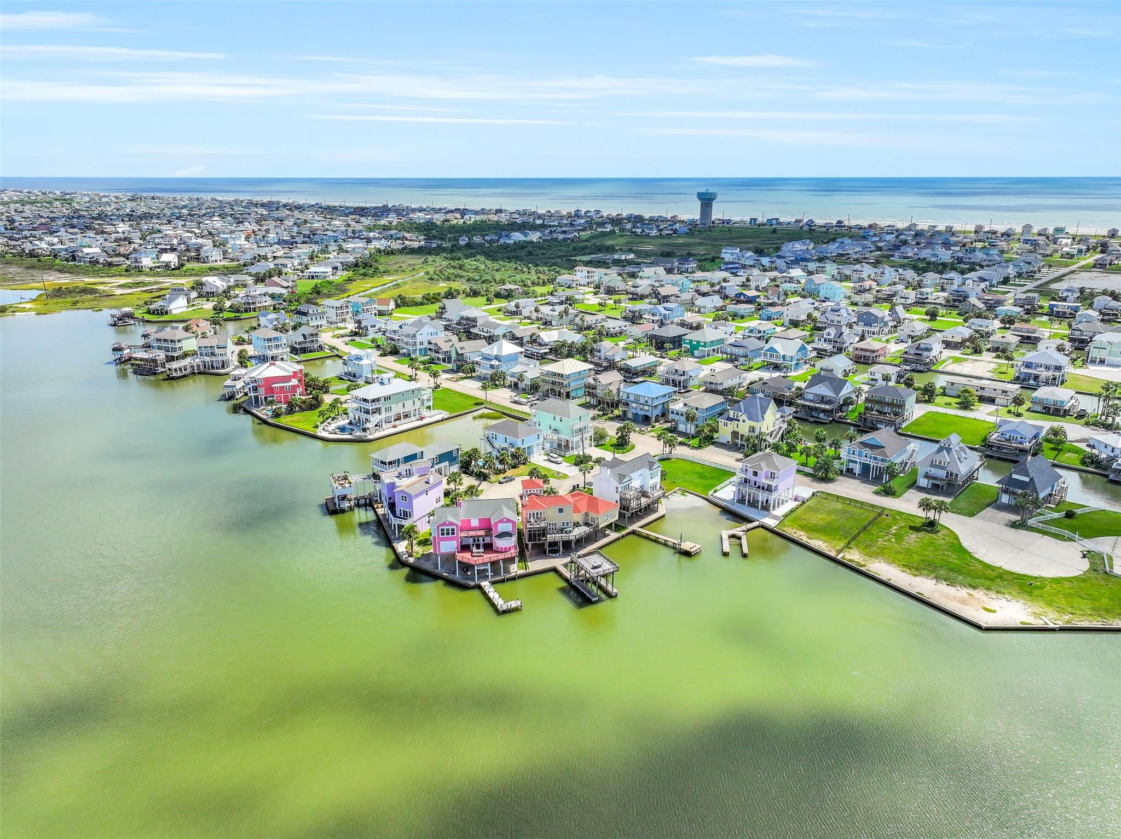
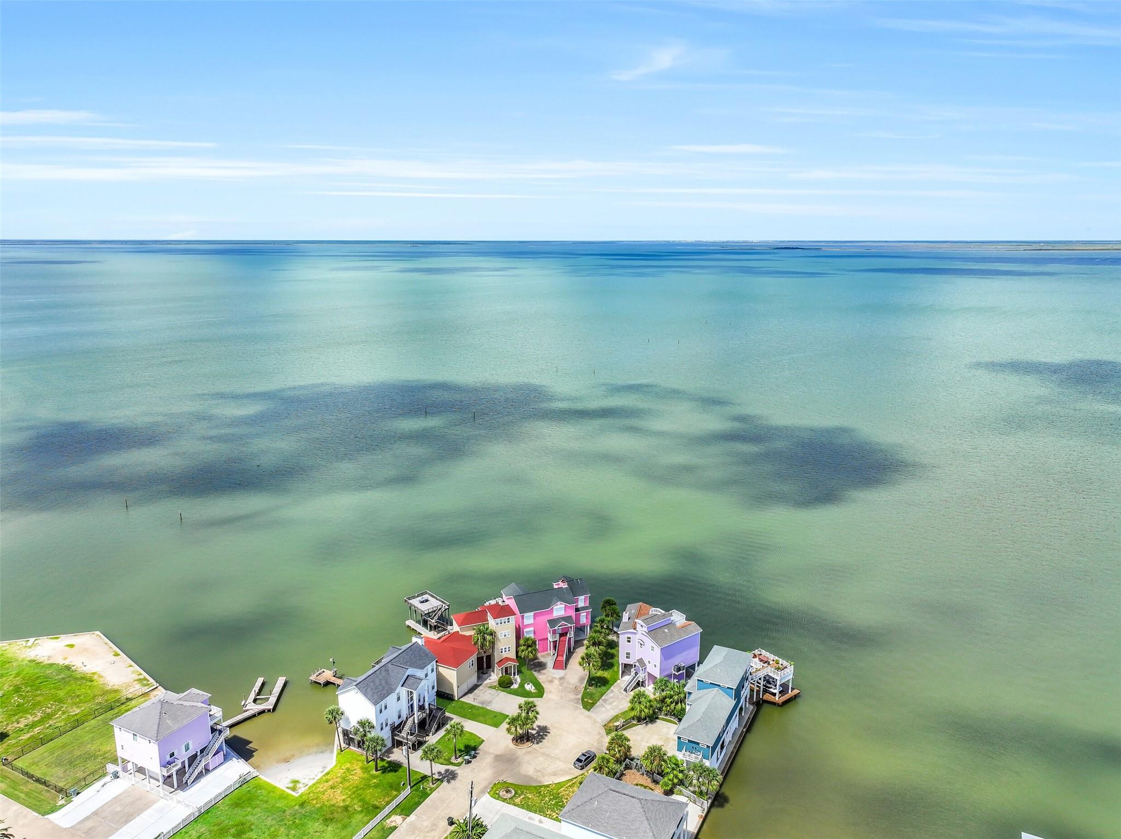
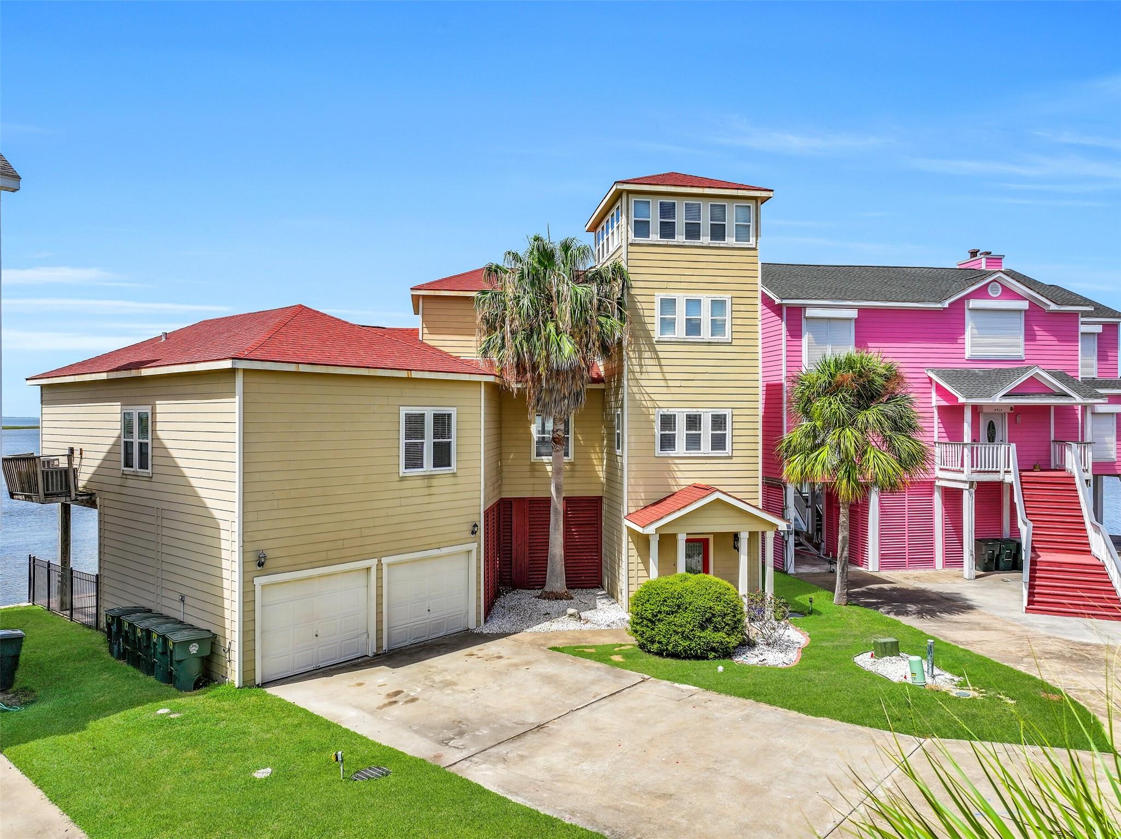
Experience refined waterfront living in Terramar with over 96 feet of waterfrontage and stunning sunset views across the Bay. This beautifully appointed home features an open-concept design with 3 bedrooms, 3 full baths, an additional half bath, and a first-floor utility room. The gourmet kitchen is ideal for entertaining, offering a substantial island, granite countertops, generous cabinetry and counter space, and a large walk-in pantry. Upstairs, the private primary retreat boasts direct deck access, a fireplace, and a luxurious en-suite bath with a jetted tub, walk-in shower, and his-and-hers closets. Outdoor living is equally impressive, with a spacious porch and screened-in area overlooking the water, plus expansive ground-level entertaining space and a private pool. From morning coffee to spectacular sunsets, this exceptional coastal retreat offers the ultimate in waterfront living.

Save
Ask
Tour
Hide
Share
Listing Snapshot
Price 
$1,400,000
Days On Site 
15 Days
Bedrooms 
4
Inside Area (SqFt) 
3,305 sqft
Total Baths 
5
Full Baths 
4
Partial Baths 
1
Lot Size 
0.1132 Acres
Year Built 
1998
MLS® Number 
89543369
Status 
Coming Soon
Property Tax 
$17,292
HOA/Condo/Coop Fees 
$45.83 monthly
Sq Ft Source 
N/A
Friends & Family
Recent Activity
2 weeks agoListing updated with changes from the MLS®
2 weeks agoListing first seen on site
General Features
Acres 
0.1132
Attached Garage 
Yes
Direction Faces 
East
Disclosures 
Sellers Disclosure
Foundation 
Raised
Garage 
Yes
Garage Spaces 
4
Green Energy Efficient 
Thermostat
Parking 
Attached
Parking Spaces 
4
Property Sub Type 
Single Family Residence
Sewer 
Public Sewer
SqFt Total 
3305
Style 
Traditional
Water Source 
Public
Interior Features
Appliances 
DisposalWine RefrigeratorElectric OvenOvenMicrowaveElectric CooktopDishwasherDryerRefrigeratorWasherCooktop
Cooling 
Ceiling Fan(s)Electric
Fireplace 
Yes
Fireplace Features 
Wood Burning
Fireplaces 
2
Flooring 
CarpetTile
Heating 
Electric
Interior 
High CeilingsWalk-In Closet(s)Breakfast BarPantryEntrance FoyerGranite CountersKitchen IslandDouble VanitySmart Thermostat
Laundry Features 
Electric Dryer HookupWasher Hookup
Spa 
Yes
Window Features 
Window Coverings
Bathroom 
Dimensions - 11 x 5Level - FirstArea - 55
Bedroom 
Dimensions - 14 x 11Level - FirstArea - 154
Dining Room 
Dimensions - 9 x 14Level - FirstArea - 126
Kitchen 
Dimensions - 9 x 14Level - FirstArea - 126
Living Room 
Dimensions - 13 x 19Level - FirstArea - 247
Master Bathroom 
Dimensions - 13 x 14Level - SecondArea - 182
Master Bedroom 
Dimensions - 14 x 18Level - SecondArea - 252
Utility Room 
Dimensions - 7 x 12Level - FirstArea - 84
Save
Ask
Tour
Hide
Share
Exterior Features
Construction Details 
Cement SidingWood Siding
Exterior 
Balcony
Fencing 
None
Frontage 
Waterfront
Lot Features 
Cul-De-SacSubdividedWaterfront
Other Structures 
Boat House
Patio And Porch 
CoveredScreenedPatio
Pool Features 
Above Ground
Private Pool 
Yes
Roof 
Composition
Spa 
Yes
View 
BayWater
Waterfront 
Yes
Waterfront Features 
Waterfront
Waterview 
BayWater
Windows/Doors 
Window Coverings
Community Features
Accessibility Features 
Therapeutic Whirlpool
Association Amenities 
PoolRecreation Facilities
Association Fee 
$550.0
Association Fee Frequency 
Annually
MLS Area 
33
School District 
22 - Galveston
Financing Terms Available 
CashConventional
Roads 
Asphalt
Schools
School District
22 - Galveston
Elementary School
Gisd Open Enroll
Middle School
Gisd Open Enroll
High School
Ball High School
Listing courtesy of RE/MAX Leading Edge [email protected]

IDX information is provided exclusively for consumers’ personal, non-commercial use. It may not be used for any purpose other than to identify prospective properties consumers may be interested in purchasing. This data is deemed reliable but is not guaranteed accurate by the MLS.

Data provided by HAR.com © 2026. All information provided should be independently verified.

Neighborhood & Commute
Source: Walkscore
Disclosure: Community information and market data powered by Constellation Data Labs. Information is deemed reliable but not guaranteed.
Save
Ask
Tour
Hide
Share