Search For Homes

Save
Ask
Tour
Hide
Share
$1,299,000
1 Day On Site

6135 Del Monte Drive
Houston, TX 77057

For Sale|Single Family Residence|Active
3
Beds
2
Total Baths
2
Full Baths
2,486
SqFt
$523
/SqFt
1957
Built
Subdivision:
Briargrove Sec 06
County:
Harris
Call Now: 346.202.7307
Is this the listing for you? We can help make it yours.
346.202.7307
Upcoming Open Houses
Sun, Nov 22, 1:00 PM - 3:00 PM
6135 Del Monte Drive6135 Del Monte Drive6135 Del Monte Drive6135 Del Monte Drive
Save
Ask
Tour
Hide
Share

Mortgage Calculator

Monthly Payment (Est.)

Enter an interest rate to see your estimated monthly payment.
Calculator powered by Showcase IDX, a Constellation1 Company. Copyright ©2026 Information is deemed reliable but not guaranteed.

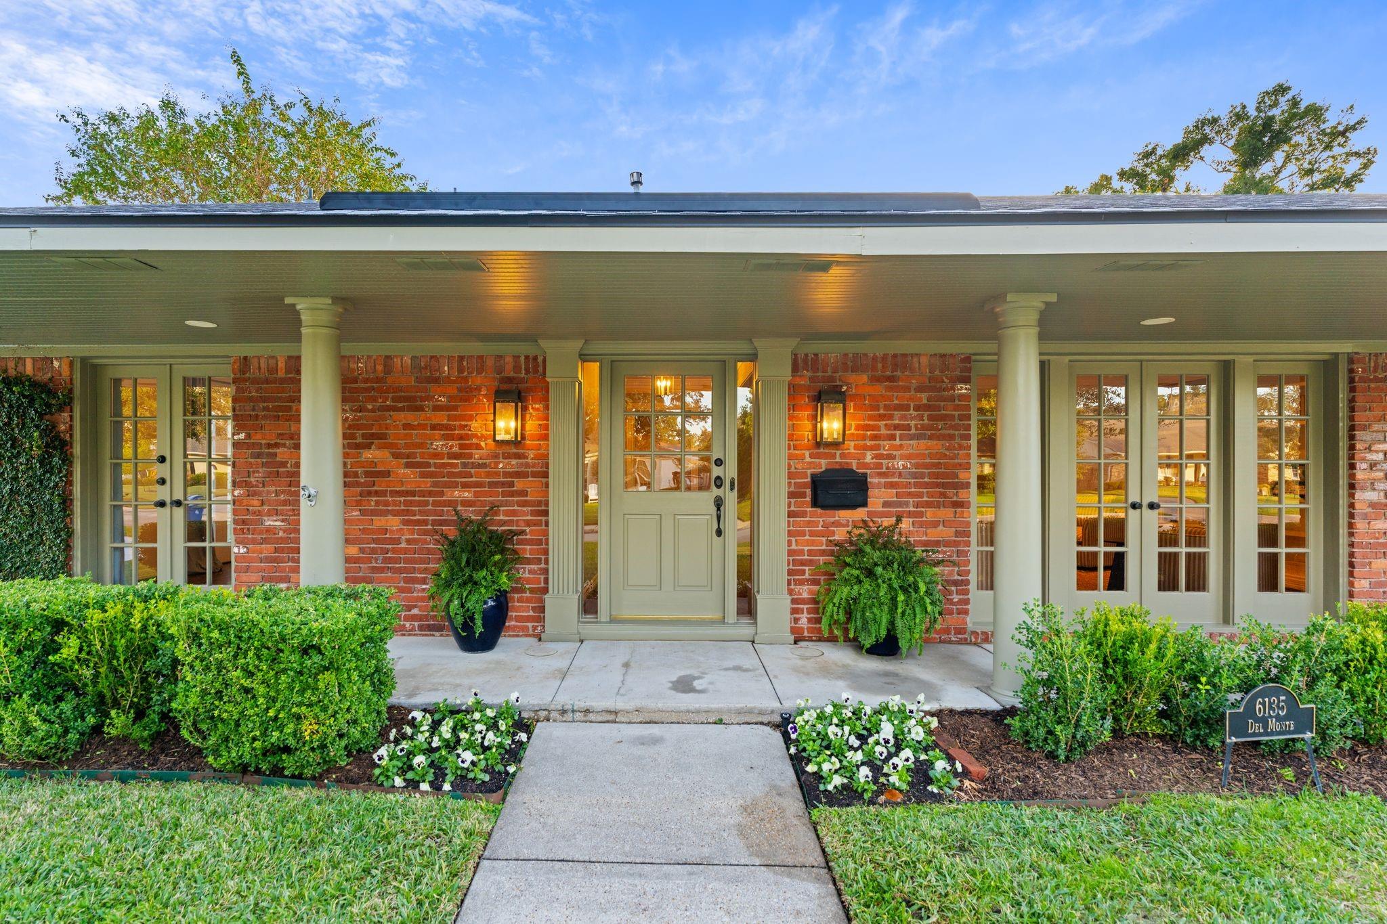
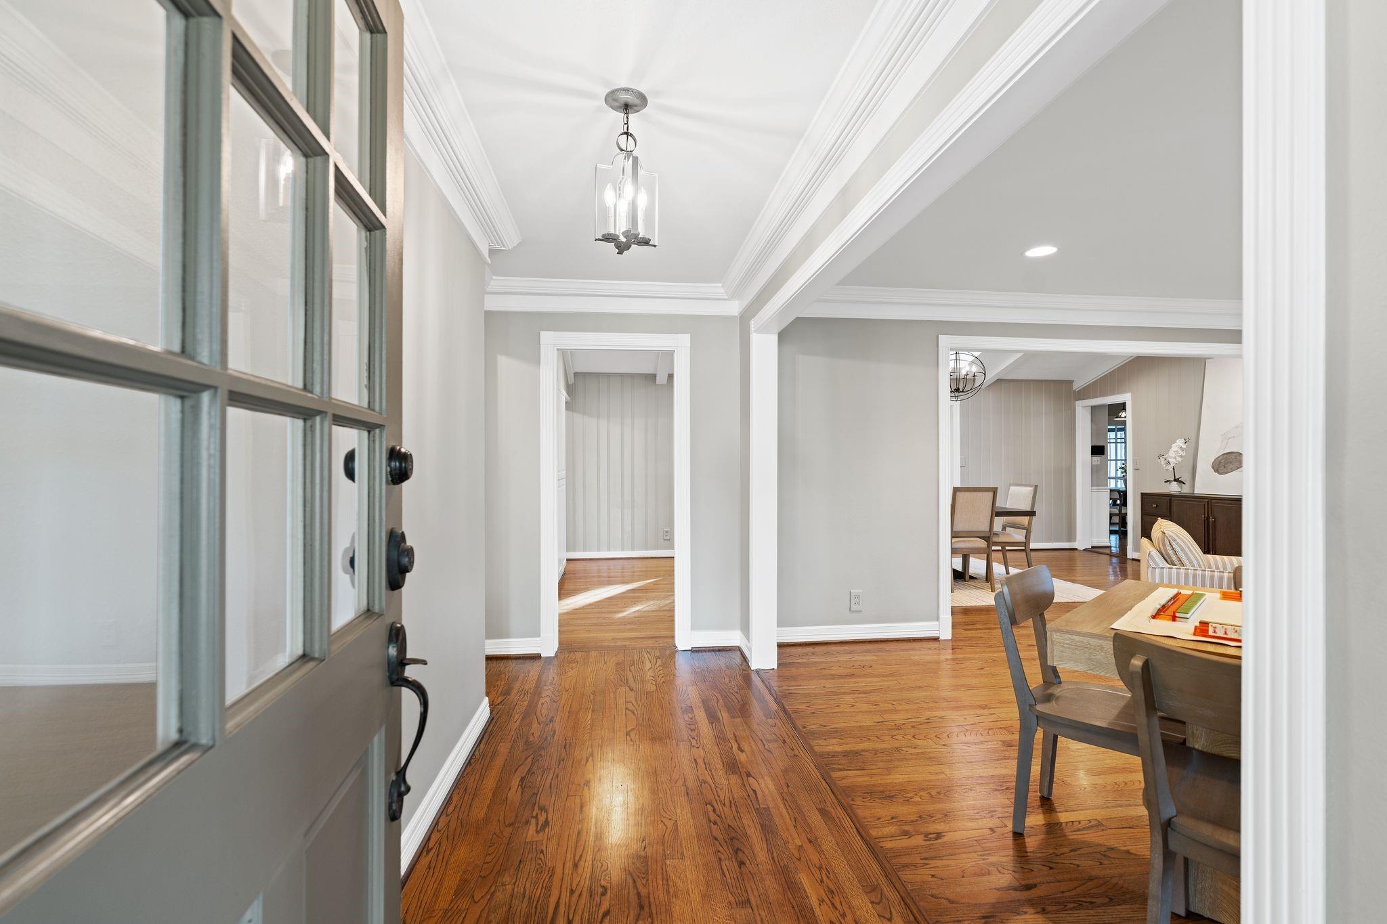
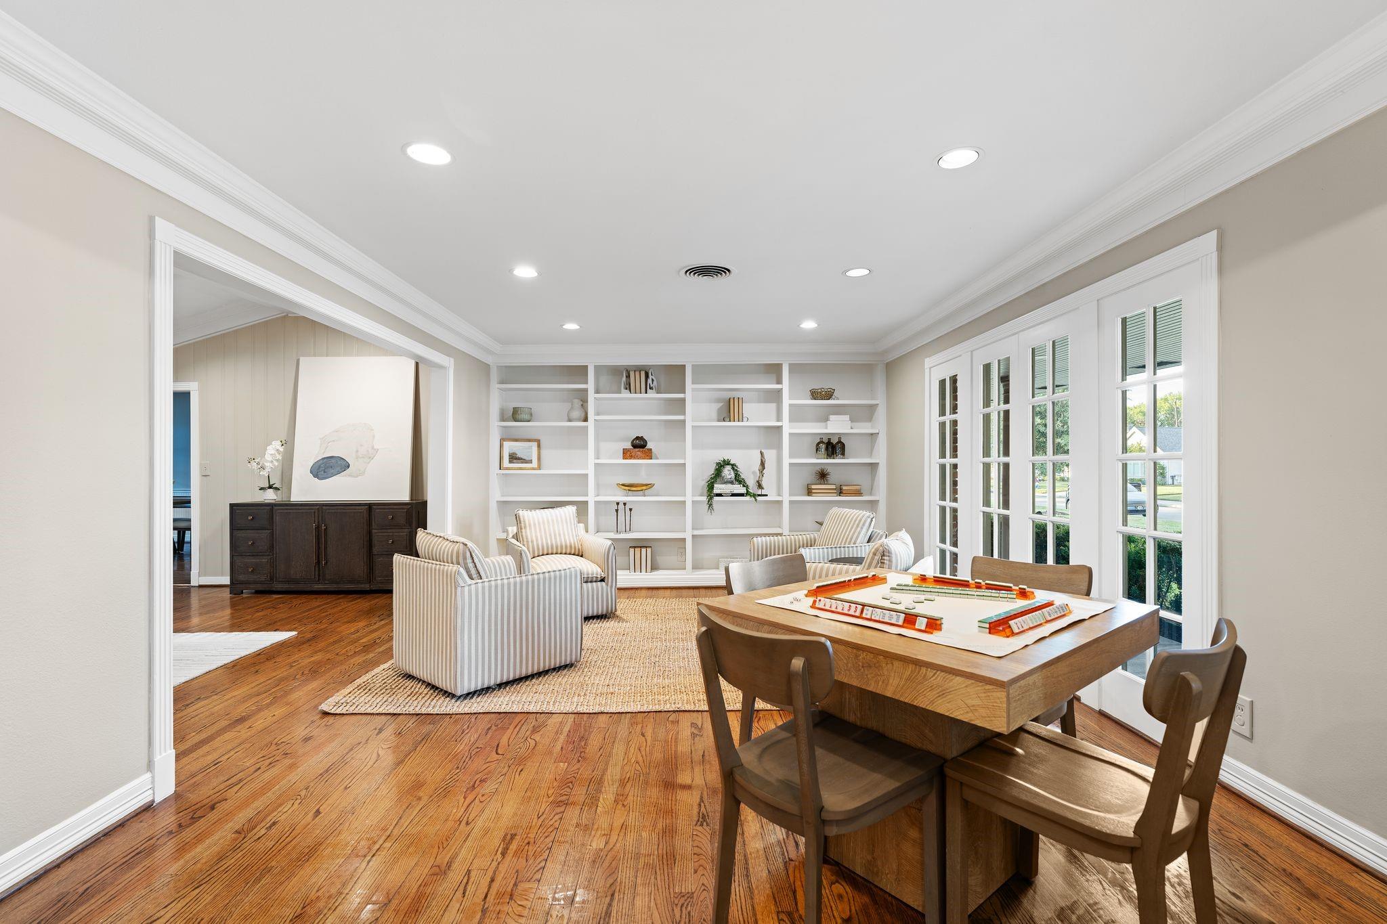
Welcome to 6135 Del Monte Drive, a move-in ready 3-bedroom, 2-bath home nestled on a premier block in Briargrove. Thoughtfully designed for comfortable living, the layout features generous living spaces accented by extensive built-ins and a dedicated dining room. The kitchen charms with a classic brick backsplash, while a dedicated front office with French doors opens directly onto the front porch. Unwind in the cozy den, complete with a fireplace hearth, storage built-ins, and French doors leading out to a large patio and low-maintenance turf backyard with putting green. The primary suite boasts vaulted ceilings, four closets, and a dual-sink en suite bath. Two secondary bedrooms share a hall bath showcasing matching brick floors and beadboard wainscoting. Completing this property is a detached 2-car garage with built-in storage. Effortless charm and neighborhood warmth at its finest!

Save
Ask
Tour
Hide
Share
Listing Snapshot
Price 
$1,299,000
Days On Site 
1 Day
Bedrooms 
3
Inside Area (SqFt) 
2,486 sqft
Total Baths 
2
Full Baths 
2
Partial Baths 
N/A
Lot Size 
0.1846 Acres
Year Built 
1957
MLS Number 
89564812
Status 
Active
Property Tax 
$21,952
HOA/Condo/Coop Fees 
$131.67 monthly
Sq Ft Source 
N/A
Friends & Family
Recent Activity
yesterdayListing updated with changes from the MLS
yesterdayListing first seen on site
General Features
Acres 
0.1846
Direction Faces 
North
Disclosures 
Seller's Disclosure
Foundation 
Slab
Garage 
Yes
Garage Spaces 
2
Parking 
DetachedGarage Door OpenerElectric GateGated
Parking Spaces 
2
Property Sub Type 
Single Family Residence
Security 
Security Service
Sewer 
Public Sewer
SqFt Total 
2486
Style 
Ranch
Water Source 
Public
Interior Features
Appliances 
DisposalElectric OvenMicrowaveGas CooktopDishwasherDryerRefrigeratorWasher
Cooling 
Electric
Fireplace 
Yes
Fireplace Features 
Decorative
Fireplaces 
1
Flooring 
BrickTileWood
Heating 
Natural Gas
Interior 
Crown MoldingBreakfast BarPantryMaster DownstairsDouble Vanity
Laundry Features 
Electric Dryer HookupWasher Hookup
Window Features 
Window Coverings
Bedroom 
Dimensions - 11x11Level - FirstArea - 121
Breakfast 
Dimensions - 9x9Level - FirstArea - 81
Dining Room 
Dimensions - 24x13Level - FirstArea - 312
Family Room 
Dimensions - 22x13Level - FirstArea - 286
Home Office/Study 
Dimensions - 11x13Level - FirstArea - 143
Kitchen 
Dimensions - 11x13Level - FirstArea - 143
Living Room 
Dimensions - 17x13Level - FirstArea - 221
Master Bedroom 
Dimensions - 14x26Level - FirstArea - 364
Save
Ask
Tour
Hide
Share
Exterior Features
Construction Details 
BrickWood Siding
Fencing 
Back Yard
Lot Features 
Subdivided
Patio And Porch 
PorchPatio
Roof 
Composition
Windows/Doors 
Window Coverings
Community Features
Association Amenities 
PlaygroundPoolRecreation Facilities
Association Fee 
$1580.0
Association Fee Frequency 
Annually
Community Features 
Curbs
MLS Area 
22
School District 
27 - Houston
Financing Terms Available 
CashConventional
Roads 
Concrete
Schools
School District
27 - Houston
Elementary School
Briargrove Elementary School
Middle School
Tanglewood Middle School
High School
Wisdom High School
Listing courtesy of Martha Turner Sotheby's International Realty [email protected]

IDX information is provided exclusively for consumers’ personal, non-commercial use. It may not be used for any purpose other than to identify prospective properties consumers may be interested in purchasing. This data is deemed reliable but is not guaranteed accurate by the MLS.

Data provided by HAR.com © 2026. All information provided should be independently verified.

Neighborhood & Commute
Source: Walkscore
Disclosure: Community information and market data powered by Constellation Data Labs. Information is deemed reliable but not guaranteed.
Save
Ask
Tour
Hide
Share