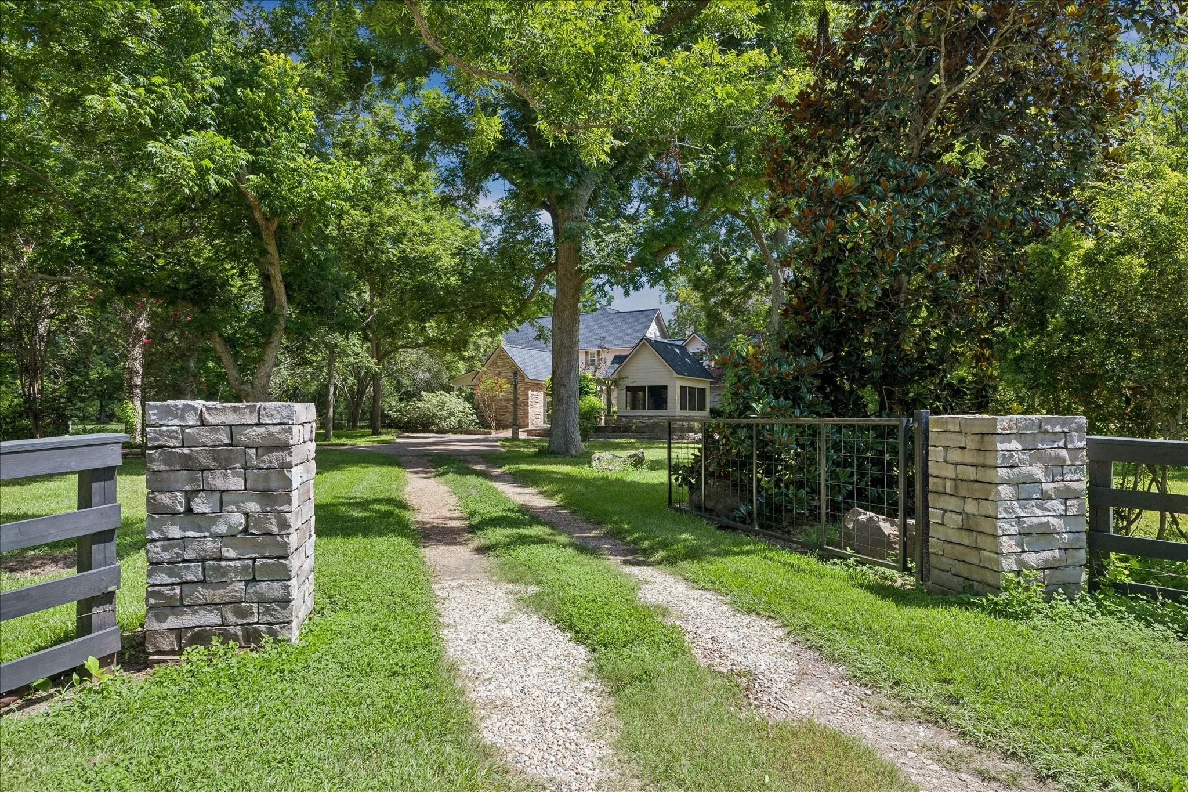
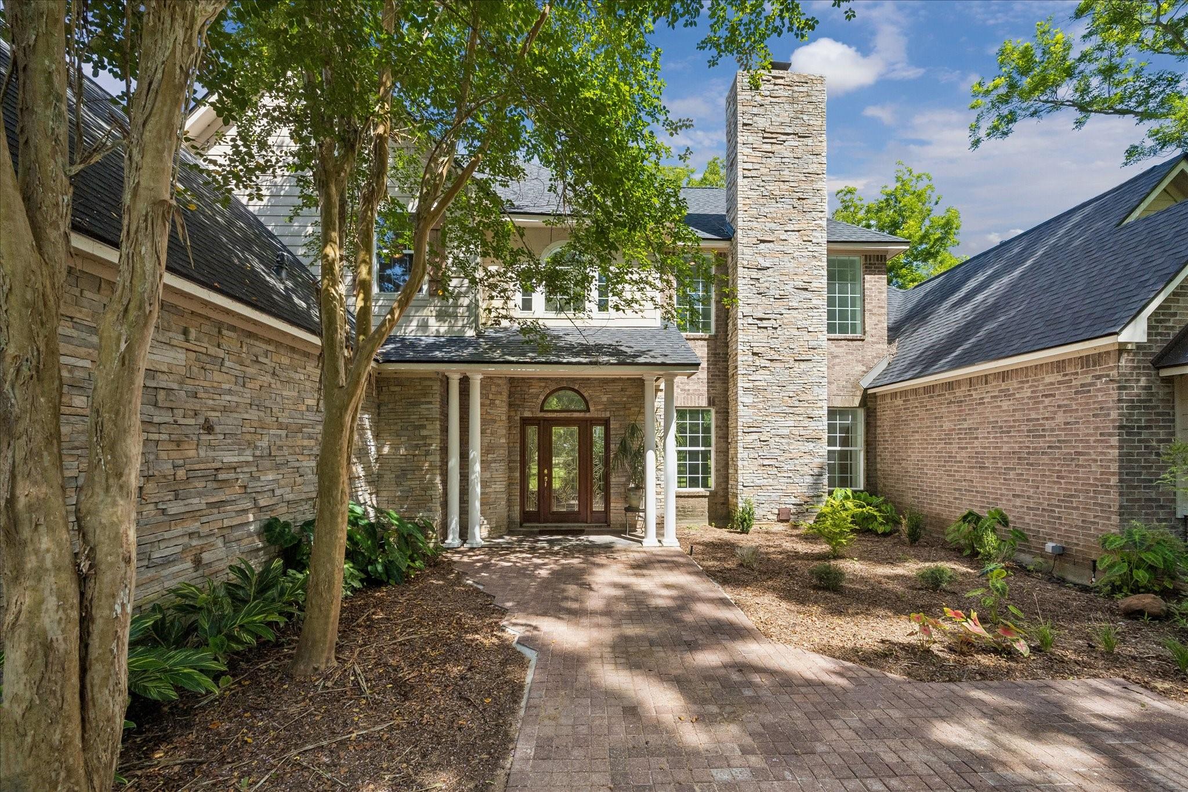
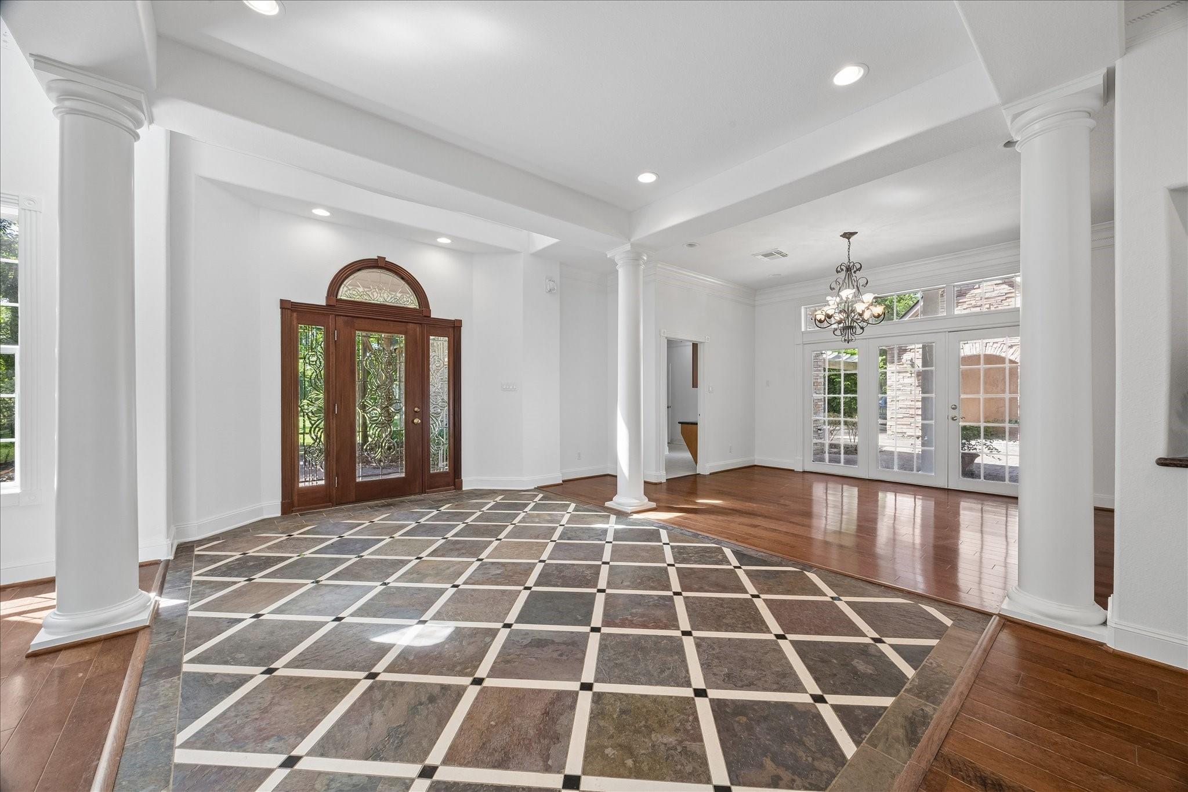
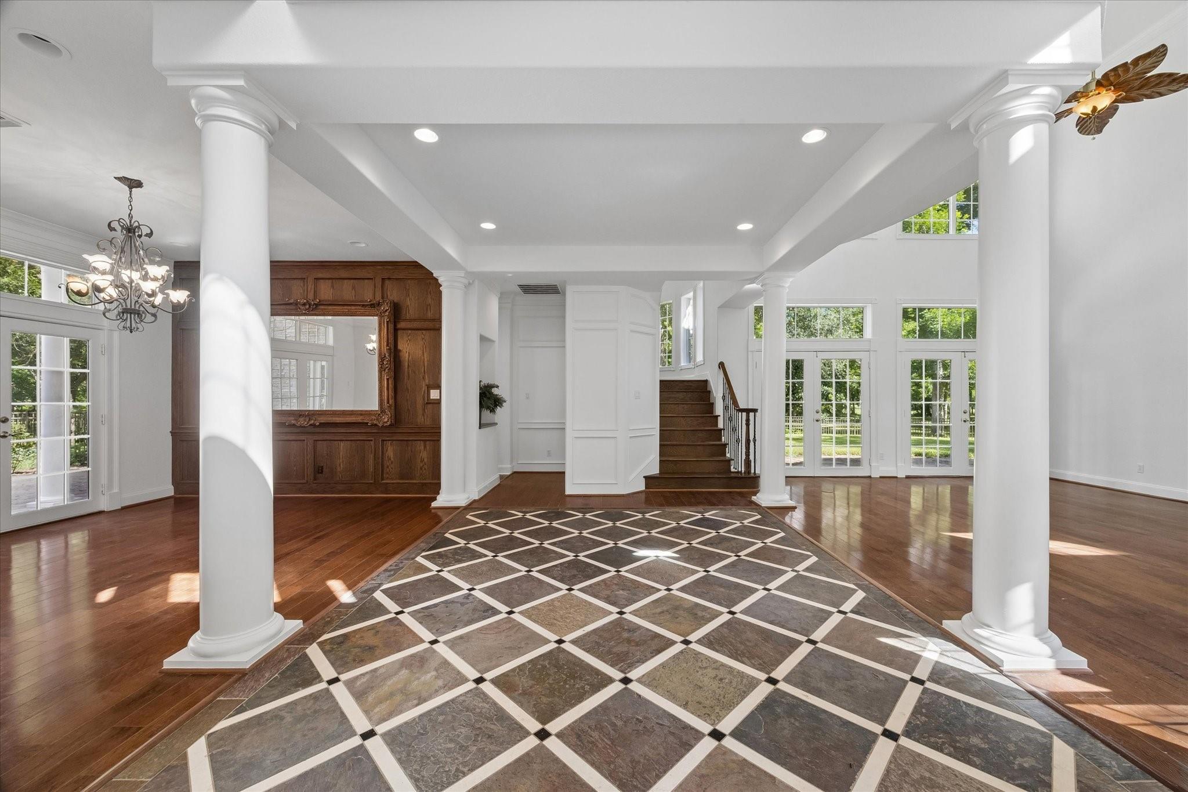
Enjoy craftsmanship and modern updates in this exceptional 10-acre estate. Built with superior engineering for strength and durability, this custom home features soaring ceilings, extensive millwork, wide-plank wood floors, a chef's kitchen with premium appliances, a luxurious first-floor primary suite, spacious secondary bedrooms, and flexible office/media space and a game room. Outside, enjoy an impressive courtyard with covered and screened entertaining areas, a 5-car garage/carport, a fully equipped barn, greenhouse, and mature pecan trees. Recent improvements include a new roof (2022), 3-ton HVAC (2022), full interior paint (2026), remodeled fireplace (2026), refinished front door (2026), new front paver and flagstone walkways (2026), new carpet in closets and upstairs multipurpose room (2026), freshly painted garage, outbuildings and exterior columns (2026), plus a 4-ton HVAC replacement (2014). A blend of quality construction, privacy, and resort-style living. Includes 2 tax IDS
Save
Ask
Tour
Hide
Share
Listing Snapshot
Price
$1,280,000
Days On Site
73 Days
Bedrooms
4
Inside Area (SqFt)
4,494 sqft
Total Baths
4
Full Baths
3
Partial Baths
1
Lot Size
10 Acres
Year Built
2003
MLS® Number
89565475
Status
Active
Property Tax
$11,016
HOA/Condo/Coop Fees
N/A
Sq Ft Source
N/A
Friends & Family
React
Comment
Invite
No Comments Yet
Did you know? You can invite friends and family to your search. They can join your search, rate and discuss listings with you.
Recent Activity
4 days ago
Listing updated with changes from the MLS®
4 weeks ago
Price changed to $1,280,000
2 months ago
Listing first seen on site
General Features
Acres
10
Carport
3
Direction Faces
Southwest
Disclosures
MudSeller's Disclosure
Garage
Yes
Garage Spaces
2
Green Energy Efficient
ThermostatLightingHVACRoofAppliances
Parking
DetachedOversizedAdditional ParkingGarage Door OpenerBoatConverted GarageRV Access/ParkingAttached CarportAttachedGated
Parking Spaces
5
Property Sub Type
Single Family Residence
Security
Prewired
Sewer
Aerobic SepticSeptic Tank
SqFt Total
4494
Style
Traditional
Water Source
Well
Interior Features
Appliances
ENERGY STAR Qualified AppliancesWater SoftenerConvection OvenDouble OvenGas OvenFree-Standing RangeGas RangeDishwasherOvenRefrigerator
Cooling
Ceiling Fan(s)ElectricZoned
Fireplace
Yes
Fireplace Features
GasWood Burning
Fireplaces
2
Flooring
CarpetSlateStoneTileWood
Heating
Natural GasPropaneZoned
Interior
Central VacuumCrown MoldingHigh CeilingsWired for SoundWalk-In Closet(s)Breakfast BarKitchen IslandPantryEntrance FoyerMaster DownstairsGranite CountersDouble VanitySoaking TubSmart Thermostat
IDX information is provided exclusively for consumers’ personal, non-commercial use. It may not be used for any purpose other than to identify prospective properties consumers may be interested in purchasing. This data is deemed reliable but is not guaranteed accurate by the MLS.

Did you know? You can invite friends and family to your search. They can join your search, rate and discuss listings with you.