Search For Homes

Save
Ask
Tour
Hide
Share
$374,999
19 Days On Site

3411 Brushy Meadow Drive
Angleton, TX 77515

For Sale|Single Family Residence|Active
4
Beds
3
Total Baths
3
Full Baths
2,581
SqFt
$145
/SqFt
2022
Built
Subdivision:
Windrose Green Sec 1
County:
Brazoria
Call Now: 346.202.7307
Is this the listing for you? We can help make it yours.
346.202.7307
3411 Brushy Meadow Drive3411 Brushy Meadow Drive3411 Brushy Meadow Drive3411 Brushy Meadow Drive
Save
Ask
Tour
Hide
Share

Mortgage Calculator

Monthly Payment (Est.)

$1,711
Calculator powered by Showcase IDX, a Constellation1 Company. Copyright ©2026 Information is deemed reliable but not guaranteed.

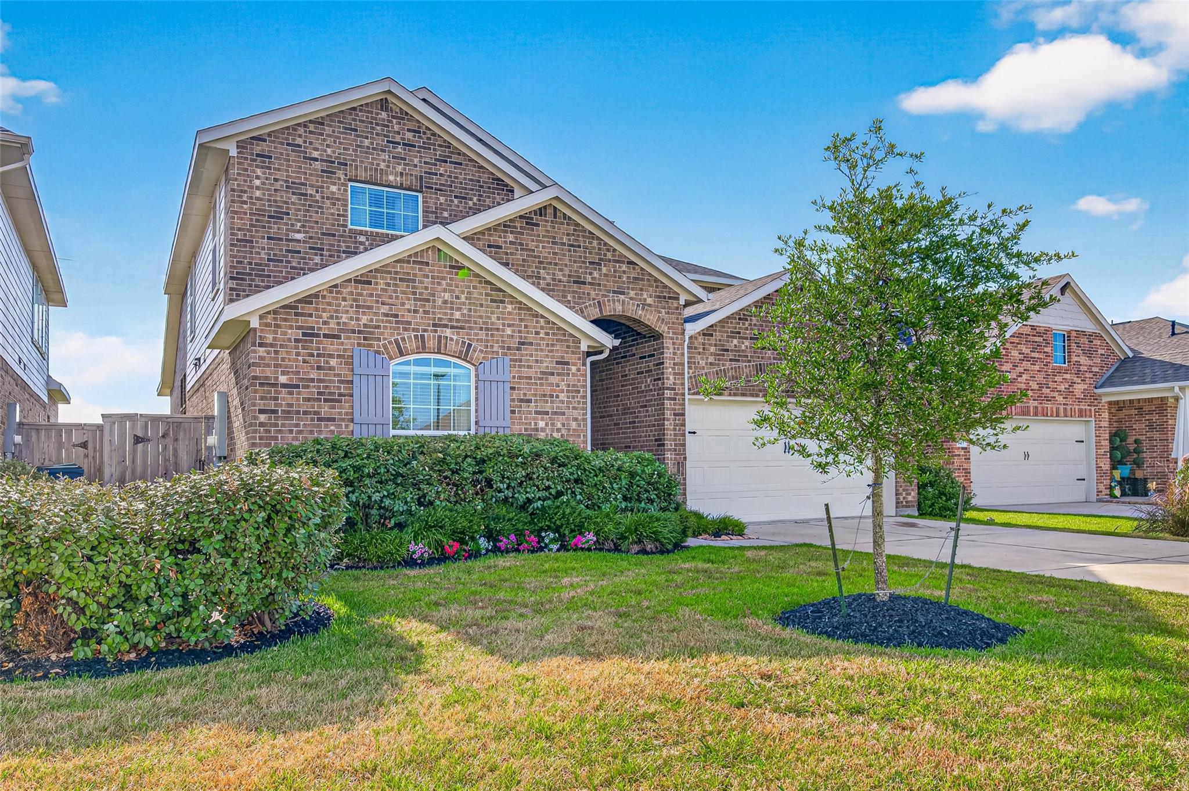
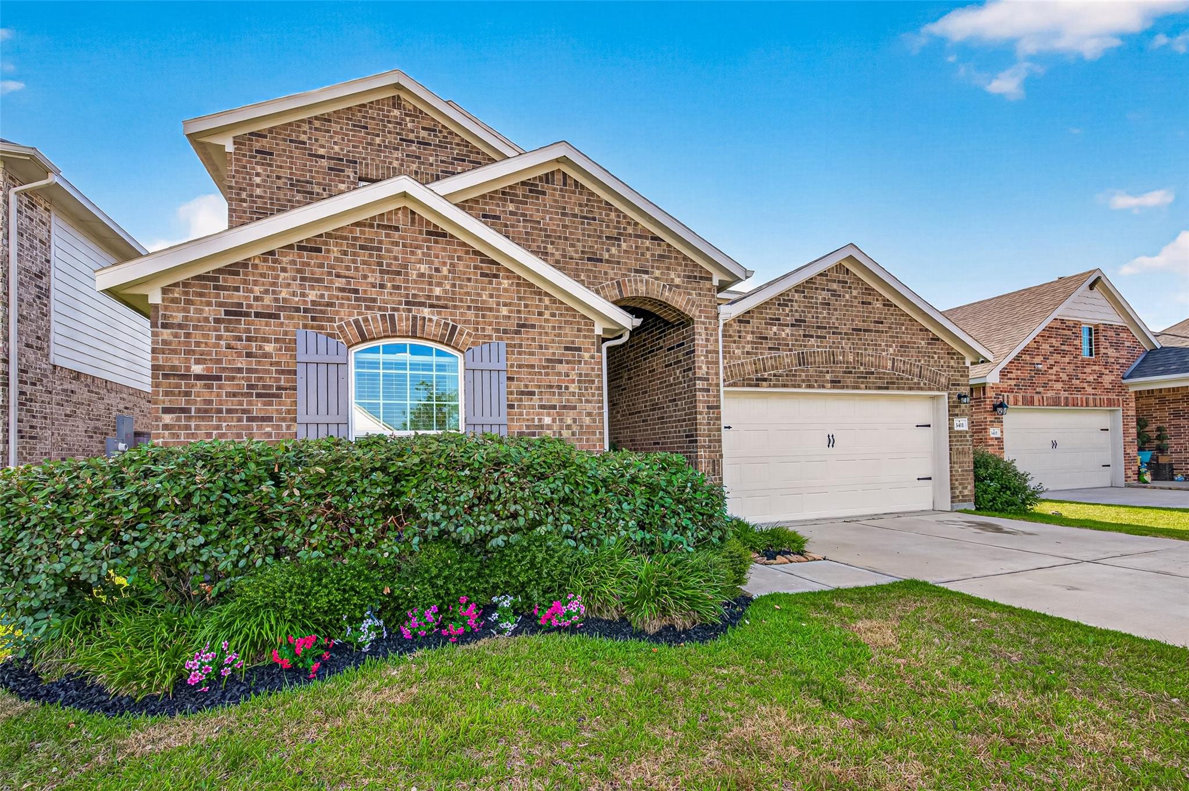
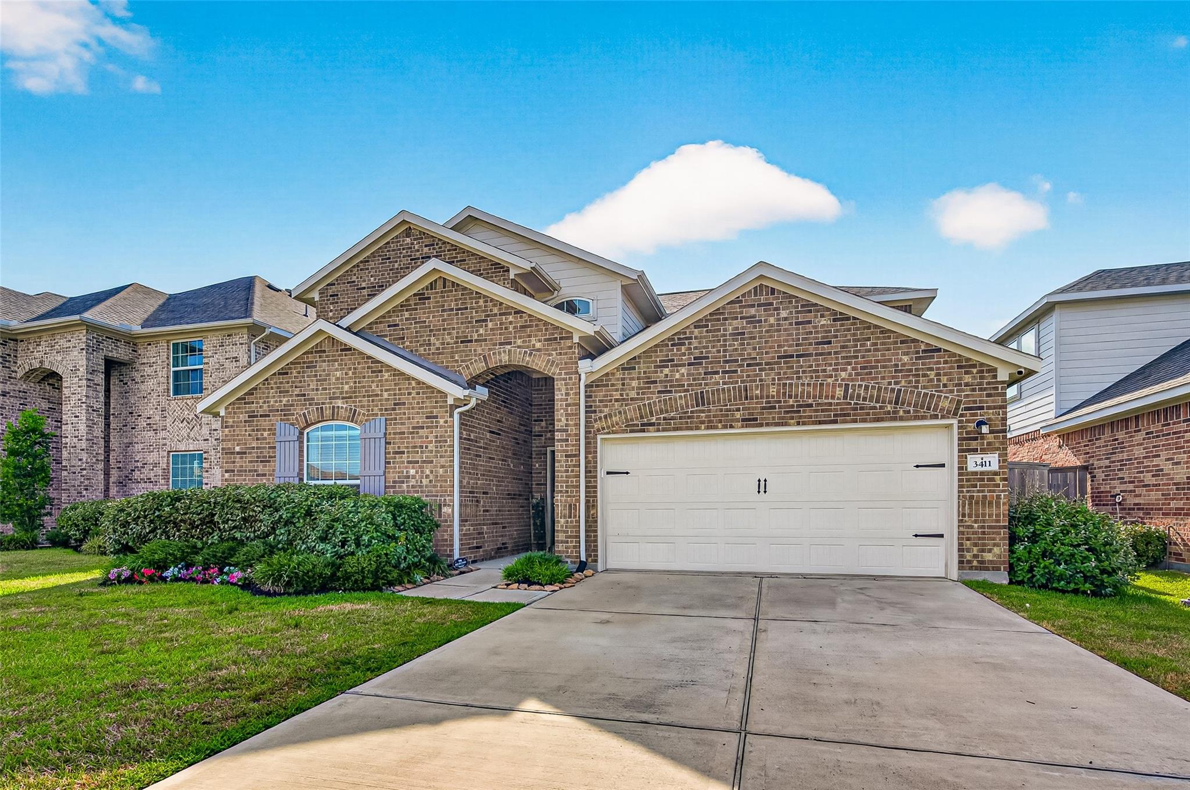
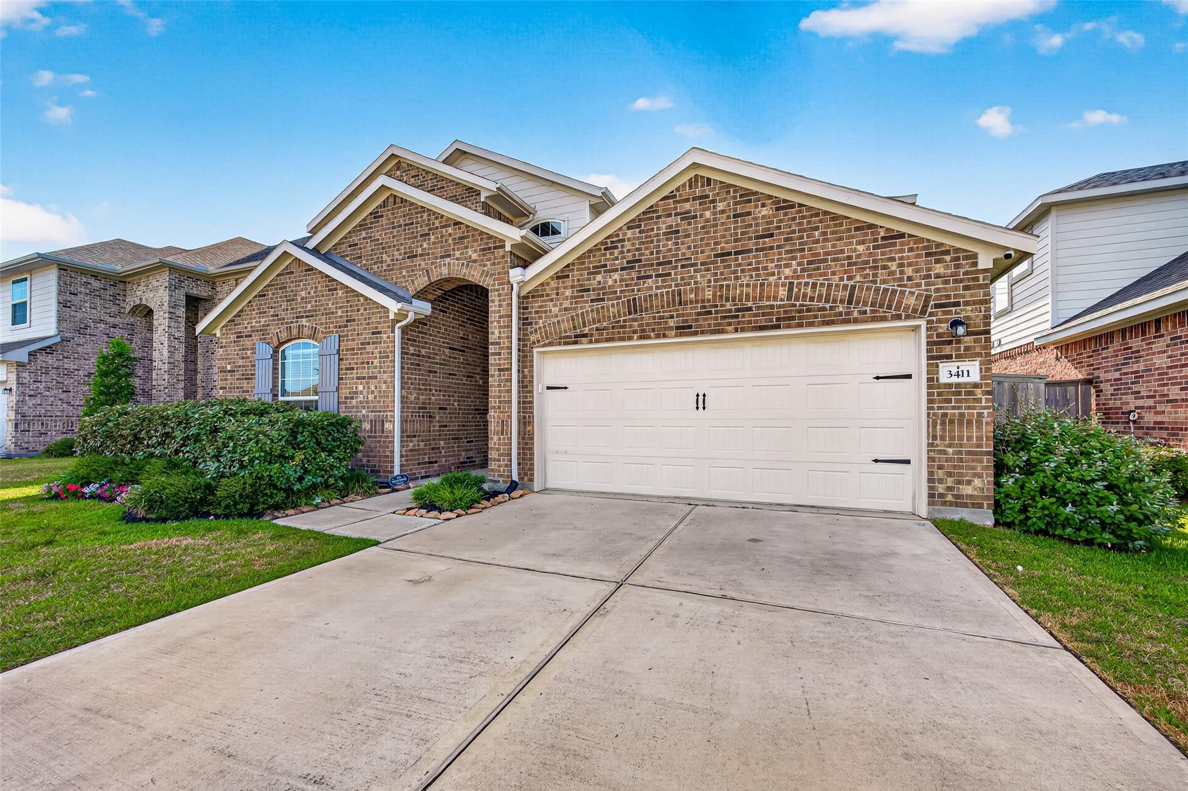
RARE YUMA FLOOR PLAN! One of only 3 in the neighborhood, this spacious 4-bedroom, 3.5-bath home offers room to live, work and entertain! A dedicated study provides the perfect home office, while the upstairs game room gives everyone space to spread out. The kitchen is made for gathering with an oversized walk-in pantry that’s a chef’s dream. Ceramic tile flows throughout the common areas with carpet in the bedrooms and upstairs. Step outside to your above-ground pool, jungle gym and NO BACK NEIGHBORS! Color-changing lights in the eaves make evenings extra fun, and the home comes wired for a generator for added peace of mind during unpredictable Texas weather. With plenty of space for entertaining and everyday living, this is more than just another floor plan—it’s one of the few Yumas in the neighborhood. Come see what makes this one special!

Save
Ask
Tour
Hide
Share
Listing Snapshot
Price 
$374,999
Days On Site 
19 Days
Bedrooms 
4
Inside Area (SqFt) 
2,581 sqft
Total Baths 
3
Full Baths 
3
Partial Baths 
N/A
Lot Size 
0.1435 Acres
Year Built 
2022
MLS® Number 
89576409
Status 
Active
Property Tax 
$10,559
HOA/Condo/Coop Fees 
$68.75 monthly
Sq Ft Source 
N/A
Friends & Family
Recent Activity
2 weeks agoListing updated with changes from the MLS®
3 weeks agoListing first seen on site
General Features
Acres 
0.1435
Attached Garage 
Yes
Disclosures 
Sellers Disclosure
Foundation 
Slab
Garage 
Yes
Garage Spaces 
2
Green Energy Efficient 
ThermostatLightingHVACAppliances
Parking 
Attached
Parking Spaces 
2
Property Sub Type 
Single Family Residence
Sewer 
Public Sewer
SqFt Total 
2581
Style 
Contemporary/Modern
Water Source 
Public
Interior Features
Appliances 
ENERGY STAR Qualified AppliancesDisposalMicrowaveDishwasher
Cooling 
Ceiling Fan(s)Electric
Flooring 
CarpetTile
Heating 
Natural Gas
Interior 
High CeilingsWalk-In Closet(s)Breakfast BarKitchen IslandPantryMaster DownstairsDouble VanitySoaking TubSmart Thermostat
Window Features 
Window CoveringsLow Emissivity Windows
Bedroom 
Dimensions - 10X10Level - SecondArea - 100
Dining Room 
Dimensions - 13X9Level - FirstArea - 117
Family Room 
Dimensions - 18X15Level - FirstArea - 270
Game Room 
Dimensions - 15X13Level - SecondArea - 195
Master Bathroom 
Level - First
Master Bedroom 
Dimensions - 15X13Level - FirstArea - 195
Utility Room 
Level - First
Save
Ask
Tour
Hide
Share
Exterior Features
Construction Details 
BrickCement SidingStone
Fencing 
Back Yard
Lot Features 
Subdivided
Pool Features 
Above Ground
Private Pool 
Yes
Roof 
Composition
Windows/Doors 
Window CoveringsLow Emissivity Windows
Community Features
Association Fee 
$825.0
Association Fee Frequency 
Annually
MLS Area 
5
School District 
5 - Angleton
Financing Terms Available 
CashConventionalFHAVA Loan
Roads 
Concrete
Schools
School District
5 - Angleton
Elementary School
Frontier Elementary School
Middle School
Angleton Middle School
High School
Angleton High School
Listing courtesy of Keller Williams Preferred [email protected]

IDX information is provided exclusively for consumers’ personal, non-commercial use. It may not be used for any purpose other than to identify prospective properties consumers may be interested in purchasing. This data is deemed reliable but is not guaranteed accurate by the MLS.

Data provided by HAR.com © 2026. All information provided should be independently verified.

Neighborhood & Commute
Source: Walkscore
Disclosure: Community information and market data powered by Constellation Data Labs. Information is deemed reliable but not guaranteed.
Save
Ask
Tour
Hide
Share