Search For Homes

Save
Ask
Tour
Hide
Share
$267,250
10 Days On Site

1705 E Baker Road
Baytown, TX 77521

For Sale|Single Family Residence|Active
3
Beds
2
Total Baths
2
Full Baths
1,466
SqFt
$182
/SqFt
1975
Built
Subdivision:
Chaparral Village Sec 02
County:
Harris
Call Now: 346.202.7307
Is this the listing for you? We can help make it yours.
346.202.7307
1705 E Baker Road1705 E Baker Road1705 E Baker Road1705 E Baker Road
Save
Ask
Tour
Hide
Share

Mortgage Calculator

Monthly Payment (Est.)

Enter an interest rate to see your estimated monthly payment.
Calculator powered by Showcase IDX, a Constellation1 Company. Copyright ©2026 Information is deemed reliable but not guaranteed.

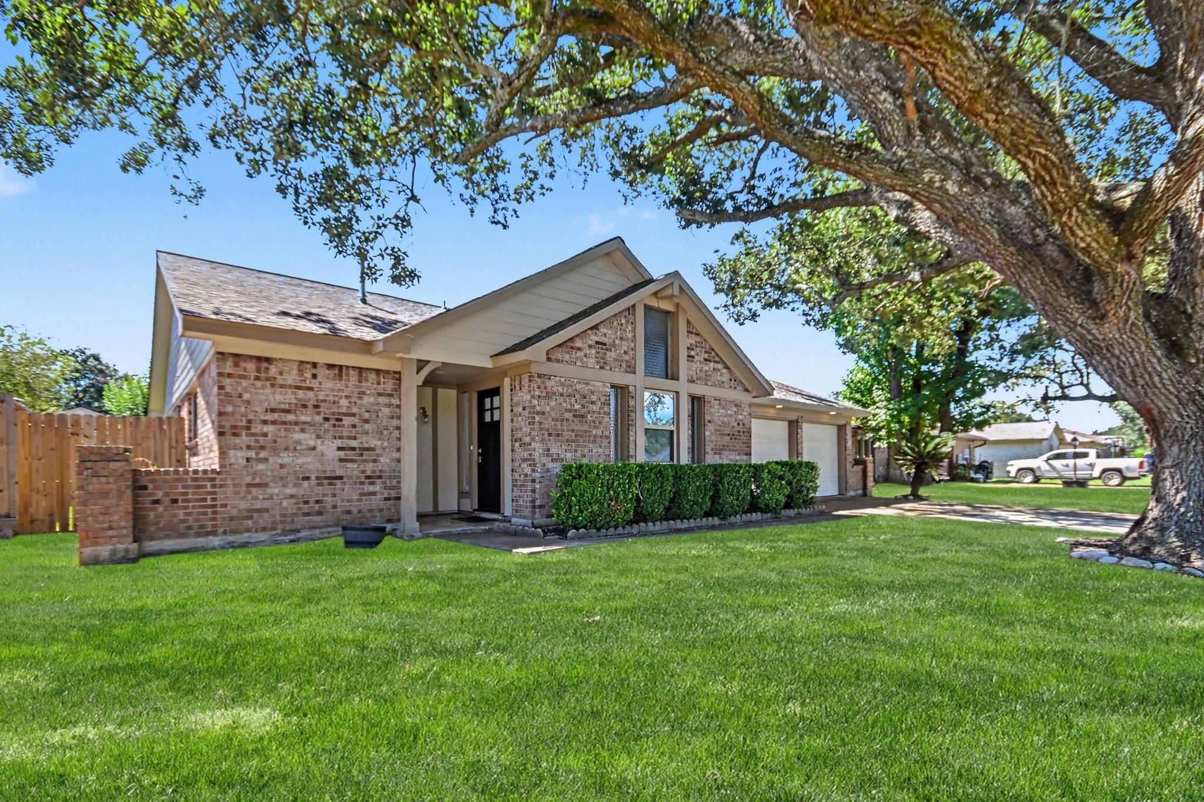
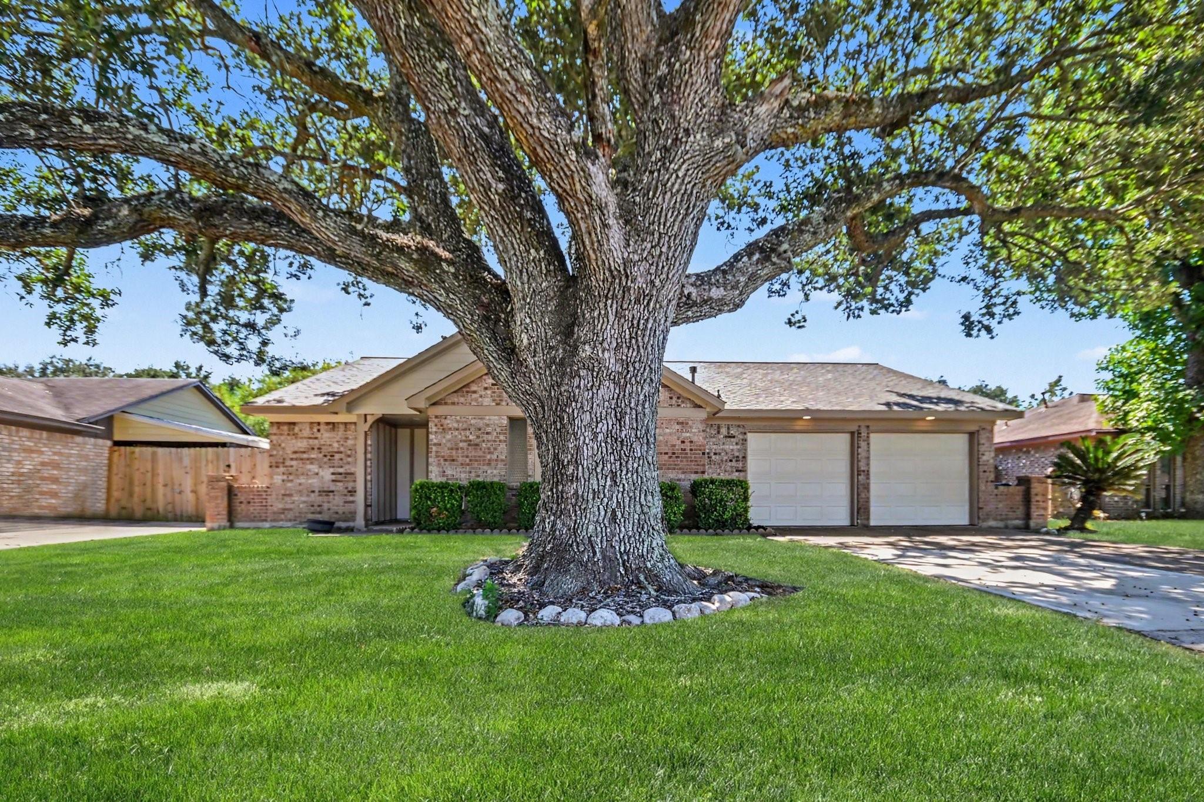
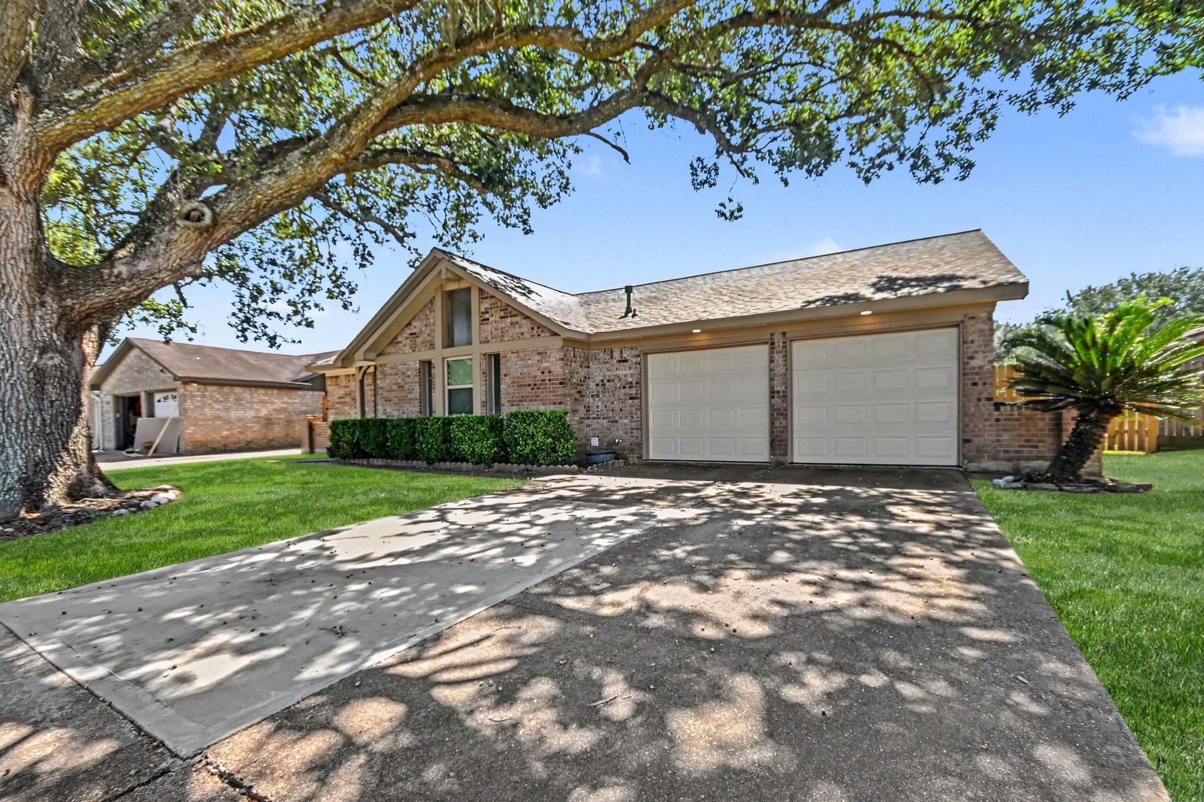
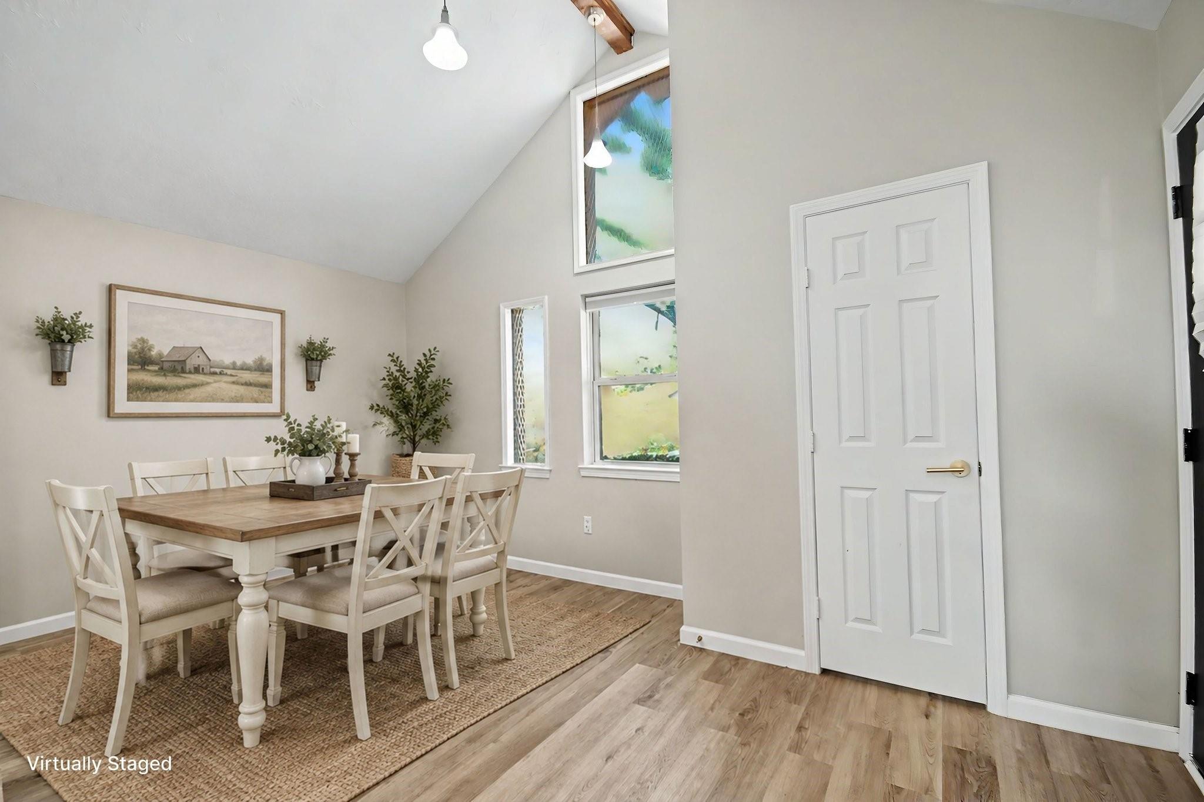
Welcome home to 1705 E Baker Road! This turnkey 3-BR, 2-BA single-story residence is the ultimate peace-of-mind property, perfect for first-time buyers or downsizers. All the big-ticket items are done for you: enjoy a brand-new roof (Sept 2024), a new HVAC system (Nov 2024) offering peak energy efficiency, and a new water heater (Nov 2024) all of this for worry-free living. The heart of the home features a beautifully modernized kitchen outfitted with premium quartz countertops and sleek stainless steel appliances. Step outside to your private outdoor oasis featuring a massive 10x17 covered patio overlooking an expansive, fully fenced backyard with mature trees—perfect for entertaining, kids, and pets. Nestled in the established Chaparral Village community, you’ll love the quick access to local shopping, dining, schools, and major commuter routes including I-10 and Hwy 146. This home has all the updates, and is a rare find at this price point. Schedule your private tour today!

Save
Ask
Tour
Hide
Share
Listing Snapshot
Price 
$267,250
Days On Site 
10 Days
Bedrooms 
3
Inside Area (SqFt) 
1,466 sqft
Total Baths 
2
Full Baths 
2
Partial Baths 
N/A
Lot Size 
0.1795 Acres
Year Built 
1975
MLS Number 
89584897
Status 
Active
Property Tax 
$6,304
HOA/Condo/Coop Fees 
N/A
Sq Ft Source 
N/A
Friends & Family
Recent Activity
a week agoListing updated with changes from the MLS
2 weeks agoListing first seen on site
General Features
Acres 
0.1795
Attached Garage 
Yes
Disclosures 
Seller's Disclosure
Foundation 
Slab
Garage 
Yes
Garage Spaces 
2
Green Energy Efficient 
Thermostat
Parking 
Attached
Parking Spaces 
2
Property Sub Type 
Single Family Residence
Sewer 
Public Sewer
SqFt Total 
1466
Style 
Traditional
Water Source 
Public
Interior Features
Appliances 
DisposalGas OvenMicrowaveFree-Standing RangeGas RangeDishwasherExhaust FanOvenRefrigerator
Cooling 
Ceiling Fan(s)Electric
Fireplace 
Yes
Fireplace Features 
Gas
Fireplaces 
1
Flooring 
Laminate
Heating 
Natural Gas
Interior 
Walk-In Closet(s)Breakfast BarPantryMaster DownstairsVaulted Ceiling(s)Smart Thermostat
Laundry Features 
Electric Dryer HookupWasher Hookup
Window Features 
Storm Window(s)
Bedroom 
Dimensions - 12 x 12Level - FirstArea - 144
Dining Room 
Dimensions - 10.3 x 10.6Level - FirstArea - 109
Extra Room 
Dimensions - 10.7 x 12.4Level - FirstArea - 132
Living Room 
Dimensions - 18.5 x 16.11Level - FirstArea - 298
Master Bedroom 
Dimensions - 10.3 x 14.5Level - FirstArea - 149
Save
Ask
Tour
Hide
Share
Exterior Features
Construction Details 
Brick
Fencing 
Back Yard
Lot Features 
Back YardSubdivided
Roof 
Composition
Windows/Doors 
Storm Window(s)
Community Features
MLS Area 
2
School District 
23 - Goose Creek Consolidated
Financing Terms Available 
CashConventionalFHAVA Loan
Roads 
Asphalt
Schools
School District
23 - Goose Creek Consolidated
Elementary School
Crockett Elementary School (Goose Creek)
Middle School
Cedar Bayou J H
High School
Sterling High School (Goose Creek)
Listing courtesy of Mary Dunn Real Estate Inc [email protected]

IDX information is provided exclusively for consumers’ personal, non-commercial use. It may not be used for any purpose other than to identify prospective properties consumers may be interested in purchasing. This data is deemed reliable but is not guaranteed accurate by the MLS.

Data provided by HAR.com © 2026. All information provided should be independently verified.

Neighborhood & Commute
Source: Walkscore
Disclosure: Community information and market data powered by Constellation Data Labs. Information is deemed reliable but not guaranteed.
Save
Ask
Tour
Hide
Share