Search For Homes

Save
Ask
Tour
Hide
Share
$2,800
11 Days On Site

19538 Piney Lake Drive
Spring, TX 77388

For Rent|Single Family Residence|Active
5
Beds
4
Total Baths
3
Full Baths
1
Partial Bath
3,250
SqFt
$1
/SqFt
2003
Built
Subdivision:
Country Lake Estates
County:
Harris
Call Now: 346.202.7307
Is this the listing for you? We can help make it yours.
346.202.7307
19538 Piney Lake Drive19538 Piney Lake Drive19538 Piney Lake Drive19538 Piney Lake Drive
Save
Ask
Tour
Hide
Share

Mortgage Calculator

Monthly Payment (Est.)

Enter an interest rate to see your estimated monthly payment.
Calculator powered by Showcase IDX, a Constellation1 Company. Copyright ©2026 Information is deemed reliable but not guaranteed.

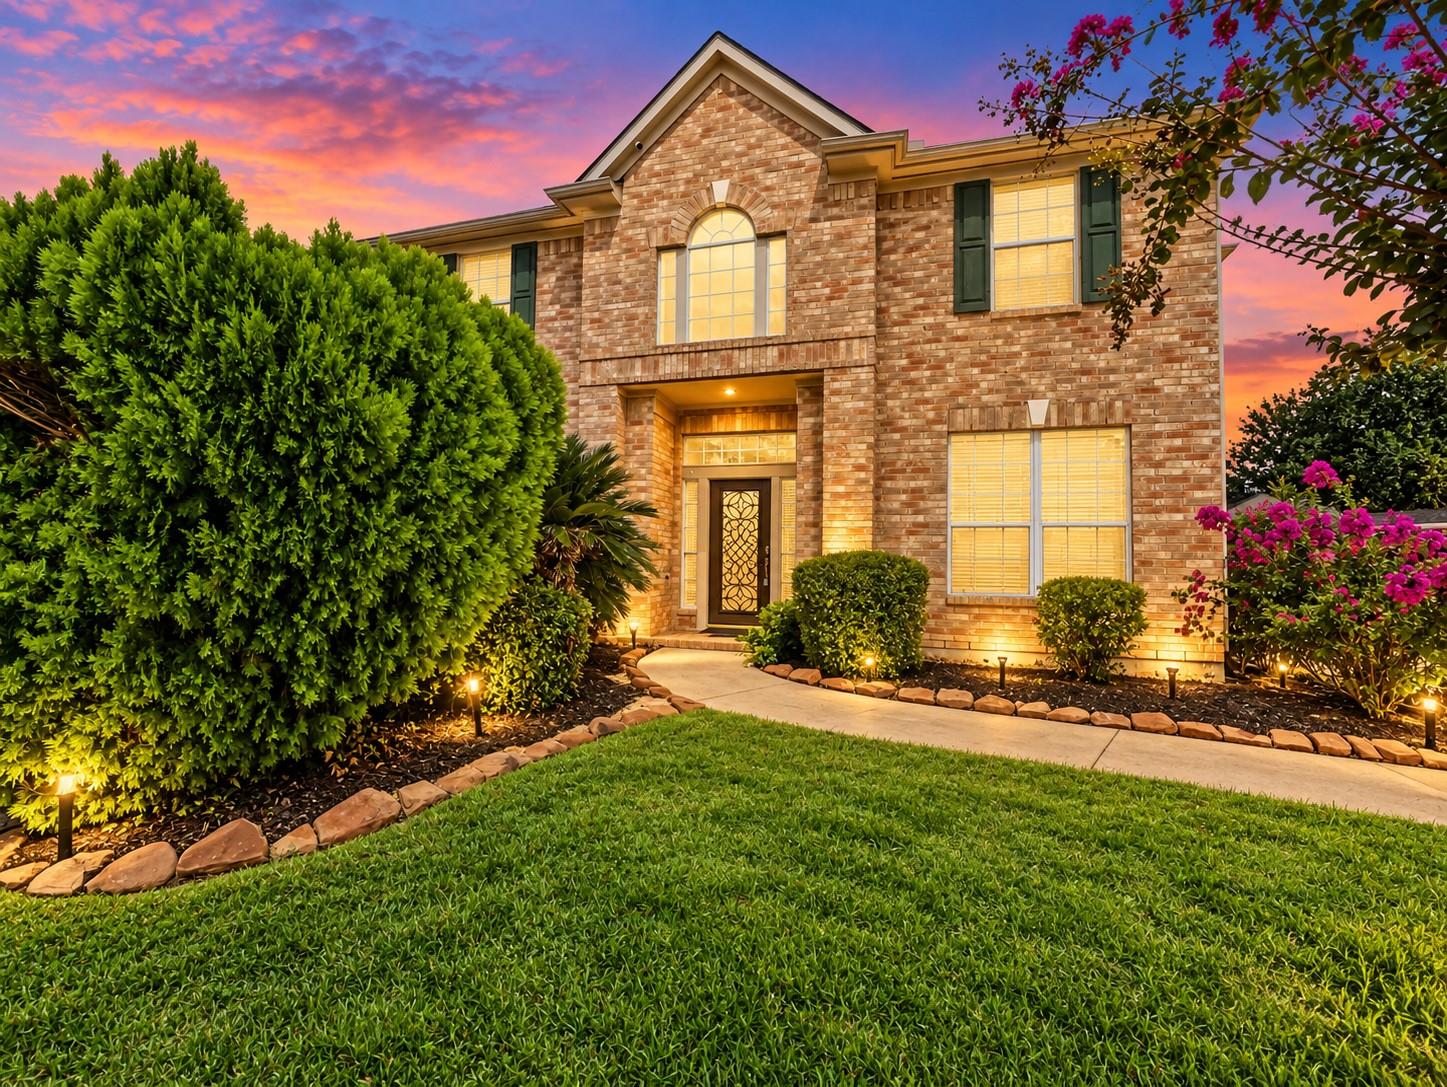
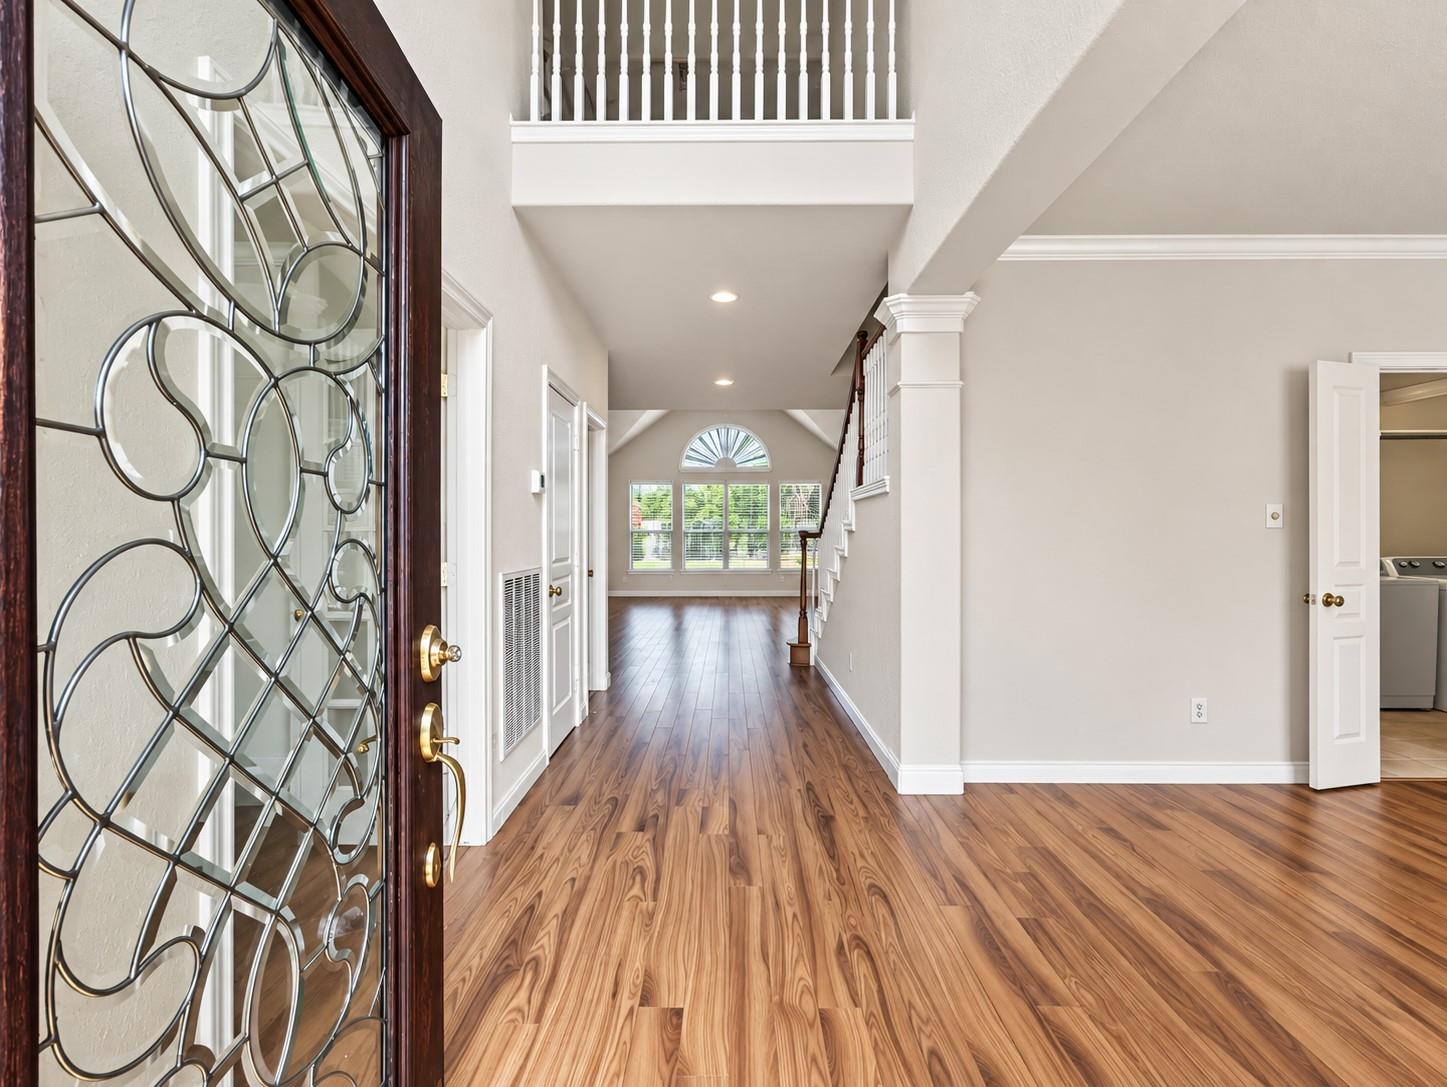
Welcome to this spacious 5-bedroom, 3.5-bathroom home in the desirable Country Lake Estates community! The open-concept living area features soaring ceilings, abundant natural light, a cozy fireplace, and beautiful wood-look flooring throughout the main living spaces. The first floor is primarily carpet-free, with carpet limited to the upstairs bedrooms and a small area in the primary closet. The spacious kitchen opens to the living area, creating an ideal layout for everyday living. The home includes a refrigerator, washer, and dryer. Enjoy the large backyard with the privacy of no back neighbors. Security cameras are also available for the tenant to set up and use. Country Lake Estates offers fantastic amenities including a neighborhood pool, tennis courts, and walking trails. Conveniently located near Hwy 249, Grand Parkway, and I-45, with shopping, dining, and entertainment just minutes away. Zoned to Klein ISD. Schedule your showing today!!

Save
Ask
Tour
Hide
Share
Listing Snapshot
Price 
$2,800
Days On Site 
11 Days
Bedrooms 
5
Inside Area (SqFt) 
3,250 sqft
Total Baths 
4
Full Baths 
3
Partial Baths 
1
Lot Size 
0.2497 Acres
Year Built 
2003
MLS® Number 
89631729
Status 
Active
Property Tax 
N/A
HOA/Condo/Coop Fees 
N/A
Sq Ft Source 
N/A
Friends & Family
Recent Activity
a week agoListing updated with changes from the MLS®
2 weeks agoListing first seen on site
General Features
Acres 
0.2497
Disclosures 
No Disclosures
Garage 
Yes
Garage Spaces 
2
Green Energy Efficient 
Thermostat
Lease Term 
12 Months
Number Of Stories 
2
Parking 
Detached
Parking Spaces 
2
Pets 
Call
Property Sub Type 
Single Family Residence
SqFt Total 
3250
Style 
Traditional
Water Source 
Public
Interior Features
Appliances 
DisposalMicrowaveGas CooktopDryerRefrigeratorWasherDishwasherOven
Cooling 
Ceiling Fan(s)Electric
Fireplace 
Yes
Fireplace Features 
Gas
Fireplaces 
1
Flooring 
CarpetTileVinyl
Heating 
Natural Gas
Interior 
High CeilingsWalk-In Closet(s)Breakfast BarKitchen IslandEntrance FoyerMaster DownstairsPantryGranite CountersDouble VanitySmart Thermostat
Window Features 
Window Coverings
Bedroom 
Dimensions - 12x13Level - SecondArea - 156
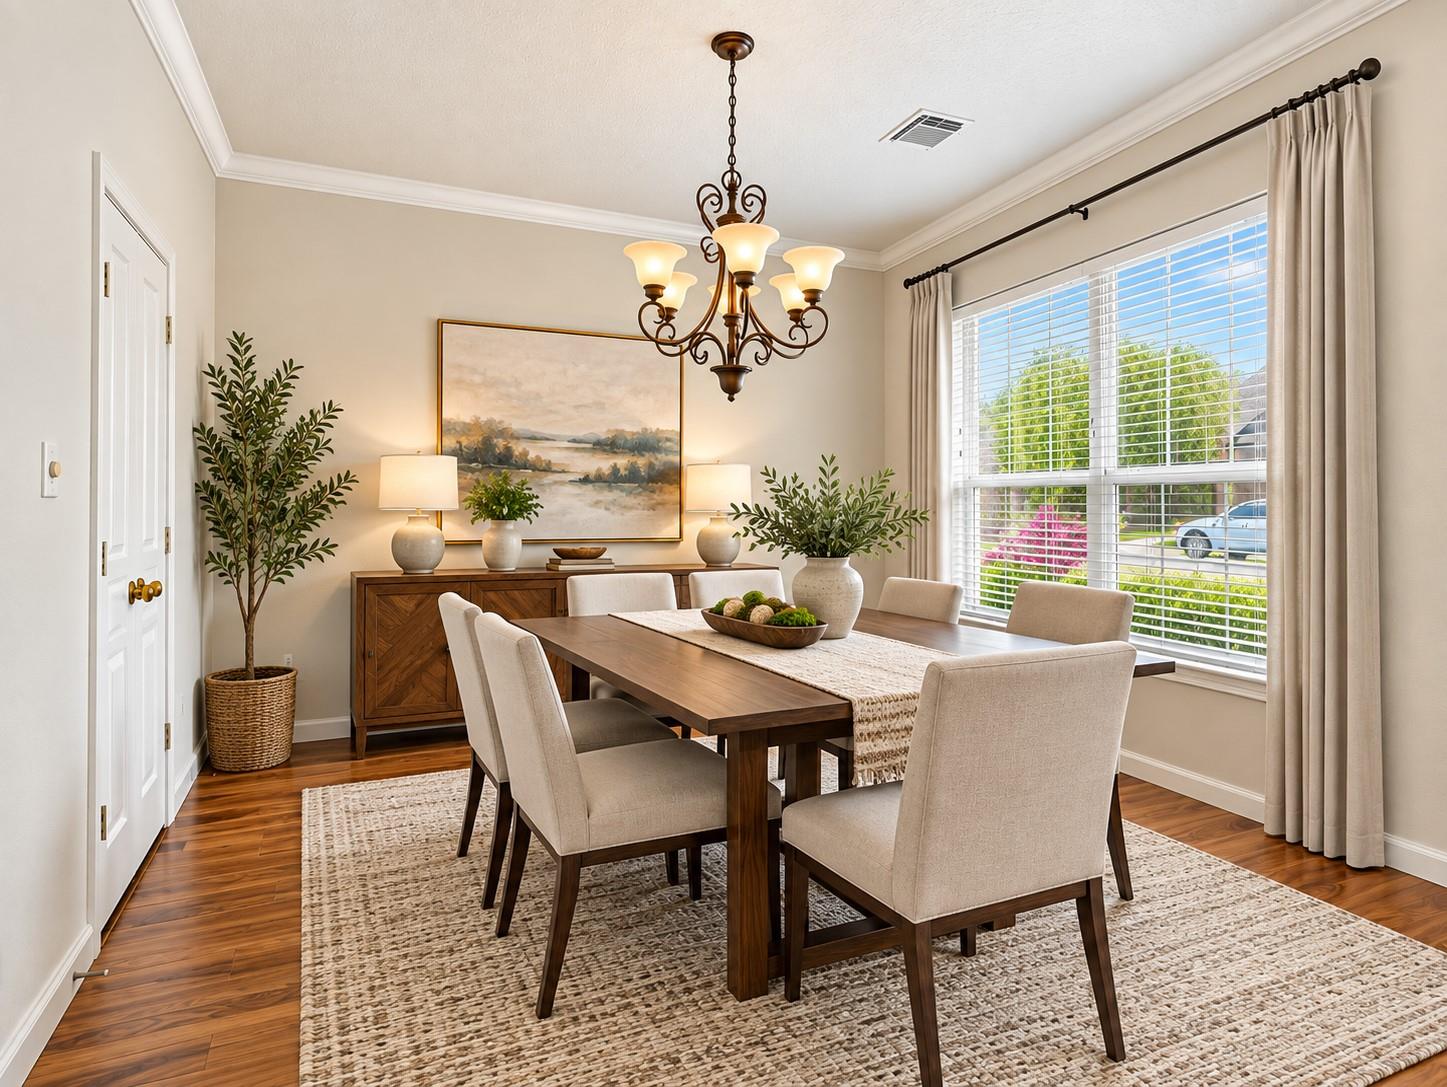
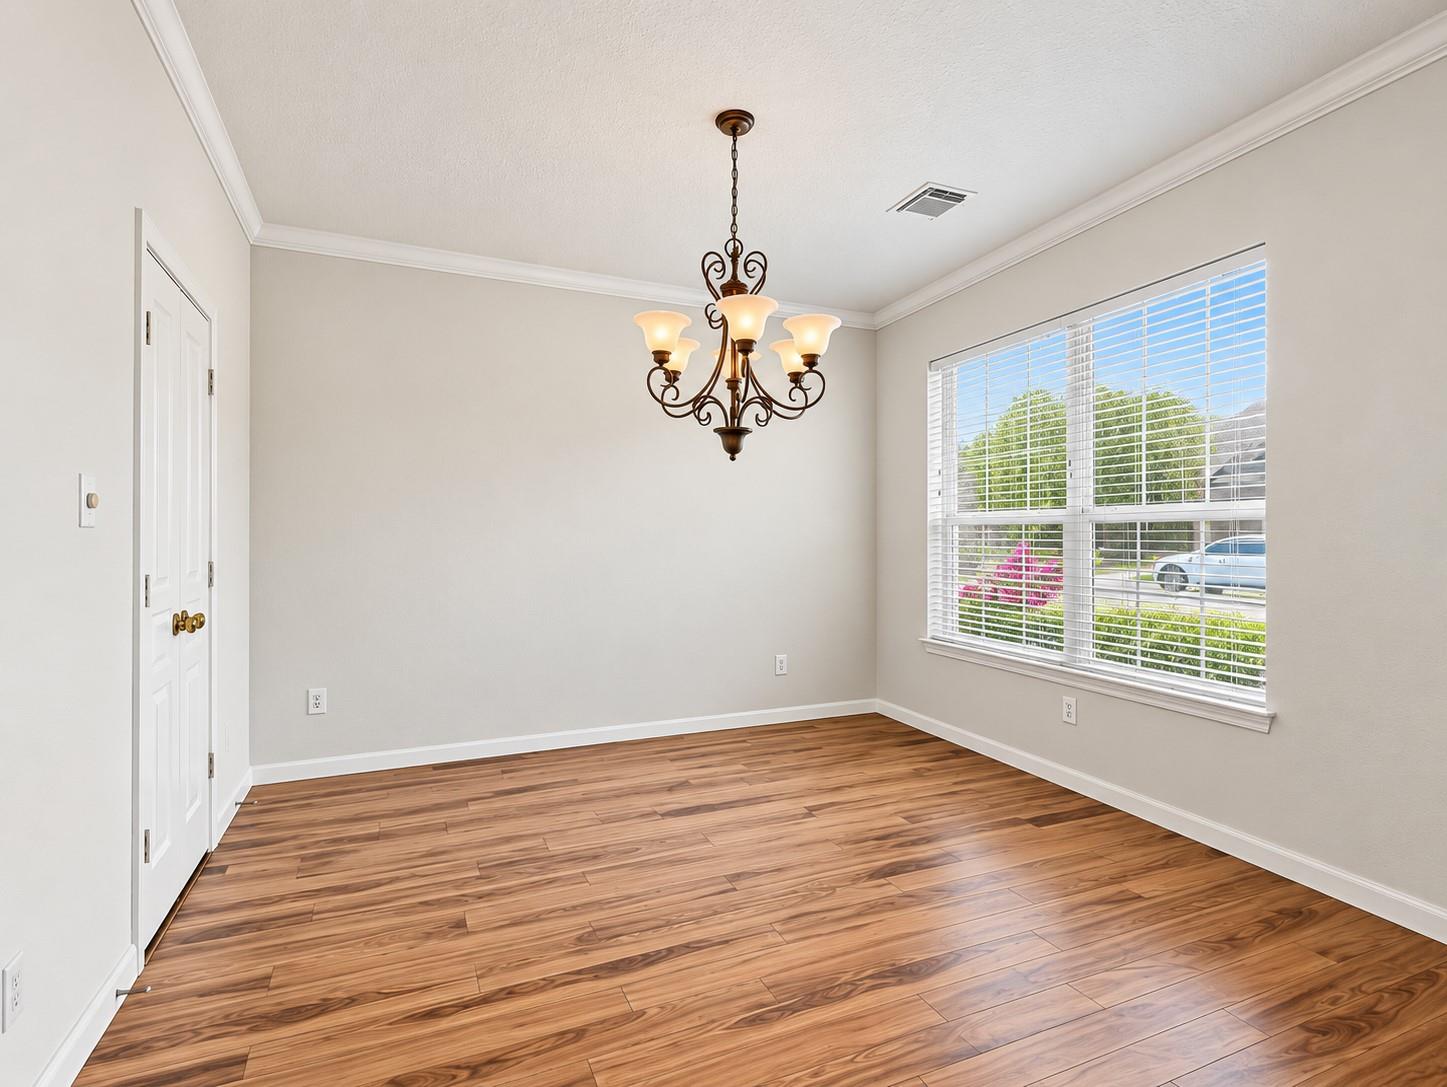
Dining Room 
Dimensions - 12x14Level - FirstArea - 168
Living Room 
Dimensions - 16x20Level - FirstArea - 320
Master Bedroom 
Dimensions - 12x16Level - FirstArea - 192
Save
Ask
Tour
Hide
Share
Exterior Features
Fencing 
Back Yard
Lot Features 
Corner LotSubdivided
Patio And Porch 
Patio
Windows/Doors 
Window Coverings
Community Features
Accessibility Features 
Therapeutic Whirlpool
Association Amenities 
ClubhousePicnic AreaPlaygroundPoolTennis Court(s)Trail(s)Sport Court
Community Features 
Tennis Court(s)CurbsClubhouse
MLS Area 
13
School District 
32 - Klein
Roads 
Concrete
Schools
School District
32 - Klein
Elementary School
Roth Elementary School
Middle School
Schindewolf Intermediate School
High School
Klein Collins High School
Listing courtesy of Lazo Realty [email protected]

IDX information is provided exclusively for consumers’ personal, non-commercial use. It may not be used for any purpose other than to identify prospective properties consumers may be interested in purchasing. This data is deemed reliable but is not guaranteed accurate by the MLS.

Data provided by HAR.com © 2026. All information provided should be independently verified.

Neighborhood & Commute
Source: Walkscore
Disclosure: Community information and market data powered by Constellation Data Labs. Information is deemed reliable but not guaranteed.
Save
Ask
Tour
Hide
Share