Search For Homes

Save
Ask
Tour
Hide
Share
$5,900
16 Days On Site

5215 Eagle Pointe Court
Sugar Land, TX 77479

For Rent|Single Family Residence|Active
5
Beds
5
Total Baths
4
Full Baths
1
Partial Bath
4,592
SqFt
$1
/SqFt
2002
Built
Subdivision:
Avalon Meadows Of Avalon Sec 1
County:
Fort Bend
Call Now: 346.202.7307
Is this the listing for you? We can help make it yours.
346.202.7307
5215 Eagle Pointe Court5215 Eagle Pointe Court5215 Eagle Pointe Court5215 Eagle Pointe Court
Save
Ask
Tour
Hide
Share

Mortgage Calculator

Monthly Payment (Est.)

Enter an interest rate to see your estimated monthly payment.
Calculator powered by Showcase IDX, a Constellation1 Company. Copyright ©2026 Information is deemed reliable but not guaranteed.

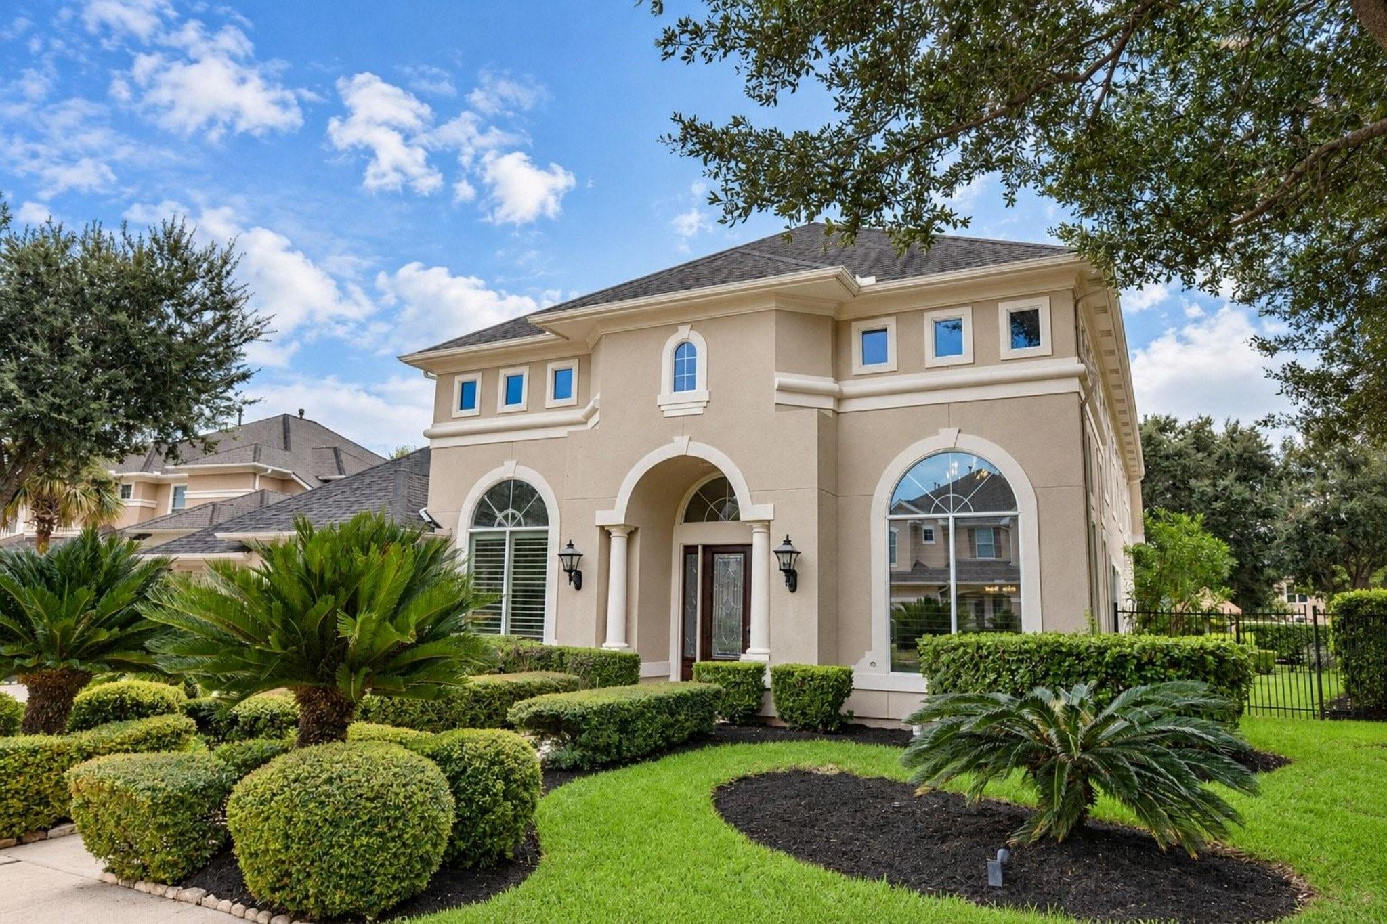
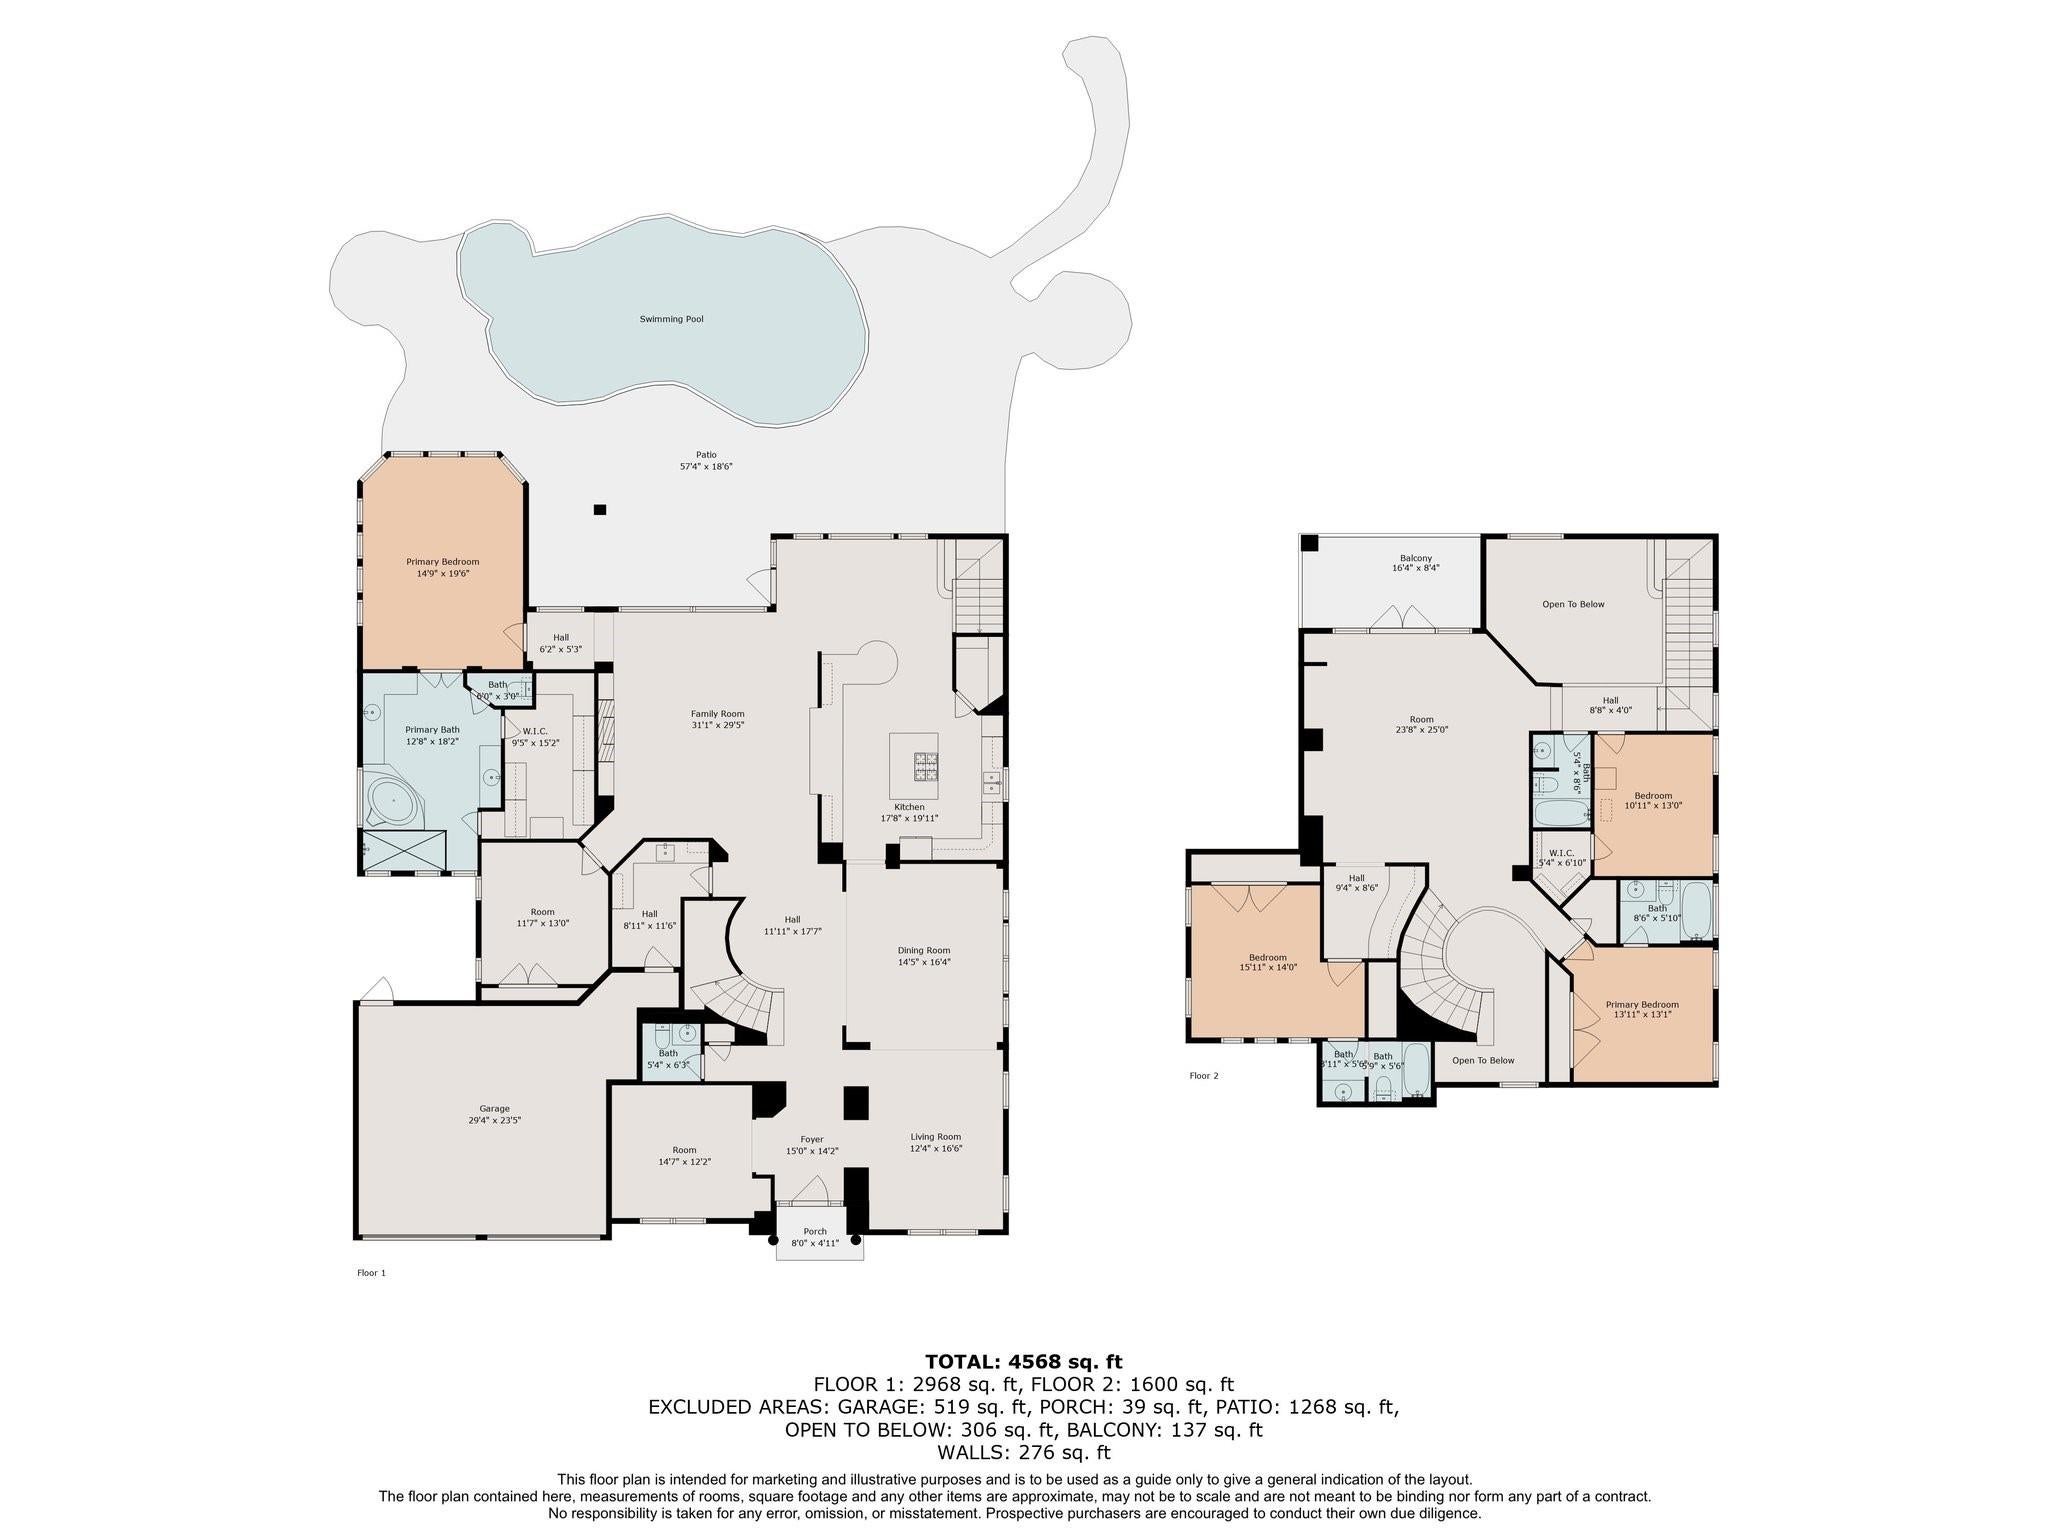
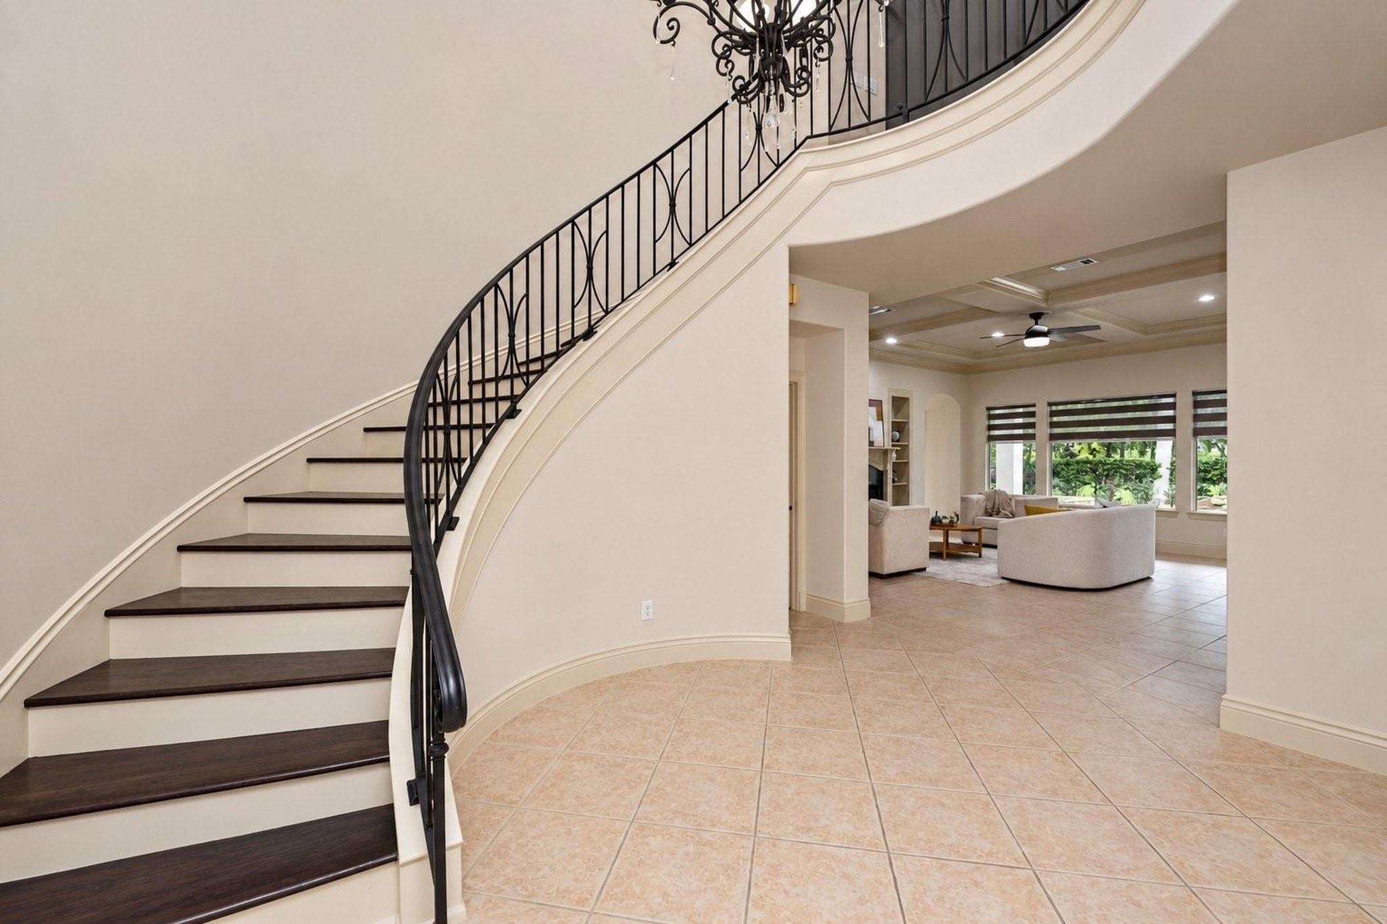
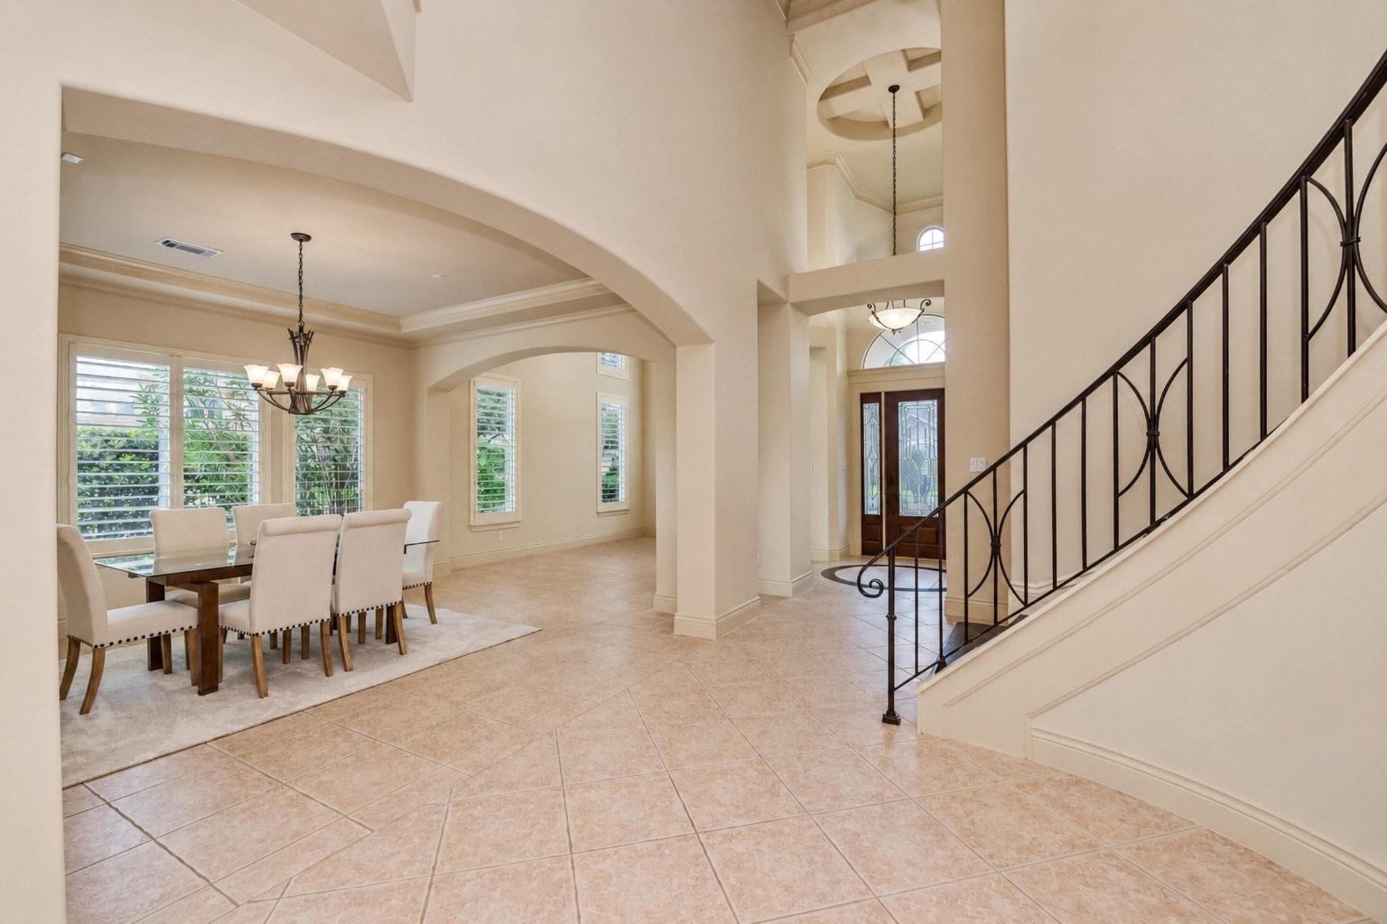
Fabulous stucco cul-de-sac home located in the desirable Meadows of Avalon community. This home offers 5 bedrooms, 4.5 baths, large game room and a swimming pool. Hardwood floors and tiles throughout (no carpet inside). Stunning 2-story foyer and wrought iron spindle staircase at entry. Gourmet island kitchen offers double ovens, top-rated range hood, SS appliances and a walk-in pantry. Elegant primary suite features large vanities and a custom-designed closet with built-in cabinetry. Upstairs include 3 spacious ensuite bedrooms, game room and a balcony overlooking the pool. Huge yard with sparkling pool, hot tub and covered patio. No back neighbor. Freshly painted throughout. New ceiling fans with LED light and remote in main rooms. 3 new water heaters in 2022. Zoned to top schools. Move-in ready!

Save
Ask
Tour
Hide
Share
Listing Snapshot
Price 
$5,900
Days On Site 
16 Days
Bedrooms 
5
Inside Area (SqFt) 
4,592 sqft
Total Baths 
5
Full Baths 
4
Partial Baths 
1
Lot Size 
0.2821 Acres
Year Built 
2002
MLS Number 
89670111
Status 
Active
Property Tax 
N/A
HOA/Condo/Coop Fees 
N/A
Sq Ft Source 
N/A
Friends & Family
Recent Activity
5 days agoListing updated with changes from the MLS
2 weeks agoListing first seen on site
General Features
Acres 
0.2821
Attached Garage 
Yes
Disclosures 
No Disclosures
Garage 
Yes
Garage Spaces 
2
Green Energy Efficient 
Thermostat
Lease Term 
12 Months
Number Of Stories 
2
Parking 
AttachedGarage Door Opener
Parking Spaces 
2
Pets 
Call
Property Sub Type 
Single Family Residence
Sewer 
Public Sewer
SqFt Total 
4592
Style 
Traditional
Water Source 
Public
Interior Features
Appliances 
DisposalDouble OvenElectric OvenMicrowaveGas RangeDishwasherCooktop
Cooling 
Ceiling Fan(s)Electric
Fireplace 
Yes
Fireplace Features 
Gas Log
Fireplaces 
1
Flooring 
TileWood
Furnished 
Unfurnished
Heating 
Natural Gas
Interior 
Walk-In Closet(s)Breakfast BarEntrance FoyerMaster DownstairsPantryGranite CountersKitchen IslandDouble VanitySmart Thermostat
Laundry Features 
Electric Dryer HookupGas Dryer HookupWasher Hookup
Bedroom 
Dimensions - 13x12Level - SecondArea - 156
Dining Room 
Dimensions - 14x12Level - FirstArea - 168
Family Room 
Dimensions - 21x18Level - FirstArea - 378
Game Room 
Dimensions - 21x20Level - SecondArea - 420
Kitchen 
Dimensions - 20x16Level - FirstArea - 320
Living Room 
Dimensions - 16x12Level - FirstArea - 192
Master Bedroom 
Dimensions - 20x15Level - FirstArea - 300
Save
Ask
Tour
Hide
Share
Exterior Features
Exterior 
Balcony
Fencing 
Back Yard
Lot Features 
Corner LotCul-De-Sac
Patio And Porch 
Patio
Pool Features 
GuniteIn Ground
Private Pool 
Yes
Community Features
Accessibility Features 
Therapeutic Whirlpool
Association Amenities 
ClubhousePlaygroundTennis Court(s)
Community Features 
Clubhouse
MLS Area 
29
School District 
19 - Fort Bend
Schools
School District
19 - Fort Bend
Elementary School
Commonwealth Elementary School
Middle School
Fort Settlement Middle School
High School
Clements High School
Listing courtesy of HomeSmart [email protected]

IDX information is provided exclusively for consumers’ personal, non-commercial use. It may not be used for any purpose other than to identify prospective properties consumers may be interested in purchasing. This data is deemed reliable but is not guaranteed accurate by the MLS.

Data provided by HAR.com © 2026. All information provided should be independently verified.

Neighborhood & Commute
Source: Walkscore
Disclosure: Community information and market data powered by Constellation Data Labs. Information is deemed reliable but not guaranteed.
Save
Ask
Tour
Hide
Share