Search For Homes

Save
Ask
Tour
Hide
Share
$2,800
6 Days On Site

7311 Ramsgate Cliff Lane
Richmond, TX 77407

For Rent|Single Family Residence|Active
4
Beds
3
Total Baths
3
Full Baths
2,338
SqFt
$1
/SqFt
2021
Built
Subdivision:
Lakeview Retreat Sec 6
County:
Fort Bend
Call Now: 346.202.7307
Is this the listing for you? We can help make it yours.
346.202.7307
7311 Ramsgate Cliff Lane7311 Ramsgate Cliff Lane7311 Ramsgate Cliff Lane7311 Ramsgate Cliff Lane
Save
Ask
Tour
Hide
Share

Mortgage Calculator

Monthly Payment (Est.)

Enter an interest rate to see your estimated monthly payment.
Calculator powered by Showcase IDX, a Constellation1 Company. Copyright ©2026 Information is deemed reliable but not guaranteed.

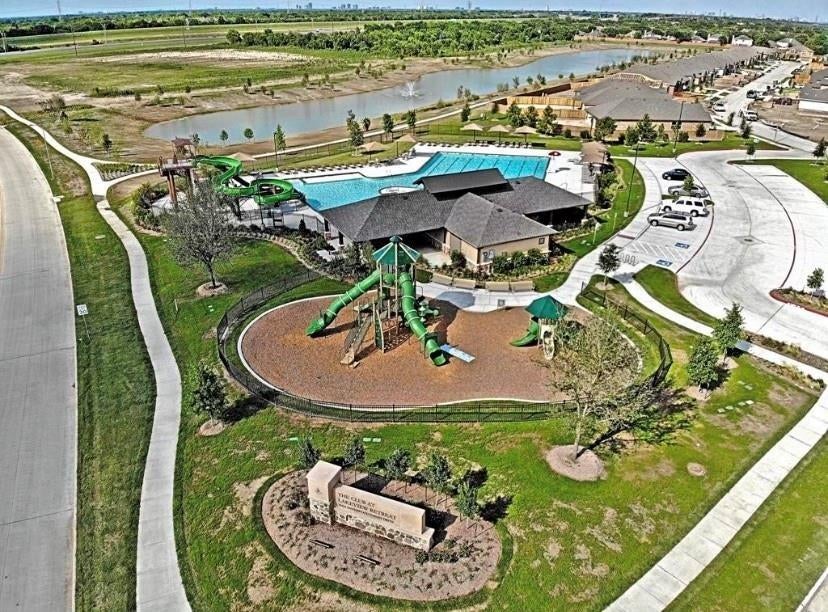
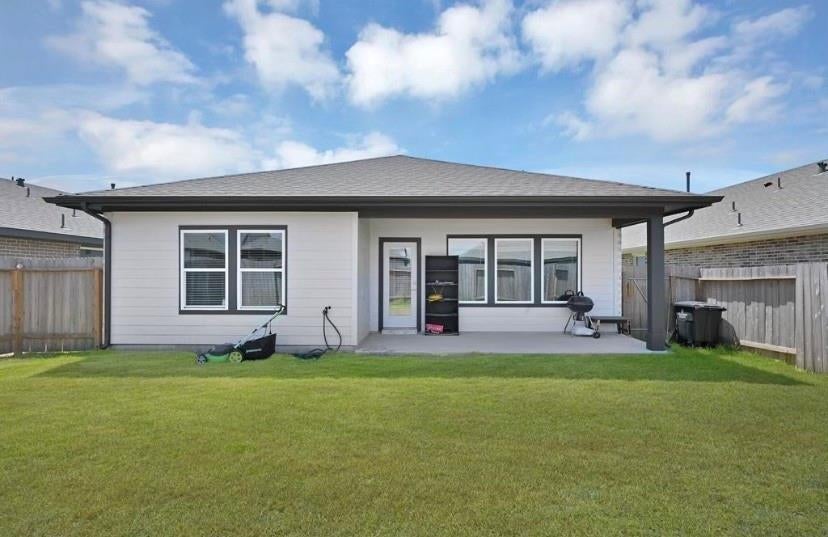
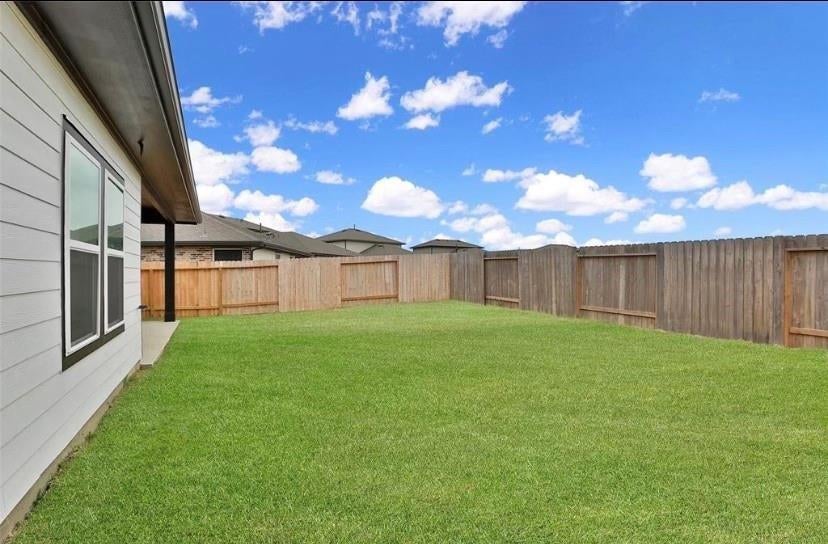
The Mitchell Plan by D.R. Horton is an outstanding 2 Story Home with Stucco & Brick Elevation! Features the Owner's & Guest Suite Downstairs W/Full Bathrooms! Home showcases Upgraded Vinyl Wood Plank Floors Throughout 1st Floor! Stunning Casual Dining Area & Amazing Family Room flows gracefully into the Gourmet Kitchen W/Upgraded Quartz Counters, Tile Back-splash, Large Eat-in Island, Under-mount Stainless Sink, Drinking Water Filtration System, Stainless Steel Appliances, Tall Shaker Cabinets & more! Owner's Suite features Luxurious Bath W/Dual Sinks Vanity, Deep Soaker Tub, Separate Shower & Walk-in Closet! Upstairs you will discover a Game Room, 2 Guest Bedrooms & 1 Full Bath! Covered Rear Patio. Smart Home, Stainless steel appliances, sprinkler system and more! Zoned to Fort Bend schools, community splash pool, park, amenities. Lots of storage space, energy efficient.

Save
Ask
Tour
Hide
Share
Listing Snapshot
Price 
$2,800
Days On Site 
6 Days
Bedrooms 
4
Inside Area (SqFt) 
2,338 sqft
Total Baths 
3
Full Baths 
3
Partial Baths 
N/A
Lot Size 
0.1268 Acres
Year Built 
2021
MLS Number 
89693157
Status 
Active
Property Tax 
N/A
HOA/Condo/Coop Fees 
N/A
Sq Ft Source 
N/A
Friends & Family
Recent Activity
7 days agoListing updated with changes from the MLS
7 days agoListing first seen on site
General Features
Acres 
0.1268
Attached Garage 
Yes
Disclosures 
No Disclosures
Garage 
Yes
Garage Spaces 
2
Number Of Stories 
2
Parking 
Attached
Parking Spaces 
2
Pets 
Call
Property Sub Type 
Single Family Residence
Sewer 
Public Sewer
SqFt Total 
2338
Style 
Contemporary/Modern
Water Source 
Public
Interior Features
Appliances 
Gas Range
Cooling 
Electric
Flooring 
CarpetTileVinyl
Furnished 
Unfurnished
Heating 
Natural Gas
Bedroom 
Dimensions - 11 x 10Level - FirstArea - 110
Master Bedroom 
Dimensions - 18 x 15Level - FirstArea - 270
Save
Ask
Tour
Hide
Share
Exterior Features
Lot Features 
Subdivided
Community Features
MLS Area 
37
School District 
19 - Fort Bend
Schools
School District
19 - Fort Bend
Elementary School
Seguin Elementary (Fort Bend)
Middle School
Crockett Middle School (Fort Bend)
High School
Bush High School
Listing courtesy of Apex Brokerage, LLC [email protected]

IDX information is provided exclusively for consumers’ personal, non-commercial use. It may not be used for any purpose other than to identify prospective properties consumers may be interested in purchasing. This data is deemed reliable but is not guaranteed accurate by the MLS.

Data provided by HAR.com © 2026. All information provided should be independently verified.

Neighborhood & Commute
Source: Walkscore
Disclosure: Community information and market data powered by Constellation Data Labs. Information is deemed reliable but not guaranteed.
Save
Ask
Tour
Hide
Share