Search For Homes

Save
Ask
Tour
Hide
Share
$499,500
20 Days On Site

1702 Oak Leaf Pass Drive
Houston, TX 77055

For Sale|Single Family Residence|Active
3
Beds
4
Total Baths
3
Full Baths
1
Partial Bath
2,346
SqFt
$213
/SqFt
2018
Built
Subdivision:
Reserve/Moritz A Sub
County:
Harris
Call Now: 346.202.7307
Is this the listing for you? We can help make it yours.
346.202.7307
1702 Oak Leaf Pass Drive1702 Oak Leaf Pass Drive1702 Oak Leaf Pass Drive1702 Oak Leaf Pass Drive
Save
Ask
Tour
Hide
Share

Mortgage Calculator

Monthly Payment (Est.)

Enter an interest rate to see your estimated monthly payment.
Calculator powered by Showcase IDX, a Constellation1 Company. Copyright ©2026 Information is deemed reliable but not guaranteed.

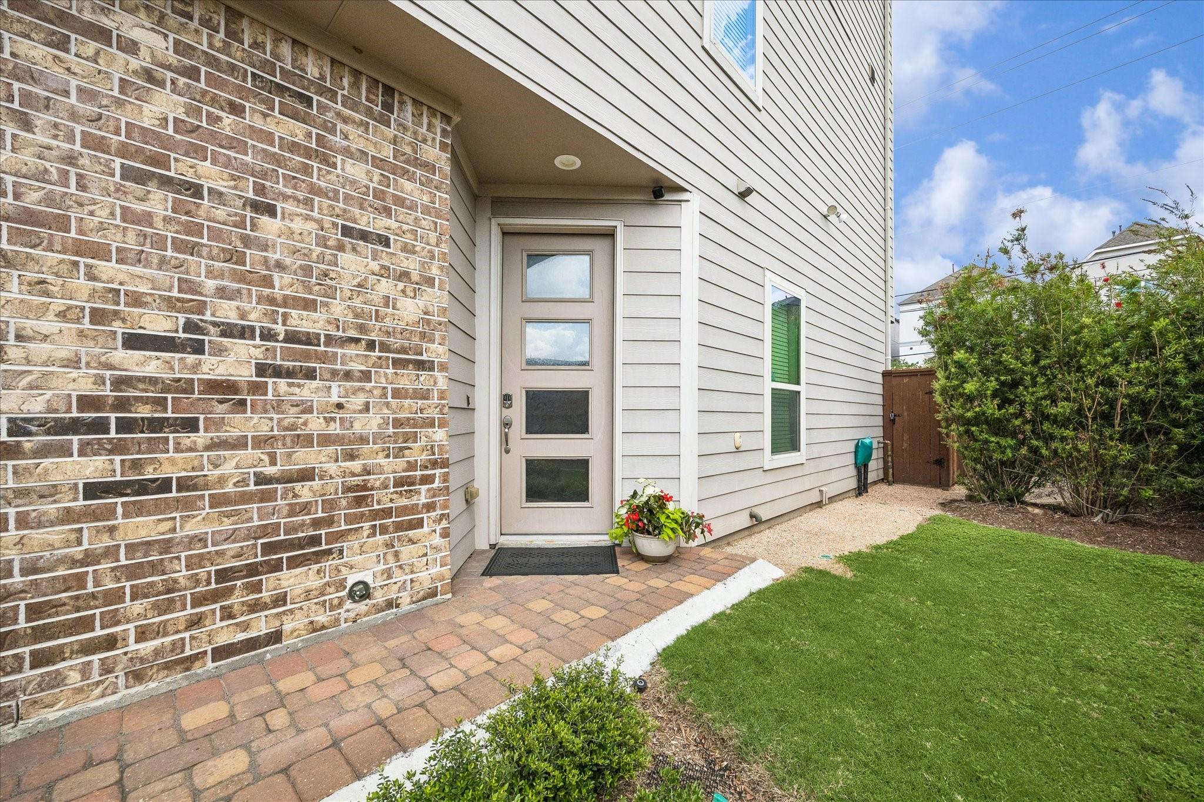
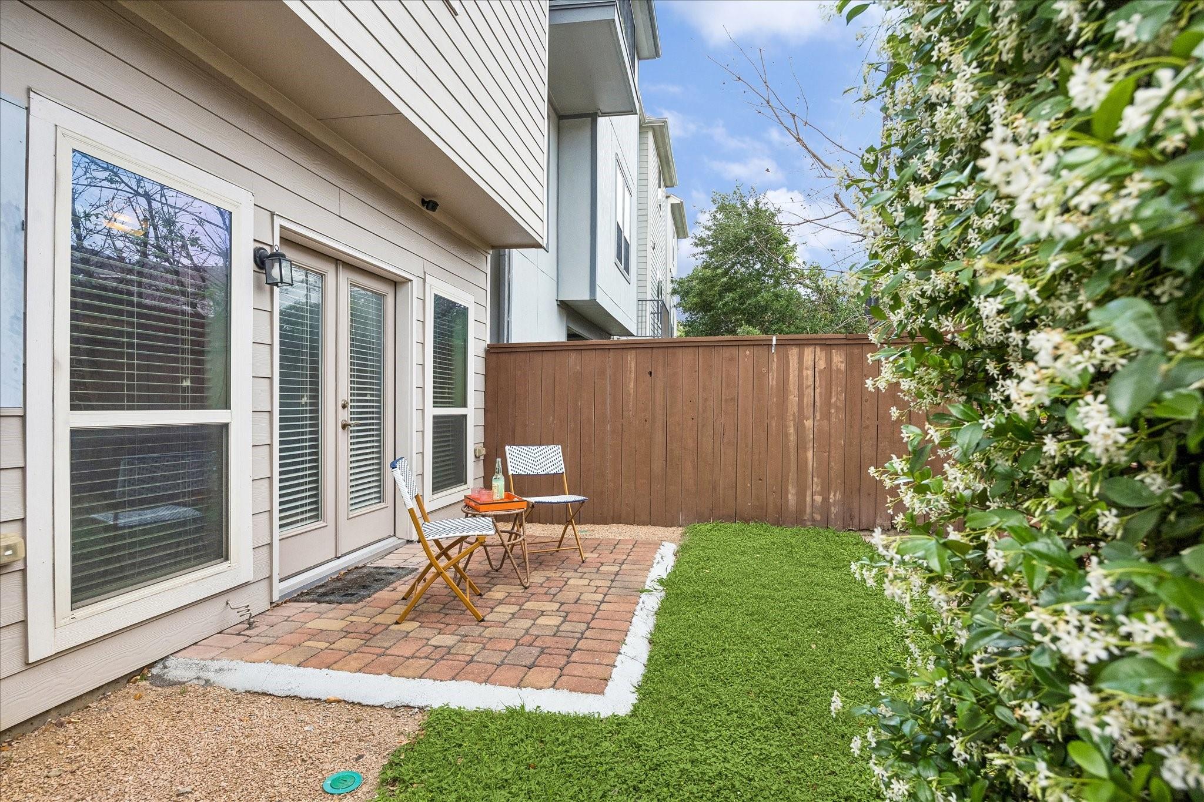
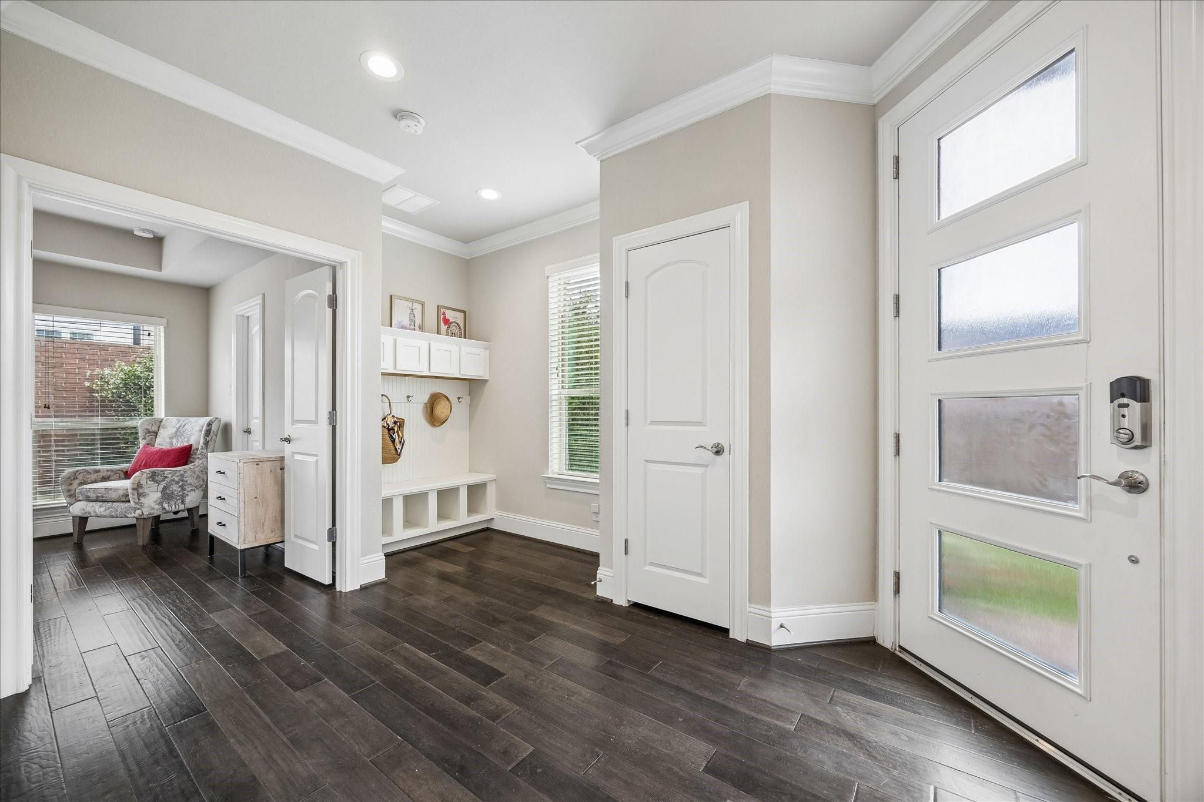
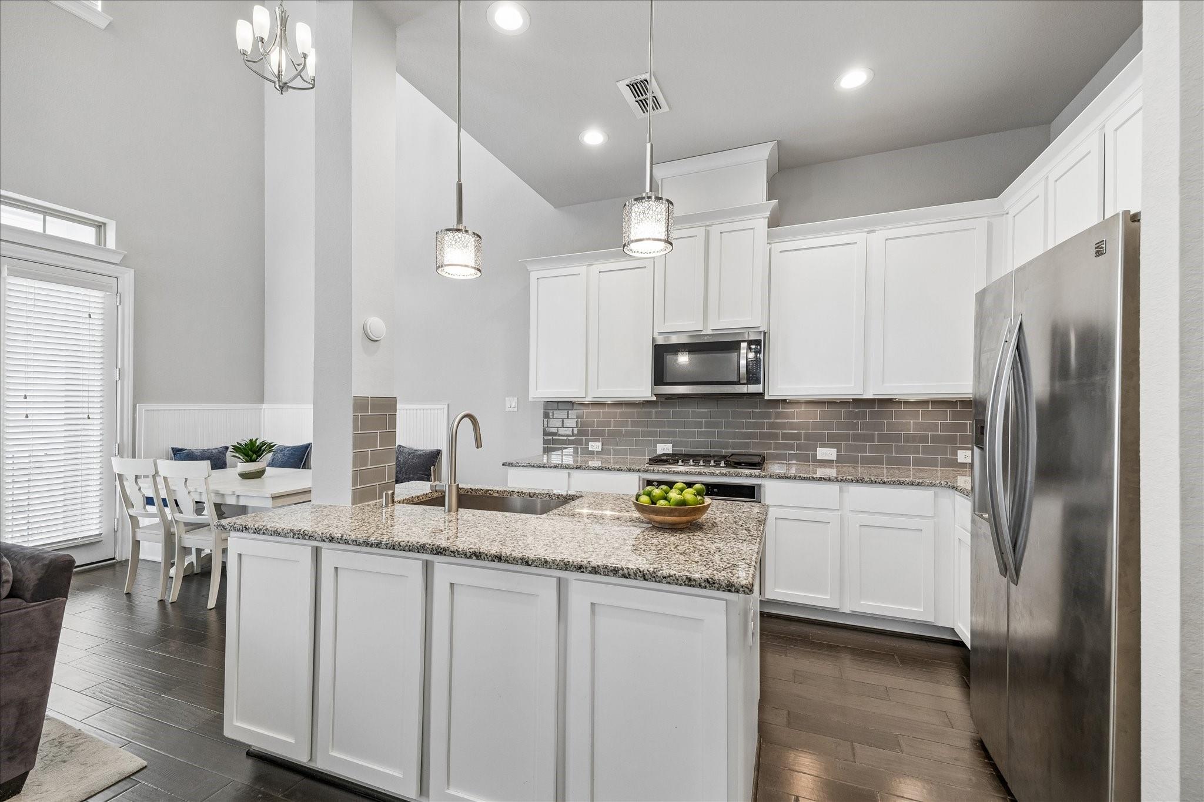
Beautiful 3-story corner unit in a gated community zoned to highly sought-after Valley Oaks Elementary and Memorial High School. Ideally located near a revitalized area with popular restaurants and shops, and just down the street from Moritz Pech Family Park. This Energy Star home features 3 bedrooms, 3 full baths, and a half bath, plus a versatile third-floor living area/game room/bonus loft. The first-floor bedroom offers an en-suite bath, dual closets, and access to a private patio. The spacious primary suite includes two closets and an en-suite bathroom with dual vanities, a soaking tub, and a separate shower. The high-end kitchen features stainless steel appliances. Additional highlights include hardwood floors, high ceilings, a mudroom area, a termite prevention system, a tankless water heater, and a 2-car garage complete with an Elfa storage system. All of this in a prime location within the highly regarded SBISD school district—truly a wonderful place to call home.

Save
Ask
Tour
Hide
Share
Listing Snapshot
Price 
$499,500
Days On Site 
20 Days
Bedrooms 
3
Inside Area (SqFt) 
2,346 sqft
Total Baths 
4
Full Baths 
3
Partial Baths 
1
Lot Size 
0.0586 Acres
Year Built 
2018
MLS Number 
89713631
Status 
Active
Property Tax 
$9,599
HOA/Condo/Coop Fees 
$260.42 monthly
Sq Ft Source 
N/A
Friends & Family
Recent Activity
3 weeks agoListing updated with changes from the MLS
3 weeks agoListing first seen on site
General Features
Acres 
0.0586
Attached Garage 
Yes
Direction Faces 
West
Disclosures 
Seller's Disclosure
Foundation 
Slab
Garage 
Yes
Garage Spaces 
2
Parking 
AttachedGarage Door Opener
Parking Spaces 
2
Property Sub Type 
Single Family Residence
Security 
Prewired
Sewer 
Public Sewer
SqFt Total 
2346
Style 
Traditional
Water Source 
Public
Interior Features
Appliances 
Water HeaterDisposalElectric OvenMicrowaveGas CooktopDishwasherDryerRefrigeratorWasherCooktop
Cooling 
Ceiling Fan(s)Electric
Fireplace 
Yes
Fireplace Features 
Decorative
Fireplaces 
1
Flooring 
TileWood
Heating 
Natural Gas
Interior 
High CeilingsWalk-In Closet(s)PantryEntrance FoyerKitchen IslandDouble VanitySoaking Tub
Laundry Features 
Electric Dryer HookupWasher Hookup
Window Features 
Window Coverings
Bedroom 
Dimensions - 15'4"x10'10"Level - FirstArea - 166
Dining Room 
Dimensions - 9'5"x12'2"Level - SecondArea - 114
Family Room 
Dimensions - 10'7"x16'4"Level - SecondArea - 172
Game Room 
Dimensions - 19'7"x15'6"Level - ThirdArea - 303
Master Bedroom 
Dimensions - 15'6"x13'Level - SecondArea - 201
Save
Ask
Tour
Hide
Share
Exterior Features
Construction Details 
BrickStucco
Exterior 
Balcony
Lot Features 
Corner LotSubdivided
Roof 
Composition
Windows/Doors 
Window Coverings
Community Features
Association Amenities 
SecurityMaintenance Grounds
Association Fee 
$3125.0
Association Fee Frequency 
Annually
MLS Area 
24
School District 
49 - Spring Branch
Financing Terms Available 
CashConventional
Schools
School District
49 - Spring Branch
Elementary School
Valley Oaks Elementary School
Middle School
Landrum Middle School
High School
Memorial High School (Spring Branch)
Listing courtesy of Compass RE Texas, LLC - Memorial [email protected]

IDX information is provided exclusively for consumers’ personal, non-commercial use. It may not be used for any purpose other than to identify prospective properties consumers may be interested in purchasing. This data is deemed reliable but is not guaranteed accurate by the MLS.

Data provided by HAR.com © 2026. All information provided should be independently verified.

Neighborhood & Commute
Source: Walkscore
Disclosure: Community information and market data powered by Constellation Data Labs. Information is deemed reliable but not guaranteed.
Save
Ask
Tour
Hide
Share