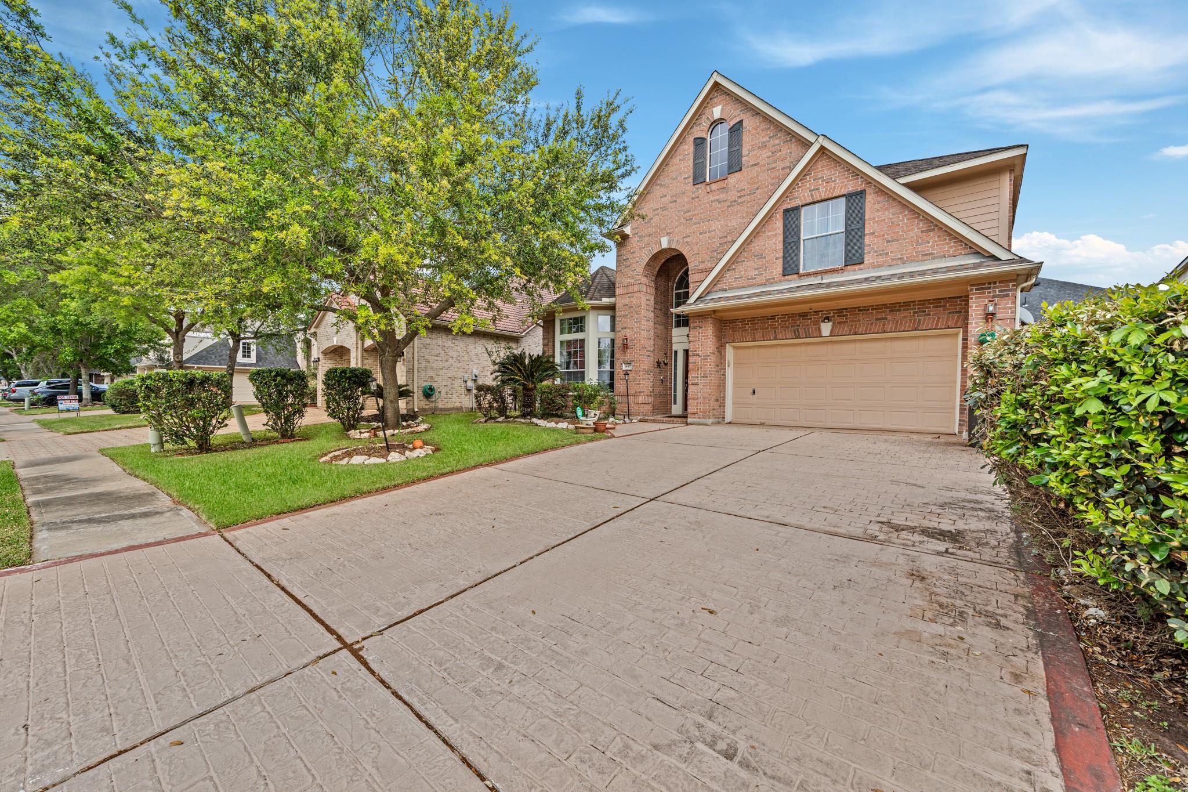
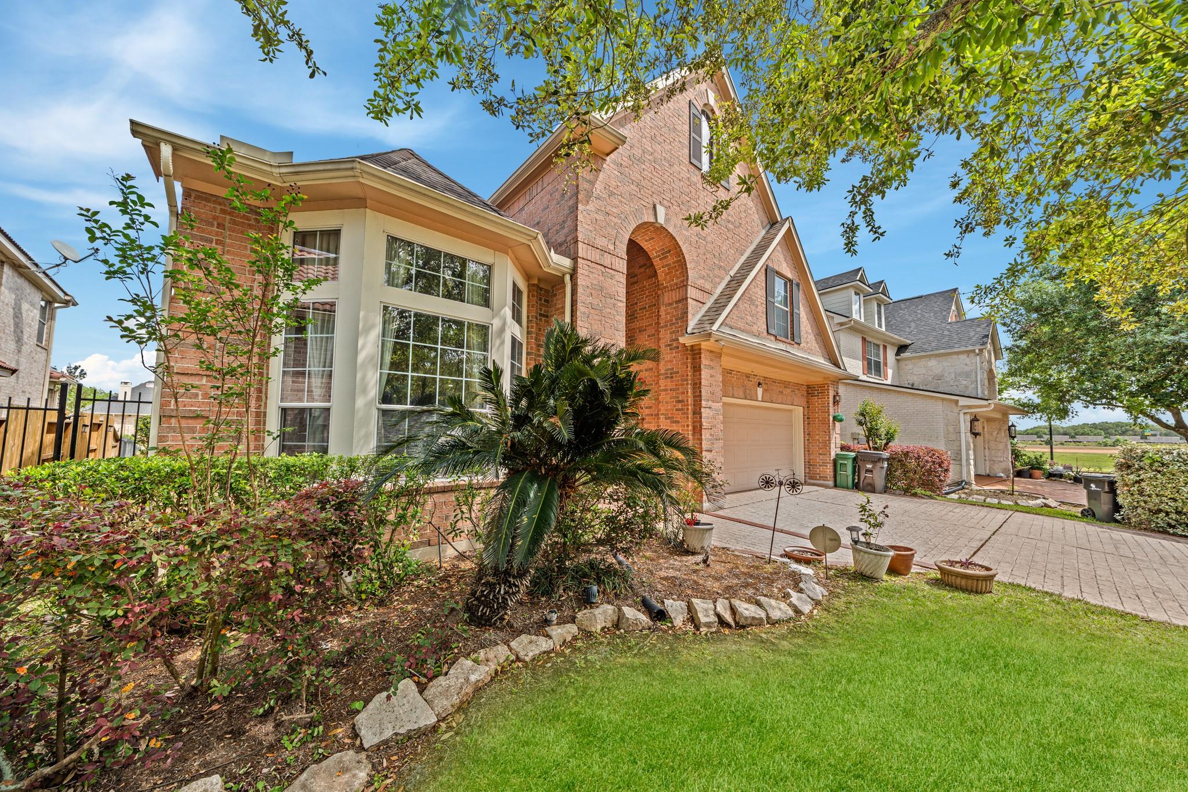
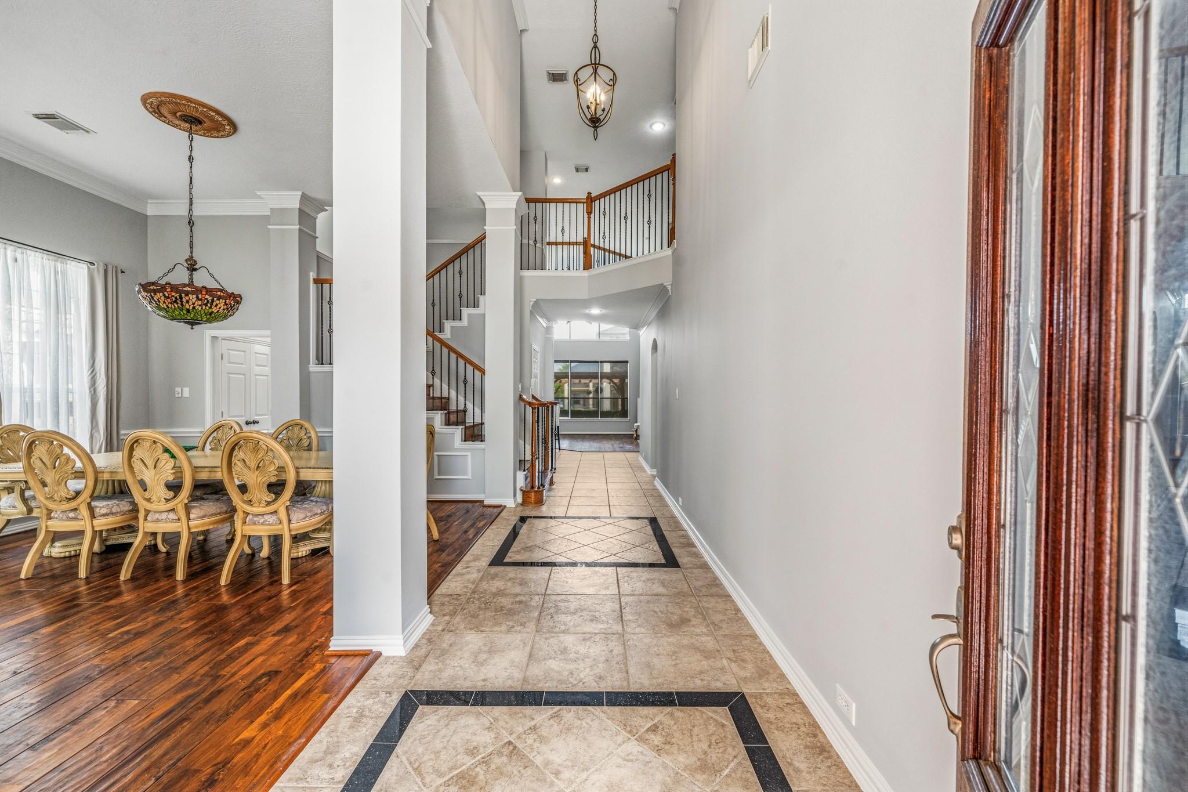
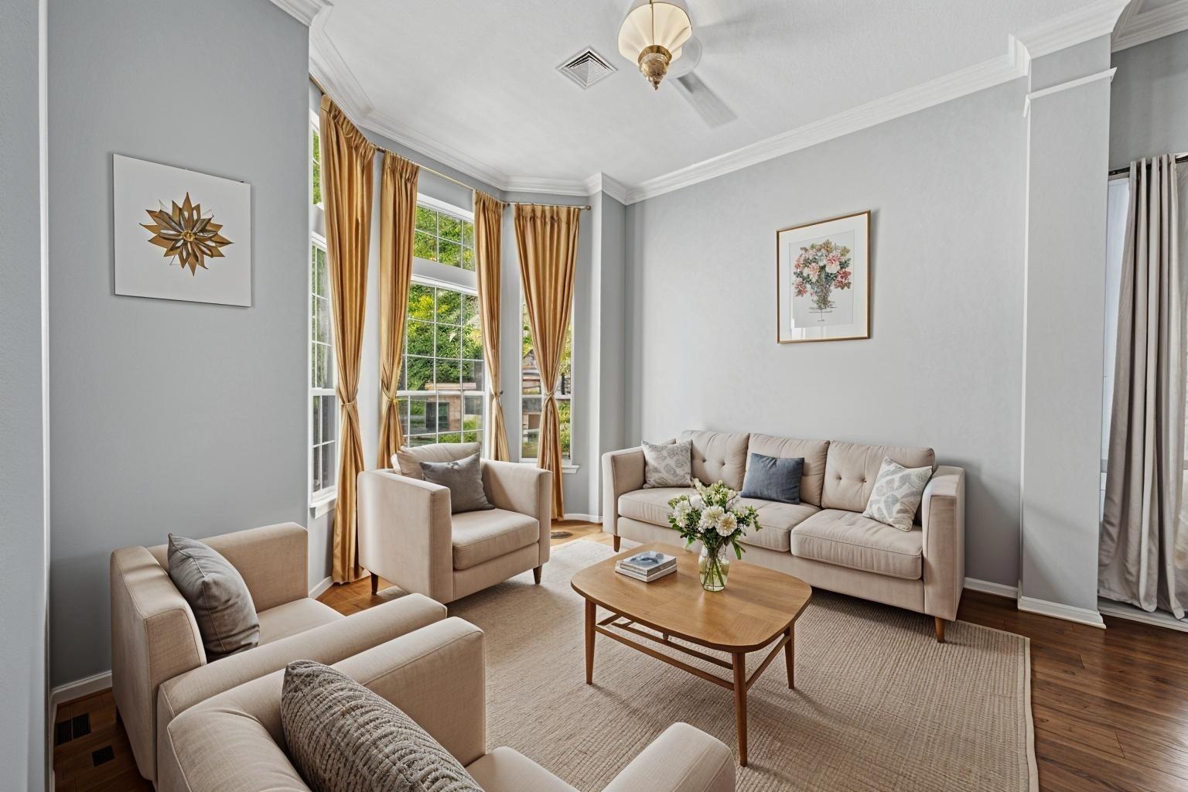
Charming Two-Story Home – 4 Bedrooms, 3.5 Baths in Chelsea Harbour Scenic Water Views. Never Flooded During Harvey! (No Flood Insurance Required) Packed with upgrades: A/C (2023), Roof (2017), Appliances (2022), Water Heater (2025). Fresh paint (2026). Frameless glass shower door in the master bath. Acacia wood floors throughout the entire house. Bright, open floor plan with large tinted windows. Island kitchen with granite countertops and new JennAir dishwasher, range, oven & microwave. New custom-designed window blinds provide the family room with both privacy and plenty of natural light. Formal dining and a spacious living room for gathering. Huge upstairs game room offers great water views. Quiet neighborhood, top-rated FBISD schools. Two new water heater units (2025)!
Save
Ask
Tour
Hide
Share
Listing Snapshot
Price
$558,000
Days On Site
65 Days
Bedrooms
4
Inside Area (SqFt)
3,394 sqft
Total Baths
4
Full Baths
3
Partial Baths
1
Lot Size
0.1547 Acres
Year Built
2007
MLS® Number
89730086
Status
Active
Property Tax
$11,781
HOA/Condo/Coop Fees
$125 monthly
Sq Ft Source
N/A
Friends & Family
React
Comment
Invite
No Comments Yet
Did you know? You can invite friends and family to your search. They can join your search, rate and discuss listings with you.
Crown MoldingDry BarHigh CeilingsWalk-In Closet(s)Breakfast BarPantryMaster DownstairsKitchen Island
Laundry Features
Electric Dryer HookupGas Dryer Hookup
Spa
Yes
Bedroom
Dimensions - 14 x 12Level - SecondArea - 168
Breakfast
Dimensions - 12 x 10Level - FirstArea - 120
Dining Room
Dimensions - 14 x 11Level - FirstArea - 154
Family Room
Dimensions - 20 x 17Level - FirstArea - 340
Game Room
Dimensions - 21 x 14Level - SecondArea - 294
Kitchen
Dimensions - 13 x 12Level - FirstArea - 156
Master Bedroom
Dimensions - 20 x 15Level - FirstArea - 300
Utility Room
Dimensions - 9 x 5Level - FirstArea - 45
Save
Ask
Tour
Hide
Share
Exterior Features
Construction Details
Aluminum SidingBrickStucco
Frontage
WaterfrontLakefront
Lot Features
Cul-De-SacWaterfront
Roof
Composition
Spa
Yes
View
LakeWater
Waterfront
Yes
Waterfront Features
Lake FrontWaterfront
Waterview
LakeWater
Community Features
Accessibility Features
Therapeutic Whirlpool
Association Amenities
Clubhouse
Association Fee
$1500.0
Association Fee Frequency
Annually
Community Features
Clubhouse
MLS Area
37
School District
19 - Fort Bend
Roads
Concrete
Schools
School District
19 - Fort Bend
Elementary School
Oyster Creek Elementary School
Middle School
Garcia Middle School (Fort Bend)
High School
Austin High School (Fort Bend)
Listing courtesy of Fidelity Realtors and Services [email protected]
IDX information is provided exclusively for consumers’ personal, non-commercial use. It may not be used for any purpose other than to identify prospective properties consumers may be interested in purchasing. This data is deemed reliable but is not guaranteed accurate by the MLS.

Did you know? You can invite friends and family to your search. They can join your search, rate and discuss listings with you.