Search For Homes

Save
Ask
Tour
Hide
Share
$519,000
87 Days On Site

5018 Sherman Boulevard
Galveston, TX 77551

For Sale|Single Family Residence|Active
3
Beds
3
Total Baths
2
Full Baths
1
Partial Bath
2,638
SqFt
$197
/SqFt
1965
Built
Subdivision:
Denver Court
County:
Galveston
Call Now: 346.202.7307
Is this the listing for you? We can help make it yours.
346.202.7307
5018 Sherman Boulevard5018 Sherman Boulevard5018 Sherman Boulevard5018 Sherman Boulevard
Save
Ask
Tour
Hide
Share

Mortgage Calculator

Monthly Payment (Est.)

$2,368
Calculator powered by Showcase IDX, a Constellation1 Company. Copyright ©2026 Information is deemed reliable but not guaranteed.

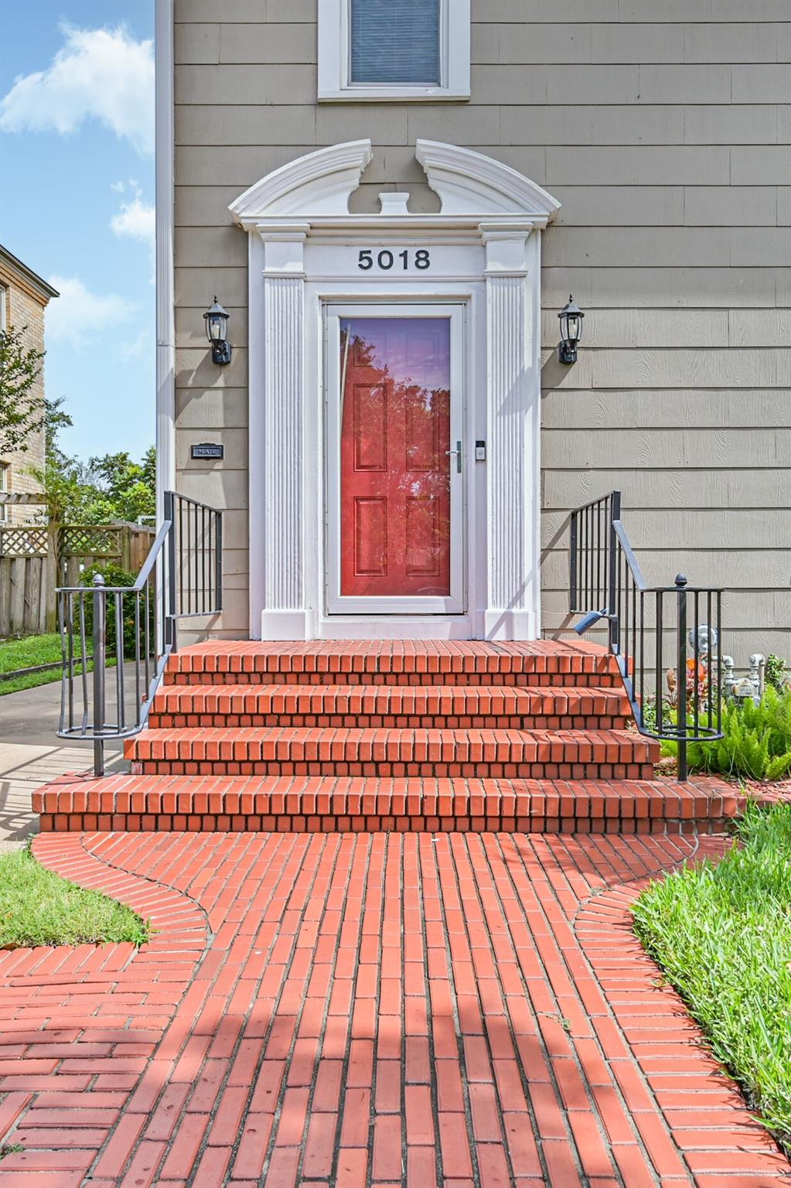
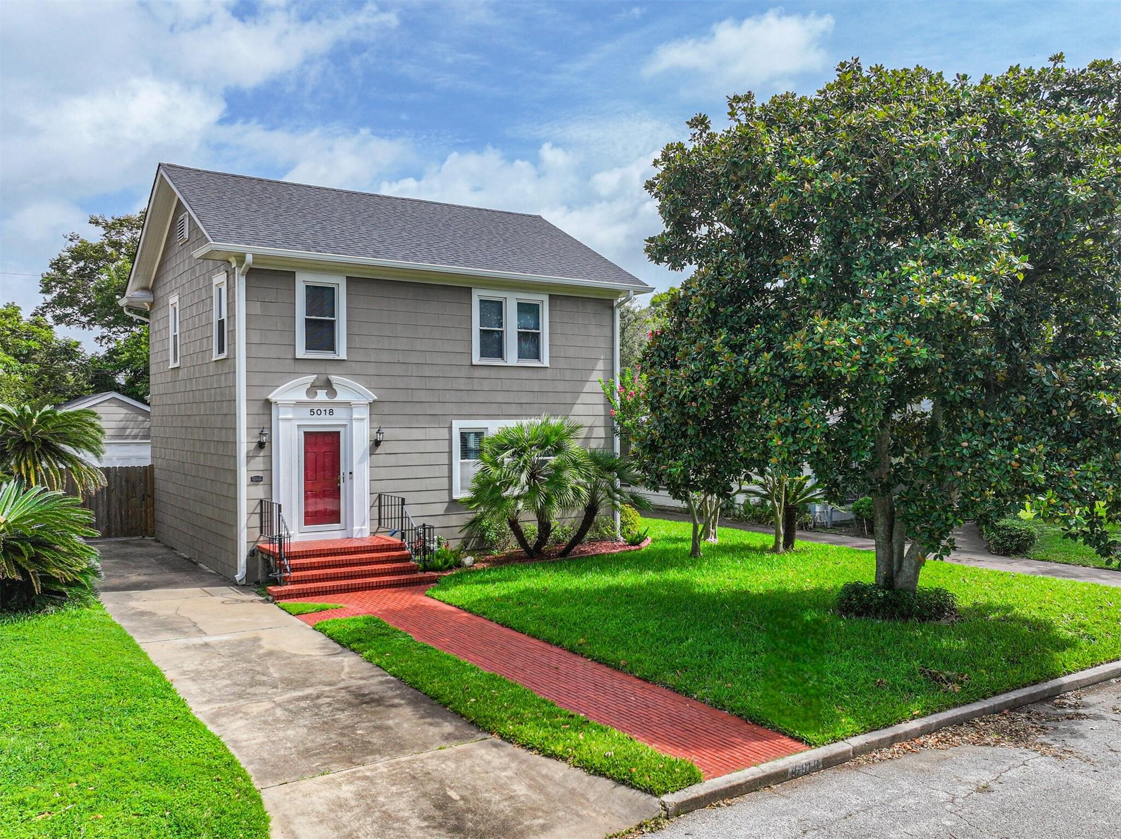
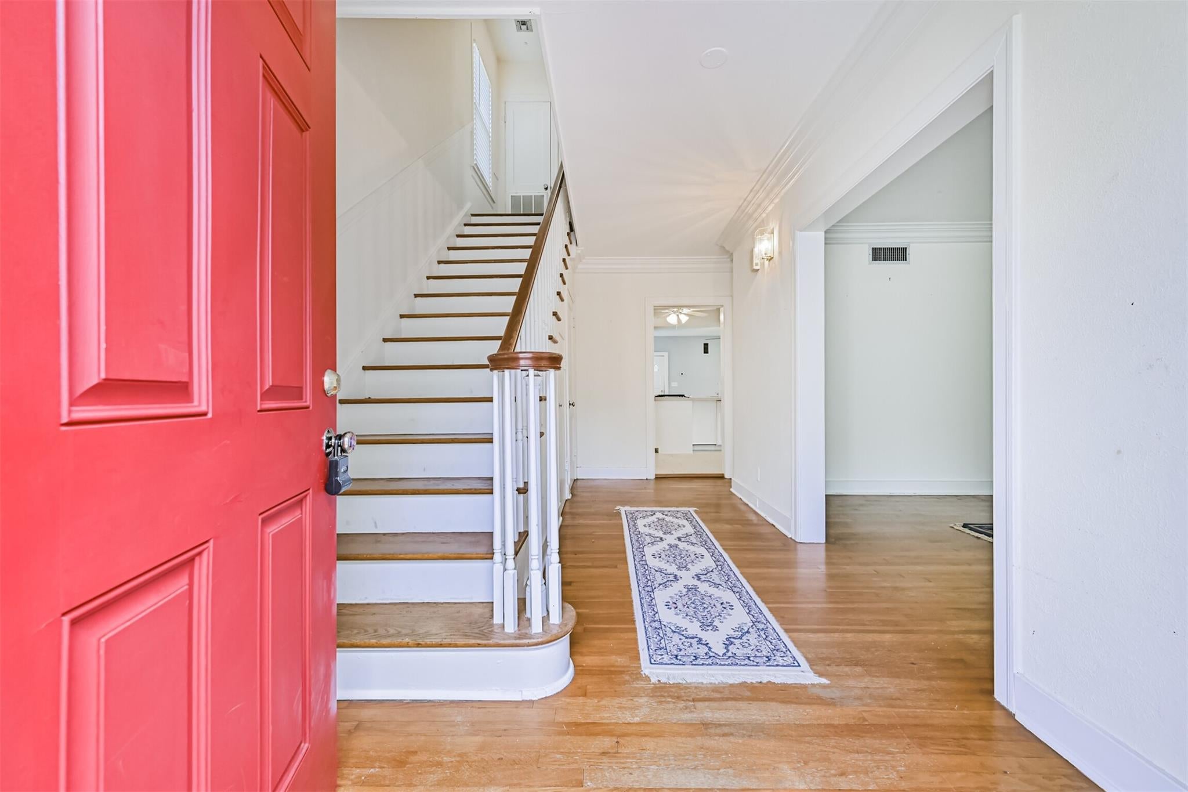
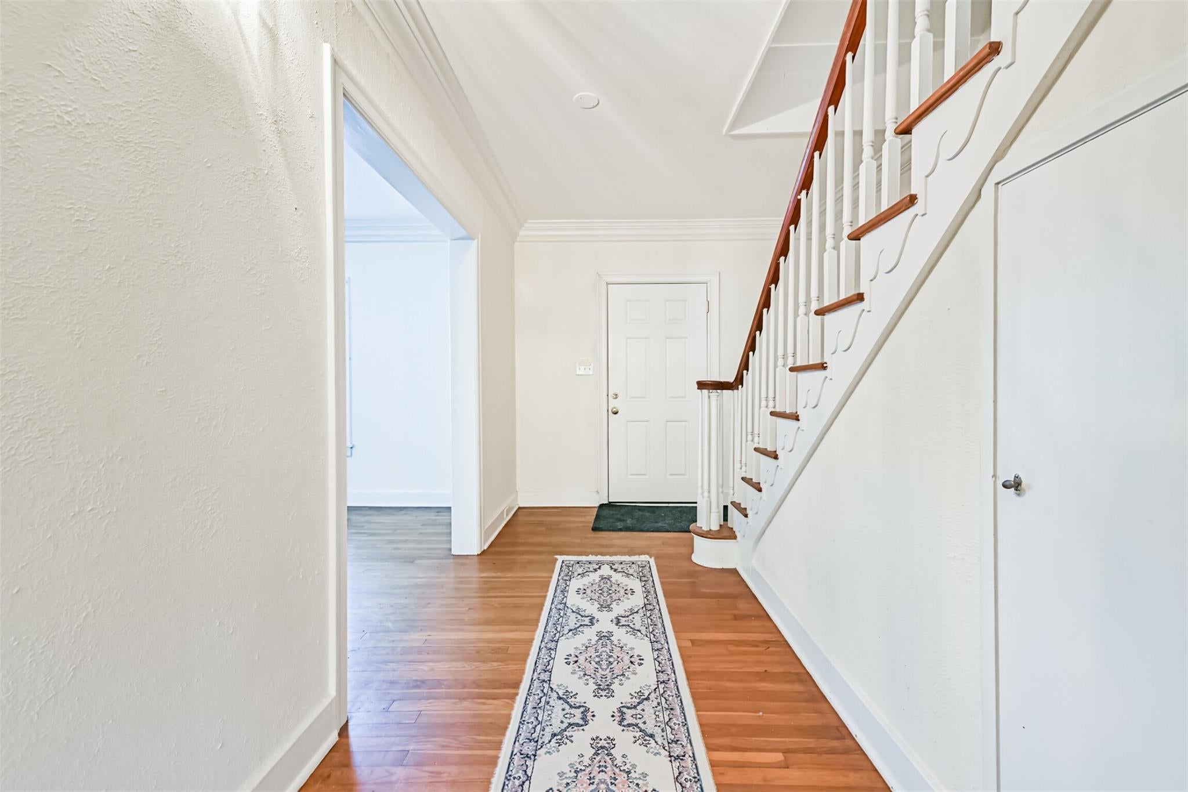
Located in the desirable Denver Court area, this beautifully maintained home is less than a 10-minute walk to the San Luis Resort, entertainment venues, and Gulf beaches. Featuring beautiful hardwood floors throughout, the home offers abundant natural light, and a thoughtfully designed floor plan. Large den plus living room provide generous gathering space, and formal dining room adds elegance for special occasions. The kitchen is well-equipped with a gas range, center island, breakfast area and ample cabinet storage. Primary suite includes a versatile adjoining room that could serve as a library, nursery, or additional bedroom. Spacious ensuite primary bath features double sinks, extensive counter space, and a soaking spa tub. In-house utility room is conveniently accessible from all bedrooms. The two-car garage is complemented by an extended driveway providing additional off-street parking. Manageable backyard offers plenty of room for a plunge pool, or large garden.

Save
Ask
Tour
Hide
Share
Listing Snapshot
Price 
$519,000
Days On Site 
87 Days
Bedrooms 
3
Inside Area (SqFt) 
2,638 sqft
Total Baths 
3
Full Baths 
2
Partial Baths 
1
Lot Size 
0.1444 Acres
Year Built 
1965
MLS® Number 
89742006
Status 
Active
Property Tax 
$7,458
HOA/Condo/Coop Fees 
N/A
Sq Ft Source 
N/A
Friends & Family
Recent Activity
yesterdayListing updated with changes from the MLS®
yesterdayPrice changed to $519,000
3 months agoListing first seen on site
General Features
Acres 
0.1444
Direction Faces 
South
Disclosures 
Seller's Disclosure
Foundation 
Pillar/Post/Pier
Garage 
Yes
Garage Spaces 
2
Parking 
DetachedAdditional ParkingGarage Door Opener
Parking Spaces 
2
Property Sub Type 
Single Family Residence
Sewer 
Public Sewer
SqFt Total 
2638
Style 
Other
Water Source 
Public
Interior Features
Appliances 
MicrowaveGas CooktopDishwasherDryerRefrigeratorWasherCooktop
Cooling 
Ceiling Fan(s)Electric
Flooring 
TileWood
Heating 
Electric
Interior 
High CeilingsEntrance FoyerKitchen IslandDouble VanitySoaking Tub
Spa 
Yes
Window Features 
Window Coverings
Bedroom 
Dimensions - 12x12Level - SecondArea - 144
Breakfast 
Dimensions - 13x9Level - FirstArea - 117
Den 
Dimensions - 20x12Level - FirstArea - 240
Dining Room 
Dimensions - 18x14Level - FirstArea - 252
Extra Room 
Dimensions - 14x13Level - SecondArea - 182
Kitchen 
Dimensions - 16x14Level - FirstArea - 224
Living Room 
Dimensions - 13x11Level - FirstArea - 143
Master Bedroom 
Dimensions - 14x11Level - SecondArea - 154
Save
Ask
Tour
Hide
Share
Exterior Features
Construction Details 
Cement SidingWood Siding
Fencing 
Back Yard
Lot Features 
Back YardSubdivided
Patio And Porch 
Patio
Roof 
Composition
Spa 
Yes
Windows/Doors 
Window Coverings
Community Features
Accessibility Features 
Therapeutic Whirlpool
MLS Area 
33
School District 
22 - Galveston
Schools
School District
22 - Galveston
Elementary School
Gisd Open Enroll
Middle School
Gisd Open Enroll
High School
Ball High School
Listing courtesy of Joe Tramonte Realty, Inc. [email protected]

IDX information is provided exclusively for consumers’ personal, non-commercial use. It may not be used for any purpose other than to identify prospective properties consumers may be interested in purchasing. This data is deemed reliable but is not guaranteed accurate by the MLS.

Data provided by HAR.com © 2026. All information provided should be independently verified.

Neighborhood & Commute
Source: Walkscore
Disclosure: Community information and market data powered by Constellation Data Labs. Information is deemed reliable but not guaranteed.
Save
Ask
Tour
Hide
Share