Search For Homes

Save
Ask
Tour
Hide
Share
$3,100
49 Days On Site

2414 Falcon Knoll Ln
Katy, TX 77494

For Rent|Single Family Residence|Active
5
Beds
4
Total Baths
3
Full Baths
1
Partial Bath
3,965
SqFt
$1
/SqFt
2004
Built
Subdivision:
Falcon Ranch Sec 4
County:
Fort Bend
Call Now: 346.202.7307
Is this the listing for you? We can help make it yours.
346.202.7307
2414 Falcon Knoll Ln2414 Falcon Knoll Ln2414 Falcon Knoll Ln2414 Falcon Knoll Ln
Save
Ask
Tour
Hide
Share

Mortgage Calculator

Monthly Payment (Est.)

$14
Calculator powered by Showcase IDX, a Constellation1 Company. Copyright ©2026 Information is deemed reliable but not guaranteed.

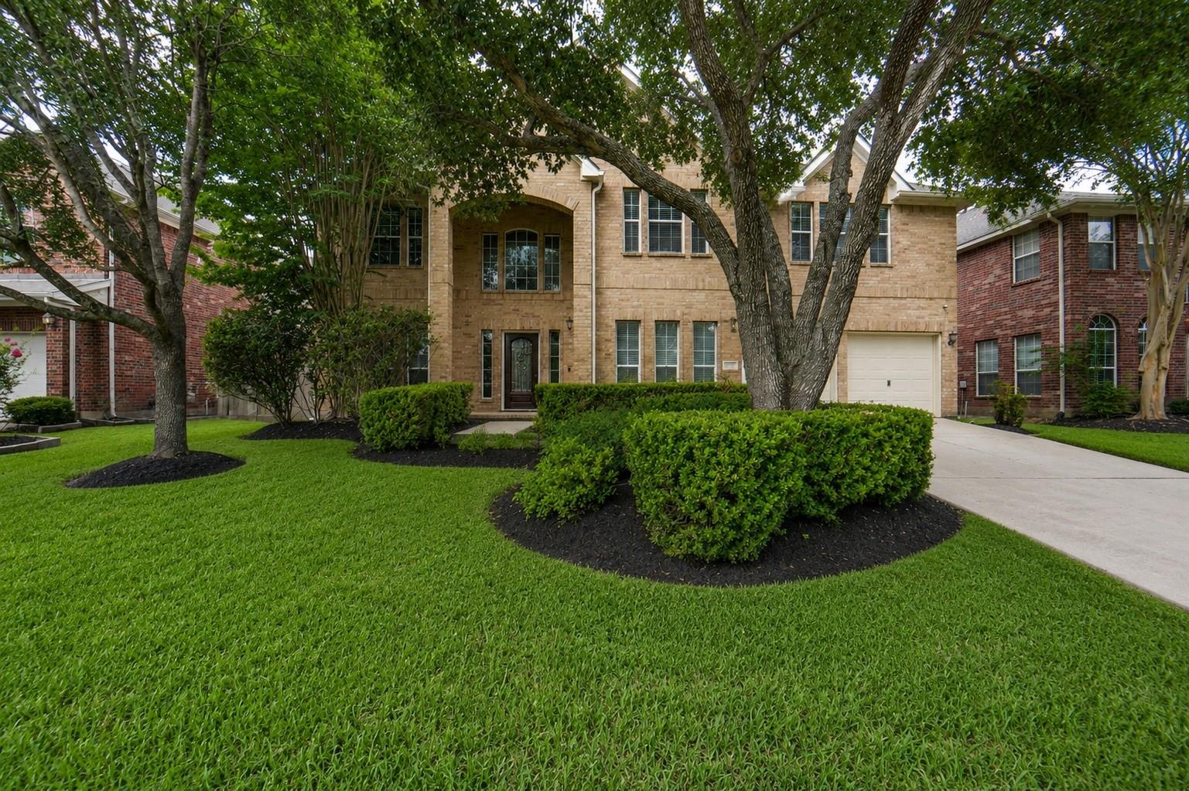
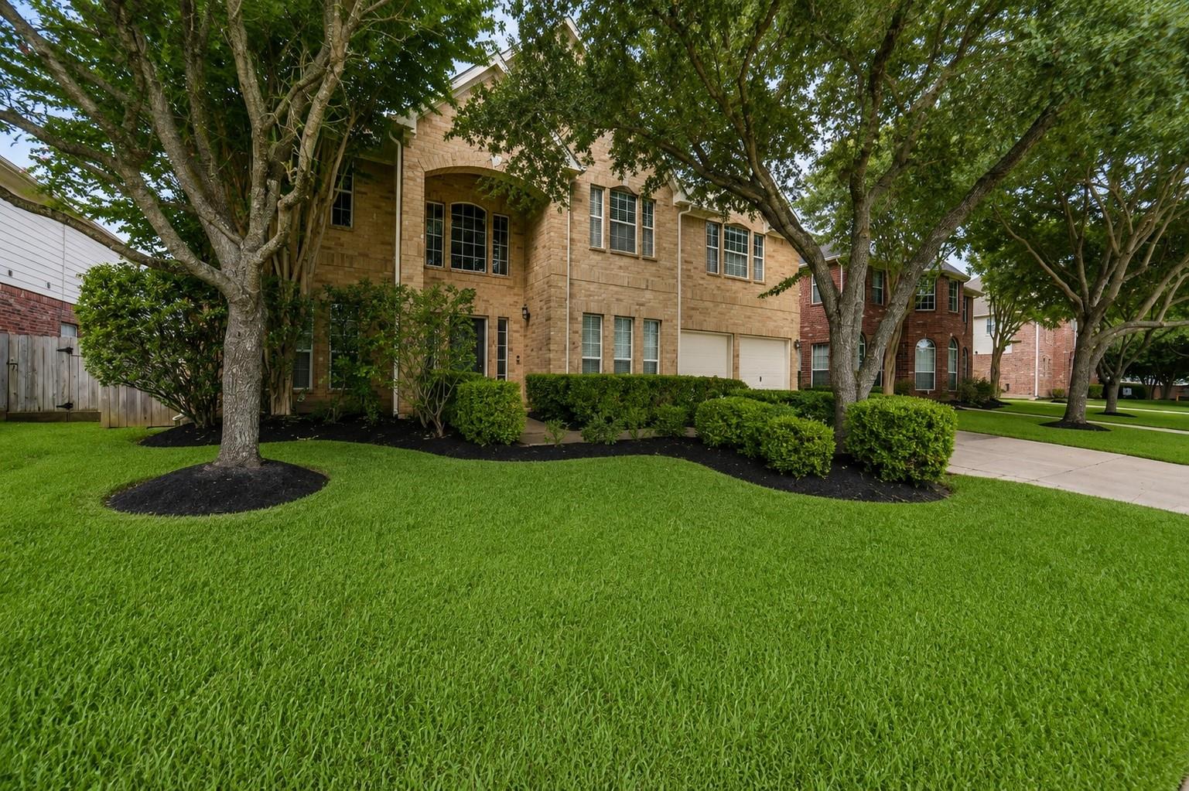
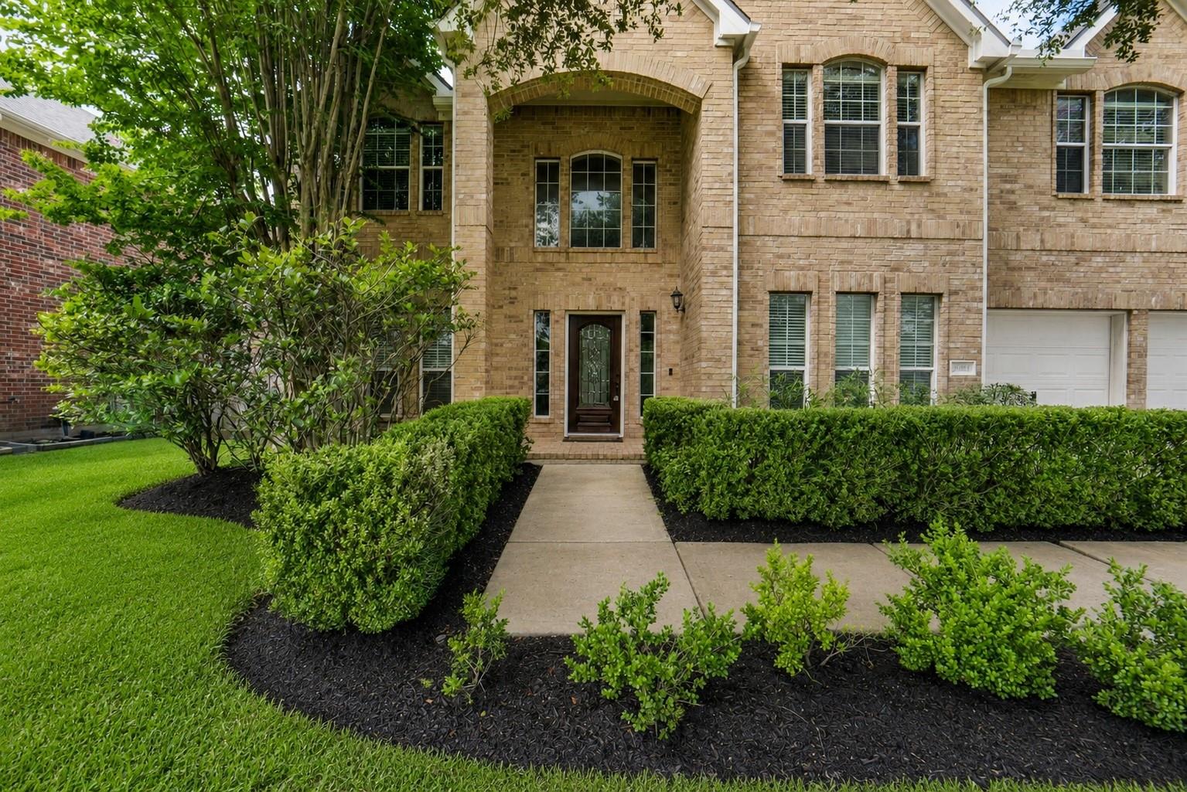
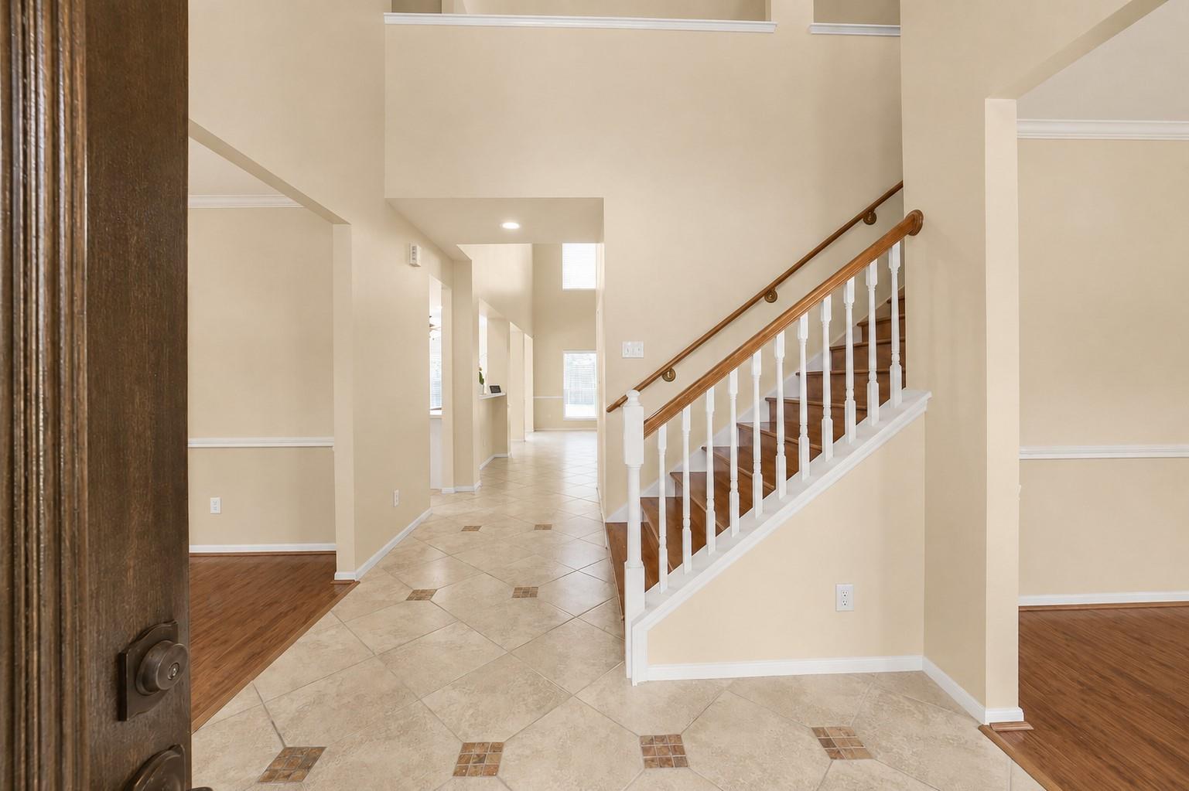
Welcome to this exceptional 5-bedroom, 3.5-bath home in the highly sought-after Falcon Ranch community of South Katy. Zoned to prestigious Katy ISD, this spacious home is within walking and biking distance to top-rated schools, parks, pools, playgrounds, and neighborhood recreation. Designed for comfortable living and effortless entertaining, it features a formal dining room, expansive family room, large game room, and a versatile floor plan with generous living spaces for today's lifestyle. Ideally located just minutes from 99, Westpark Tollway, I-10, Katy Mills Mall, La Centerra, premier shopping, dining, and entertainment, offering exceptional convenience for work and play. Enjoy the outstanding amenities, scenic trails, and welcoming atmosphere that make Falcon Ranch one of Katy's most desirable places to live. This is more than a lease, it's an opportunity to experience the lifestyle you've been looking for. Schedule your private tour today!

Save
Ask
Tour
Hide
Share
Listing Snapshot
Price 
$3,100
Days On Site 
49 Days
Bedrooms 
5
Inside Area (SqFt) 
3,965 sqft
Total Baths 
4
Full Baths 
3
Partial Baths 
1
Lot Size 
0.179 Acres
Year Built 
2004
MLS® Number 
89766359
Status 
Active
Property Tax 
N/A
HOA/Condo/Coop Fees 
N/A
Sq Ft Source 
N/A
Friends & Family
Recent Activity
2 weeks agoListing updated with changes from the MLS®
2 weeks agoPrice changed to $3,100
2 months agoListing first seen on site
General Features
Acres 
0.179
Attached Garage 
Yes
Disclosures 
Other Disclosures
Garage 
Yes
Garage Spaces 
2
Green Energy Efficient 
Thermostat
Number Of Stories 
2
Parking 
Attached
Parking Spaces 
2
Pets 
Call
Property Sub Type 
Single Family Residence
SqFt Total 
3965
Style 
Traditional
Utilities 
Cable AvailableNone
Water Source 
Public
Interior Features
Appliances 
DisposalGas OvenMicrowaveGas RangeDryerWasherDishwasherRefrigerator
Cooling 
Ceiling Fan(s)Gas
Fireplace 
Yes
Fireplace Features 
Gas
Fireplaces 
1
Flooring 
CarpetLaminateTile
Heating 
Electric
Interior 
High CeilingsWalk-In Closet(s)Breakfast BarPantryEntrance FoyerMaster DownstairsDouble VanitySoaking TubSmart Thermostat
Laundry Features 
Gas Dryer HookupWasher Hookup
Bedroom 
Dimensions - 18x16Level - SecondArea - 288
Breakfast 
Dimensions - 10x9Level - FirstArea - 90
Den 
Dimensions - 12x12Level - FirstArea - 144
Dining Room 
Dimensions - 13x13Level - FirstArea - 169
Game Room 
Dimensions - 21x16Level - SecondArea - 336
Kitchen 
Dimensions - 15x12Level - FirstArea - 180
Living Room 
Dimensions - 18x18Level - FirstArea - 324
Master Bedroom 
Dimensions - 18x16Level - FirstArea - 288
Save
Ask
Tour
Hide
Share
Exterior Features
Fencing 
Back YardFull
Lot Features 
Back YardSubdivided
Community Features
Association Amenities 
Picnic AreaPlaygroundPoolTrail(s)
Community Features 
Tennis Court(s)Curbs
MLS Area 
36
School District 
30 - Katy
Roads 
Concrete
Schools
School District
30 - Katy
Elementary School
Rylander Elementary School
Middle School
Cinco Ranch Junior High School
High School
Cinco Ranch High School
Listing courtesy of Keller Williams Signature [email protected]

IDX information is provided exclusively for consumers’ personal, non-commercial use. It may not be used for any purpose other than to identify prospective properties consumers may be interested in purchasing. This data is deemed reliable but is not guaranteed accurate by the MLS.

Data provided by HAR.com © 2026. All information provided should be independently verified.

Neighborhood & Commute
Source: Walkscore
Disclosure: Community information and market data powered by Constellation Data Labs. Information is deemed reliable but not guaranteed.
Save
Ask
Tour
Hide
Share