Search For Homes

Save
Ask
Tour
Hide
Share
$3,200
12 Days On Site

20719 Castle Bend Drive
Katy, TX 77450

For Rent|Single Family Residence|Active
4
Beds
4
Total Baths
3
Full Baths
1
Partial Bath
2,884
SqFt
$1
/SqFt
1982
Built
Subdivision:
Nottingham Country Sec 08 R/P
County:
Harris
Call Now: 346.202.7307
Is this the listing for you? We can help make it yours.
346.202.7307
20719 Castle Bend Drive20719 Castle Bend Drive20719 Castle Bend Drive20719 Castle Bend Drive
Save
Ask
Tour
Hide
Share

Mortgage Calculator

Monthly Payment (Est.)

$15
Calculator powered by Showcase IDX, a Constellation1 Company. Copyright ©2026 Information is deemed reliable but not guaranteed.

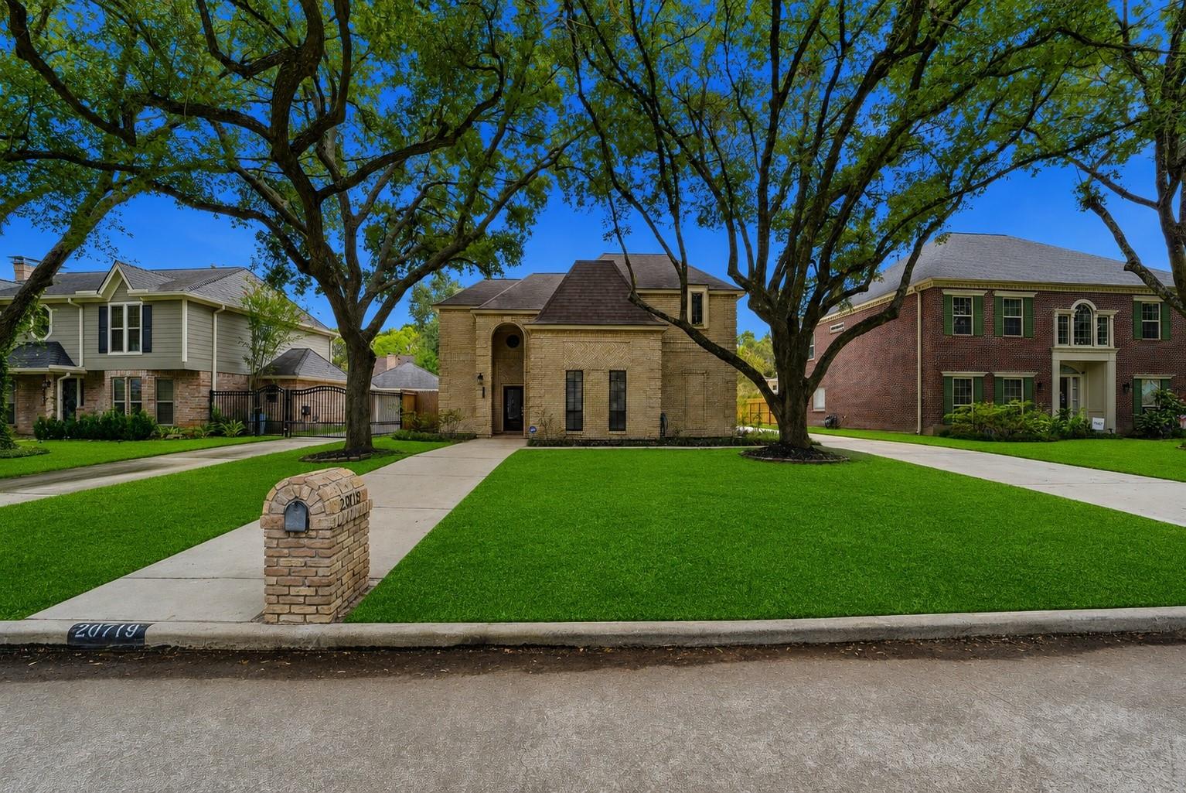
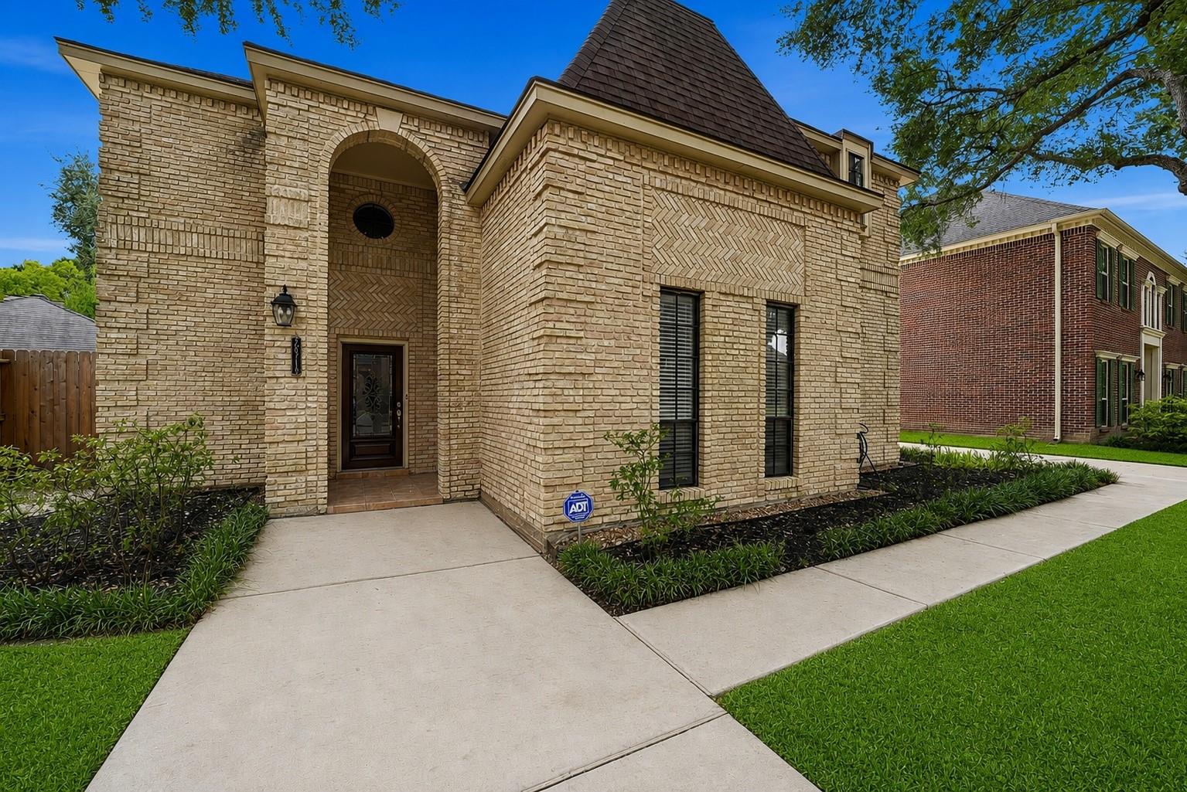
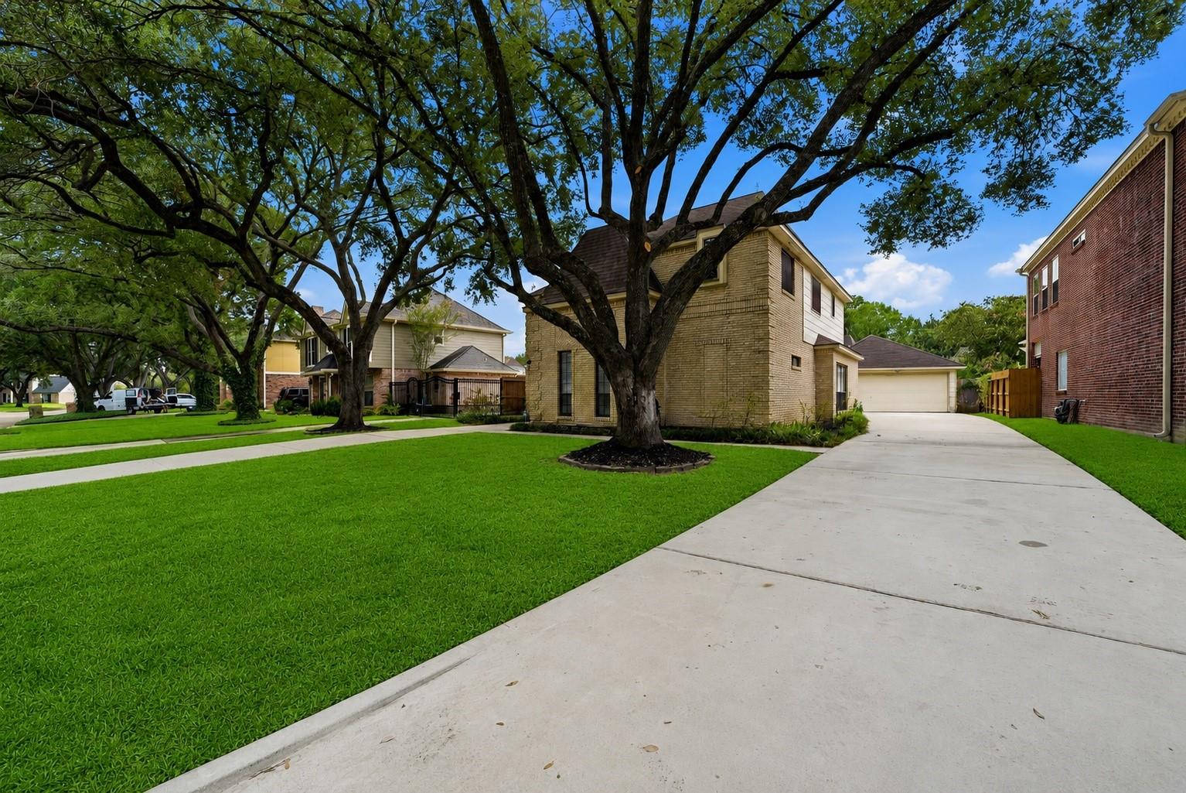
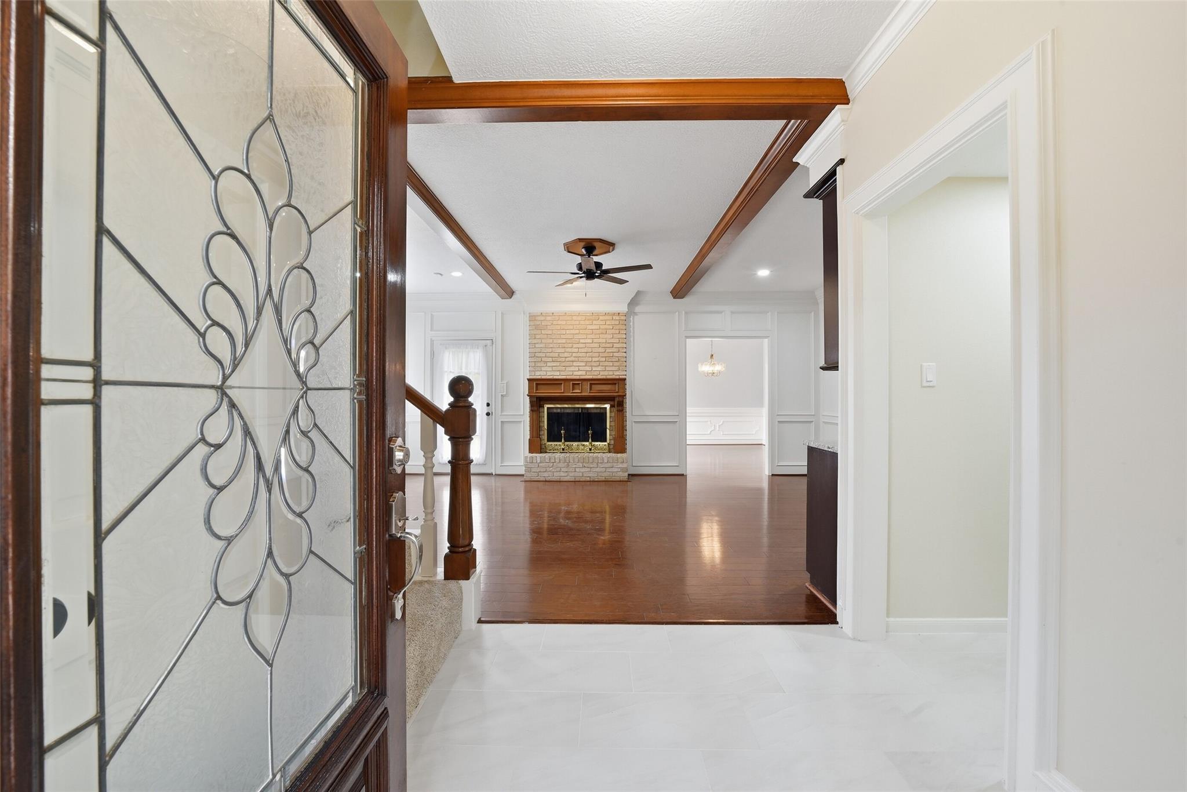
Tucked away on a quiet street in established & highly desirable Nottingham Country, this beautifully remodeled 2-story home offers timeless character, modern updates, & an exceptional location in the heart of Katy! Zoned to exemplary Katy ISD schools (Pattison). Remarkable curb appeal w/Breathtaking mature Oaks & all-brick elevation. Step inside to fresh paint, new flooring, & thoughtfully updated spaces throughout. Inviting family room w/gleaming hardwoods, accent beams, custom paneling, & exposed brick fireplace. Light-filled formal dining room w/hardwoods & wall of windows. Well-appointed chef's kitchen offers an extended island w/seating, granite counters, custom backsplash & cabinetry, modern appliances, & designer tile flooring. Spacious 1st-floor primary suite w/updated ensuite featuring an extended dual-sink vanity w/NEW quartz counters & fixtures, dual walk-in closets, & an expansive dual-faucet shower w/seating ledge. Private backyard boasts lush landscaping & extended patio!

Save
Ask
Tour
Hide
Share
Listing Snapshot
Price 
$3,200
Days On Site 
12 Days
Bedrooms 
4
Inside Area (SqFt) 
2,884 sqft
Total Baths 
4
Full Baths 
3
Partial Baths 
1
Lot Size 
0.1624 Acres
Year Built 
1982
MLS® Number 
89792932
Status 
Active
Property Tax 
N/A
HOA/Condo/Coop Fees 
N/A
Sq Ft Source 
N/A
Friends & Family
Recent Activity
2 weeks agoListing updated with changes from the MLS®
2 weeks agoListing first seen on site
General Features
Acres 
0.1624
Disclosures 
No Disclosures
Garage 
Yes
Garage Spaces 
2
Lease Term 
12 Months
Number Of Stories 
2
Parking 
Detached
Parking Spaces 
2
Pets 
Call
Property Sub Type 
Single Family Residence
SqFt Total 
2884
Water Source 
Public
Interior Features
Appliances 
Electric CooktopDishwasherCooktop
Cooling 
Electric
Fireplace 
Yes
Fireplace Features 
GasGas Log
Fireplaces 
1
Flooring 
CarpetTileWood
Heating 
Natural Gas
Interior 
Walk-In Closet(s)Breakfast BarPantryMaster DownstairsKitchen IslandDouble Vanity
Laundry Features 
Electric Dryer HookupGas Dryer HookupWasher Hookup
Bedroom 
Dimensions - 14X12Level - SecondArea - 168
Dining Room 
Dimensions - 12X13Level - FirstArea - 156
Family Room 
Dimensions - 21X15Level - FirstArea - 315
Game Room 
Dimensions - 21X23Level - SecondArea - 483
Master Bedroom 
Dimensions - 13X17Level - FirstArea - 221
Save
Ask
Tour
Hide
Share
Exterior Features
Fencing 
Back Yard
Lot Features 
Back YardSubdivided
Patio And Porch 
Patio
Community Features
Association Amenities 
ClubhouseJogging PathPlaygroundPoolTennis Court(s)
Community Features 
Clubhouse
MLS Area 
36
School District 
30 - Katy
Schools
School District
30 - Katy
Elementary School
Pattison Elementary School
Middle School
Mcmeans Junior High School
High School
Taylor High School (Katy)
Listing courtesy of Keller Williams Signature [email protected]

IDX information is provided exclusively for consumers’ personal, non-commercial use. It may not be used for any purpose other than to identify prospective properties consumers may be interested in purchasing. This data is deemed reliable but is not guaranteed accurate by the MLS.

Data provided by HAR.com © 2026. All information provided should be independently verified.

Neighborhood & Commute
Source: Walkscore
Disclosure: Community information and market data powered by Constellation Data Labs. Information is deemed reliable but not guaranteed.
Save
Ask
Tour
Hide
Share