Search For Homes

Save
Ask
Tour
Hide
Share
$3,600
13 Days On Site

2210 Captain Davis Drive
Richmond, TX 77469

For Rent|Single Family Residence|Active
4
Beds
4
Total Baths
3
Full Baths
1
Partial Bath
3,457
SqFt
$1
/SqFt
2017
Built
Subdivision:
Veranda Sec 3
County:
Fort Bend
Call Now: 346.202.7307
Is this the listing for you? We can help make it yours.
346.202.7307
2210 Captain Davis Drive2210 Captain Davis Drive2210 Captain Davis Drive2210 Captain Davis Drive
Save
Ask
Tour
Hide
Share

Mortgage Calculator

Monthly Payment (Est.)

$16
Calculator powered by Showcase IDX, a Constellation1 Company. Copyright ©2026 Information is deemed reliable but not guaranteed.

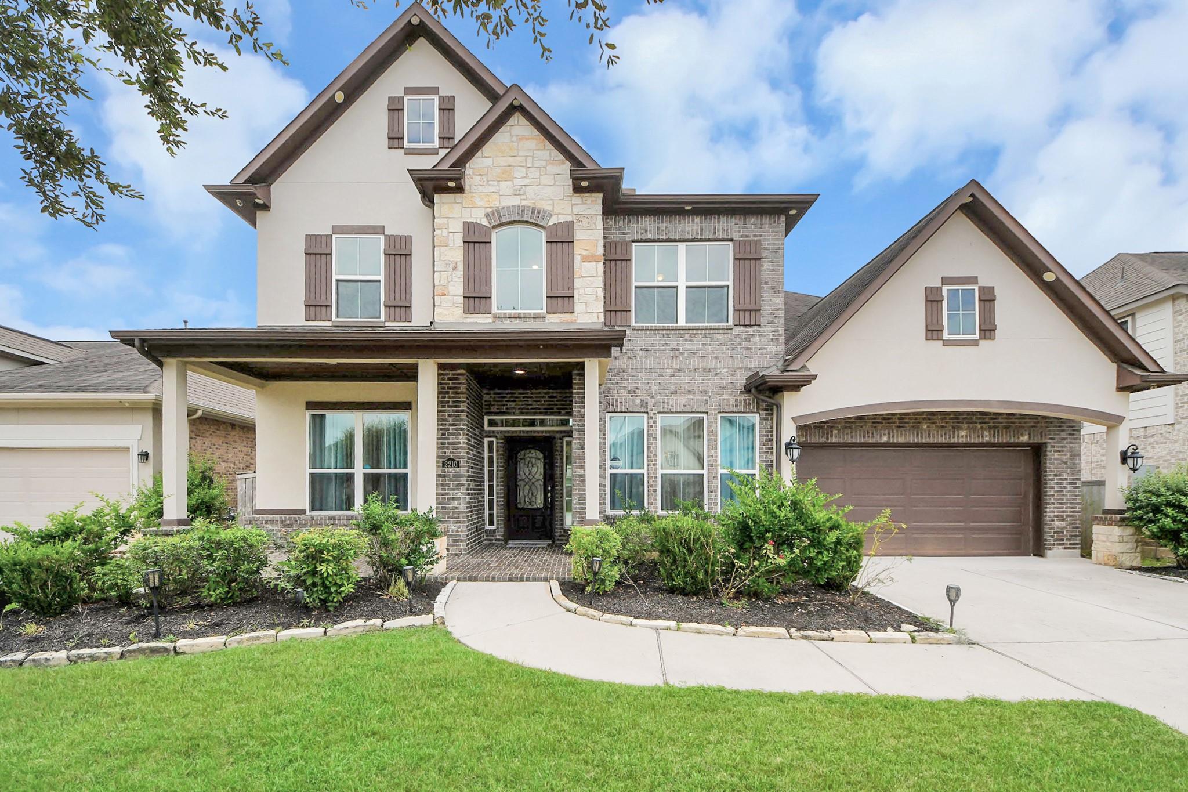
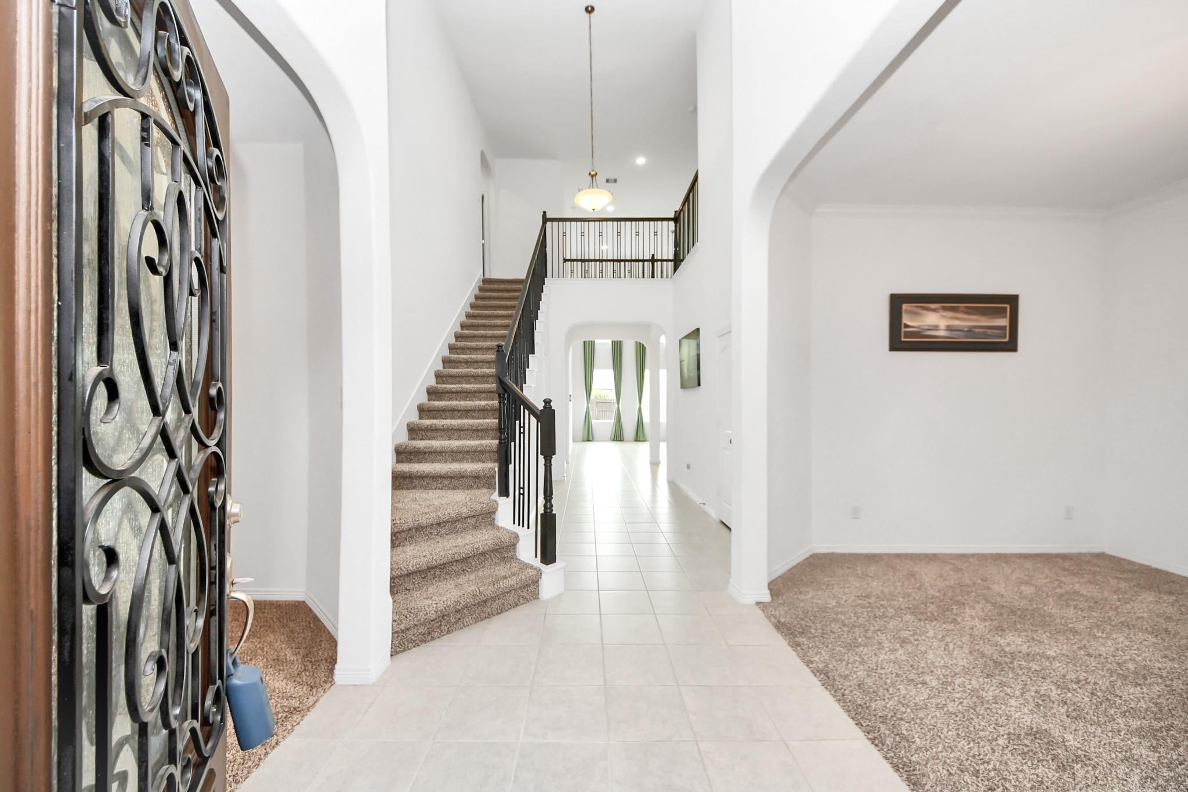
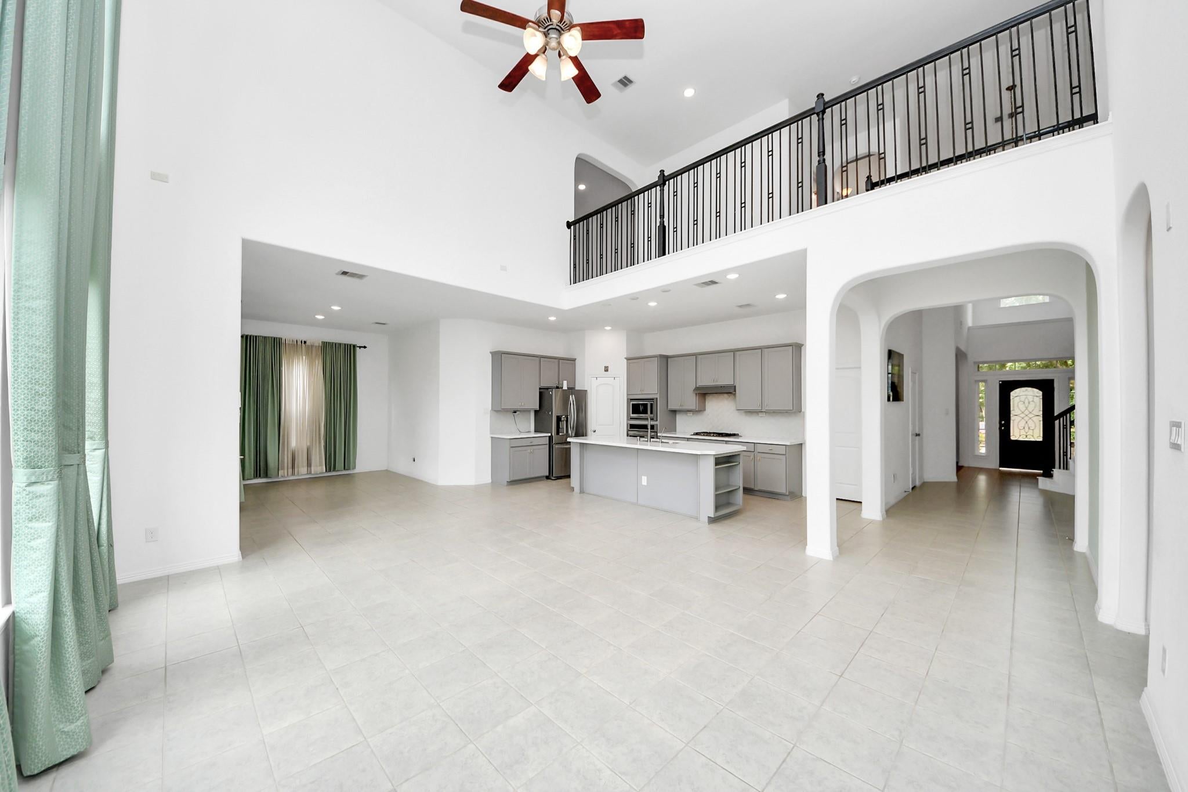
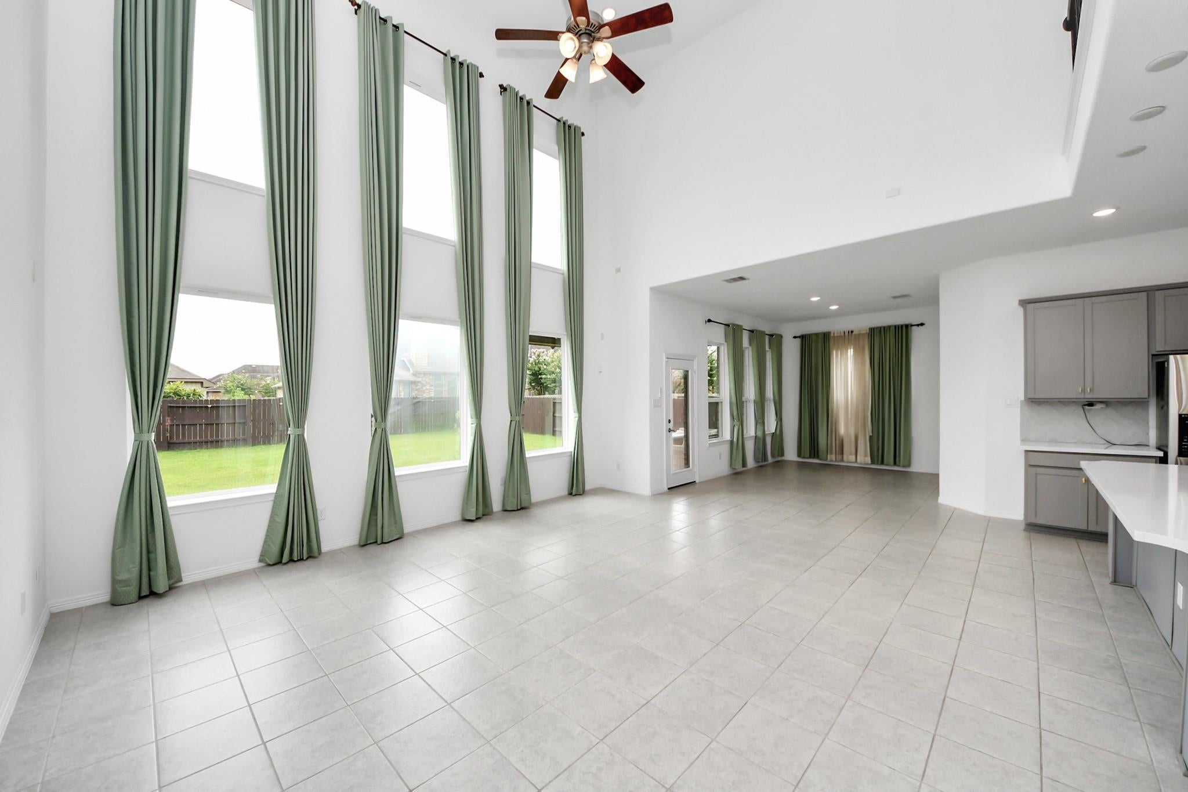
Well-maintained 4 bedrooms, 3.5 baths, over 3400 sq ft featuring a formal dining, study, game room FOR LEASE in Veranda. 20 ft high ceilings are a WOW feature in this home! Open concept floor plan keeps you connected to loved ones.Enjoy entertaining in the chef’s kitchen with quartz countertops, ample cabinets, reverse osmosis system & stainless steel appliances. Wall of windows in the family room lets in ample natural light that overlooks a large backyard with extended covered patio.Retreat in the oversized primary bedroom w/ an ensuite bath featuring a soaking tub, walk-in shower, and large closet. A formal dining and study with barn door are situated in the front of the house.Upstairs are three oversized secondary rooms and a game room. Washer, dryer, fridge and EV charger stay! Lawn care included. Amazing location near major freeways, shopping and dining. Veranda residents can enjoy award-winning resort style amenities and LCISD schools. Move-in Ready- Schedule a showing today!

Save
Ask
Tour
Hide
Share
Listing Snapshot
Price 
$3,600
Days On Site 
13 Days
Bedrooms 
4
Inside Area (SqFt) 
3,457 sqft
Total Baths 
4
Full Baths 
3
Partial Baths 
1
Lot Size 
0.198 Acres
Year Built 
2017
MLS® Number 
89829245
Status 
Active
Property Tax 
N/A
HOA/Condo/Coop Fees 
N/A
Sq Ft Source 
N/A
Friends & Family
Recent Activity
2 weeks agoListing updated with changes from the MLS®
2 weeks agoListing first seen on site
General Features
Acres 
0.198
Attached Garage 
Yes
Disclosures 
Levee DistrictMud
Garage 
Yes
Garage Spaces 
2
Lease Term 
12 Months
Number Of Stories 
2
Parking 
AttachedOversizedTandemElectric Vehicle Charging Station(s)
Parking Spaces 
2
Pets 
Call
Property Sub Type 
Single Family Residence
Security 
Prewired
Sewer 
Public Sewer
SqFt Total 
3457
Style 
Traditional
Water Source 
Public
Interior Features
Appliances 
DisposalIce MakerWater SoftenerConvection OvenOvenMicrowaveGas CooktopDryerWasherDishwasherRefrigeratorCooktop
Cooling 
Ceiling Fan(s)Electric
Flooring 
CarpetTileWood
Furnished 
Unfurnished
Heating 
Natural Gas
Interior 
High CeilingsWalk-In Closet(s)Breakfast BarPantryEntrance FoyerMaster DownstairsKitchen IslandDouble VanitySoaking Tub
Window Features 
Window Coverings
Bedroom 
Dimensions - 13 x 13Level - SecondArea - 169
Family Room 
Dimensions - 18 x 15Level - FirstArea - 270
Game Room 
Dimensions - 16 x 23Level - SecondArea - 368
Living Room 
Dimensions - 11 x 13Level - FirstArea - 143
Master Bedroom 
Dimensions - 13 x 16Level - FirstArea - 208
Media Room 
Dimensions - 19 x 14Level - FirstArea - 266
Save
Ask
Tour
Hide
Share
Exterior Features
Fencing 
Back Yard
Lot Features 
Back YardSubdivided
Patio And Porch 
Patio
Windows/Doors 
Window Coverings
Community Features
Community Features 
Curbs
MLS Area 
30
School District 
33 - Lamar Consolidated
Roads 
Concrete
Schools
School District
33 - Lamar Consolidated
Elementary School
Phelan Elementary
Middle School
Lamar Junior High School
High School
Lamar Consolidated High School
Listing courtesy of eXp Realty LLC [email protected]

IDX information is provided exclusively for consumers’ personal, non-commercial use. It may not be used for any purpose other than to identify prospective properties consumers may be interested in purchasing. This data is deemed reliable but is not guaranteed accurate by the MLS.

Data provided by HAR.com © 2026. All information provided should be independently verified.

Neighborhood & Commute
Source: Walkscore
Disclosure: Community information and market data powered by Constellation Data Labs. Information is deemed reliable but not guaranteed.
Save
Ask
Tour
Hide
Share