
November 2, 2017
809 Dewberry DriveLa Marque, TX 77568
Mortgage Calculator
Monthly Payment (Est.)
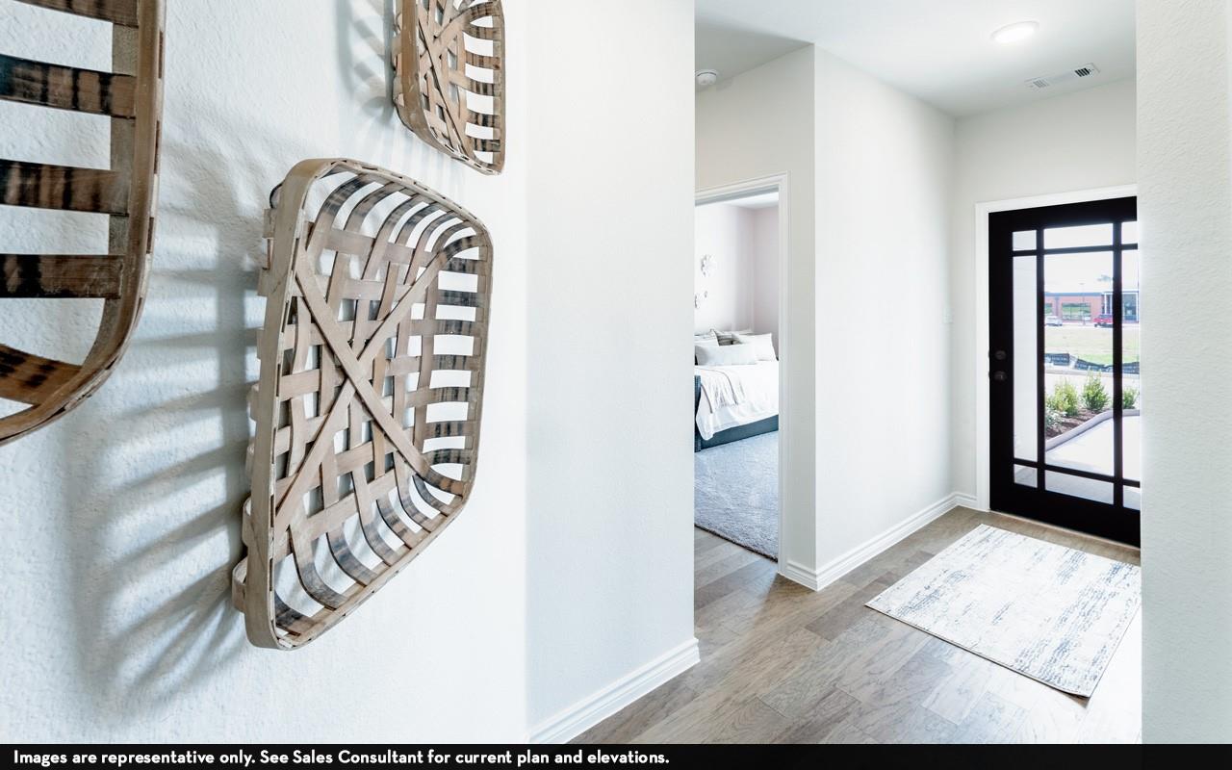
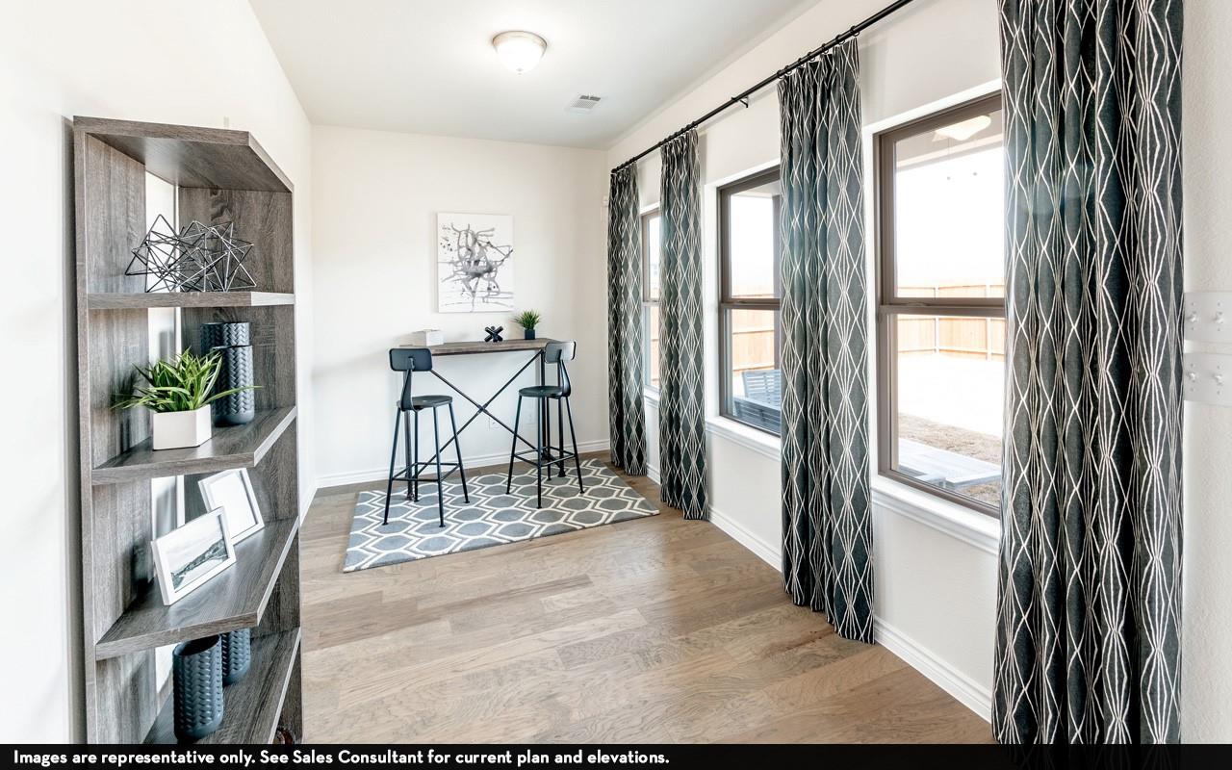
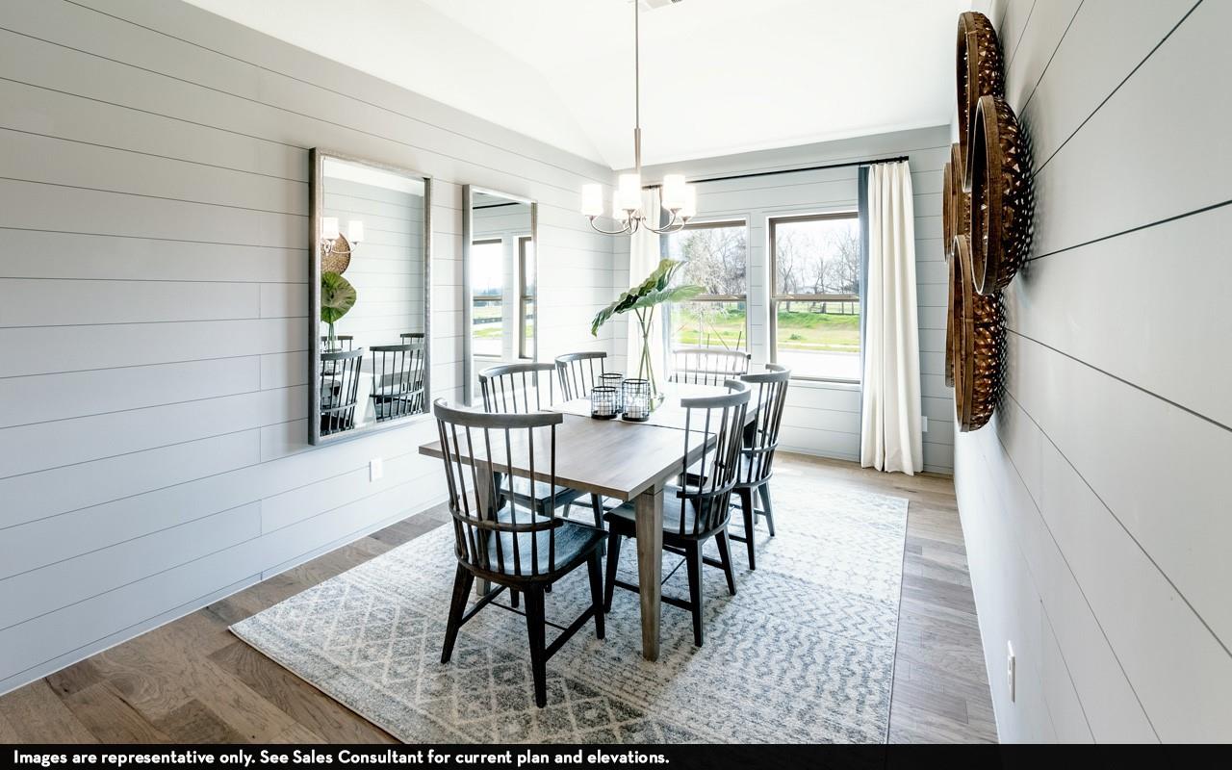
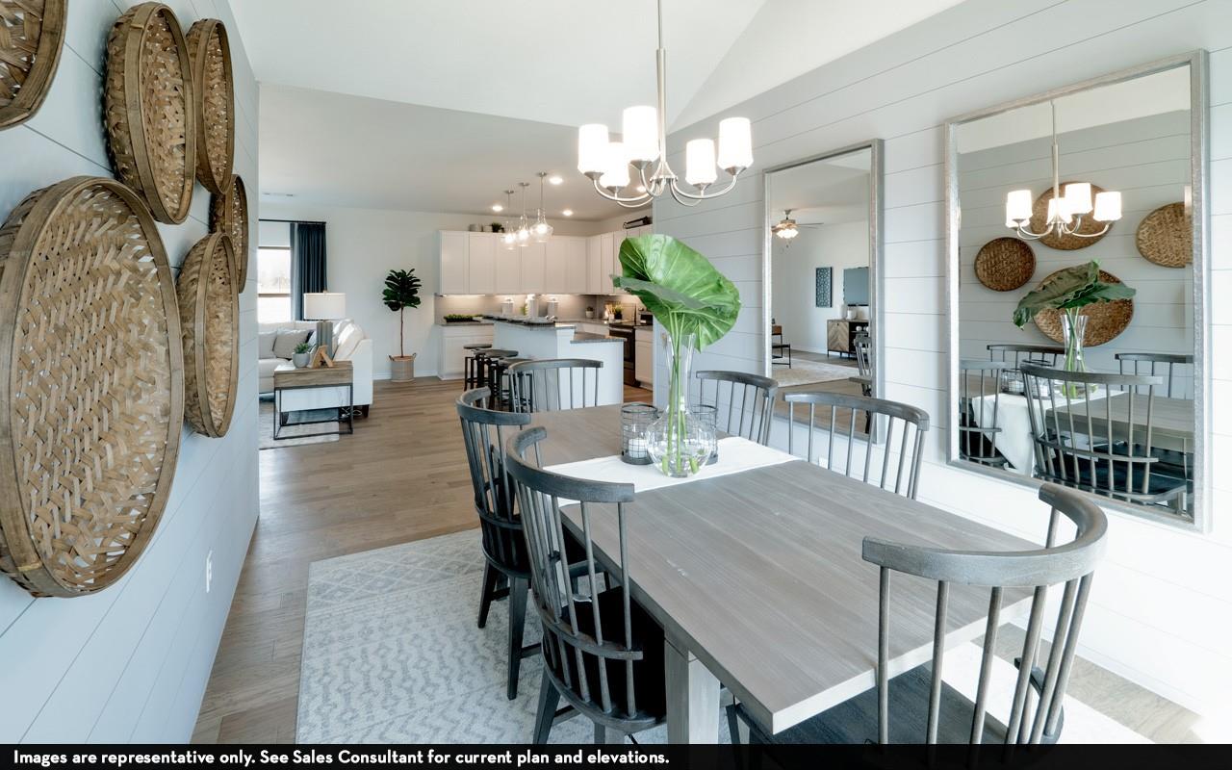
Enter an interest rate to see your estimated monthly payment.The beautiful Sabine floor plan is a thoughtfully designed one-story home that suits a variety of lifestyles. Just off the entry, you'll find two secondary bedrooms with walk-in closets and a full bath conveniently nearby, along with access to the two-car garage. Further down the hall, the home opens into a spacious family room, formal dining area, and an impressive kitchen. The kitchen features Silestone countertops, a large island, industry-leading appliances, and an oversized pantry with a nearby utility room. A private home office is tucked away for added convenience. At the back of the home, the secluded primary suite offers a relaxing retreat. The primary bathroom includes quartz countertops, our Lux Bath with Soaking Tub, Walk-In Shower, and a spacious walk-in closet. With its flexible layout and personalization options, the Sabine provides the perfect opportunity to create a home that fits your lifestyle.
| an hour ago | Listing updated with changes from the MLS | |
| 23 hours ago | Listing first seen on site |
IDX information is provided exclusively for consumers’ personal, non-commercial use. It may not be used for any purpose other than to identify prospective properties consumers may be interested in purchasing. This data is deemed reliable but is not guaranteed accurate by the MLS.
Data provided by HAR.com © 2026. All information provided should be independently verified.
Did you know? You can invite friends and family to your search. They can join your search, rate and discuss listings with you.