Search For Homes

Save
Ask
Tour
Hide
Share
$300,000
80 Days On Site

The Piedmont
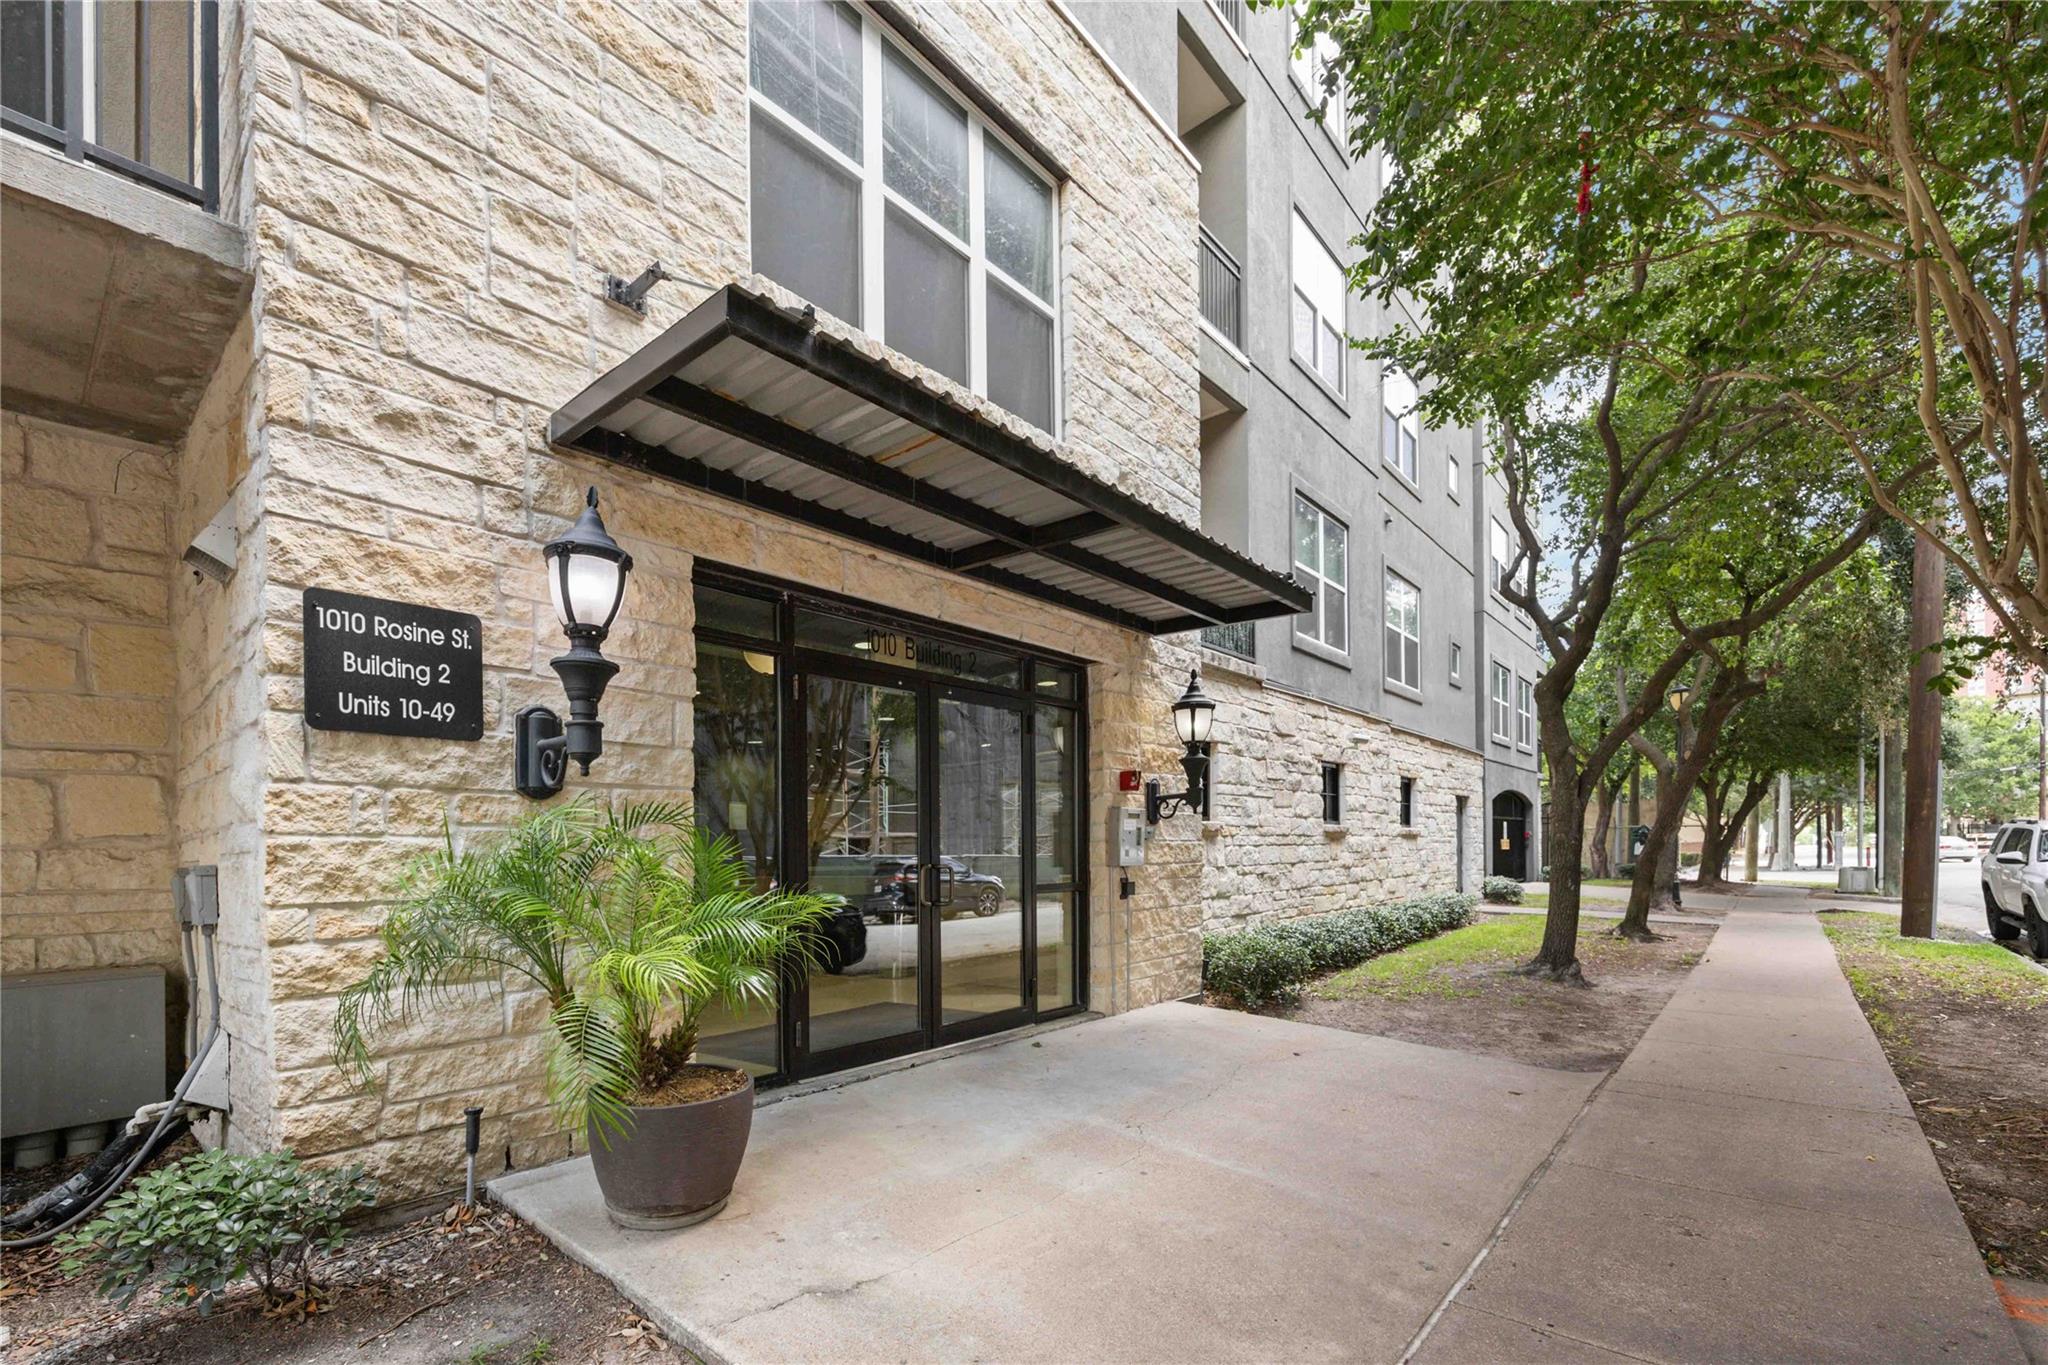
1010 Rosine Street 35
Houston, TX 77019

For Sale|Condominium|Active
2
Beds
2
Total Baths
2
Full Baths
1,300
SqFt
$231
/SqFt
2006
Built
Subdivision:
Piedmont At River Oaks Condo
County:
Harris
Call Now: 346.202.7307
Is this the listing for you? We can help make it yours.
346.202.7307
1010 Rosine Street 351010 Rosine Street 351010 Rosine Street 351010 Rosine Street 35
Save
Ask
Tour
Hide
Share

Mortgage Calculator

Monthly Payment (Est.)

$1,369
Calculator powered by Showcase IDX, a Constellation1 Company. Copyright ©2026 Information is deemed reliable but not guaranteed.

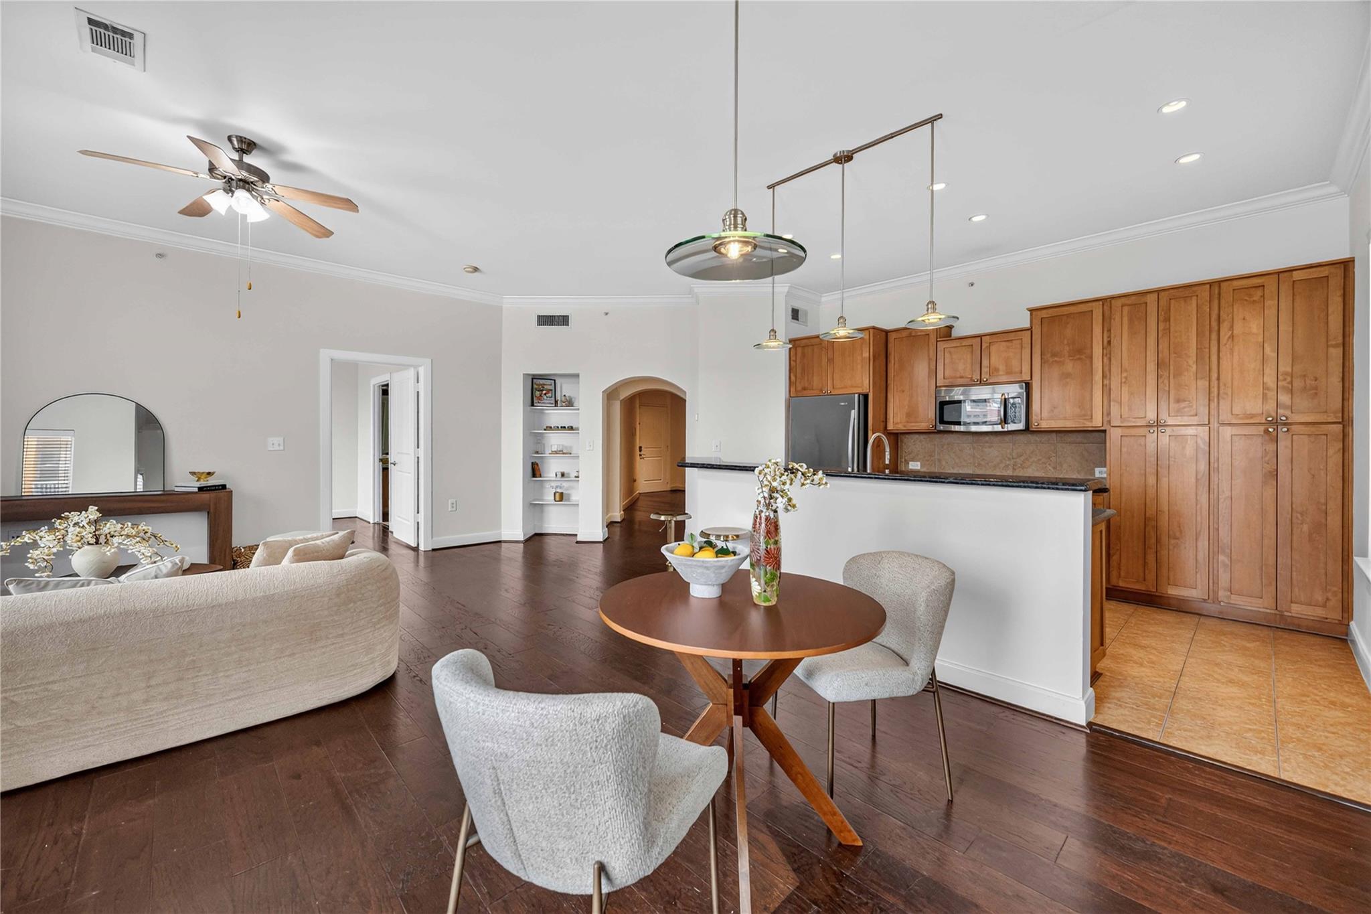
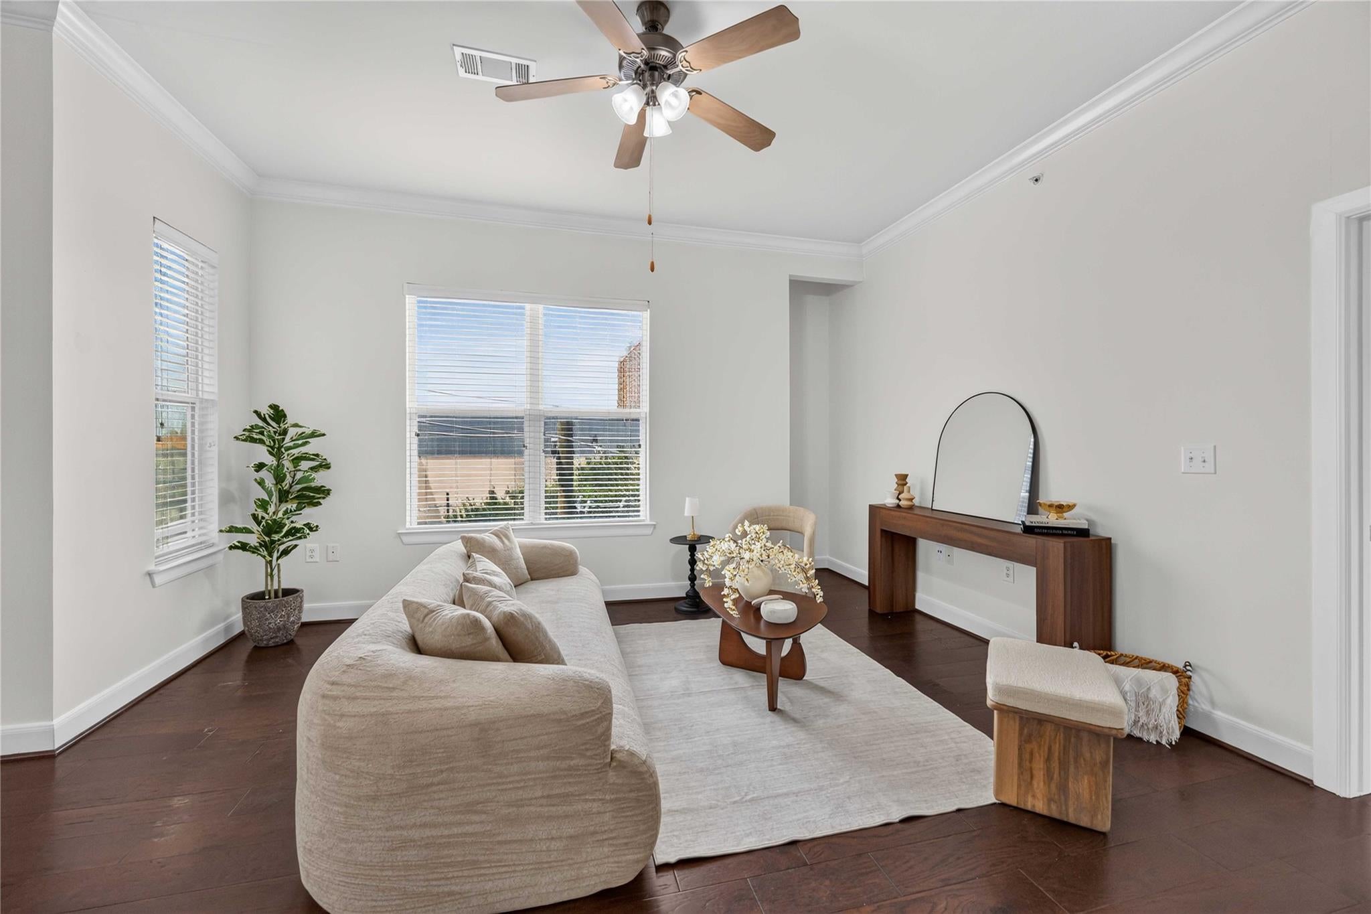
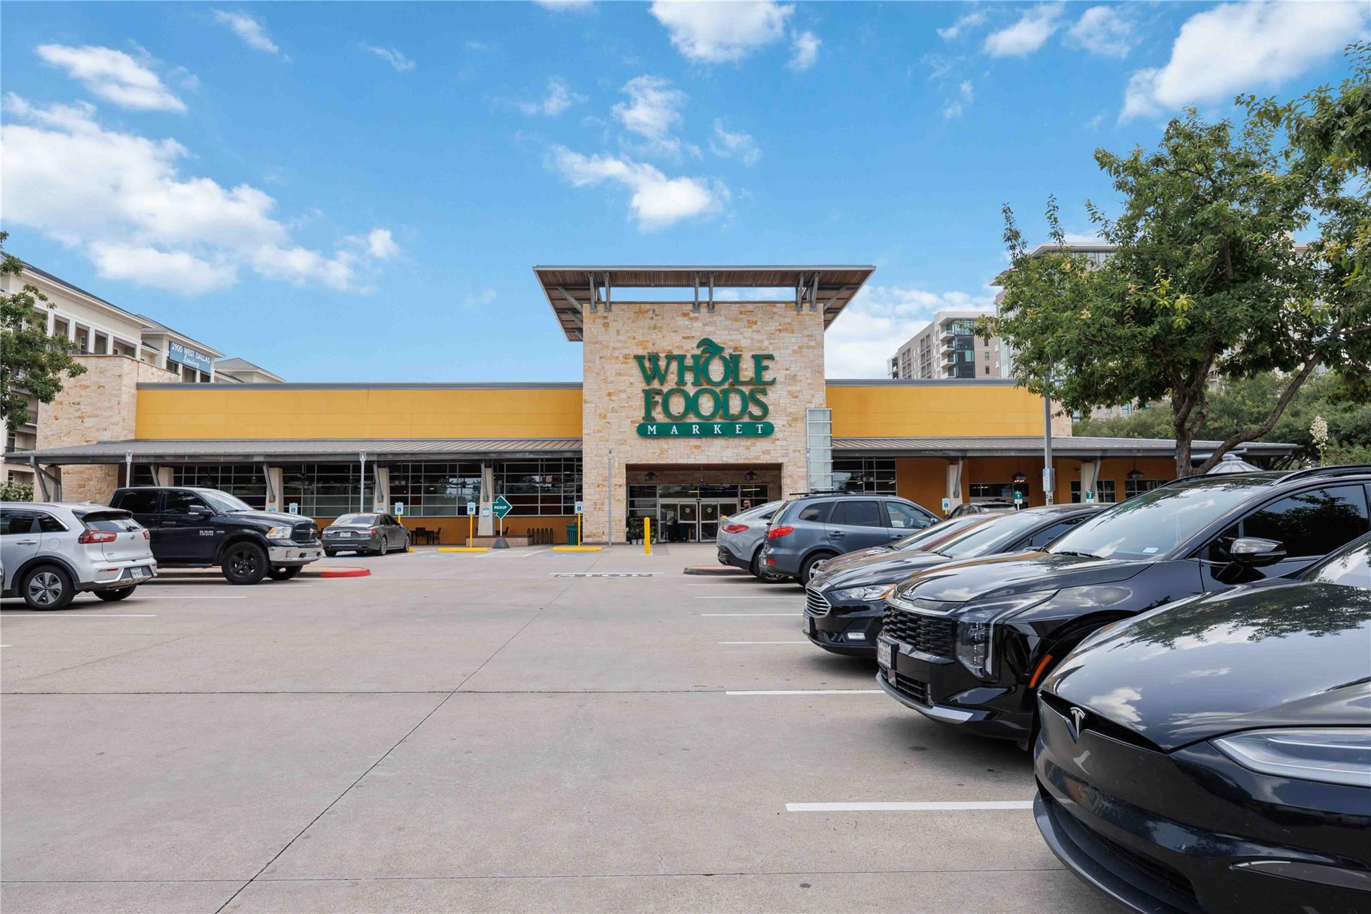
Luxurious 2 Bed / 2 Bath nestled the heart of the city! Enjoy the largest 2 bedroom corner unit that boasts meticulous craftsmanship; from crown molding, wood floor, granite counter tops, open-concept living and 10' ceilings. The building's recent exterior renovations, completed in Fall 2020, includes new windows, roof, stucco, and paint. Explore nearby attractions such as Buffalo Bayou Park, Johnny Steele Dog Park, and the River Oaks Shopping Center; with Houston's finest dining and nightlife at your doorstep. This unit includes refrigerator and wine fridge. The monthly HOA fee covers access to the pool, private parking, controlled building access, and water/trash services. Do not miss out on this pristine unit! Contact us to schedule your private viewing.

Save
Ask
Tour
Hide
Share
Listing Snapshot
Price 
$300,000
Days On Site 
80 Days
Bedrooms 
2
Inside Area (SqFt) 
1,300 sqft
Total Baths 
2
Full Baths 
2
Partial Baths 
N/A
Lot Size 
N/A
Year Built 
2006
MLS® Number 
89879281
Status 
Active
Property Tax 
$5,594
HOA/Condo/Coop Fees 
$955 monthly
Sq Ft Source 
N/A
Friends & Family
Recent Activity
4 weeks agoListing updated with changes from the MLS®
4 weeks agoPrice changed to $300,000
3 months agoListing first seen on site
General Features
Disclosures 
Sellers Disclosure
Parking 
Additional ParkingAssigned
Parking Spaces 
1
Pets 
Breed Restrictions
Property Sub Type 
Condominium
SqFt Total 
1300
Interior Features
Appliances 
DisposalElectric OvenMicrowaveElectric CooktopElectric RangeDryerRefrigeratorWasherDishwasherWasher/Dryer
Cooling 
Ceiling Fan(s)Electric
Flooring 
TileWood
Heating 
Electric
Interior 
Crown MoldingWalk-In Closet(s)Kitchen IslandEntrance FoyerGranite CountersSoaking Tub
Laundry Features 
Common Area
Bedroom 
Dimensions - 11x10Level - FirstArea - 110
Dining Room 
Dimensions - 10x7Level - FirstArea - 70
Living Room 
Dimensions - 15x15Level - FirstArea - 225
Master Bedroom 
Dimensions - 15x11Level - FirstArea - 165
Save
Ask
Tour
Hide
Share
Exterior Features
Construction Details 
StoneWood Siding
Exterior 
Balcony
Community Features
Association Amenities 
PoolTrashWaterRecreation Facilities
Association Fee 
$955.0
Association Fee Frequency 
Monthly
MLS Area 
16
School District 
27 - Houston
Financing Terms Available 
CashConventionalFHAVA Loan
Schools
School District
27 - Houston
Elementary School
William Wharton K-8 Dual Language Academy
Middle School
Gregory-Lincoln Middle School
High School
Lamar High School (Houston)
Listing courtesy of eXp Realty LLC [email protected]

IDX information is provided exclusively for consumers’ personal, non-commercial use. It may not be used for any purpose other than to identify prospective properties consumers may be interested in purchasing. This data is deemed reliable but is not guaranteed accurate by the MLS.

Data provided by HAR.com © 2026. All information provided should be independently verified.

Neighborhood & Commute
Source: Walkscore
Disclosure: Community information and market data powered by Constellation Data Labs. Information is deemed reliable but not guaranteed.
Save
Ask
Tour
Hide
Share