Search For Homes

Save
Ask
Tour
Hide
Share
$559,000
5 Days On Site

513 Ivory Stone Lane
League City, TX 77573

For Sale|Single Family Residence|Active
5
Beds
4
Total Baths
3
Full Baths
1
Partial Bath
3,430
SqFt
$163
/SqFt
2006
Built
Subdivision:
South Shore Harbour Sec Sf 65-
County:
Galveston
Call Now: 346.202.7307
Is this the listing for you? We can help make it yours.
346.202.7307
Upcoming Open Houses
Sat, Oct 10, 11:00 AM - 3:00 PM
513 Ivory Stone Lane513 Ivory Stone Lane513 Ivory Stone Lane513 Ivory Stone Lane
Save
Ask
Tour
Hide
Share

Mortgage Calculator

Monthly Payment (Est.)

Enter an interest rate to see your estimated monthly payment.
Calculator powered by Showcase IDX, a Constellation1 Company. Copyright ©2026 Information is deemed reliable but not guaranteed.

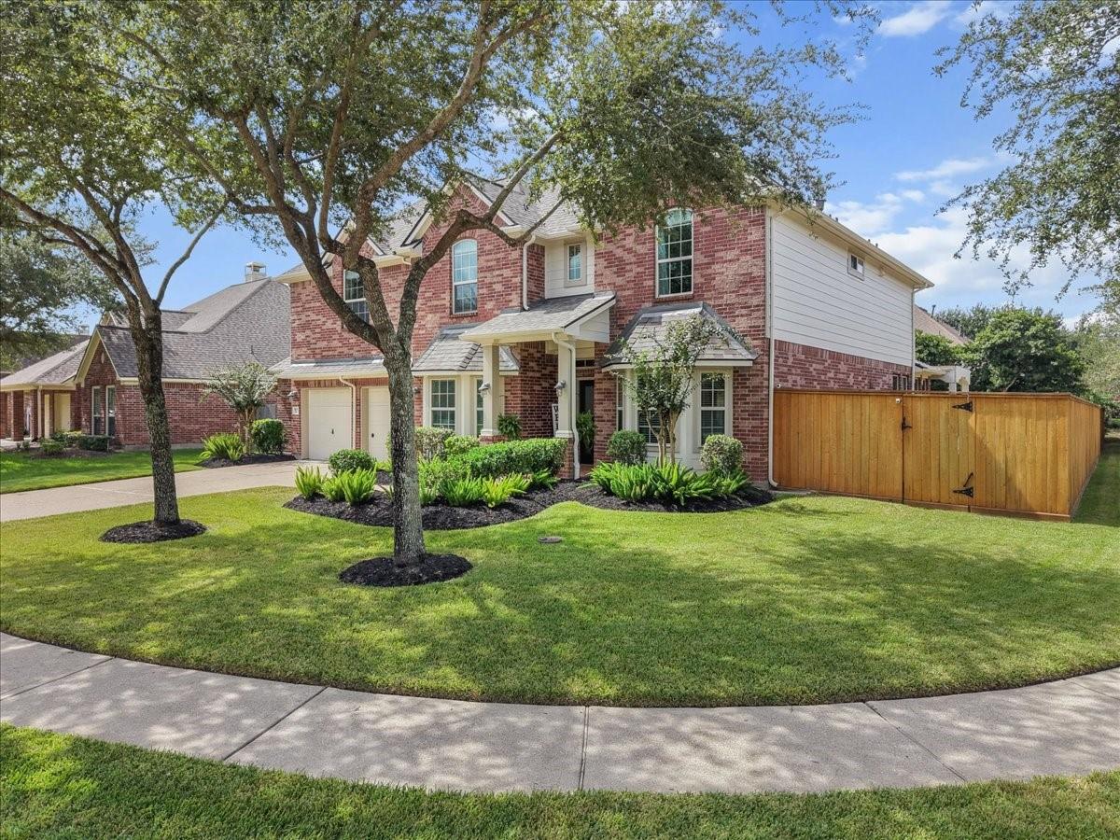
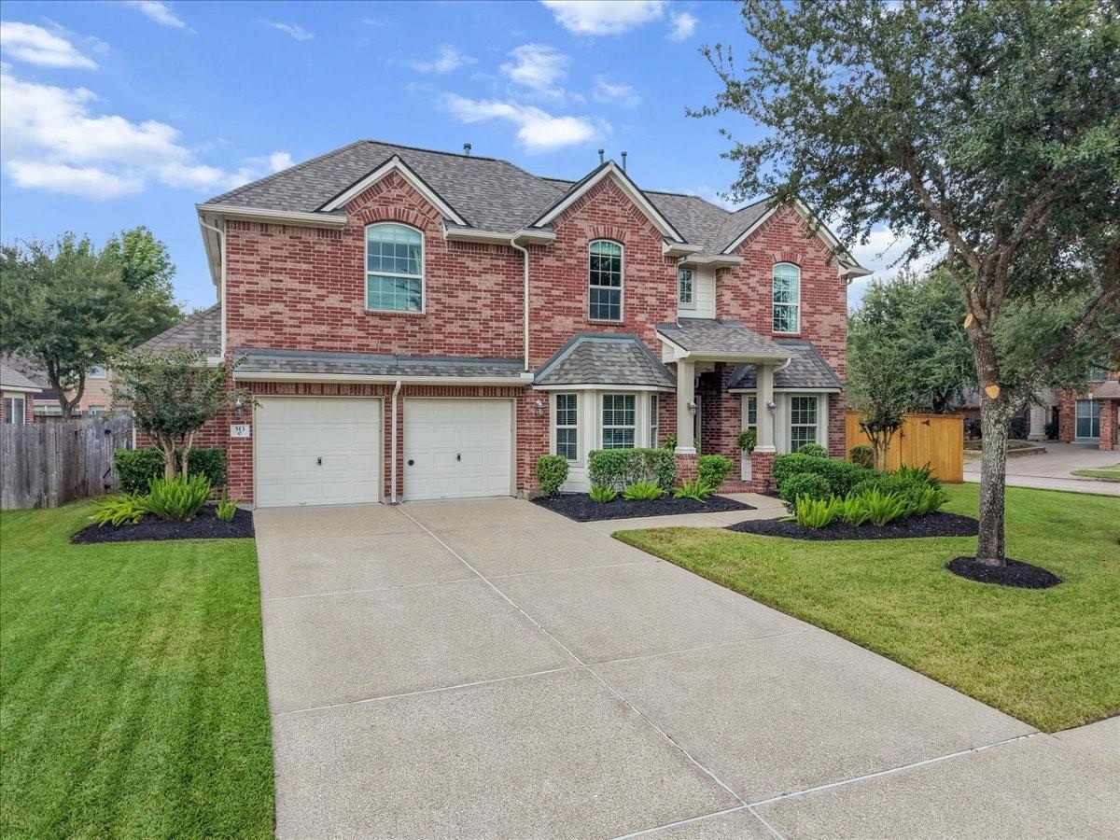
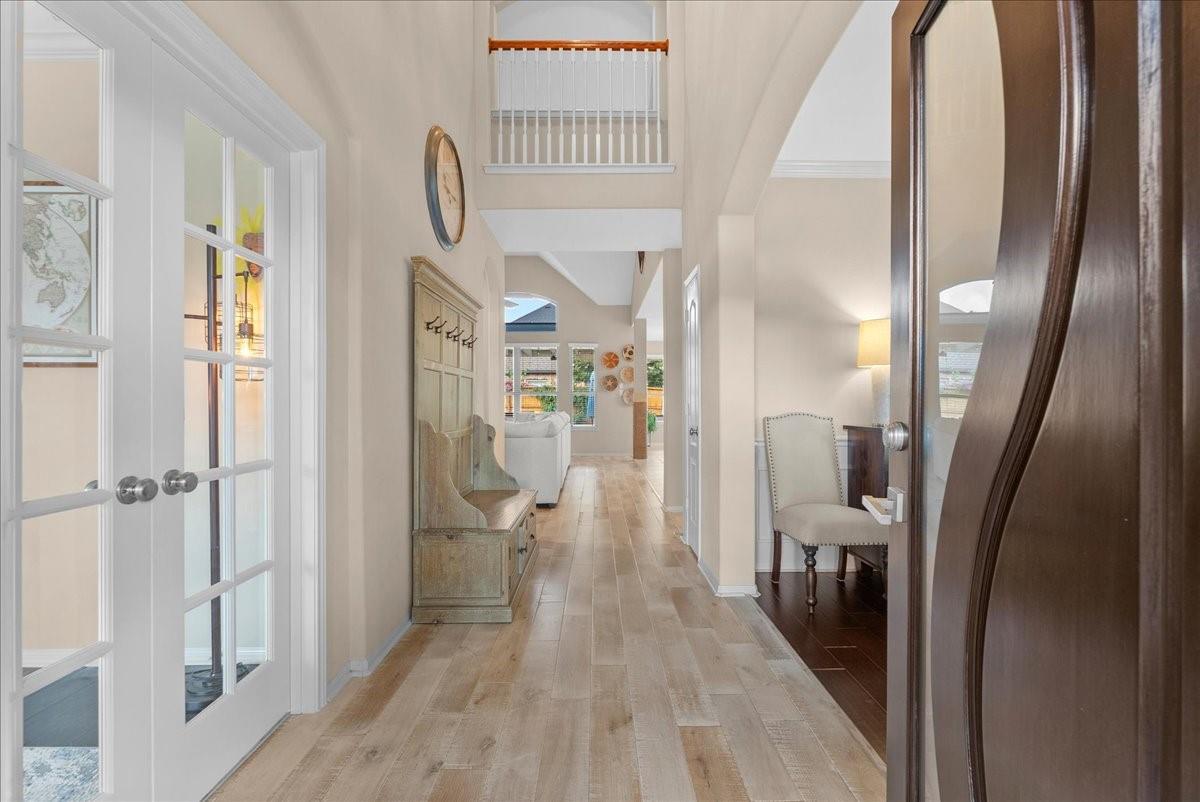
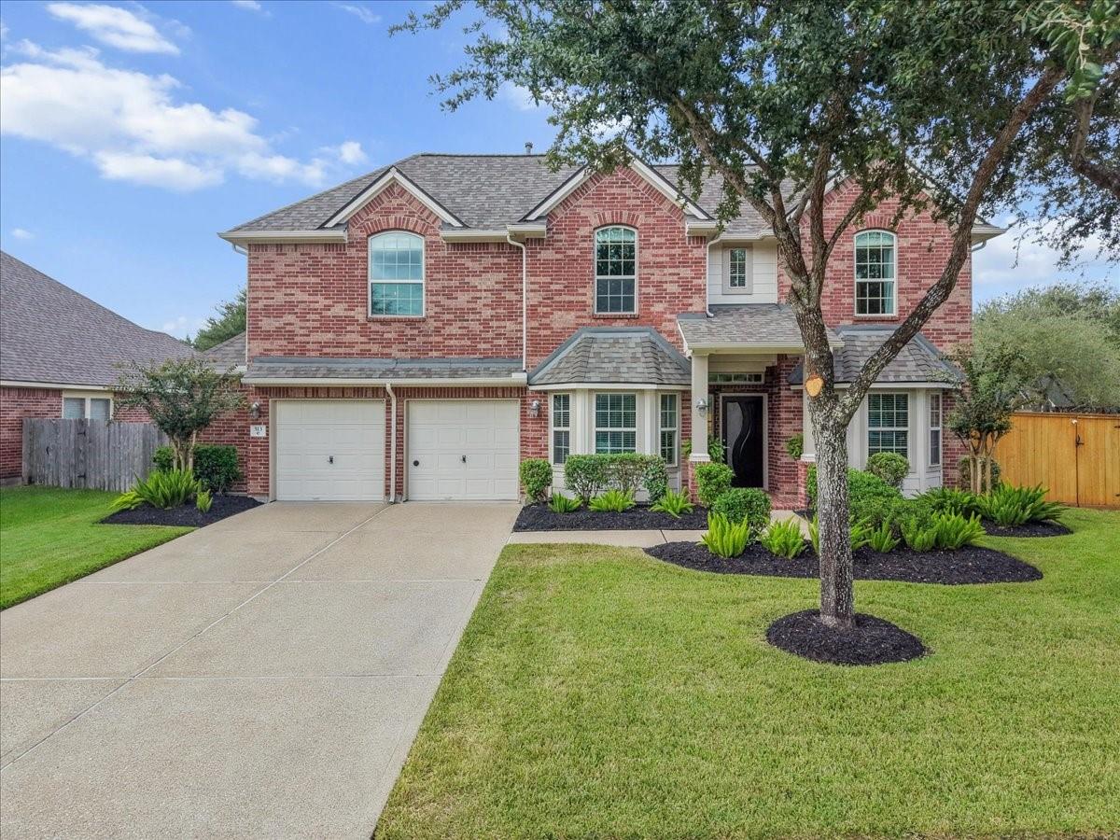
Exceptionally cared for and ready to impress! This spacious 5-bedroom, 3.5-bath home sits on a corner lot and features soaring ceilings, an updated primary bath, oversized game room, and plenty of space to gather. Step outside to your own backyard retreat with a beautiful heated pool and spa, two covered patios, custom playhouse, and butterfly garden with fountain. The 2-car garage includes a 5' bump-out for valuable extra space. This home features lots of upgrades, including a new roof in 2026 and new fence, water heater, and dishwasher in 2024. Located near great local eateries, shopping, recreation, and everyday conveniences, this home offers a great combination of space, updates, location, and indoor-outdoor living. You don’t want to miss this one! (rope around pillar in kitchen will be removed and painted to match before closing- Upstairs rock & roll wall can be removed if buyers don't want it)

Save
Ask
Tour
Hide
Share
Listing Snapshot
Price 
$559,000
Days On Site 
5 Days
Bedrooms 
5
Inside Area (SqFt) 
3,430 sqft
Total Baths 
4
Full Baths 
3
Partial Baths 
1
Lot Size 
0.195 Acres
Year Built 
2006
MLS® Number 
89917231
Status 
Active
Property Tax 
$10,489
HOA/Condo/Coop Fees 
$100 monthly
Sq Ft Source 
N/A
Friends & Family
Recent Activity
6 hours agoListing updated with changes from the MLS®
6 days agoListing first seen on site
General Features
Acres 
0.195
Attached Garage 
Yes
Disclosures 
Seller's DisclosureSeller's Water Disclosure
Foundation 
Slab
Garage 
Yes
Garage Spaces 
2
Green Energy Efficient 
Thermostat
Parking 
AttachedOversizedGarage Door Opener
Parking Spaces 
2
Property Sub Type 
Single Family Residence
Sewer 
Public Sewer
SqFt Total 
3430
Style 
Traditional
Water Source 
Public
Interior Features
Appliances 
DisposalGas OvenMicrowaveGas CooktopDishwasherCooktop
Cooling 
Attic FanCeiling Fan(s)Electric
Fireplace 
Yes
Fireplace Features 
Gas
Fireplaces 
1
Flooring 
CarpetTileWood
Heating 
Natural Gas
Interior 
High CeilingsWalk-In Closet(s)PantryMaster DownstairsGranite CountersKitchen IslandDouble VanitySmart Thermostat
Laundry Features 
Electric Dryer HookupGas Dryer HookupWasher Hookup
Spa 
Yes
Window Features 
Low Emissivity Windows
Bedroom 
Dimensions - 12x11Level - SecondArea - 132
Breakfast 
Dimensions - 12x11Level - FirstArea - 132
Den 
Dimensions - 18x18Level - FirstArea - 324
Dining Room 
Dimensions - 15x11Level - FirstArea - 165
Game Room 
Dimensions - 16x20Level - SecondArea - 320
Kitchen 
Dimensions - 14x11Level - FirstArea - 154
Living Room 
Dimensions - 10x11Level - FirstArea - 110
Master Bedroom 
Dimensions - 16x14Level - FirstArea - 224
Utility Room 
Dimensions - 6x5Level - FirstArea - 30
Save
Ask
Tour
Hide
Share
Exterior Features
Construction Details 
BrickCement Siding
Fencing 
Back Yard
Lot Features 
Corner LotNear Golf CourseSubdivided
Patio And Porch 
Covered
Pool Features 
HeatedIn Ground
Private Pool 
Yes
Roof 
Composition
Spa 
Yes
Windows/Doors 
Low Emissivity Windows
Community Features
Association Amenities 
PlaygroundPoolTennis Court(s)Sport Court
Association Fee 
$100.0
Association Fee Frequency 
Monthly
MLS Area 
33
School District 
9 - Clear Creek
Financing Terms Available 
CashConventionalFHAVA Loan
Roads 
Concrete
Schools
School District
9 - Clear Creek
Elementary School
Hyde Elementary School
Middle School
Bayside Intermediate School
High School
Clear Falls High School
Listing courtesy of Vaughn Realty & Co [email protected]

IDX information is provided exclusively for consumers’ personal, non-commercial use. It may not be used for any purpose other than to identify prospective properties consumers may be interested in purchasing. This data is deemed reliable but is not guaranteed accurate by the MLS.

Data provided by HAR.com © 2026. All information provided should be independently verified.

Neighborhood & Commute
Source: Walkscore
Disclosure: Community information and market data powered by Constellation Data Labs. Information is deemed reliable but not guaranteed.
Save
Ask
Tour
Hide
Share