Search For Homes

Save
Ask
Tour
Hide
Share
$450,000
47 Days On Site

30710 Green Acres Court
Brookshire, TX 77423

Single Family Residence|Pending
4
Beds
3
Total Baths
3
Full Baths
2,599
SqFt
$173
/SqFt
2023
Built
Subdivision:
Jordan Ranch Sec 38
County:
Fort Bend
Call Now: 346.202.7307
Is this the listing for you? We can help make it yours.
346.202.7307
30710 Green Acres Court30710 Green Acres Court30710 Green Acres Court30710 Green Acres Court
Save
Ask
Tour
Hide
Share

Mortgage Calculator

Monthly Payment (Est.)

$2,053
Calculator powered by Showcase IDX, a Constellation1 Company. Copyright ©2026 Information is deemed reliable but not guaranteed.

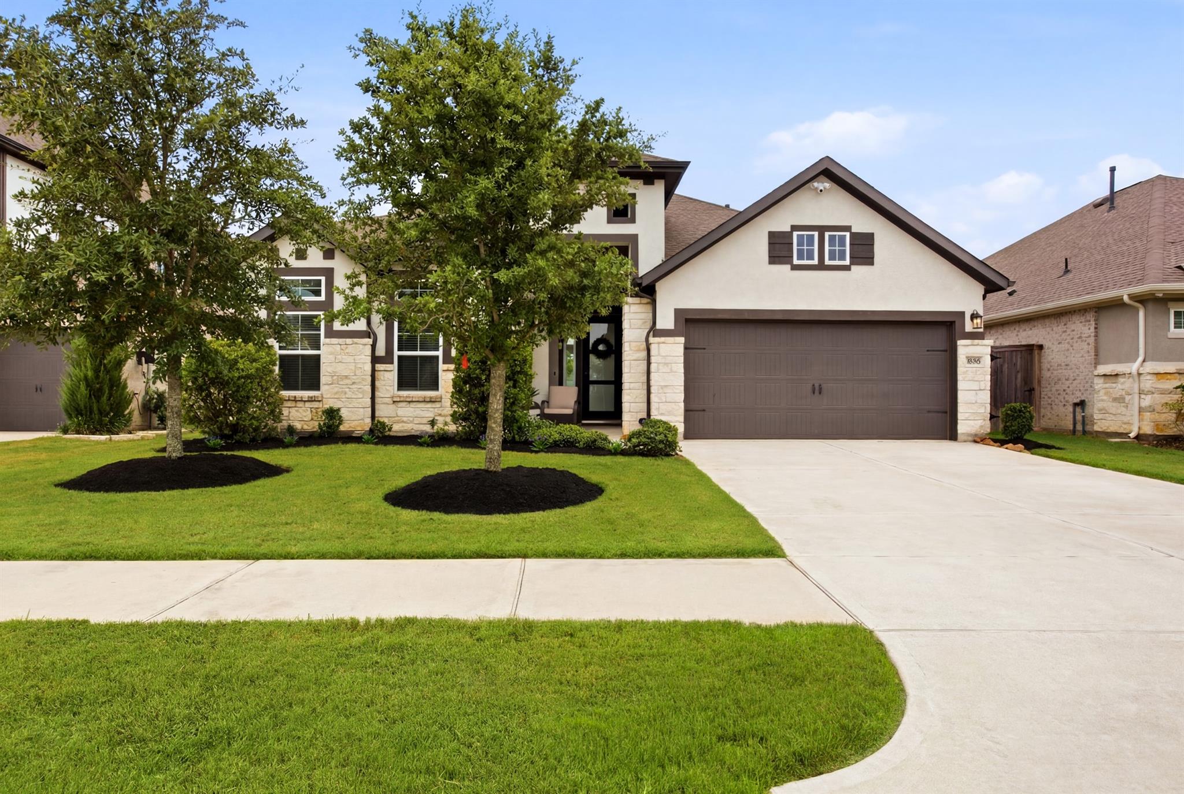
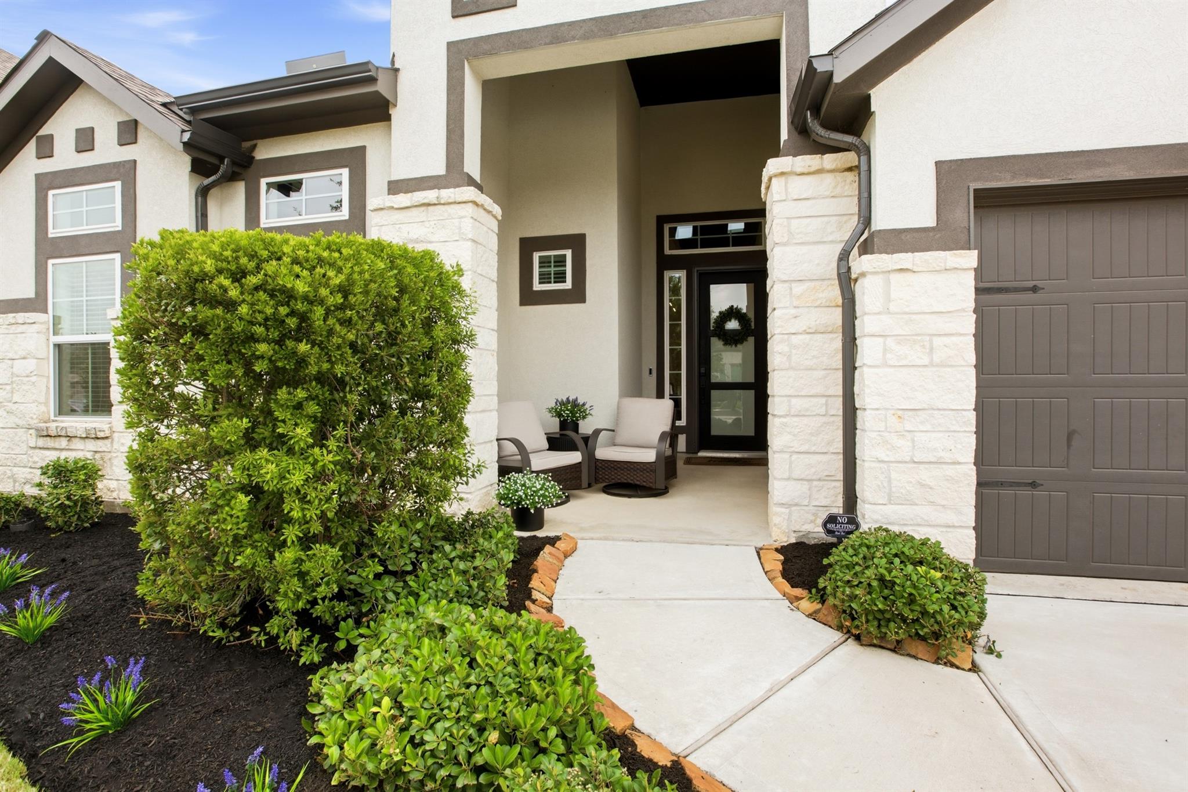
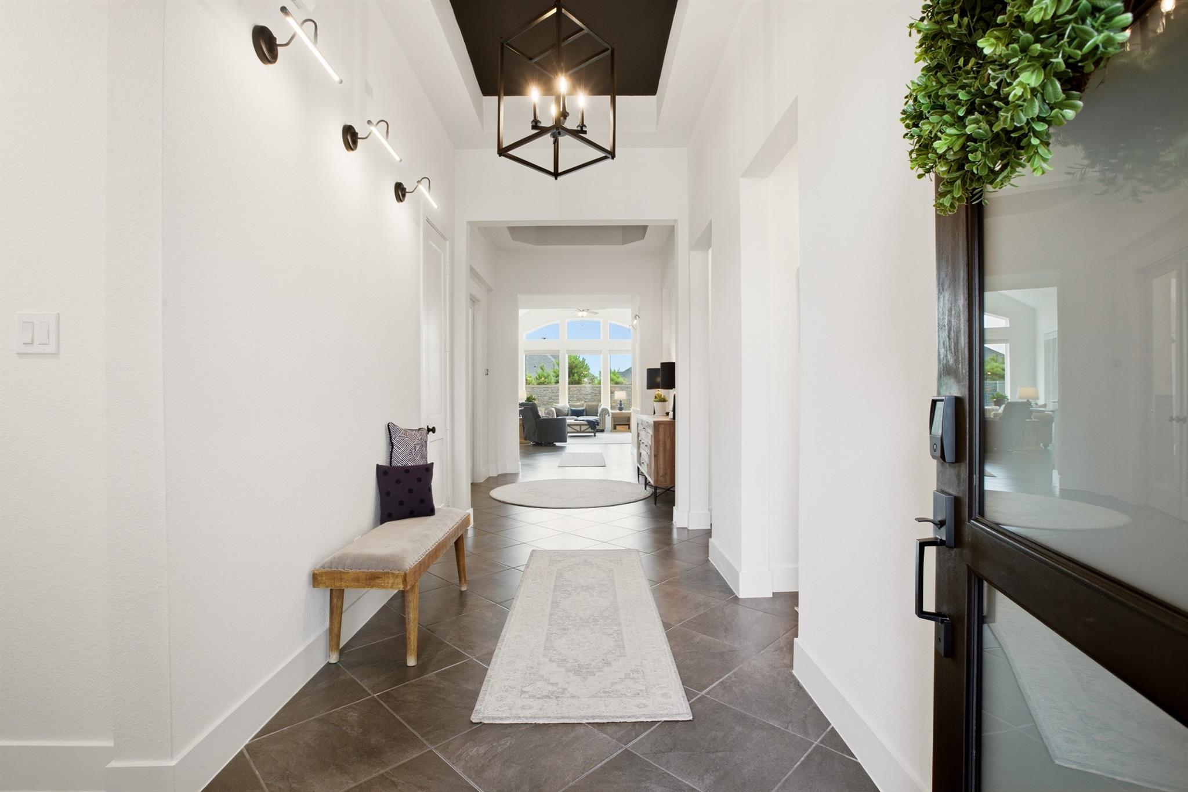
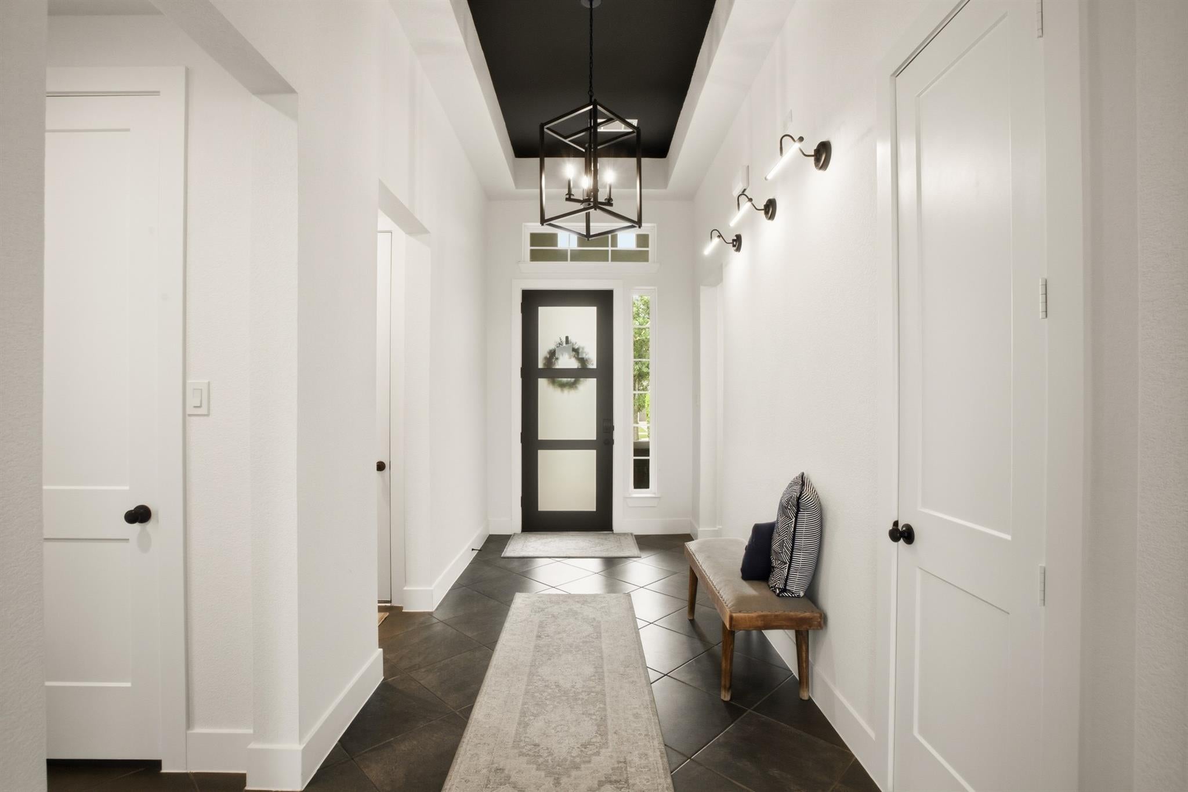
Set on a quiet court in Jordan Ranch, this 2023-built single-story 4B/3BA home offers 2,599 square feet of open, thoughtfully upgraded living. Stone and stucco front elevation, and covered entry leading into a foyer finished in board & batten wainscoting. Inside, the open floor plan connects the kitchen, dining, & living areas beneath a wall of windows, with white shaker cabinetry, a granite island & counters, herringbone tile backsplash, & stainless appliances anchoring the kitchen. Beautiful wainscoting in the separate dining room or office as well as primary suite, including a soaking tub, separate shower, & dual vanity. Abundant recessed lighting, accent picture lights throughout home & even more upgrades! An open plan built for everyday living & easy entertaining in equal measure, backed by a covered patio wired for outdoor television. A whole-home water softener, kitchen reverse osmosis filter, Ring security. Zoned to Willie Melton Sr Elementary & move-in ready.

Save
Ask
Tour
Hide
Share
Listing Snapshot
Price 
$450,000
Days On Site 
47 Days
Bedrooms 
4
Inside Area (SqFt) 
2,599 sqft
Total Baths 
3
Full Baths 
3
Partial Baths 
N/A
Lot Size 
0.1646 Acres
Year Built 
2023
MLS® Number 
89932721
Status 
Pending
Property Tax 
$13,524
HOA/Condo/Coop Fees 
$102.92 monthly
Sq Ft Source 
N/A
Friends & Family
Recent Activity
3 weeks agoListing updated with changes from the MLS®
3 weeks agoStatus changed to Pending
2 months agoListing first seen on site
General Features
Acres 
0.1646
Attached Garage 
Yes
Disclosures 
ExclusionsMudSellers Disclosure
Foundation 
Slab
Garage 
Yes
Garage Spaces 
2
Parking 
Attached
Parking Spaces 
2
Property Sub Type 
Single Family Residence
Sewer 
Public Sewer
SqFt Total 
2599
Style 
Traditional
Water Source 
Public
Interior Features
Appliances 
DisposalElectric OvenMicrowaveGas RangeDishwasherWater Purifier
Cooling 
Electric
Flooring 
CarpetTile
Heating 
Natural Gas
Interior 
High CeilingsWalk-In Closet(s)Kitchen IslandPantryMaster DownstairsGranite CountersVaulted Ceiling(s)Double VanitySoaking Tub
Bedroom 
Dimensions - 15'3x10'7Level - FirstArea - 161
Breakfast 
Dimensions - 13x8'5Level - FirstArea - 109
Dining Room 
Dimensions - 13'8x11Level - FirstArea - 150
Family Room 
Dimensions - 16'8x19'6Level - FirstArea - 325
Kitchen 
Dimensions - 17'11x12'4Level - FirstArea - 220
Master Bedroom 
Dimensions - 13'5x17Level - FirstArea - 228
Save
Ask
Tour
Hide
Share
Exterior Features
Construction Details 
BrickStoneStucco
Fencing 
Back Yard
Lot Features 
OtherSubdivided
Patio And Porch 
CoveredPorch
Roof 
Composition
Waterfront Features 
Pond
Community Features
Association Amenities 
ClubhouseDog ParkFitness CenterPlaygroundPoolSport CourtTennis Court(s)Trail(s)
Association Fee 
$1235.0
Association Fee Frequency 
Annually
Community Features 
Tennis Court(s)Clubhouse
MLS Area 
30
School District 
33 - Lamar Consolidated
Schools
School District
33 - Lamar Consolidated
Elementary School
Willie Melton Sr Elementary
Middle School
Leaman Junior High School
High School
Fulshear High School
Listing courtesy of Compass RE Texas, LLC - West Houston [email protected]

IDX information is provided exclusively for consumers’ personal, non-commercial use. It may not be used for any purpose other than to identify prospective properties consumers may be interested in purchasing. This data is deemed reliable but is not guaranteed accurate by the MLS.

Data provided by HAR.com © 2026. All information provided should be independently verified.

Neighborhood & Commute
Source: Walkscore
Disclosure: Community information and market data powered by Constellation Data Labs. Information is deemed reliable but not guaranteed.
Save
Ask
Tour
Hide
Share