Search For Homes

Save
Ask
Tour
Hide
Share
$339,900
69 Days On Site

4910 Culver Lane
Rosenberg, TX 77471

For Sale|Single Family Residence|Active
3
Beds
2
Total Baths
2
Full Baths
2,388
SqFt
$142
/SqFt
2012
Built
Subdivision:
Briarwood Crossing Sec 2
County:
Fort Bend
Call Now: 346.202.7307
Is this the listing for you? We can help make it yours.
346.202.7307
4910 Culver Lane4910 Culver Lane4910 Culver Lane4910 Culver Lane
Save
Ask
Tour
Hide
Share

Mortgage Calculator

Monthly Payment (Est.)

$1,551
Calculator powered by Showcase IDX, a Constellation1 Company. Copyright ©2026 Information is deemed reliable but not guaranteed.

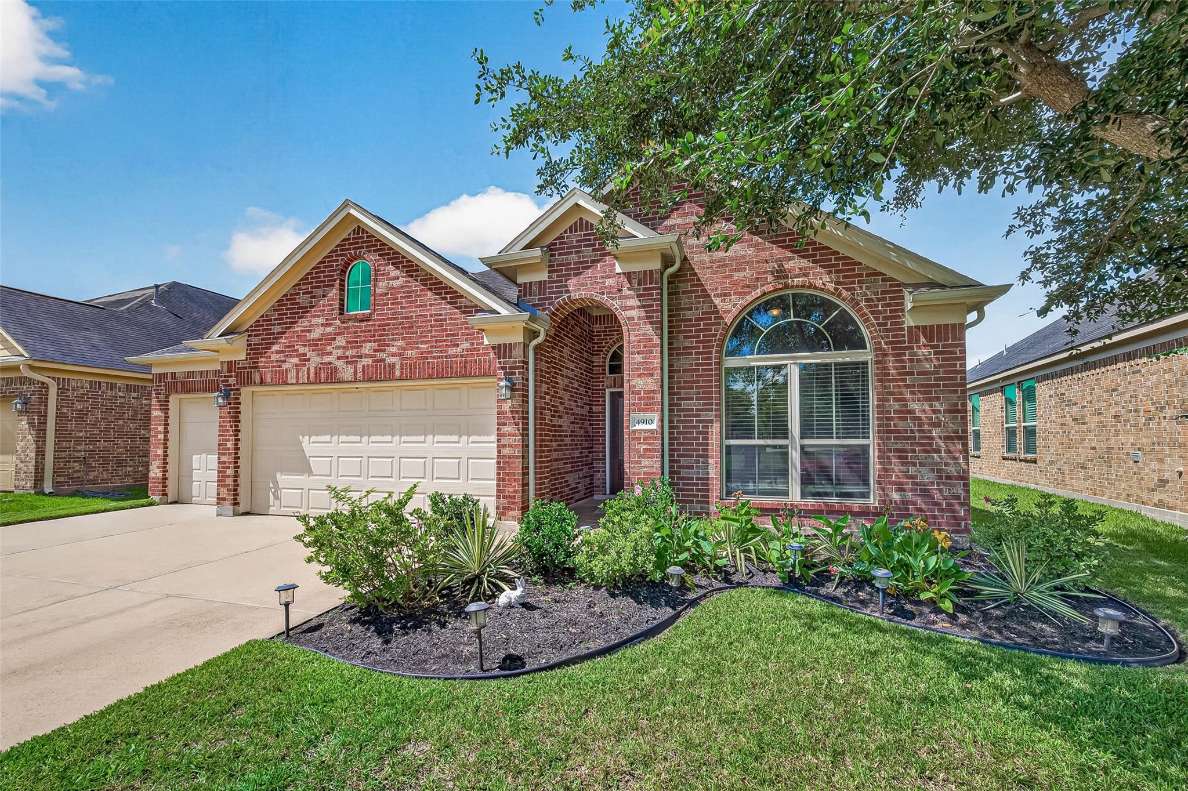
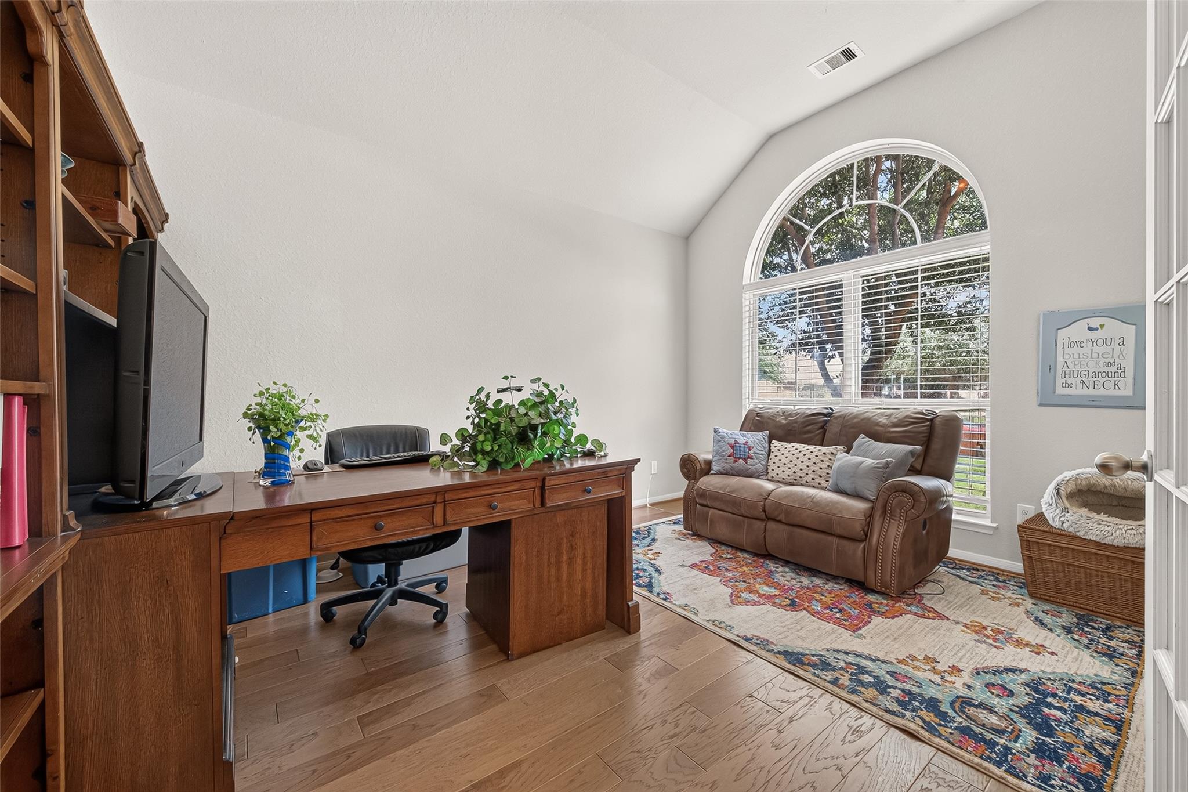
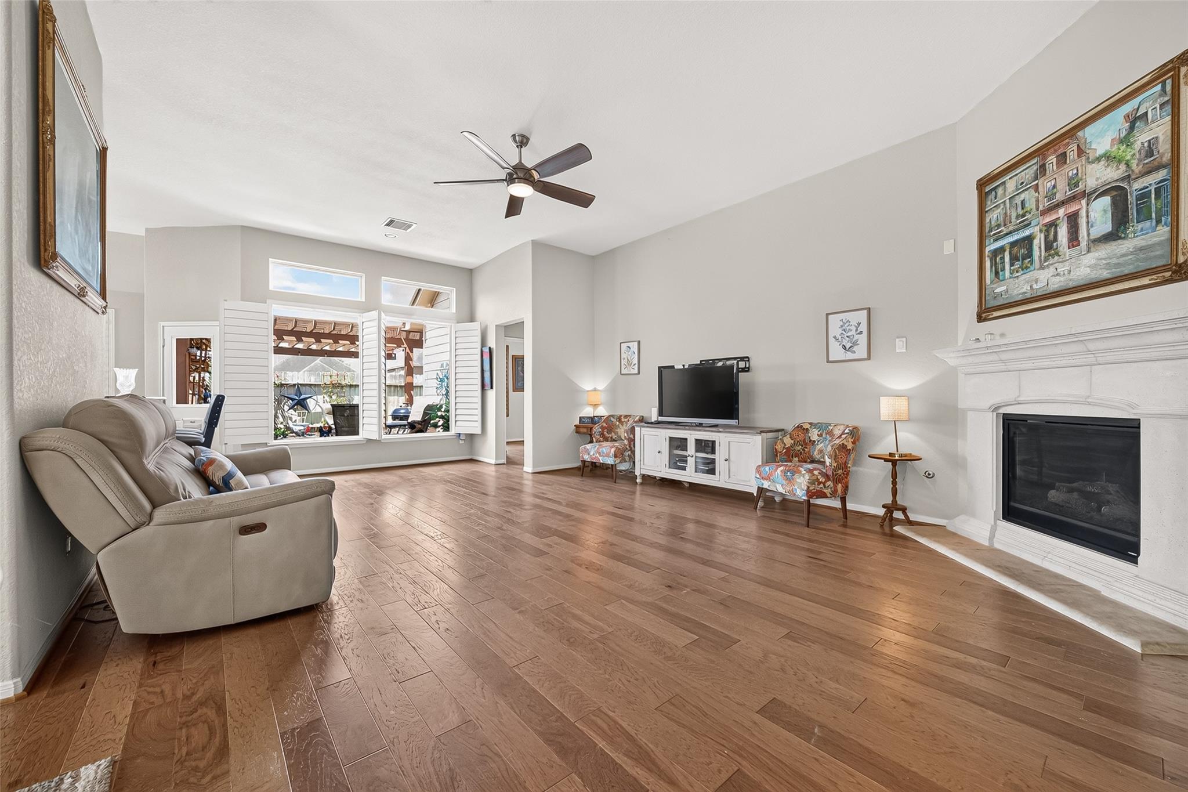
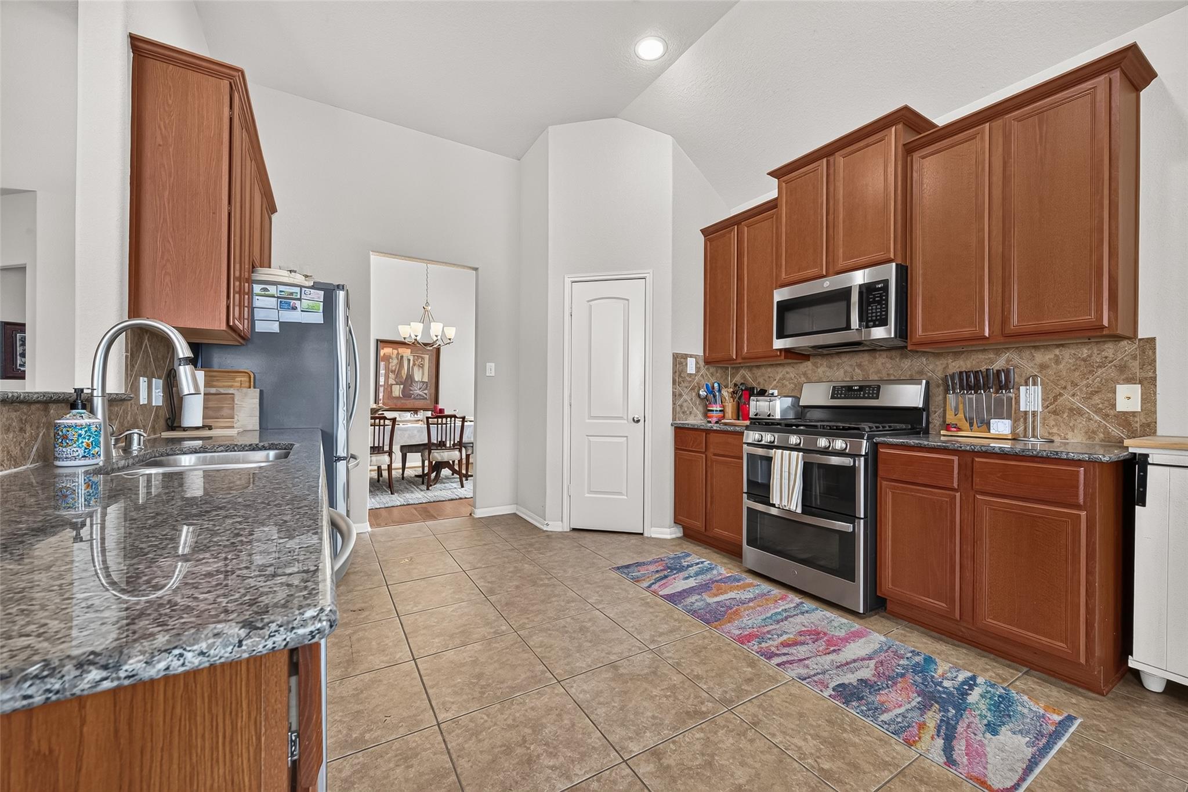
Former model home offering space, privacy, & upgrades today's buyers are looking for. This thoughtfully designed 1 story home features 3 bedrooms plus a dedicated office/flex room, 12-foot ceilings, engineered wood flooring, & an open layout. The kitchen is equipped w/granite countertops, 42-inch cabinetry, SS appliances, gas stove, & double convection oven. The private primary suite overlooks the backyard, includes dual vanities, soaking tub, seamless shower, & walk-in closet. Major updates include a 15-SEER HVAC system, whole-house water softener, surge protection, & cedar privacy fence installed in 2025. Enjoy a 3 car garage, beautifully landscaped yard, carved stone patio w/pergola, & direct access to the greenbelt through the rear gate w/no back neighbors. Located outside the 100 & 500-year floodplains, close to community amenities including sparkling pool, clubhouse, parks, walking trails, shopping, dining, & schools. Move-in ready & designed for comfortable living inside & out.

Save
Ask
Tour
Hide
Share
Listing Snapshot
Price 
$339,900
Days On Site 
69 Days
Bedrooms 
3
Inside Area (SqFt) 
2,388 sqft
Total Baths 
2
Full Baths 
2
Partial Baths 
N/A
Lot Size 
0.1546 Acres
Year Built 
2012
MLS® Number 
89951619
Status 
Active
Property Tax 
$9,477
HOA/Condo/Coop Fees 
$110 monthly
Sq Ft Source 
N/A
Friends & Family
Recent Activity
3 weeks agoListing updated with changes from the MLS®
3 weeks agoPrice changed to $339,900
2 months agoStatus changed to Active
2 months agoListing first seen on site
General Features
Acres 
0.1546
Attached Garage 
Yes
Direction Faces 
South
Disclosures 
ExclusionsMudSellers Disclosure
Foundation 
Slab
Garage 
Yes
Garage Spaces 
3
Green Energy Efficient 
ThermostatExposure/Shade
Parking 
AttachedGarage Door Opener
Parking Spaces 
3
Property Sub Type 
Single Family Residence
Security 
Prewired
Sewer 
Public Sewer
SqFt Total 
2388
Style 
Traditional
Water Source 
Public
Interior Features
Appliances 
Water SoftenerConvection OvenDouble OvenGas OvenMicrowaveGas RangeDishwasher
Cooling 
Ceiling Fan(s)Electric
Fireplace 
Yes
Fireplace Features 
Gas Log
Fireplaces 
1
Flooring 
TileWood
Heating 
Natural Gas
Interior 
Crown MoldingHigh CeilingsWalk-In Closet(s)Breakfast BarEntrance FoyerPantryGranite CountersVaulted Ceiling(s)Double VanitySoaking TubSmart Thermostat
Laundry Features 
Electric Dryer HookupGas Dryer Hookup
Window Features 
Low Emissivity Windows
Bedroom 
Dimensions - 12 x 11Level - FirstArea - 132
Breakfast 
Dimensions - 12 x 11Level - FirstArea - 132
Dining Room 
Dimensions - 15 x 12Level - FirstArea - 180
Living Room 
Dimensions - 20 x 15Level - FirstArea - 300
Master Bedroom 
Dimensions - 14 x 11Level - FirstArea - 154
Save
Ask
Tour
Hide
Share
Exterior Features
Construction Details 
BrickCement Siding
Fencing 
Back Yard
Lot Features 
Subdivided
Patio And Porch 
Patio
Roof 
Composition
Windows/Doors 
Low Emissivity Windows
Community Features
Association Amenities 
ClubhouseDog ParkJogging PathParkPicnic AreaPlaygroundPoolRecreation Facilities
Association Fee 
$1320.0
Association Fee Frequency 
Annually
Community Features 
CurbsClubhouse
MLS Area 
30
School District 
33 - Lamar Consolidated
Financing Terms Available 
CashConventionalFHAVA Loan
Roads 
Concrete
Schools
School District
33 - Lamar Consolidated
Elementary School
Culver Elementary School
Middle School
Wright Junior High School
High School
Randle High School
Listing courtesy of JLA Realty [email protected]

IDX information is provided exclusively for consumers’ personal, non-commercial use. It may not be used for any purpose other than to identify prospective properties consumers may be interested in purchasing. This data is deemed reliable but is not guaranteed accurate by the MLS.

Data provided by HAR.com © 2026. All information provided should be independently verified.

Neighborhood & Commute
Source: Walkscore
Disclosure: Community information and market data powered by Constellation Data Labs. Information is deemed reliable but not guaranteed.
Save
Ask
Tour
Hide
Share