Search For Homes

Save
Ask
Tour
Hide
Share
$550,000
14 Days On Site

953 W 24th Street
Houston, TX 77008

For Sale|Single Family Residence|Active
3
Beds
4
Total Baths
3
Full Baths
1
Partial Bath
2,822
SqFt
$195
/SqFt
2014
Built
Subdivision:
Colina Homes On West 24th Street
County:
Harris
Call Now: 346.202.7307
Is this the listing for you? We can help make it yours.
346.202.7307
953 W 24th Street953 W 24th Street953 W 24th Street953 W 24th Street
Save
Ask
Tour
Hide
Share

Mortgage Calculator

Monthly Payment (Est.)

Enter an interest rate to see your estimated monthly payment.
Calculator powered by Showcase IDX, a Constellation1 Company. Copyright ©2026 Information is deemed reliable but not guaranteed.

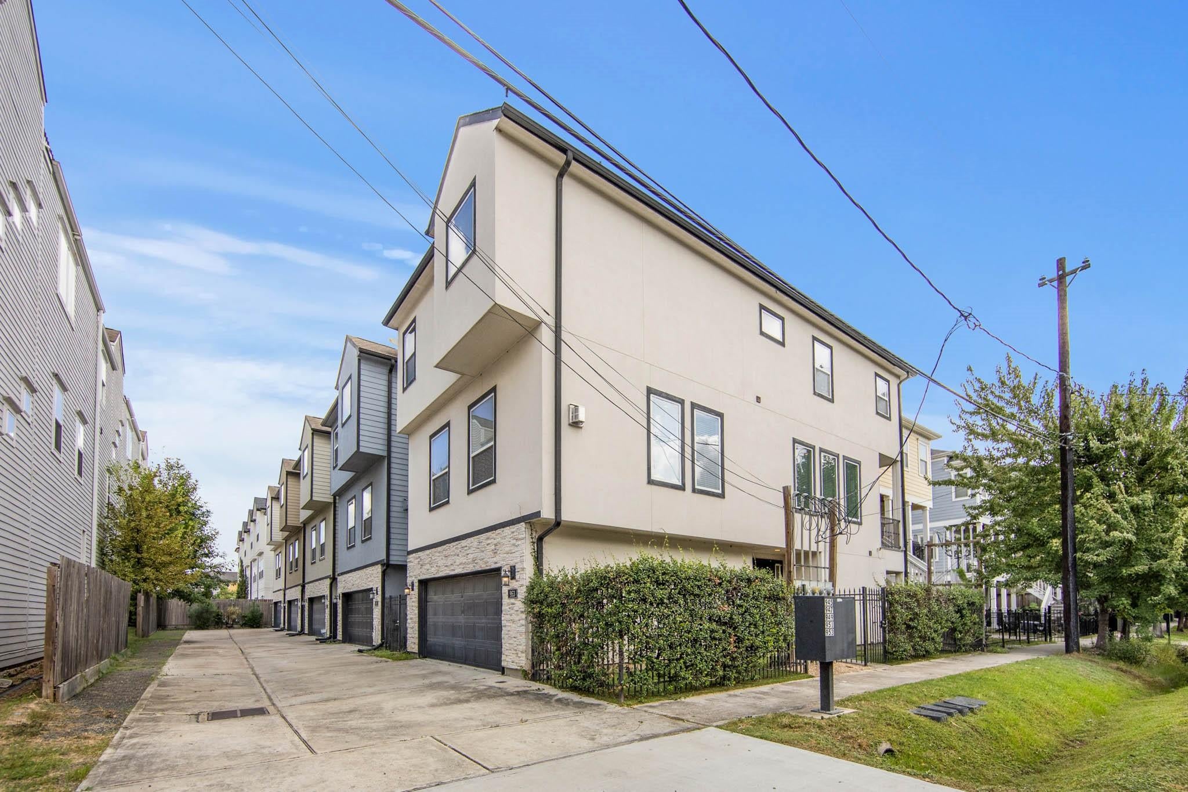
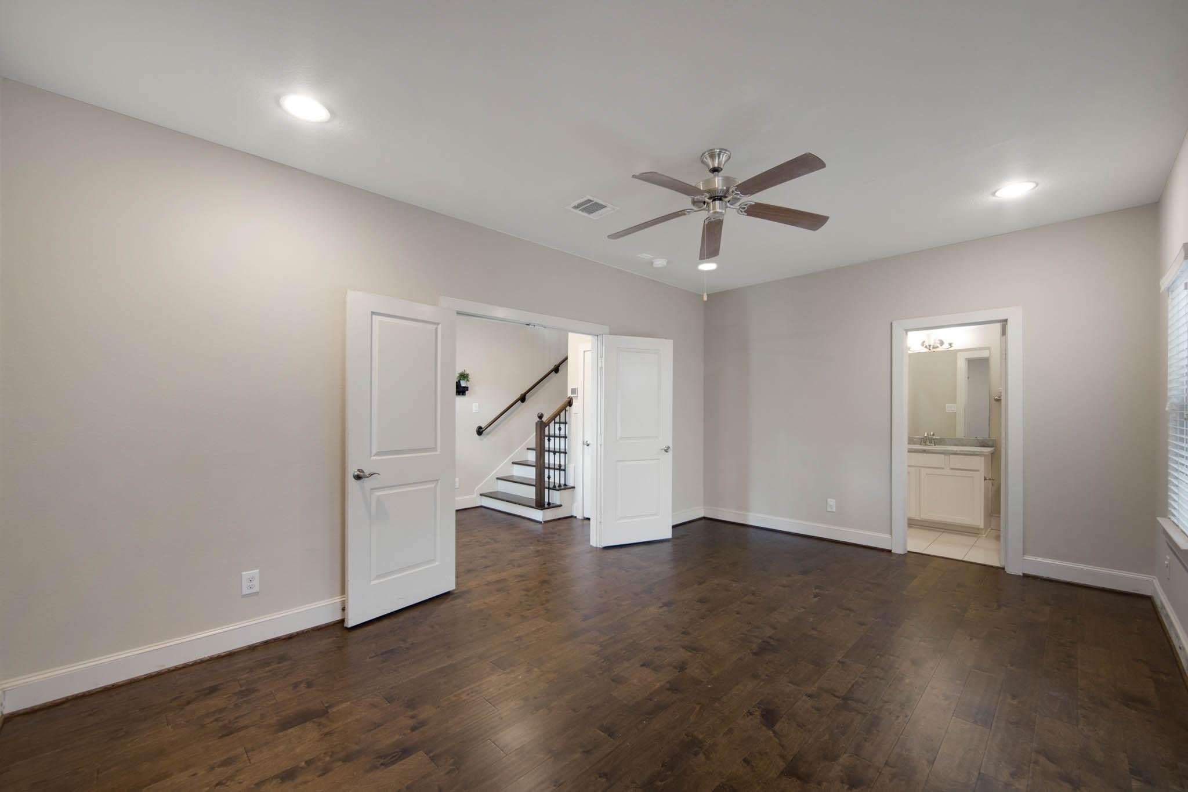
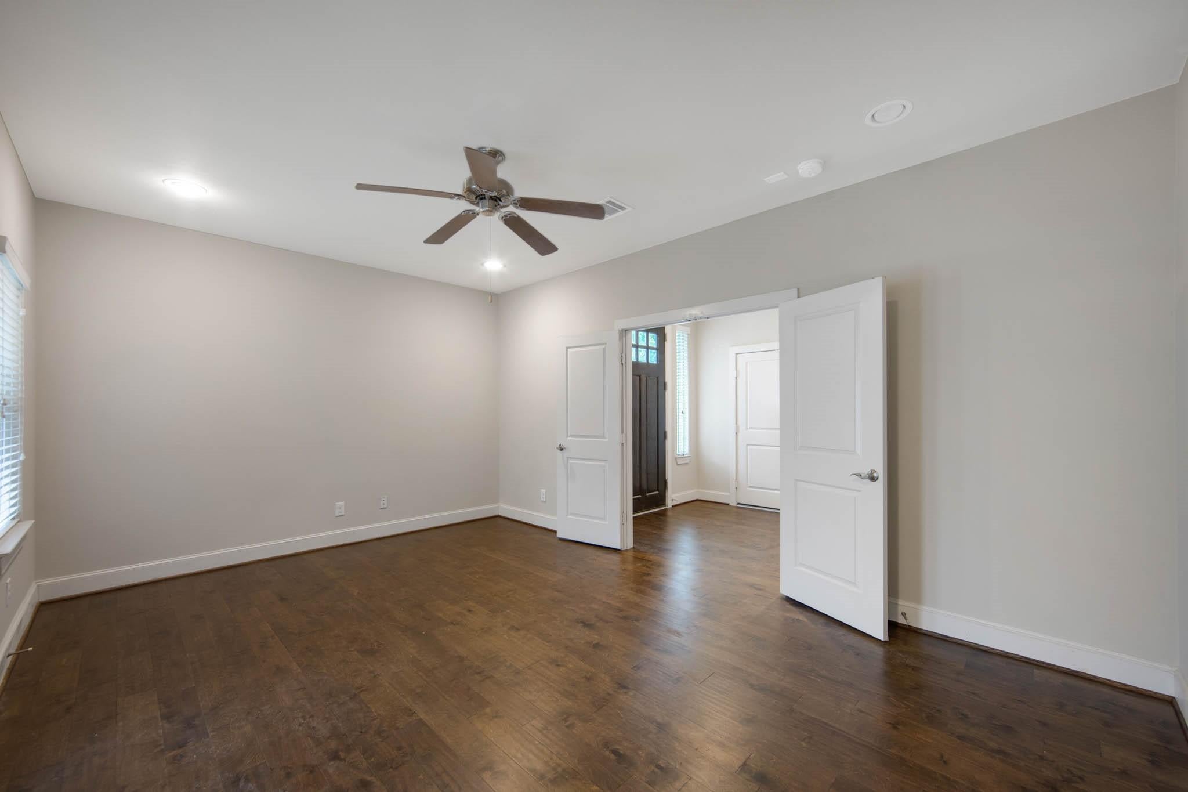
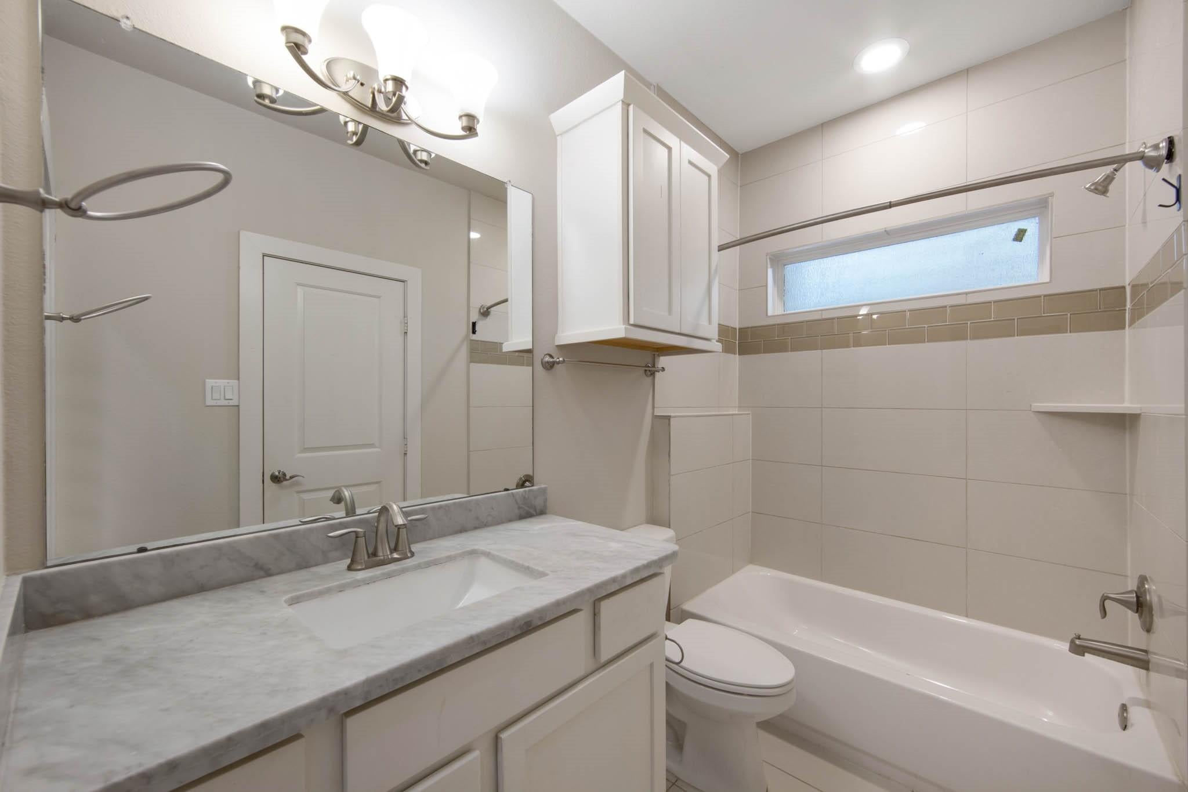
Exceptional space in The Heights! This impressive 2,822 SF, three-story single-family home offers 3 bedrooms plus a dedicated study and a versatile floor plan designed for comfortable living and entertaining. Fresh interior paint and beautiful hardwood floors create a polished, move-in-ready feel, while the inviting living room features a gas fireplace plus built-in bookshelves. Enjoy TWO separate outdoor living areas—a private first-floor space with low-maintenance turf, deck and covered patio. The second-floor balcony also offers space for outdoor enjoyment. The GRAND 3rd floor primary suite is so spacious! Ensuite bath with dual sinks, jetted tub and a fabulous walk-in shower plus walk-in closet. 3rd floor study could also serve as a nursery or play area. Two-car garage provides convenient first-floor parking. Refrigerator, washer and dryer included. Ideally located on W. 24th Street with easy access to the Heights’ popular dining, shopping and entertainment.

Save
Ask
Tour
Hide
Share
Listing Snapshot
Price 
$550,000
Days On Site 
14 Days
Bedrooms 
3
Inside Area (SqFt) 
2,822 sqft
Total Baths 
4
Full Baths 
3
Partial Baths 
1
Lot Size 
0.0567 Acres
Year Built 
2014
MLS® Number 
89953155
Status 
Active
Property Tax 
$11,052
HOA/Condo/Coop Fees 
N/A
Sq Ft Source 
N/A
Friends & Family
Recent Activity
3 hours agoListing updated with changes from the MLS®
2 weeks agoListing first seen on site
General Features
Acres 
0.0567
Attached Garage 
Yes
Disclosures 
Seller's Disclosure
Foundation 
Slab
Garage 
Yes
Garage Spaces 
2
Green Energy Efficient 
Thermostat
Parking 
AttachedGarage Door Opener
Parking Spaces 
2
Property Sub Type 
Single Family Residence
Sewer 
Public Sewer
SqFt Total 
2822
Style 
Contemporary/ModernTraditional
Water Source 
Public
Interior Features
Appliances 
DisposalElectric OvenMicrowaveGas RangeDishwasherDryerRefrigeratorWasher
Cooling 
Ceiling Fan(s)Electric
Fireplace 
Yes
Fireplace Features 
Gas
Fireplaces 
1
Flooring 
TileWood
Heating 
Natural Gas
Interior 
High CeilingsWalk-In Closet(s)Kitchen IslandEntrance FoyerGranite CountersDouble VanitySmart Thermostat
Laundry Features 
Electric Dryer HookupWasher Hookup
Spa 
Yes
Window Features 
Window CoveringsLow Emissivity Windows
Bedroom 
Dimensions - 18 x 11Level - ThirdArea - 198
Dining Room 
Dimensions - 24 x 14Level - SecondArea - 336
Kitchen 
Dimensions - 18 x 16Level - SecondArea - 288
Living Room 
Dimensions - 24 x 18Level - SecondArea - 432
Master Bedroom 
Dimensions - 19 x 15Level - ThirdArea - 285
Save
Ask
Tour
Hide
Share
Exterior Features
Construction Details 
Cement SidingStoneStucco
Fencing 
Full
Lot Features 
Corner Lot
Patio And Porch 
CoveredPatio
Roof 
Composition
Spa 
Yes
Windows/Doors 
Window CoveringsLow Emissivity Windows
Community Features
Accessibility Features 
Therapeutic Whirlpool
MLS Area 
9
School District 
27 - Houston
Financing Terms Available 
CashConventionalFHAVA Loan
Roads 
Asphalt
Schools
School District
27 - Houston
Elementary School
Sinclair Elementary School (Houston)
Middle School
Hamilton Middle School (Houston)
High School
Waltrip High School
Listing courtesy of RE/MAX Elite Properties [email protected]

IDX information is provided exclusively for consumers’ personal, non-commercial use. It may not be used for any purpose other than to identify prospective properties consumers may be interested in purchasing. This data is deemed reliable but is not guaranteed accurate by the MLS.

Data provided by HAR.com © 2026. All information provided should be independently verified.

Neighborhood & Commute
Source: Walkscore
Disclosure: Community information and market data powered by Constellation Data Labs. Information is deemed reliable but not guaranteed.
Save
Ask
Tour
Hide
Share