Search For Homes

Save
Ask
Tour
Hide
Share
$775,000
68 Days On Site

17203 Meek Pass Dr Drive
Cypress, TX 77433

For Sale|Single Family Residence|Active
5
Beds
4
Total Baths
4
Full Baths
4,174
SqFt
$186
/SqFt
2017
Built
Subdivision:
Bridgeland Hidden Crk Sec 7
County:
Harris
Call Now: 346.202.7307
Is this the listing for you? We can help make it yours.
346.202.7307
17203 Meek Pass Dr Drive17203 Meek Pass Dr Drive17203 Meek Pass Dr Drive17203 Meek Pass Dr Drive
Save
Ask
Tour
Hide
Share

Mortgage Calculator

Monthly Payment (Est.)

Enter an interest rate to see your estimated monthly payment.
Calculator powered by Showcase IDX, a Constellation1 Company. Copyright ©2026 Information is deemed reliable but not guaranteed.

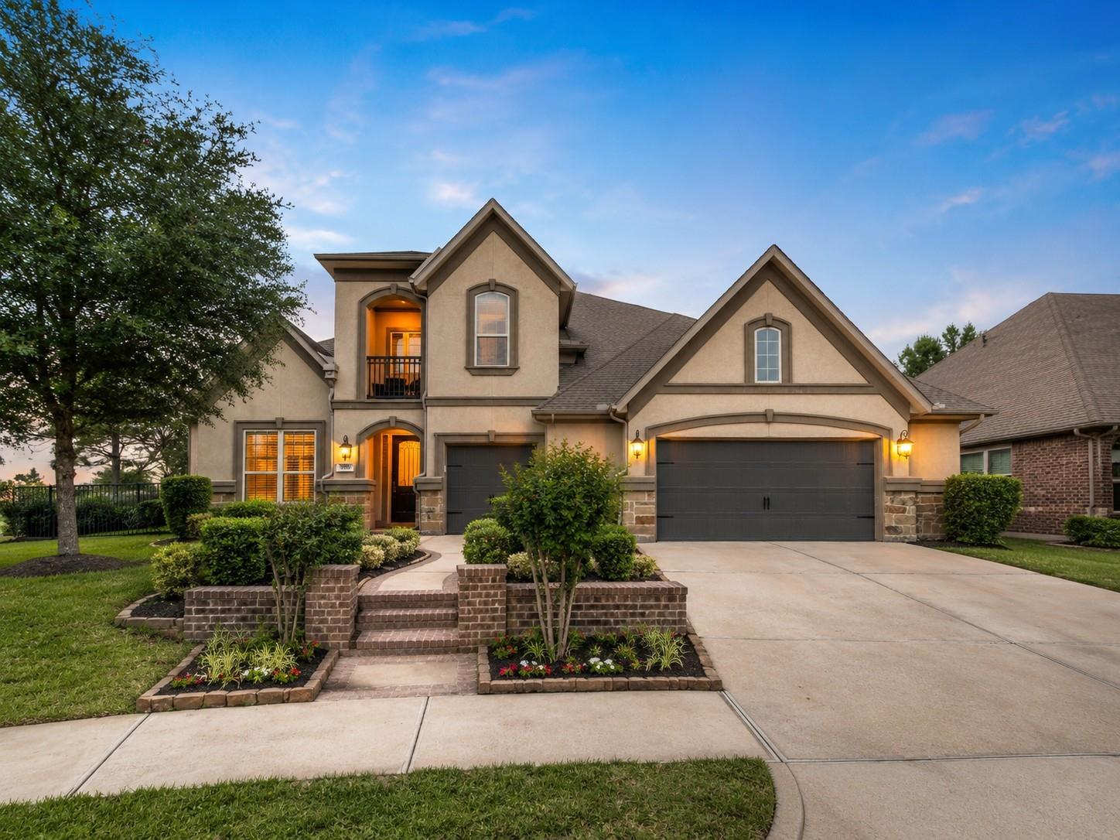
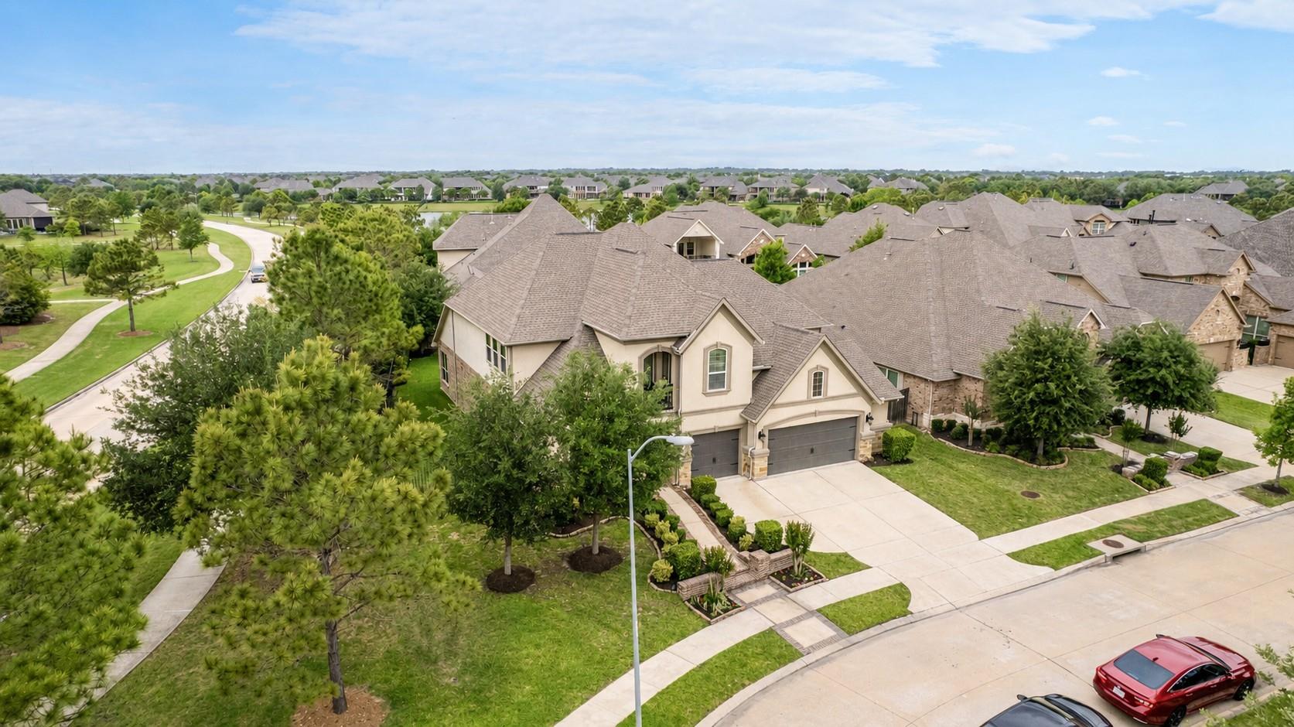
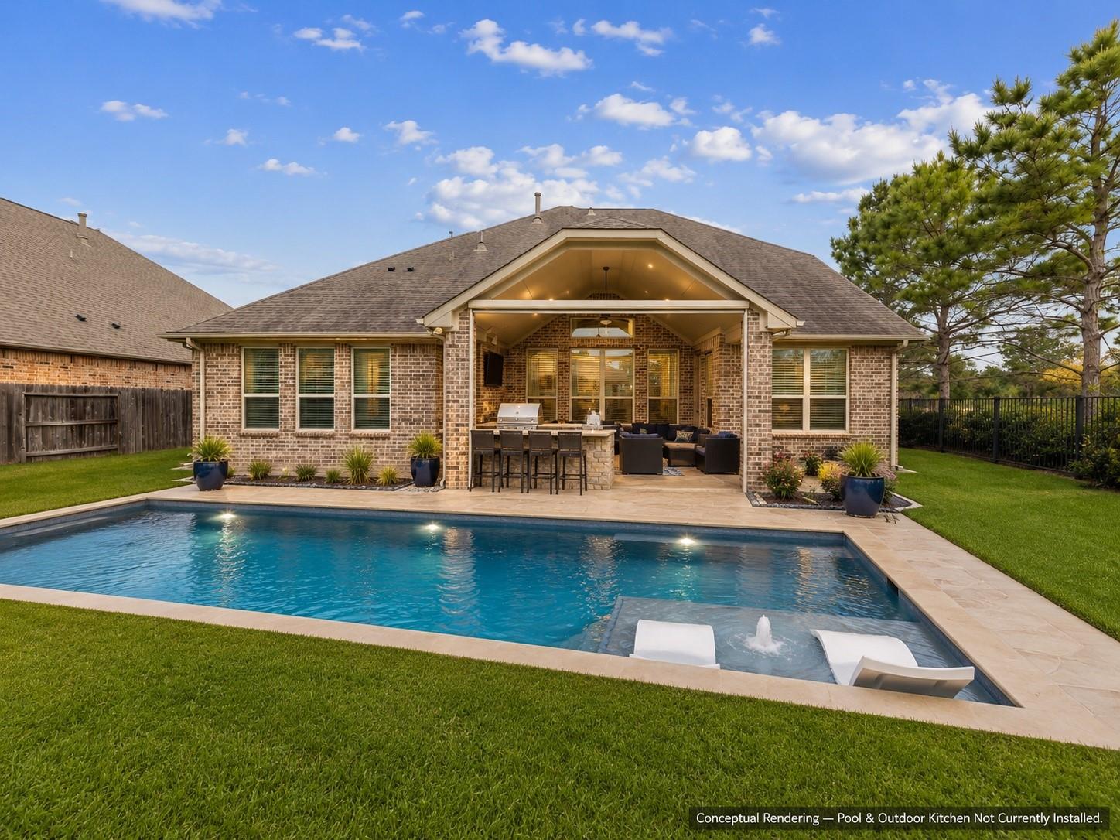
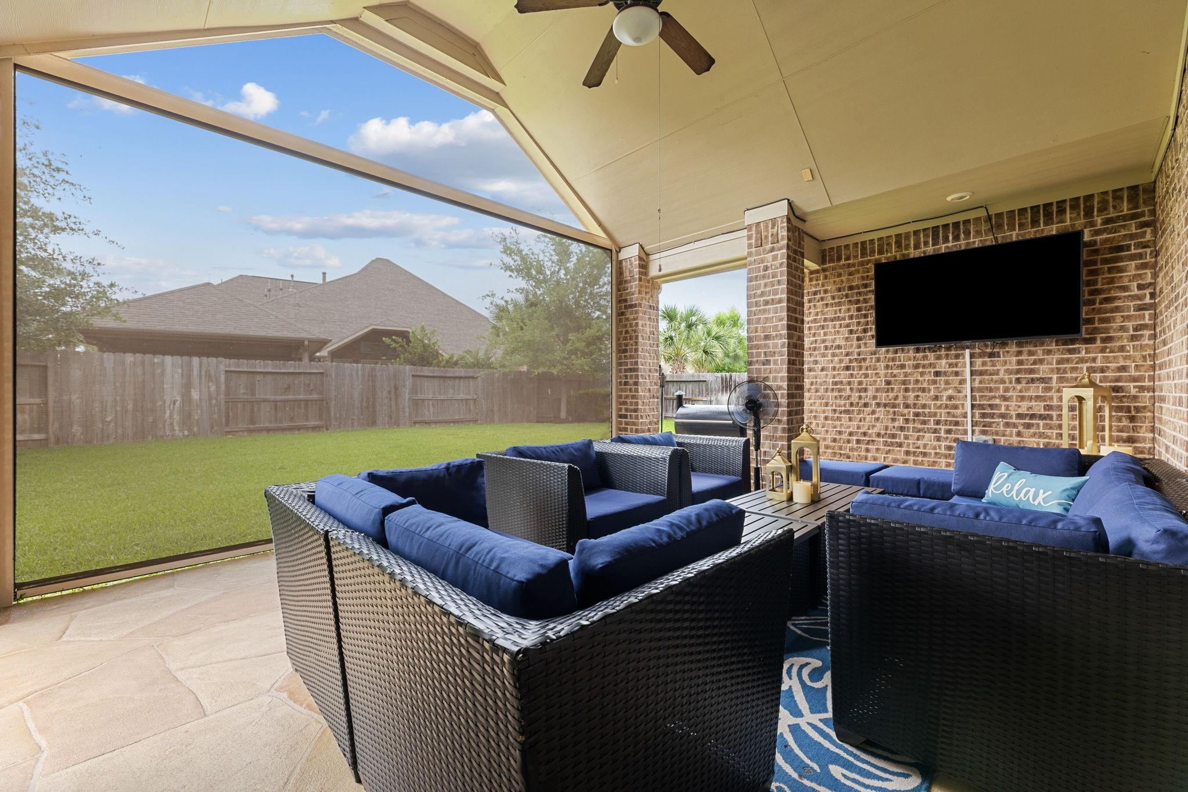
Beautifully upgraded 5-bedroom, 4-bath home in Bridgeland’s Hidden Creek on a corner lot with no left-side neighbor. Features include two bedrooms down and three bedrooms upstairs, open-concept living, chef’s kitchen, game room, media room, custom closets, premium window treatments, and a private balcony off a secondary bedroom. [HCAD shows 4 bedrooms, which is incorrect.] Outdoor living offers a covered patio, motorized patio shade, weatherproof TV setup, gas line for grilling, and a spacious backyard with room to envision a future pool or outdoor retreat. Conceptual rendering shown for inspiration only; pool/outdoor kitchen are not currently installed. 3-car garage includes built-in storage, upgraded flooring, and additional storage space.

Save
Ask
Tour
Hide
Share
Listing Snapshot
Price 
$775,000
Days On Site 
68 Days
Bedrooms 
5
Inside Area (SqFt) 
4,174 sqft
Total Baths 
4
Full Baths 
4
Partial Baths 
N/A
Lot Size 
0.2228 Acres
Year Built 
2017
MLS® Number 
89971735
Status 
Active
Property Tax 
$23,775
HOA/Condo/Coop Fees 
$118.75 monthly
Sq Ft Source 
N/A
Friends & Family
Recent Activity
3 weeks agoListing updated with changes from the MLS®
3 weeks agoPrice changed to $775,000
2 months agoListing first seen on site
General Features
Acres 
0.2228
Attached Garage 
Yes
Direction Faces 
East
Disclosures 
ExclusionsOwner/AgentSellers Disclosure
Foundation 
Slab
Garage 
Yes
Garage Spaces 
3
Green Energy Efficient 
Thermostat
Parking 
AttachedGarage Door Opener
Parking Spaces 
3
Property Sub Type 
Single Family Residence
Security 
Prewired
SqFt Total 
4174
Style 
Traditional
Water Source 
Public
Interior Features
Appliances 
DisposalDouble OvenGas OvenMicrowaveGas CooktopDishwasher
Cooling 
Attic FanCeiling Fan(s)Gas
Fireplace 
Yes
Fireplace Features 
Gas Log
Fireplaces 
1
Flooring 
CarpetVinyl
Heating 
Natural Gas
Interior 
High CeilingsWalk-In Closet(s)Kitchen IslandPantryMaster DownstairsDouble VanitySoaking TubSmart Thermostat
Laundry Features 
Gas Dryer HookupWasher Hookup
Bedroom 
Dimensions - 13x14Level - FirstArea - 182
Master Bedroom 
Dimensions - 16x14Level - FirstArea - 224
Save
Ask
Tour
Hide
Share
Exterior Features
Construction Details 
BrickStucco
Exterior 
Balcony
Fencing 
Back YardFull
Lot Features 
Back YardCorner LotSubdivided
Patio And Porch 
Covered
Roof 
Composition
Community Features
Association Amenities 
Basketball CourtClubhouseDog ParkFitness CenterJogging PathParkParty RoomPicnic AreaPlaygroundPoolSport CourtTennis Court(s)Trail(s)Recreation Facilities
Association Fee 
$1425.0
Association Fee Frequency 
Annually
Community Features 
Tennis Court(s)Clubhouse
MLS Area 
25
School District 
13 - Cypress-Fairbanks
Financing Terms Available 
CashConventionalFHAVA Loan
Roads 
Concrete
Schools
School District
13 - Cypress-Fairbanks
Elementary School
Wells Elementary School (Cypress-Fairbanks)
Middle School
Sprague Middle School
High School
Bridgeland High School
Listing courtesy of RA Brokers [email protected]

IDX information is provided exclusively for consumers’ personal, non-commercial use. It may not be used for any purpose other than to identify prospective properties consumers may be interested in purchasing. This data is deemed reliable but is not guaranteed accurate by the MLS.

Data provided by HAR.com © 2026. All information provided should be independently verified.

Neighborhood & Commute
Source: Walkscore
Disclosure: Community information and market data powered by Constellation Data Labs. Information is deemed reliable but not guaranteed.
Save
Ask
Tour
Hide
Share