Search For Homes

Save
Ask
Tour
Hide
Share
$285,000
113 Days On Site

20410 Garden Falls Court
Cypress, TX 77433

For Sale|Single Family Residence|Active Under Contract
3
Beds
2
Total Baths
2
Full Baths
1,838
SqFt
$155
/SqFt
1989
Built
Subdivision:
Fairfield Inwood Park
County:
Harris
Call Now: 346.202.7307
Is this the listing for you? We can help make it yours.
346.202.7307
20410 Garden Falls Court20410 Garden Falls Court20410 Garden Falls Court20410 Garden Falls Court
Save
Ask
Tour
Hide
Share

Mortgage Calculator

Monthly Payment (Est.)

Enter an interest rate to see your estimated monthly payment.
Calculator powered by Showcase IDX, a Constellation1 Company. Copyright ©2026 Information is deemed reliable but not guaranteed.

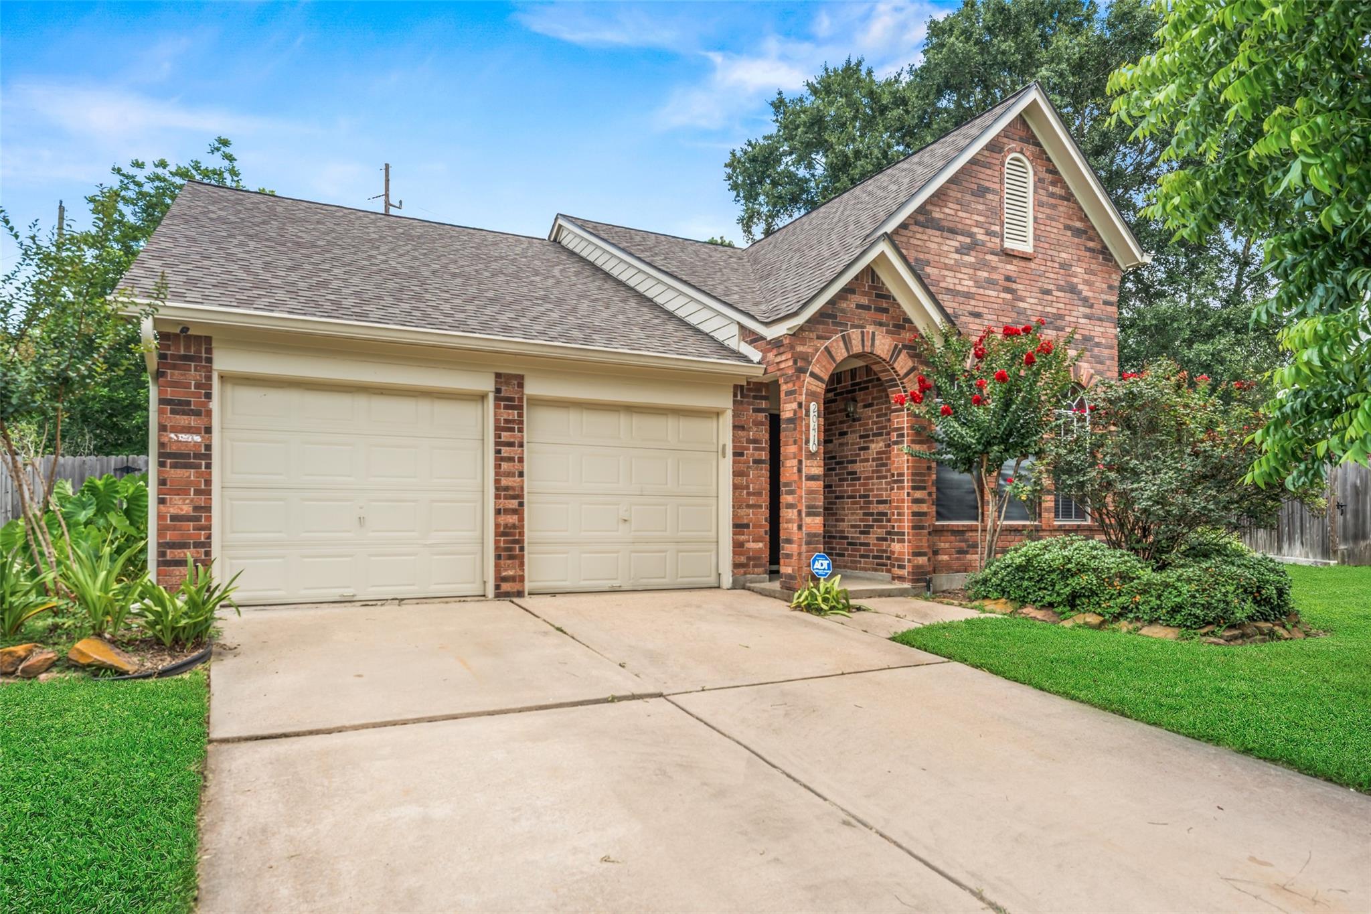
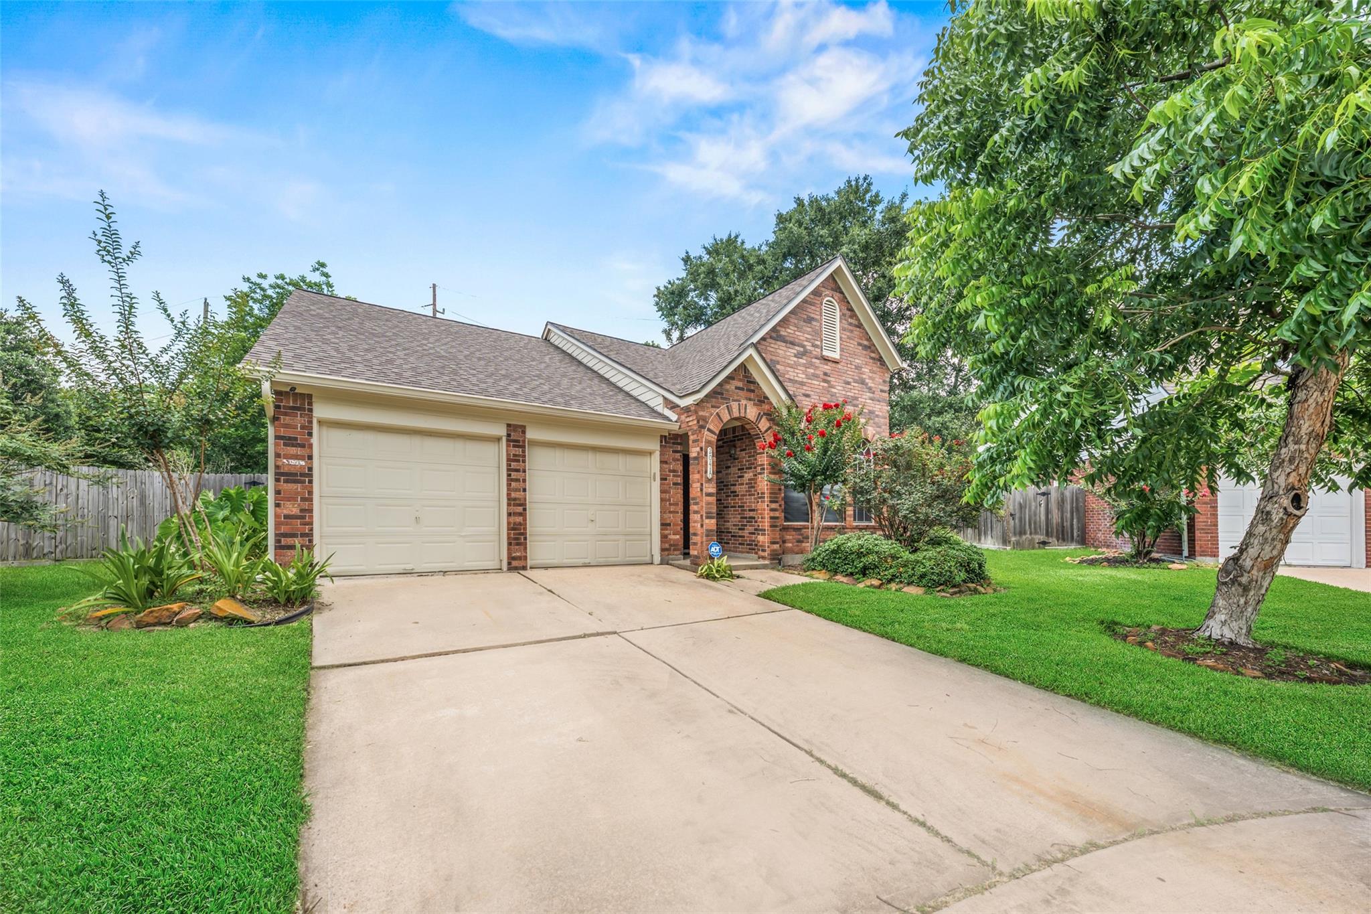
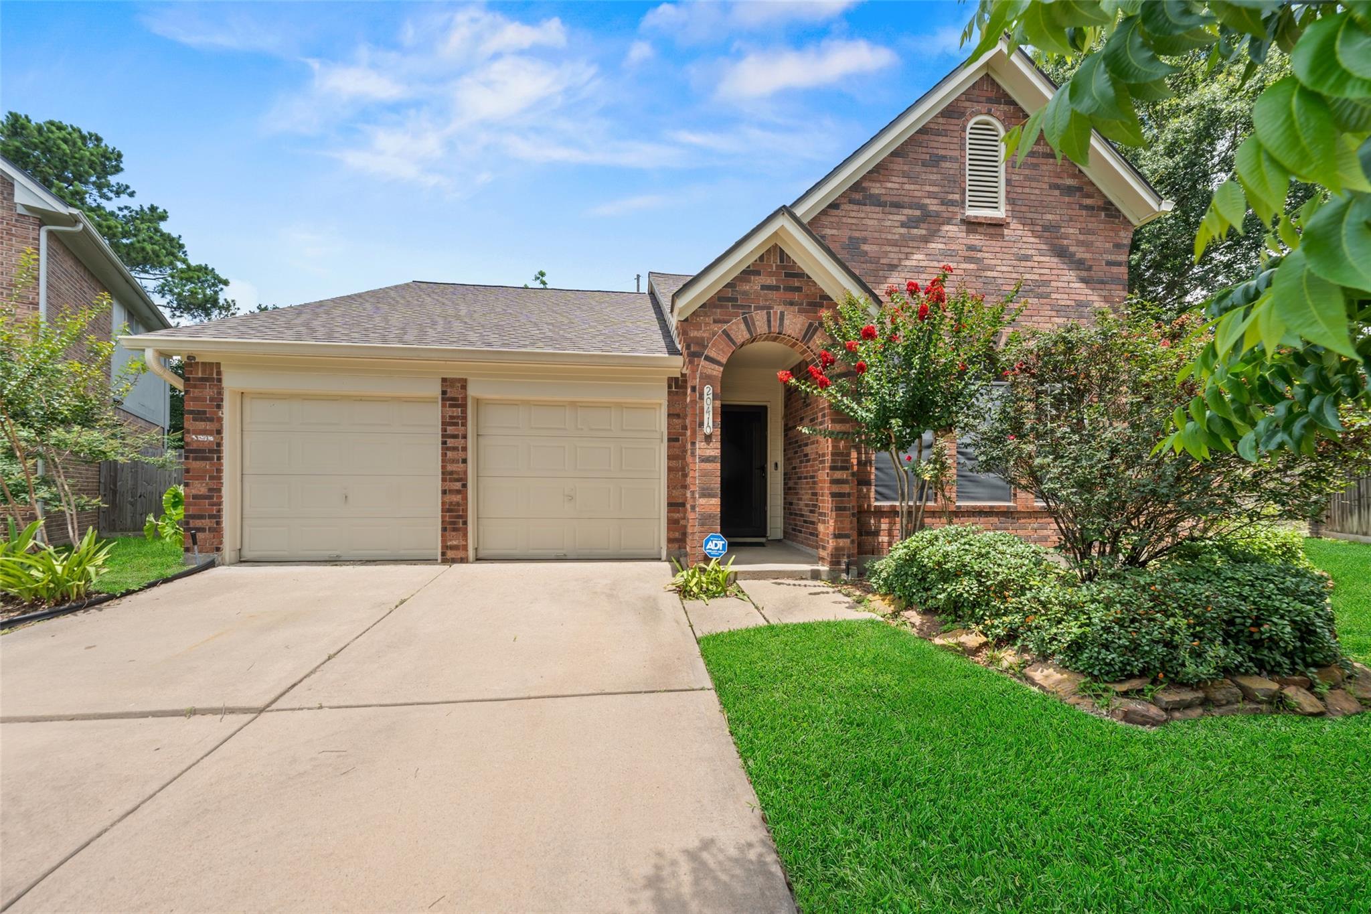
Lovingly maintained by only two owners since it was built in 1988, this beautiful one-story brick home offers a rare combination of pride of ownership, thoughtful updates, & an unbeatable location. Major systems have already been updated for peace of mind, including a roof that is less than five years old, an HVAC system less than five years old, and an irrigation system installed within the last two years. Additional features such as rain gutters,with leaf filters preventing debris buildup, & a whole-home generator provide added convenience & security year-round. Step outside to enjoy the expansive back porch, a wonderful space for relaxing, entertaining, or taking in the peaceful greenbelt views. A walk-out gate provides direct access to the greenbelt, creating an extended backyard feel and easy access to nature. The home's location is equally appealing, with a short walk to the neighborhood elementary school. Don't miss seeing this one, it's a property you'll be proud to call home.

Save
Ask
Tour
Hide
Share
Listing Snapshot
Price 
$285,000
Days On Site 
113 Days
Bedrooms 
3
Inside Area (SqFt) 
1,838 sqft
Total Baths 
2
Full Baths 
2
Partial Baths 
N/A
Lot Size 
0.218 Acres
Year Built 
1989
MLS® Number 
90013191
Status 
Active Under Contract
Property Tax 
$6,309
HOA/Condo/Coop Fees 
$60.83 monthly
Sq Ft Source 
N/A
Friends & Family
Recent Activity
6 days agoListing updated with changes from the MLS®
6 days agoStatus changed to Active Under Contract
3 weeks agoPrice changed to $285,000
4 months agoListing first seen on site
General Features
Acres 
0.218
Attached Garage 
Yes
Disclosures 
Seller's Disclosure
Foundation 
Slab
Garage 
Yes
Garage Spaces 
2
Parking 
Attached
Parking Spaces 
2
Property Sub Type 
Single Family Residence
Sewer 
Public Sewer
SqFt Total 
1838
Style 
Traditional
Water Source 
Public
Interior Features
Appliances 
DisposalMicrowaveDishwasher
Cooling 
Electric
Fireplace 
Yes
Fireplaces 
1
Flooring 
BrickCarpetSlate
Heating 
Natural Gas
Interior 
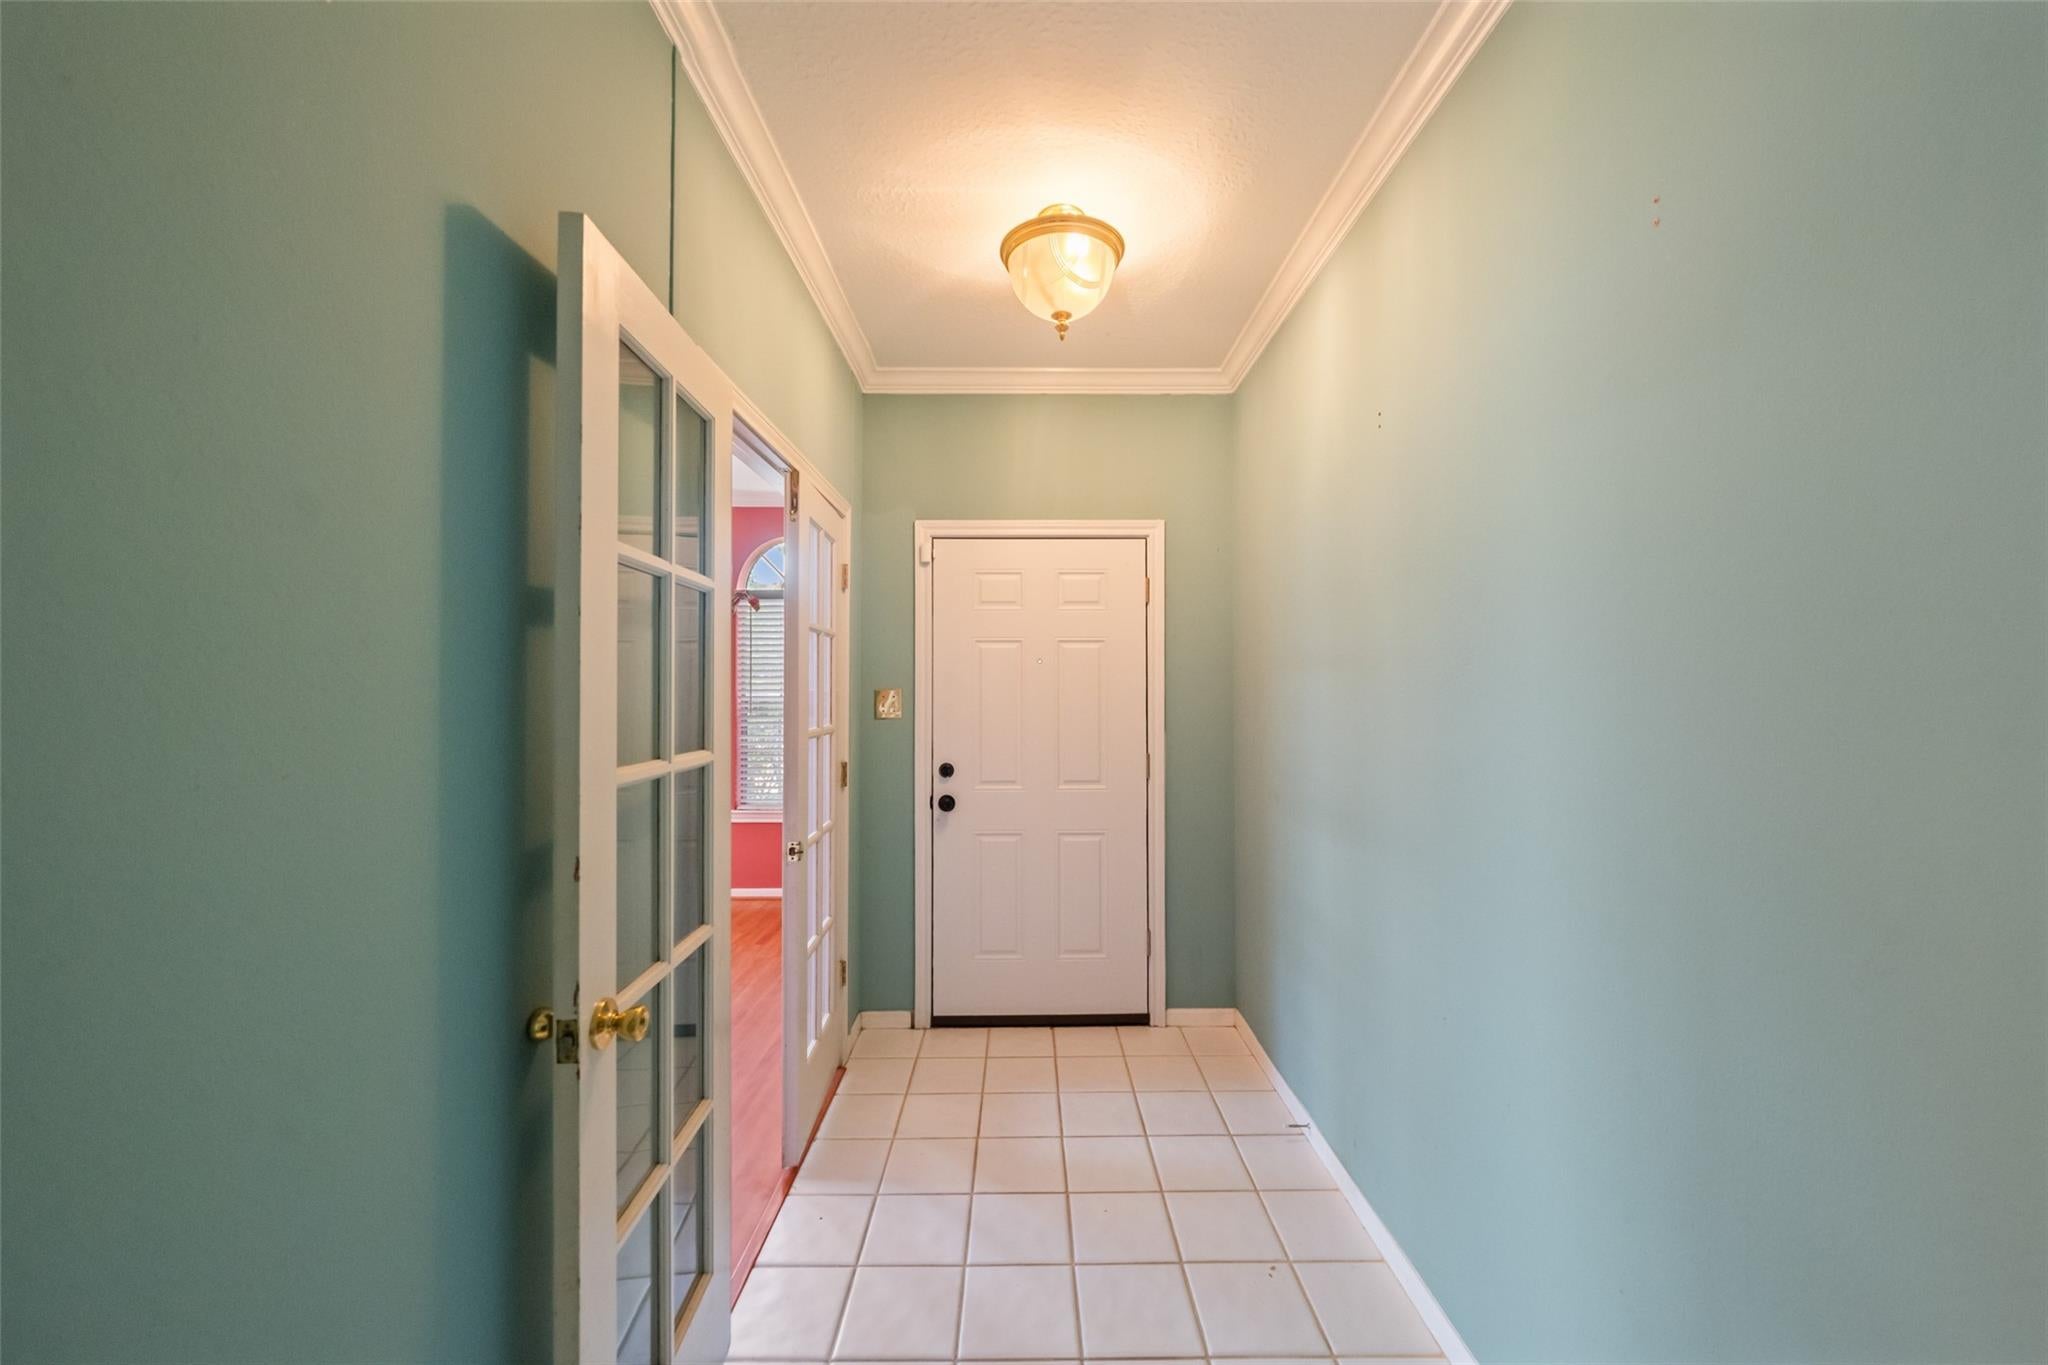
Breakfast BarEntrance FoyerMaster DownstairsDouble VanitySoaking Tub
Window Features 
Window Coverings
Bedroom 
Dimensions - 12x10Level - FirstArea - 120
Dining Room 
Dimensions - 13x11Level - FirstArea - 143
Family Room 
Dimensions - 20x16Level - FirstArea - 320
Kitchen 
Dimensions - 17x12Level - FirstArea - 204
Master Bedroom 
Dimensions - 19x15Level - FirstArea - 285
Save
Ask
Tour
Hide
Share
Exterior Features
Construction Details 
BrickCement Siding
Lot Features 
Cul-De-SacSubdivided
Patio And Porch 
PorchPatio
Roof 
Composition
Windows/Doors 
Window Coverings
Community Features
Association Amenities 
Recreation Facilities
Association Fee 
$730.0
Association Fee Frequency 
Annually
MLS Area 
35
School District 
13 - Cypress-Fairbanks
Roads 
Concrete
Schools
School District
13 - Cypress-Fairbanks
Elementary School
Ault Elementary School
Middle School
Salyards Middle School
High School
Bridgeland High School
Listing courtesy of Compass RE Texas, LLC - The Woodlands [email protected]

IDX information is provided exclusively for consumers’ personal, non-commercial use. It may not be used for any purpose other than to identify prospective properties consumers may be interested in purchasing. This data is deemed reliable but is not guaranteed accurate by the MLS.

Data provided by HAR.com © 2026. All information provided should be independently verified.

Neighborhood & Commute
Source: Walkscore
Disclosure: Community information and market data powered by Constellation Data Labs. Information is deemed reliable but not guaranteed.
Save
Ask
Tour
Hide
Share