Search For Homes

Save
Ask
Tour
Hide
Share
$360,000
31 Days On Site

3827 Katy Hollow Drive
Katy, TX 77449

Single Family Residence|Pending
4
Beds
3
Total Baths
2
Full Baths
1
Partial Bath
2,689
SqFt
$134
/SqFt
2002
Built
Subdivision:
Westfield Terra Sec 04
County:
Harris
Call Now: 346.202.7307
Is this the listing for you? We can help make it yours.
346.202.7307
3827 Katy Hollow Drive3827 Katy Hollow Drive3827 Katy Hollow Drive3827 Katy Hollow Drive
Save
Ask
Tour
Hide
Share

Mortgage Calculator

Monthly Payment (Est.)

$1,642
Calculator powered by Showcase IDX, a Constellation1 Company. Copyright ©2026 Information is deemed reliable but not guaranteed.

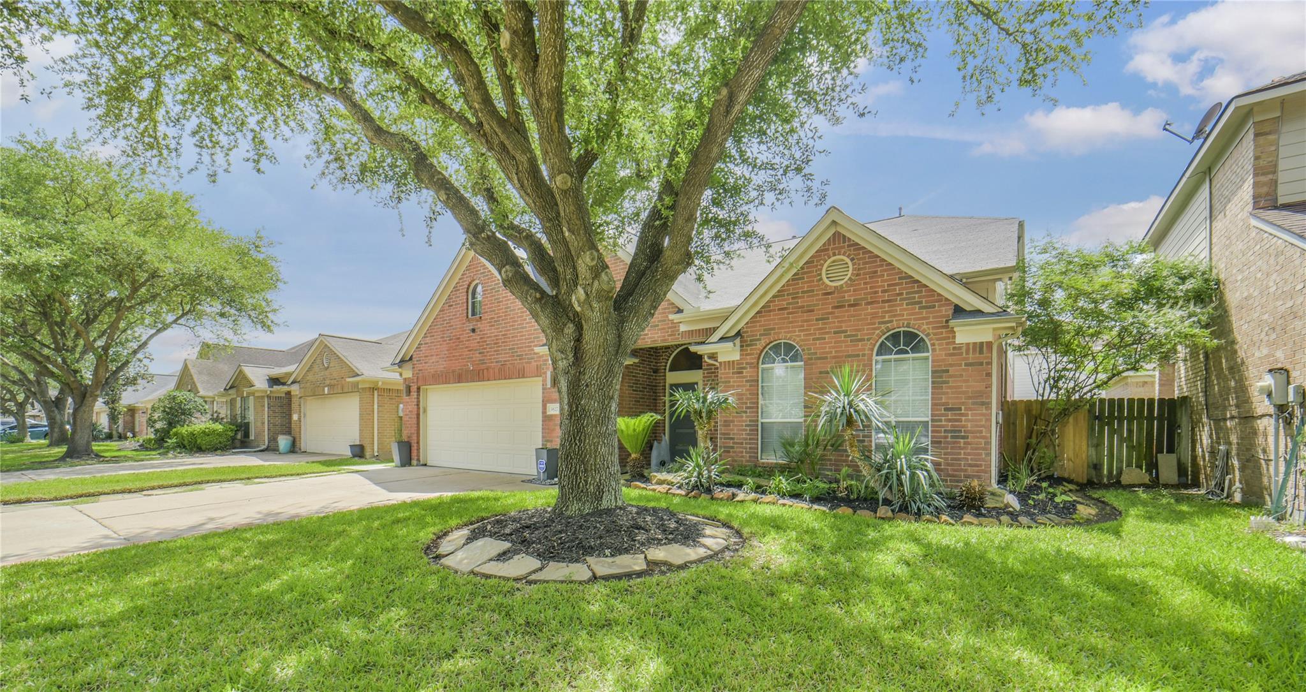
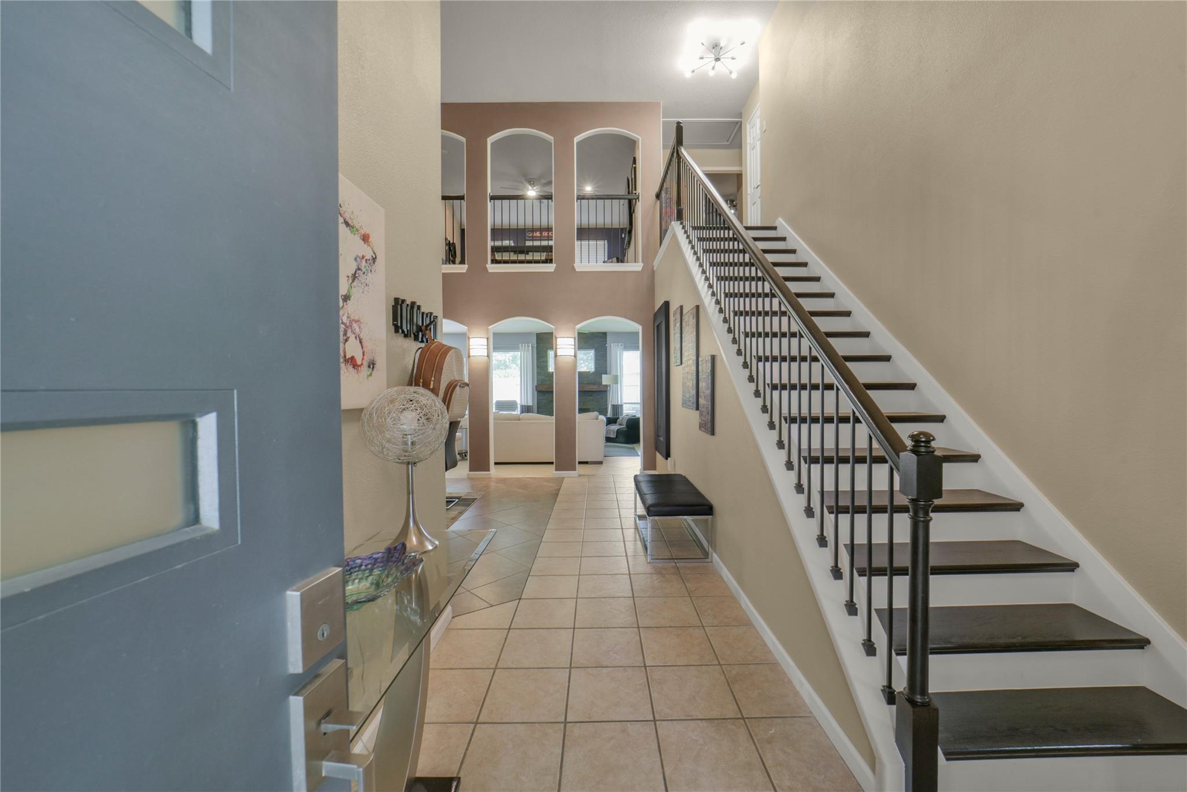
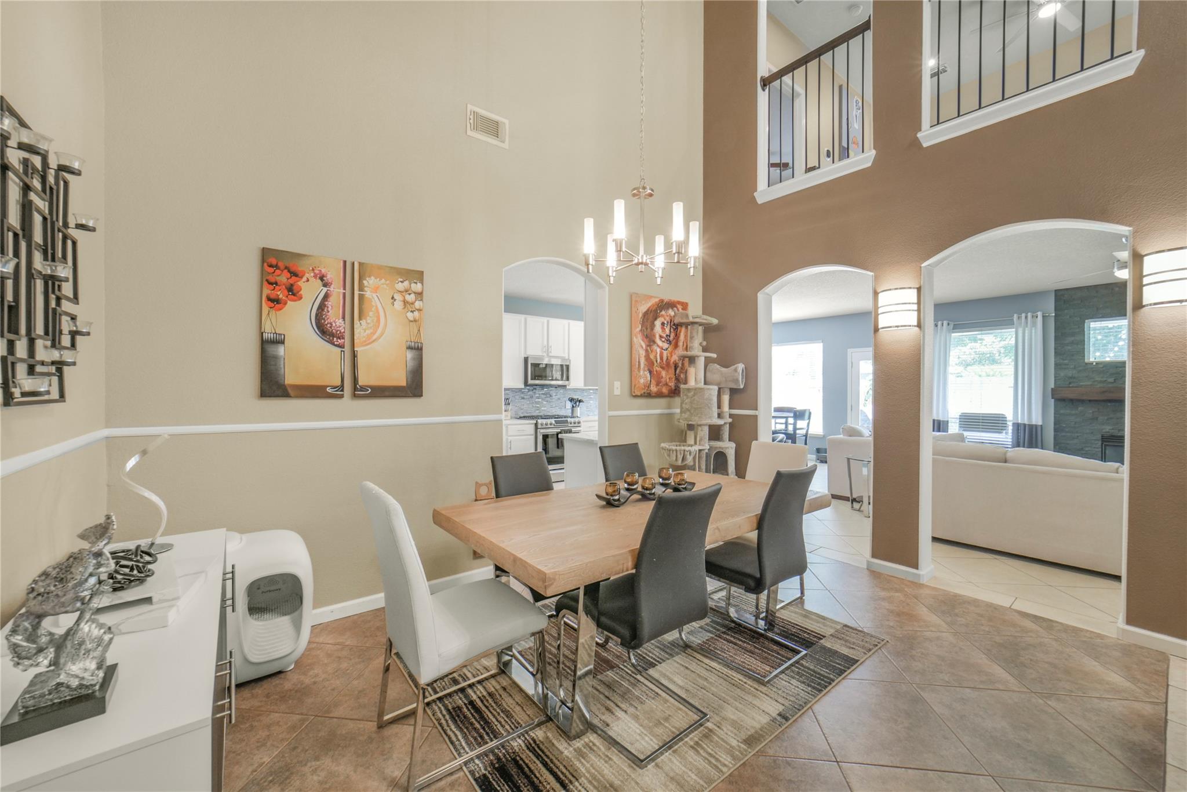
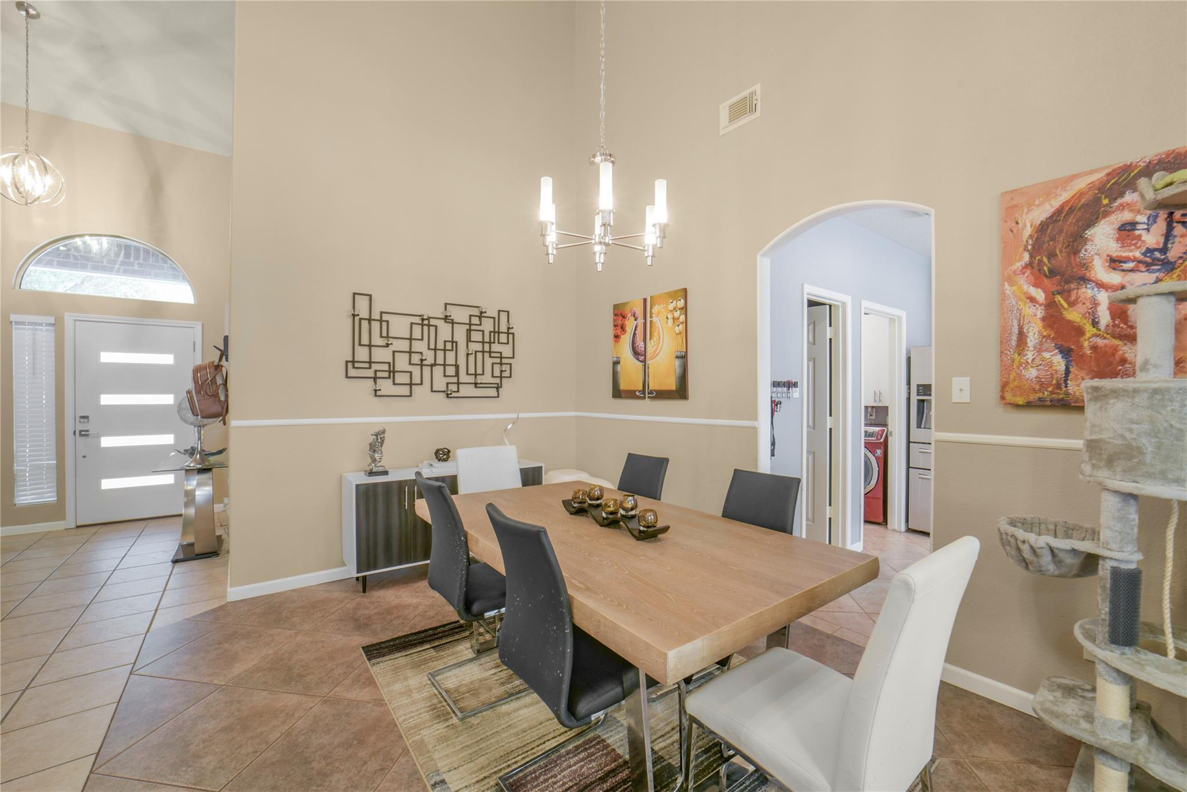
You can tell when a home has been loved - and this is one of them. The traditional styling has now been meticulously redesigned for today's modern taste! A peaceful feel starts at the front door with a softly bubbling fountain surrounded by lush, manicured landscaping. Notice all the exterior lighting that has been replaced along w/the front door & doorbell! Formal entryway opens up to soaring ceilings. French doors lead to your private office area w/views to the front! Look up & see the chandelier lighting that provides a peaceful, soft ambiance. The main living is very open. Kitchen/dining/living all open. The kitchen has been reimagined with quartz counters & white cabinetry, stainless appliances & walk-in pantry! Living w/ gas log fireplace with a new surround. Primary bedroom down w/updated primary bath and decked out closet. Upstairs features 3 BR's surrounding a spacious Gameroom. The backyard doesn't disappoint w/professional patio and lovely landscaping to enjoy.

Save
Ask
Tour
Hide
Share
Listing Snapshot
Price 
$360,000
Days On Site 
31 Days
Bedrooms 
4
Inside Area (SqFt) 
2,689 sqft
Total Baths 
3
Full Baths 
2
Partial Baths 
1
Lot Size 
0.136 Acres
Year Built 
2002
MLS® Number 
90054720
Status 
Pending
Property Tax 
$6,721
HOA/Condo/Coop Fees 
$36.67 monthly
Sq Ft Source 
N/A
Friends & Family
Recent Activity
3 weeks agoListing updated with changes from the MLS®
3 weeks agoStatus changed to Pending
a month agoListing first seen on site
General Features
Acres 
0.136
Attached Garage 
Yes
Direction Faces 
East
Disclosures 
Sellers Disclosure
Foundation 
Slab
Garage 
Yes
Garage Spaces 
2
Green Energy Efficient 
Thermostat
Parking 
AttachedGarage Door Opener
Parking Spaces 
2
Property Sub Type 
Single Family Residence
SqFt Total 
2689
Style 
Contemporary/ModernTraditional
Water Source 
Public
Interior Features
Appliances 
DisposalGas OvenMicrowaveFree-Standing RangeGas RangeDishwasherOven
Cooling 
Ceiling Fan(s)Electric
Fireplace 
Yes
Fireplace Features 
Gas Log
Fireplaces 
1
Flooring 
CarpetTile
Heating 
Natural Gas
Interior 
Crown MoldingHigh CeilingsBreakfast BarEntrance FoyerMaster DownstairsPantryDouble VanitySoaking TubSmart Thermostat
Laundry Features 
Electric Dryer HookupGas Dryer HookupWasher Hookup
Window Features 
Low Emissivity Windows
Save
Ask
Tour
Hide
Share
Exterior Features
Construction Details 
BrickCement Siding
Fencing 
Back Yard
Lot Features 
Subdivided
Patio And Porch 
Covered
Roof 
Composition
Windows/Doors 
Low Emissivity Windows
Community Features
Association Amenities 
PoolRecreation Facilities
Association Dues 
440
Financing Terms Available 
CashConventionalFHAVA Loan
HOA Fee Frequency 
Annually
MLS Area 
25
Roads 
Concrete
School District 
30 - Katy
Schools
School District
30 - Katy
Elementary School
Mcroberts Elementary School
Middle School
Mcdonald Junior High School
High School
Morton Ranch High School
Listing courtesy of TAS Realty Group [email protected]

IDX information is provided exclusively for consumers’ personal, non-commercial use. It may not be used for any purpose other than to identify prospective properties consumers may be interested in purchasing. This data is deemed reliable but is not guaranteed accurate by the MLS.

Data provided by HAR.com © 2026. All information provided should be independently verified.

Neighborhood & Commute
Source: Walkscore
Disclosure: Community information and market data powered by Constellation Data Labs. Information is deemed reliable but not guaranteed.
Save
Ask
Tour
Hide
Share