Search For Homes

Save
Ask
Tour
Hide
Share
$735,000
104 Days On Site

23707 Dolci Lane
Richmond, TX 77406

Single Family Residence|Pending
4
Beds
4
Total Baths
3
Full Baths
1
Partial Bath
3,850
SqFt
$191
/SqFt
2016
Built
Subdivision:
Lakes Of Bella Terra Sec 22
County:
Fort Bend
Call Now: 346.202.7307
Is this the listing for you? We can help make it yours.
346.202.7307
23707 Dolci Lane23707 Dolci Lane23707 Dolci Lane23707 Dolci Lane
Save
Ask
Tour
Hide
Share

Mortgage Calculator

Monthly Payment (Est.)

Enter an interest rate to see your estimated monthly payment.
Calculator powered by Showcase IDX, a Constellation1 Company. Copyright ©2026 Information is deemed reliable but not guaranteed.

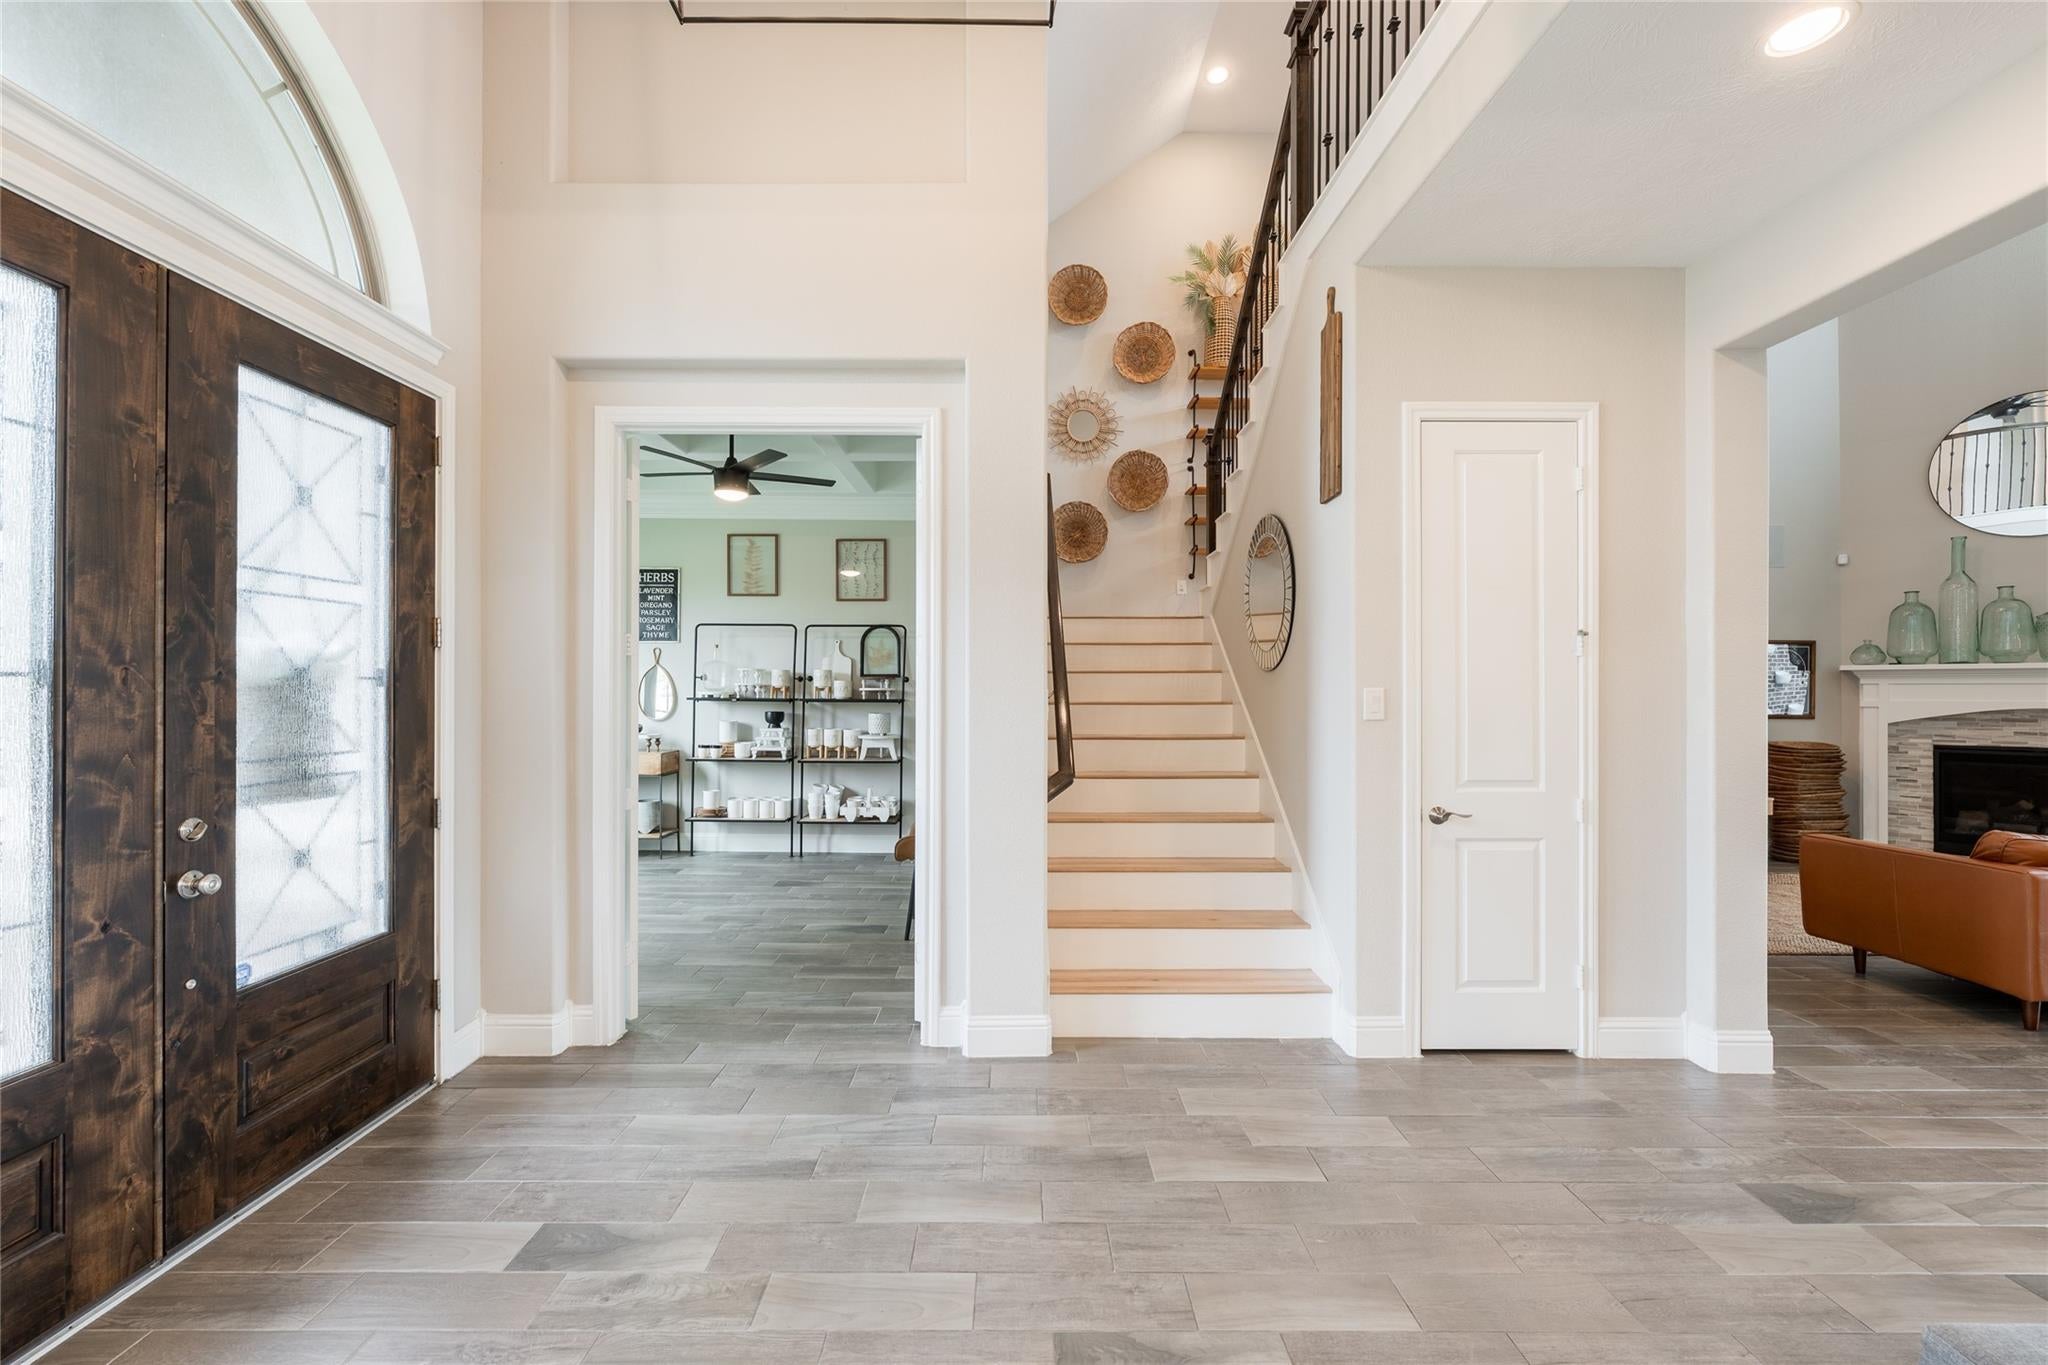
Stunning lakefront home in the highly sought-after Bella Terra community showcasing meticulous pride of ownership, no carpet throughout, and timeless designer touches at every turn. From the moment you walk in, you’re greeted by soaring ceilings, abundant natural light, Texas-sized living spaces, and an open-concept layout designed for both everyday living and entertaining. Retreat to the luxurious primary suite complete with a spa-like bath, dual vanities, soaking tub, oversized walk-in shower, and an impressive custom closet. Enjoy peaceful waterfront views from the covered patio and expansive backyard with plenty of room for entertaining or a future pool. Conveniently located near premier shopping, dining, and exciting new development with easy access to Westpark Tollway, Grand Parkway, and new top-rated Lamar CISD school campus. This is a rare opportunity to own a beautifully maintained waterfront home in one of Richmond’s most desirable master-planned communities!

Save
Ask
Tour
Hide
Share
Listing Snapshot
Price 
$735,000
Days On Site 
104 Days
Bedrooms 
4
Inside Area (SqFt) 
3,850 sqft
Total Baths 
4
Full Baths 
3
Partial Baths 
1
Lot Size 
0.2436 Acres
Year Built 
2016
MLS® Number 
90055630
Status 
Pending
Property Tax 
$19,709
HOA/Condo/Coop Fees 
$89.33 monthly
Sq Ft Source 
N/A
Friends & Family
Recent Activity
a week agoListing updated with changes from the MLS®
a week agoStatus changed to Pending
3 months agoListing first seen on site
General Features
Acres 
0.2436
Attached Garage 
Yes
Disclosures 
MudSellers Disclosure
Foundation 
Slab
Garage 
Yes
Garage Spaces 
3
Parking 
Attached
Parking Spaces 
3
Property Sub Type 
Single Family Residence
SqFt Total 
3850
Style 
MediterraneanOther
Water Source 
Public
Interior Features
Appliances 
DisposalMicrowaveDishwasher
Cooling 
Electric
Fireplace 
Yes
Fireplace Features 
Electric
Fireplaces 
1
Heating 
Natural Gas
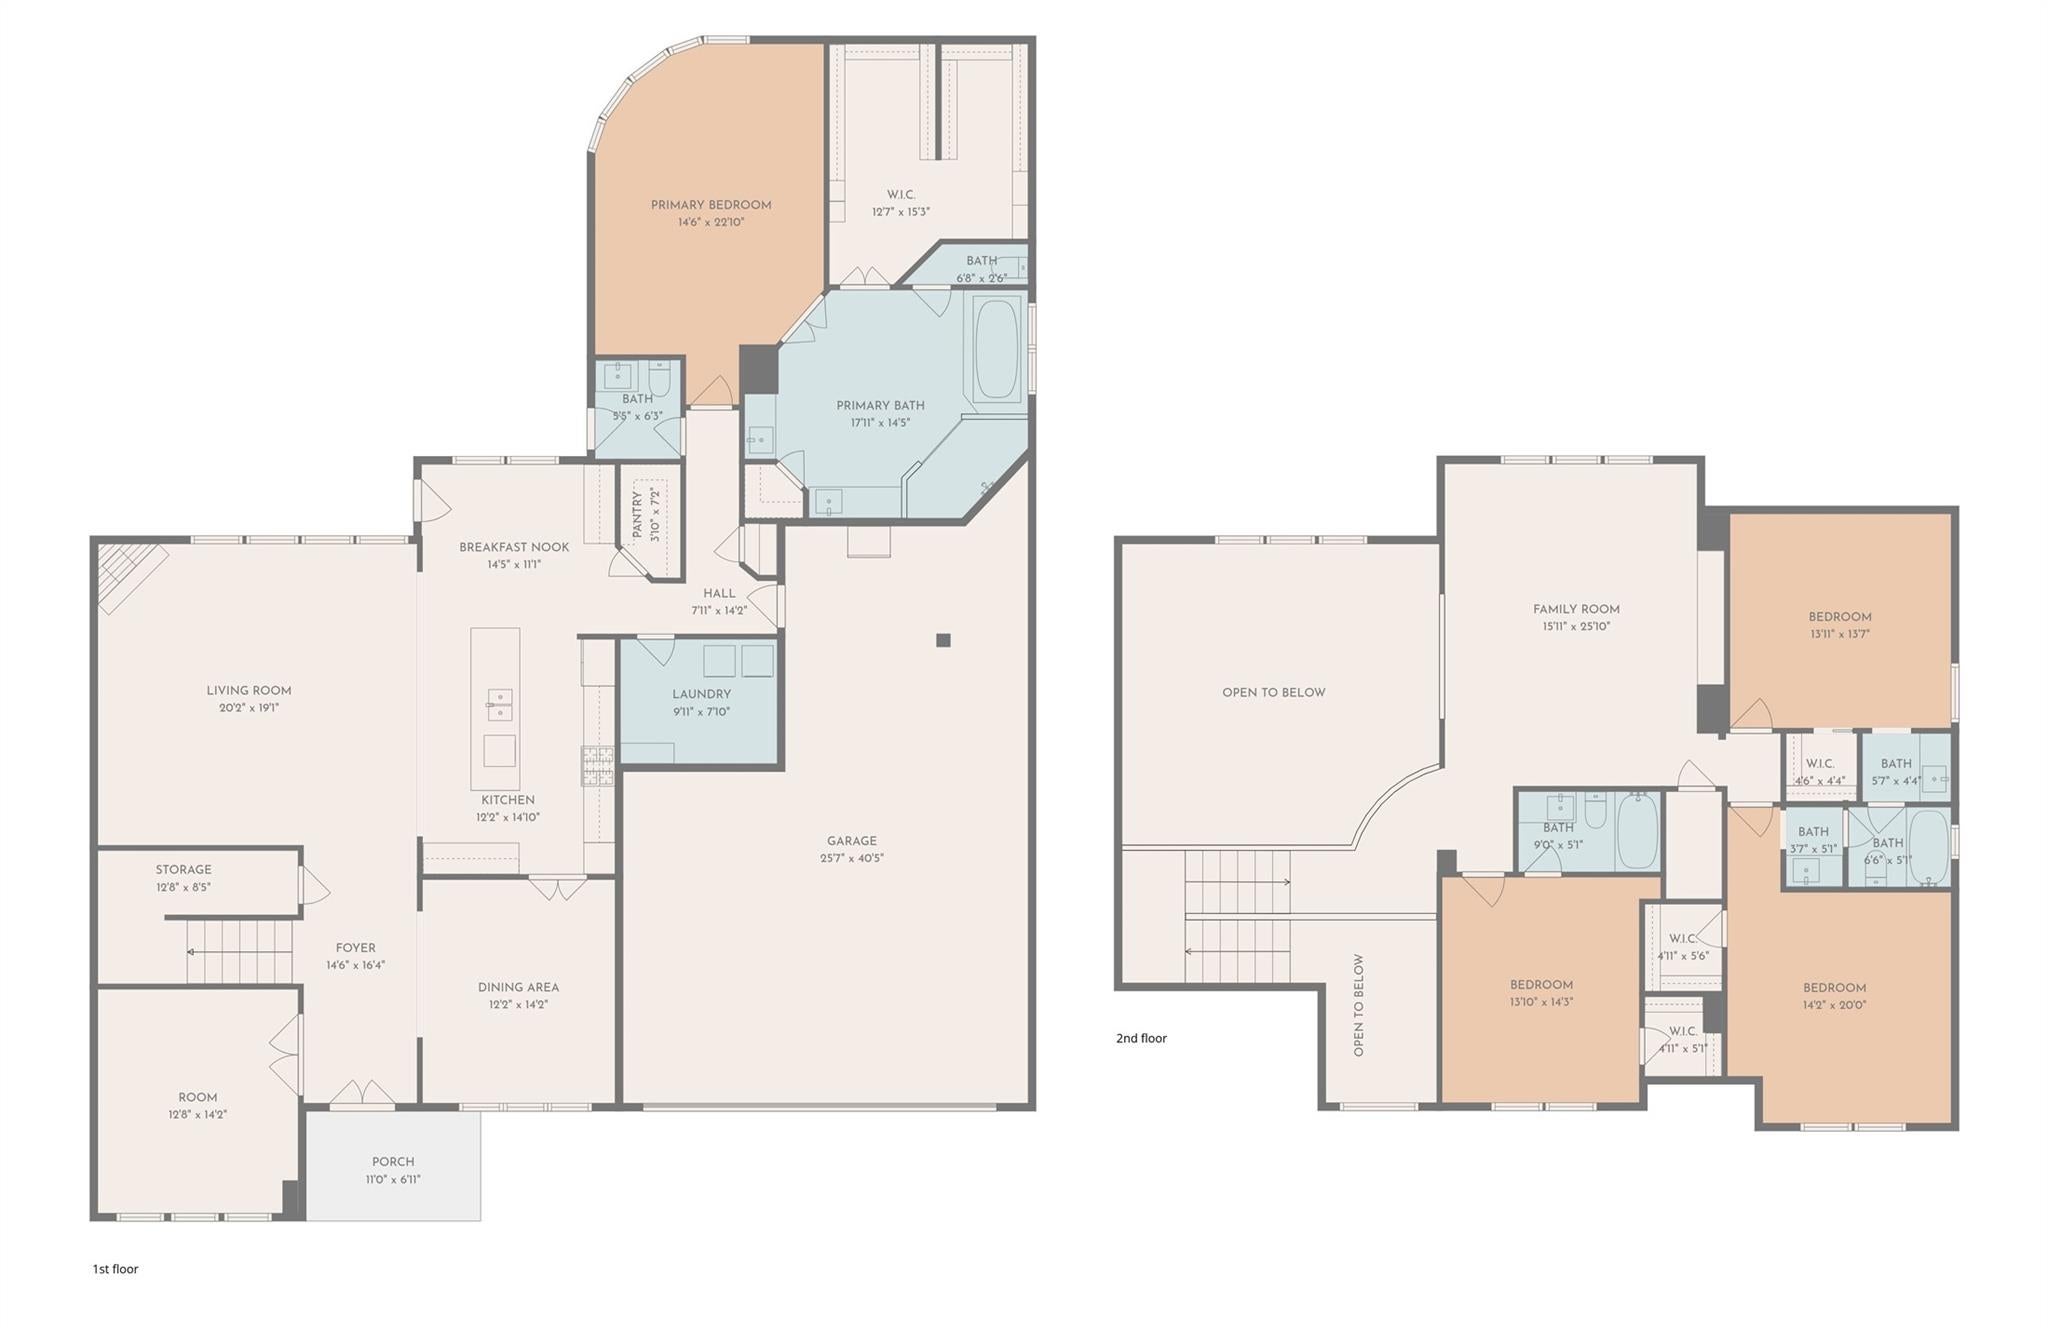
Bedroom 
Dimensions - 14 x 20Level - SecondArea - 280
Breakfast 
Dimensions - 14 x 11Level - FirstArea - 154
Dining Room 
Dimensions - 12 x 14Level - FirstArea - 168
Game Room 
Dimensions - 16 x 26Level - SecondArea - 416
Kitchen 
Dimensions - 12 x 15Level - FirstArea - 180
Living Room 
Dimensions - 20 x 19Level - FirstArea - 380
Master Bathroom 
Dimensions - 18 x 14Level - FirstArea - 252
Master Bedroom 
Dimensions - 15 x 23Level - FirstArea - 345
Utility Room 
Dimensions - 10 x 8Level - FirstArea - 80
Save
Ask
Tour
Hide
Share
Exterior Features
Construction Details 
BrickStucco
Lot Features 
Cul-De-SacSubdivided
Roof 
Composition
Community Features
Association Amenities 
Recreation Facilities
Association Fee 
$1072.0
Association Fee Frequency 
Annually
MLS Area 
37
School District 
33 - Lamar Consolidated
Schools
School District
33 - Lamar Consolidated
Elementary School
Hubenak Elementary School
Middle School
Banks Middle School
High School
Tomas High School (Lamar)
Listing courtesy of KA Realty [email protected]

IDX information is provided exclusively for consumers’ personal, non-commercial use. It may not be used for any purpose other than to identify prospective properties consumers may be interested in purchasing. This data is deemed reliable but is not guaranteed accurate by the MLS.

Data provided by HAR.com © 2026. All information provided should be independently verified.

Neighborhood & Commute
Source: Walkscore
Disclosure: Community information and market data powered by Constellation Data Labs. Information is deemed reliable but not guaranteed.
Save
Ask
Tour
Hide
Share