Search For Homes

Save
Ask
Tour
Hide
Share
$259,000
40 Days On Site

1729 Enterprise Avenue
League City, TX 77573

For Sale|Townhouse|Active
2
Beds
3
Total Baths
2
Full Baths
1
Partial Bath
1,412
SqFt
$183
/SqFt
1983
Built
Subdivision:
South Shore Harbour 2 Townhome
County:
Galveston
Call Now: 346.202.7307
Is this the listing for you? We can help make it yours.
346.202.7307
1729 Enterprise Avenue1729 Enterprise Avenue1729 Enterprise Avenue1729 Enterprise Avenue
Save
Ask
Tour
Hide
Share

Mortgage Calculator

Monthly Payment (Est.)

$1,182
Calculator powered by Showcase IDX, a Constellation1 Company. Copyright ©2026 Information is deemed reliable but not guaranteed.

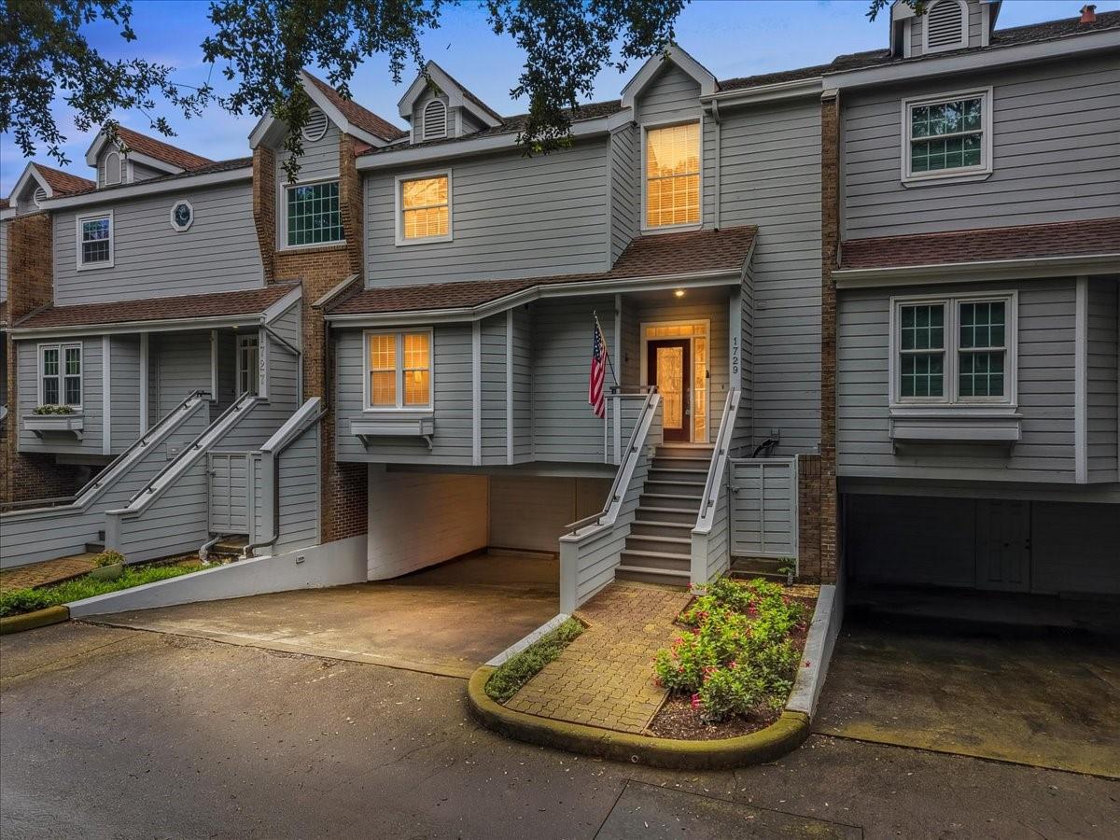
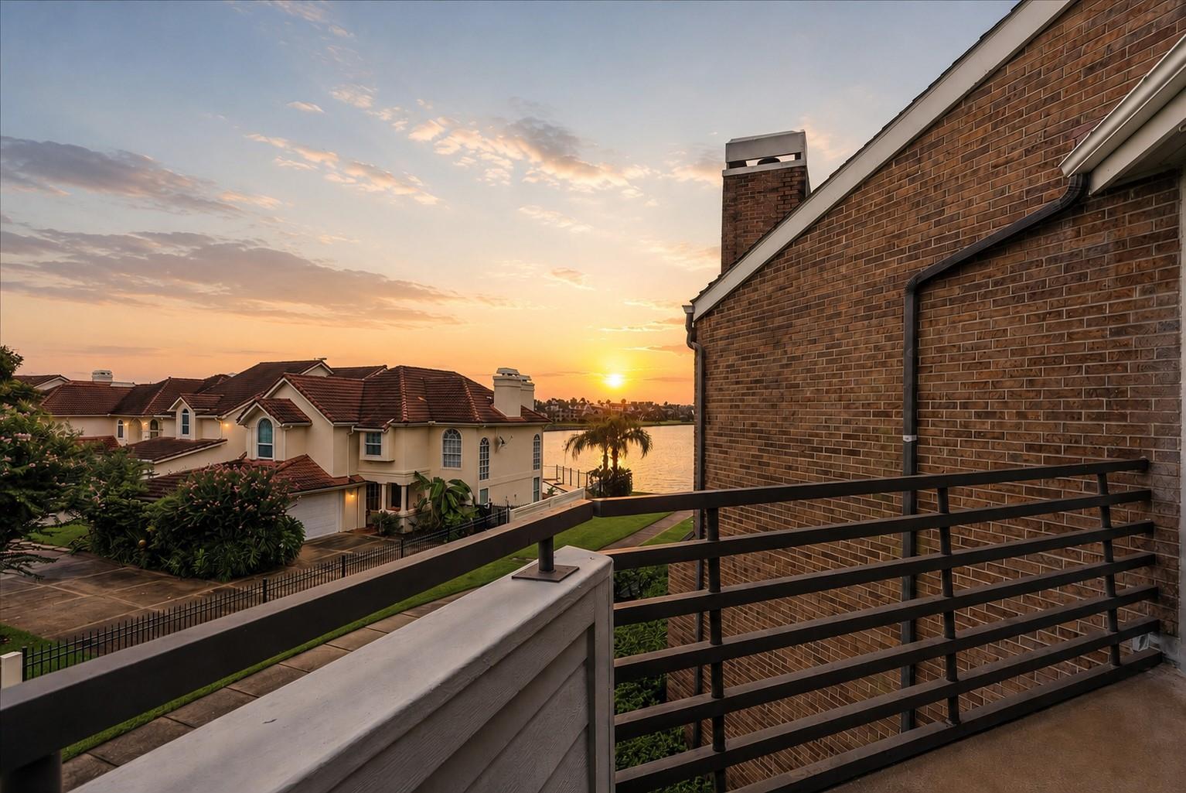
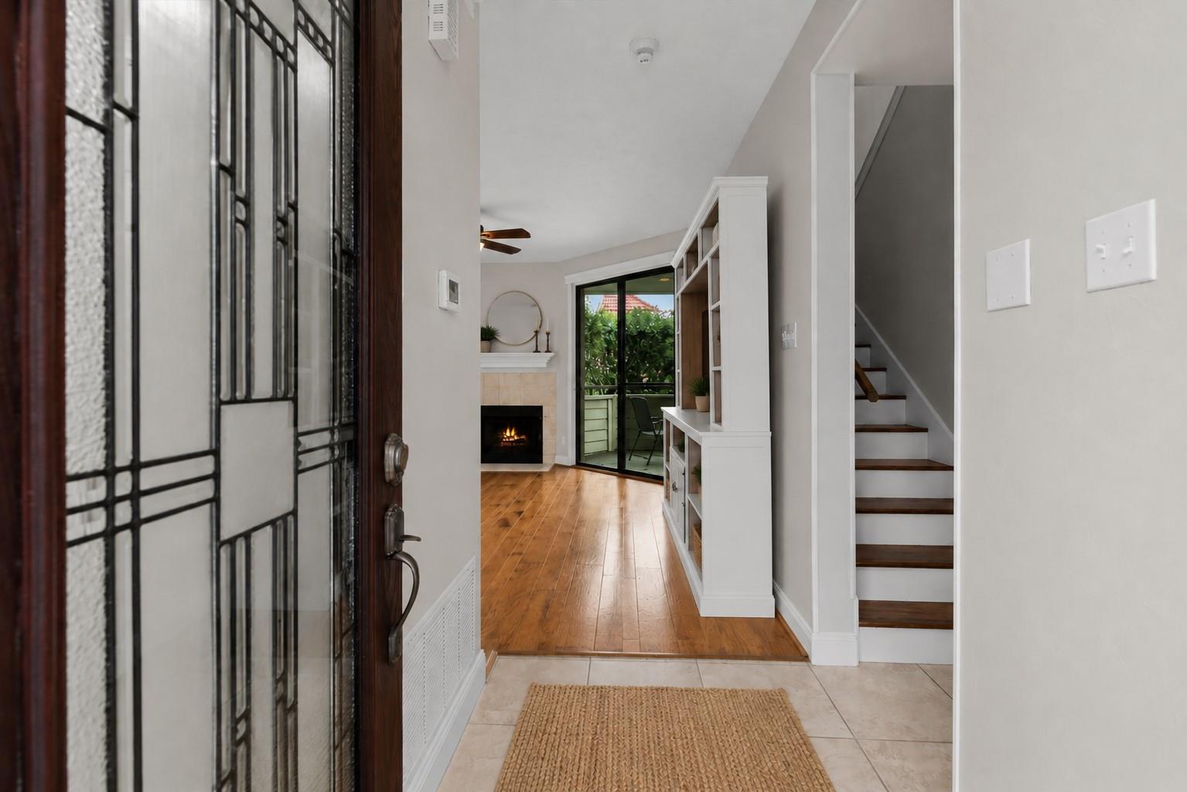
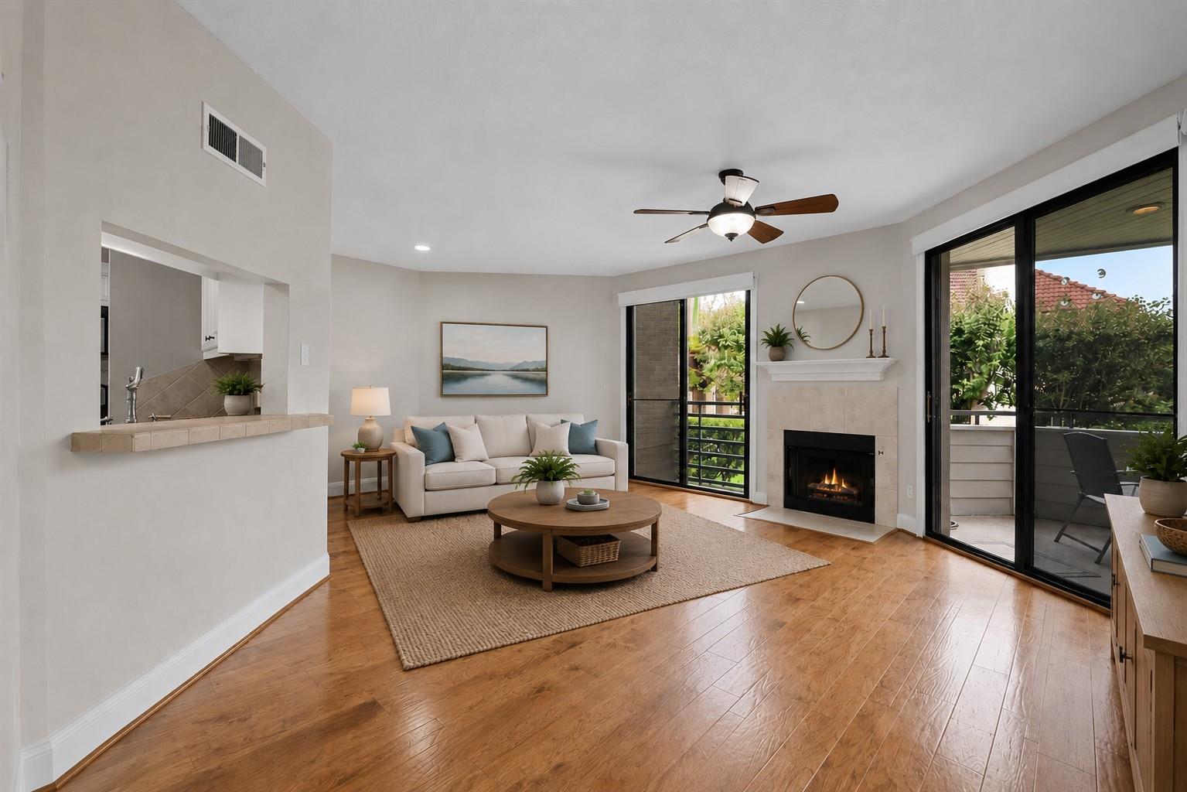
Beautifully maintained 2-bedroom, 2.5-bath townhouse nestled on the desirable Enterprise peninsula in League City. Offering the perfect blend of comfort and convenience, this home features rich wood flooring, abundant natural light, and two private balconies with partial water views. The chef's kitchen is beautifully appointed with white custom cabinetry, granite countertops, stainless steel appliances, a breakfast bar, and ample prep space. The spacious primary suite offers a private balcony and an updated ensuite bath with dual vanities, an oversized walk-in shower, and a relaxing soaking tub. Bedroom 2 also features its own private ensuite bath, making it ideal for guests or family. Additional highlights include custom built-in cabinetry, generous storage, a two-car covered carport, and beautifully maintained grounds. Conveniently located just minutes from the Kemah Boardwalk, waterfront dining, shopping, and entertainment, with easy access to the newly expanded Highway 146.

Save
Ask
Tour
Hide
Share
Listing Snapshot
Price 
$259,000
Days On Site 
40 Days
Bedrooms 
2
Inside Area (SqFt) 
1,412 sqft
Total Baths 
3
Full Baths 
2
Partial Baths 
1
Lot Size 
0.055 Acres
Year Built 
1983
MLS® Number 
90068025
Status 
Active
Property Tax 
$3,736
HOA/Condo/Coop Fees 
$775 monthly
Sq Ft Source 
N/A
Friends & Family
Recent Activity
yesterdayListing updated with changes from the MLS®
a month agoListing first seen on site
General Features
Acres 
0.055
Carport 
2
Disclosures 
Seller's Disclosure
Foundation 
Slab
Green Energy Efficient 
Thermostat
Number Of Stories 
2
Parking 
Carport
Parking Spaces 
2
Property Sub Type 
Townhouse
Sewer 
Public Sewer
SqFt Total 
1412
Style 
Traditional
Water Source 
Public
Interior Features
Appliances 
DisposalElectric OvenMicrowaveElectric RangeDryerRefrigeratorWasherDishwasherWasher/Dryer
Cooling 
Ceiling Fan(s)Electric
Fireplace 
Yes
Fireplace Features 
Gas
Fireplaces 
1
Flooring 
TileWood
Heating 
Natural Gas
Interior 
High CeilingsWalk-In Closet(s)Breakfast BarGranite CountersDouble VanitySmart Thermostat
Laundry Features 
Inside
Spa 
Yes
Window Features 
Window Coverings
Bedroom 
Dimensions - 11.5x11.1Level - SecondArea - 127
Breakfast 
Dimensions - 10.11x7Level - FirstArea - 70
Dining Room 
Dimensions - 13x9Level - FirstArea - 117
Family Room 
Dimensions - 22.8x17.4Level - FirstArea - 396
Kitchen 
Dimensions - 13.3x10.2Level - FirstArea - 135
Master Bedroom 
Dimensions - 15.10x11Level - SecondArea - 166
Save
Ask
Tour
Hide
Share
Exterior Features
Construction Details 
BrickWood Siding
Exterior 
Balcony
Patio And Porch 
Patio
Roof 
Composition
Spa 
Yes
View 
WaterLake
Waterview 
WaterLake
Windows/Doors 
Window Coverings
Community Features
Accessibility Features 
Therapeutic Whirlpool
Association Amenities 
Maintenance Grounds
Association Fee 
$775.0
Association Fee Frequency 
Monthly
Community Features 
Curbs
MLS Area 
33
School District 
9 - Clear Creek
Financing Terms Available 
CashConventionalFHAVA Loan
Roads 
Concrete
Schools
School District
9 - Clear Creek
Elementary School
Ferguson Elementary School
Middle School
Clear Creek Intermediate School
High School
Clear Creek High School
Listing courtesy of Priority One Real Estate [email protected]

IDX information is provided exclusively for consumers’ personal, non-commercial use. It may not be used for any purpose other than to identify prospective properties consumers may be interested in purchasing. This data is deemed reliable but is not guaranteed accurate by the MLS.

Data provided by HAR.com © 2026. All information provided should be independently verified.

Neighborhood & Commute
Source: Walkscore
Disclosure: Community information and market data powered by Constellation Data Labs. Information is deemed reliable but not guaranteed.
Save
Ask
Tour
Hide
Share