
November 2, 2017
Save
Ask
Tour
Hide
$274,990
New Listing
111 Southern Oaks DriveLake Jackson, TX 77566
For Sale|Single Family Residence|Active
4
Beds
2
Total Baths
2
Full Baths
1,848
SqFt
$149
/SqFt
1960
Built
Subdivision:
Glenwood Lake Jackson
County:
Brazoria
Call Now: 346.202.7307
Is this the listing for you? We can help make it yours.
346.202.7307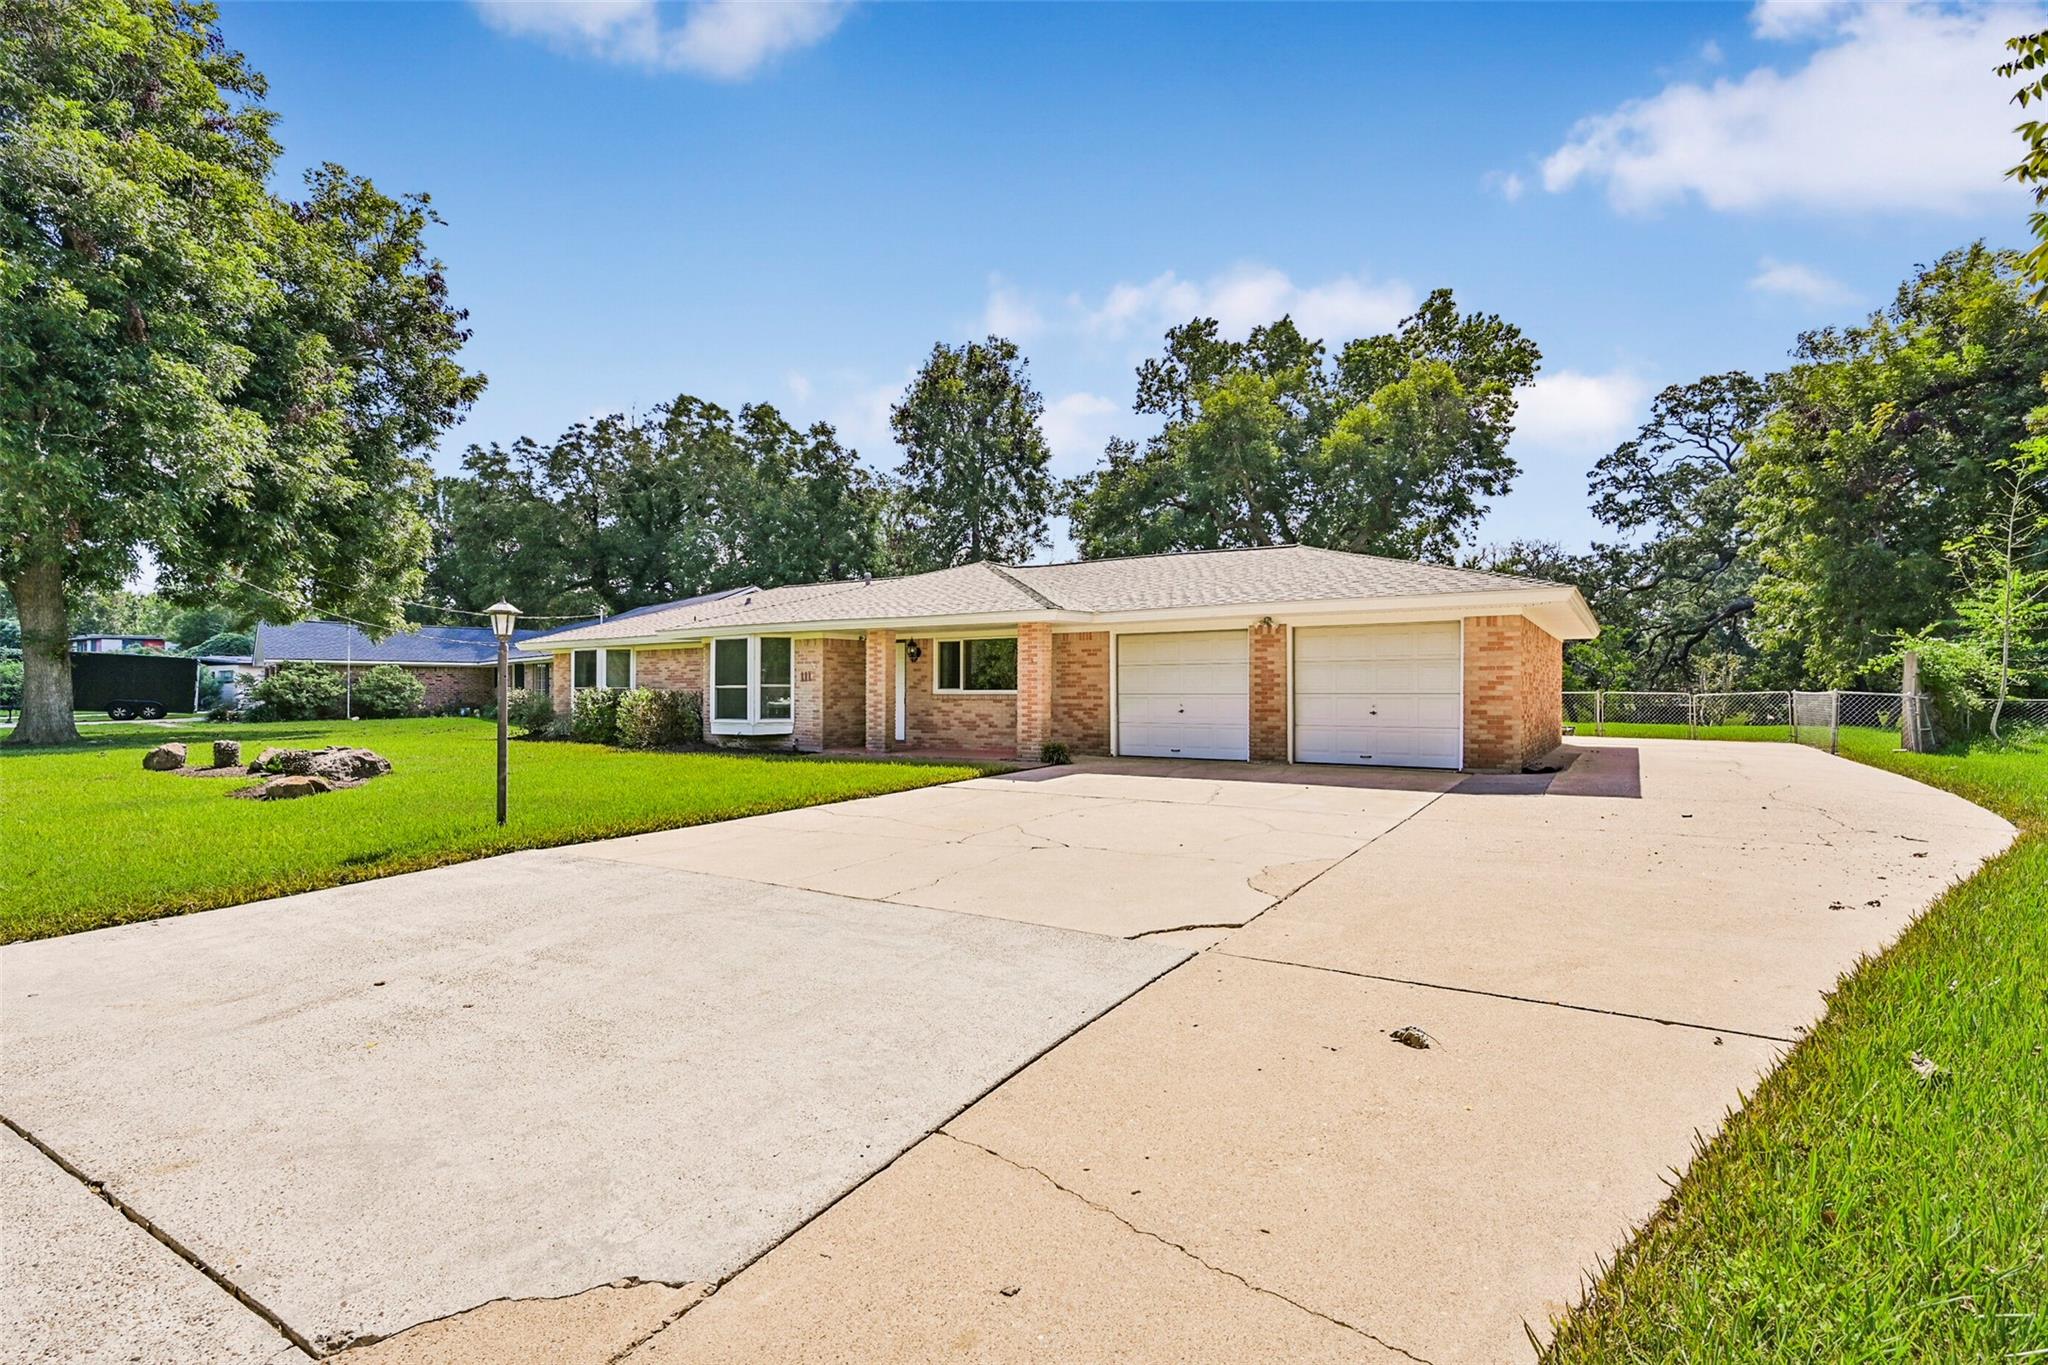
Save
Ask
Tour
Hide
Mortgage Calculator
Monthly Payment (Est.)
Enter an interest rate to see your estimated monthly payment.Calculator powered by Showcase IDX, a Constellation1 Company. Copyright ©2026 Information is deemed reliable but not guaranteed.
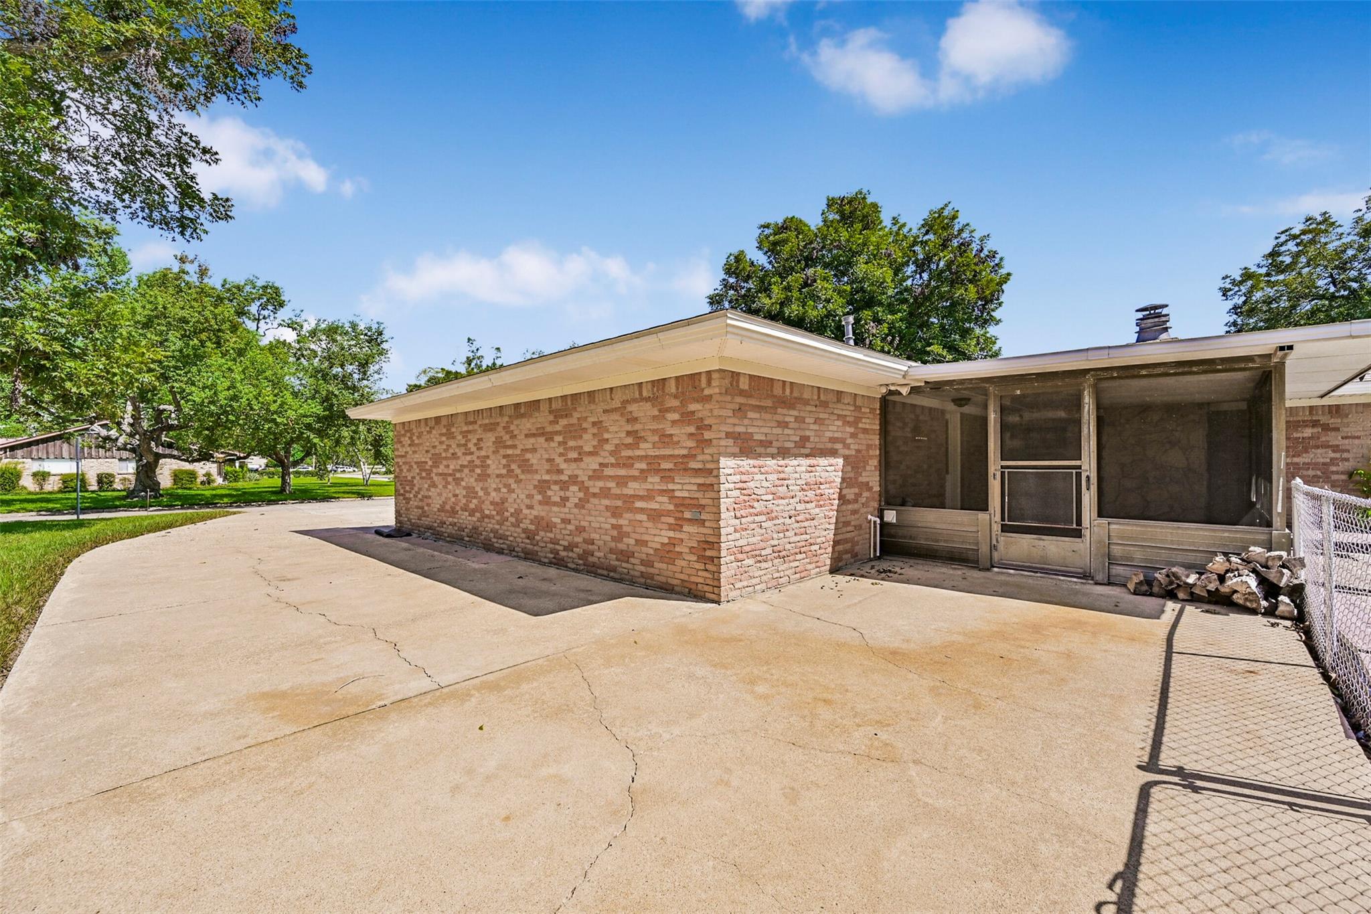
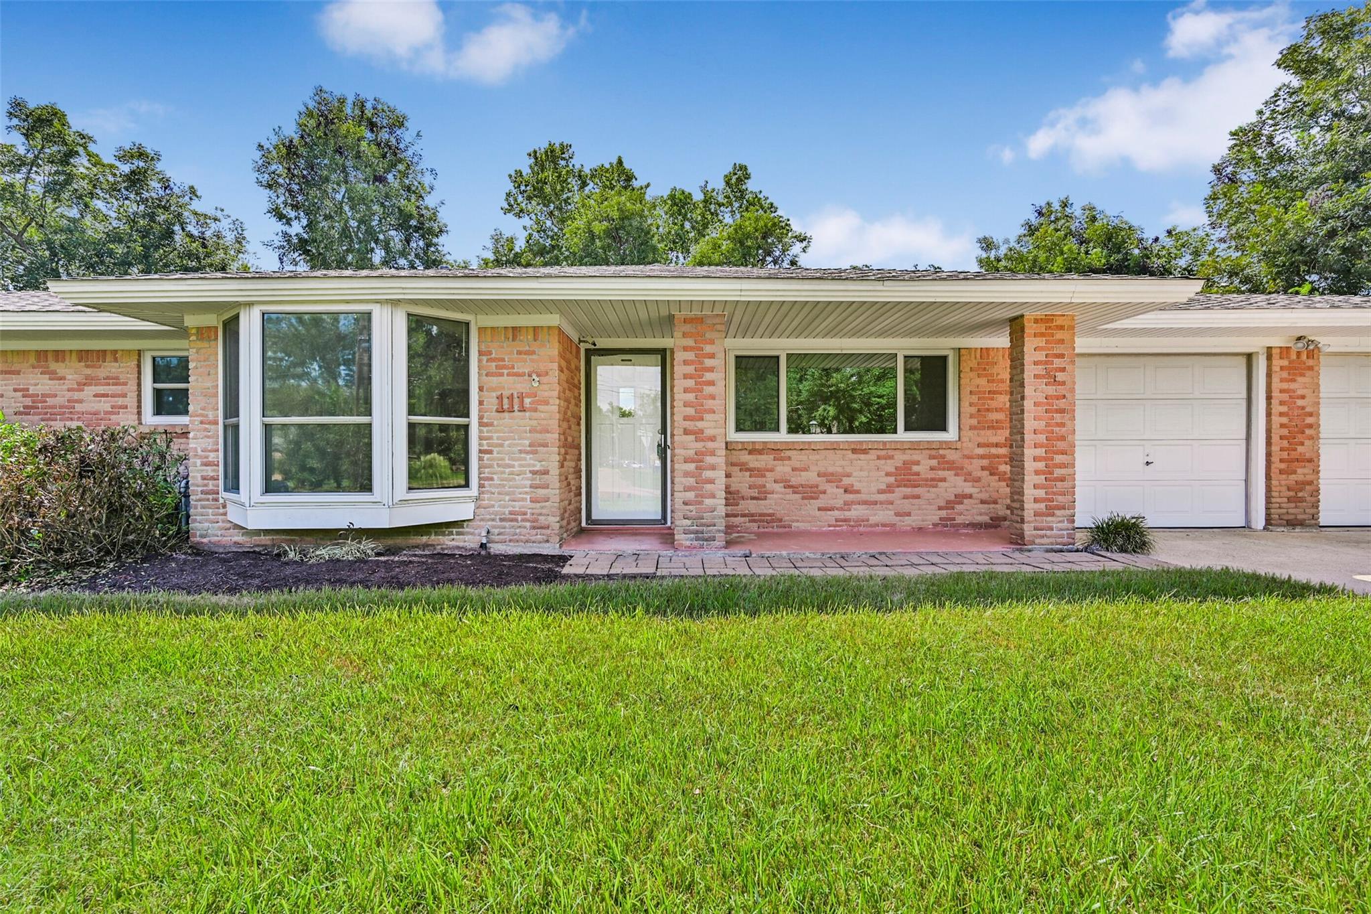
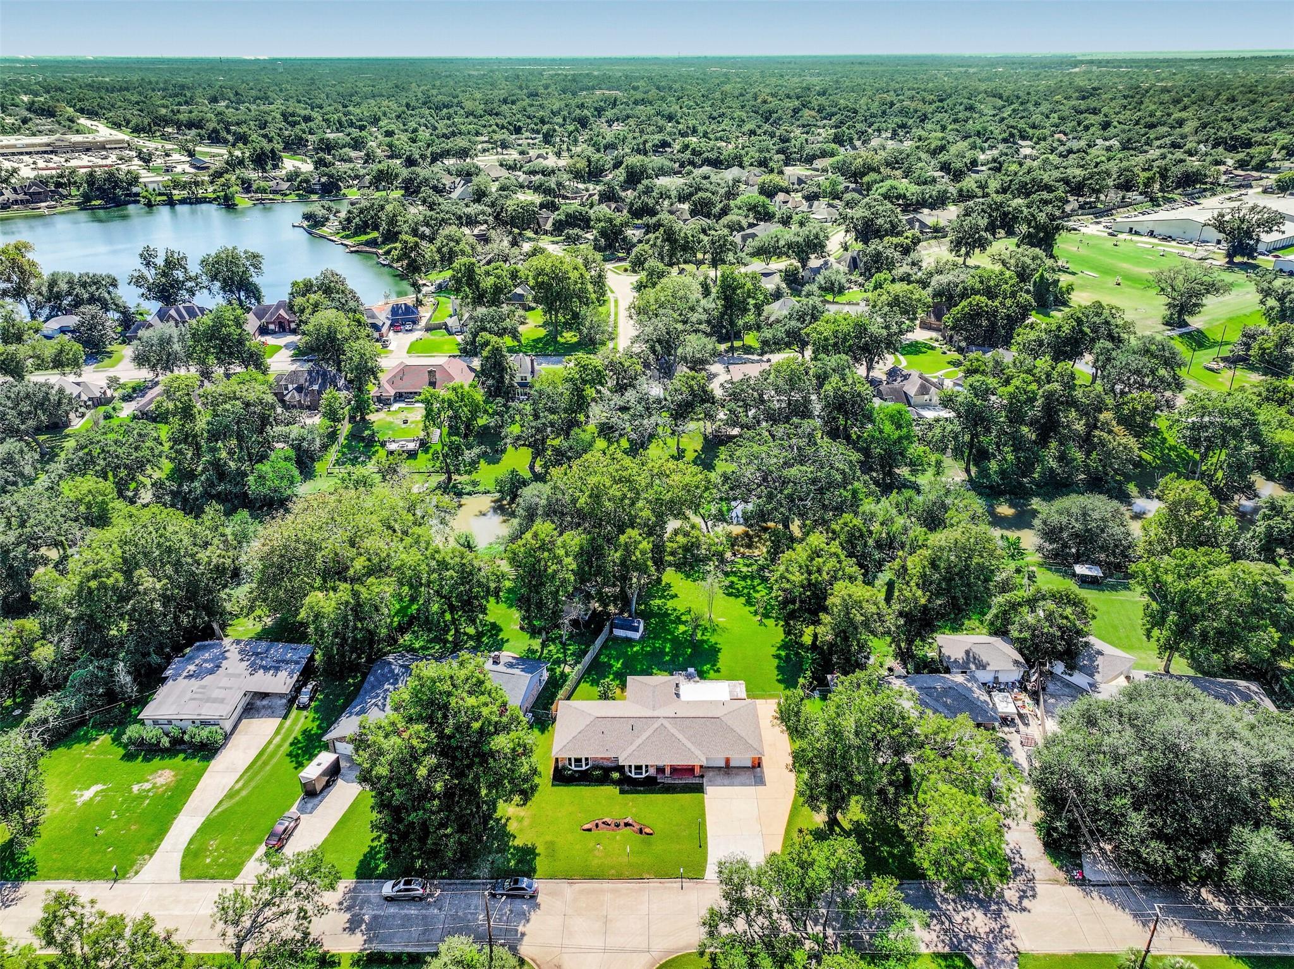
Over half an acre on Oyster Creek in the Glenwood section of Lake Jackson. Mature live oaks shade the fenced back yard, and the lot runs to the water. The big systems are done: electrical panel updated 2026, PEX piping 2026, water heater 2026, HVAC 2021, roof 2015 (with WPI-8), and double pane windows. The interior has fresh paint. Wood floors run through the living room and hallway. The kitchen, dining room, and both baths have tile, and all four bedrooms have new carpet. The family room has vinyl plank and a floor to ceiling stone fireplace. The 20x12 sunroom looks out on the back yard. A large two car attached garage, double wide driveway, and extra parking leave room for a boat or RV. There is no HOA.
Save
Ask
Tour
Hide
Listing Snapshot
Price
$274,990
Days On Site
0 Days
Bedrooms
4
Inside Area (SqFt)
1,848 sqft
Total Baths
2
Full Baths
2
Partial Baths
N/A
Lot Size
0.5329 Acres
Year Built
1960
MLS® Number
90068936
Status
Active
Property Tax
$4,555
HOA/Condo/Coop Fees
N/A
Sq Ft Source
N/A
Friends & Family
Recent Activity
| 12 hours ago | Listing updated with changes from the MLS® | |
| 12 hours ago | Listing first seen on site |
General Features
Acres
0.5329
Attached Garage
Yes
Disclosures
Owner/AgentSeller's Disclosure
Foundation
Slab
Garage
Yes
Garage Spaces
2
Green Energy Efficient
ThermostatLighting
Parking
AttachedAdditional ParkingBoatRV Access/Parking
Parking Spaces
2
Property Sub Type
Single Family Residence
Sewer
Public Sewer
SqFt Total
1848
Style
Traditional
Water Source
Public
Interior Features
Appliances
DisposalDouble OvenElectric OvenElectric CooktopDishwasherExhaust Fan
Cooling
Ceiling Fan(s)Electric
Fireplace
Yes
Fireplace Features
Wood Burning
Fireplaces
1
Flooring
CarpetTileVinyl
Heating
Natural Gas
Interior
Breakfast BarPantryEntrance FoyerSmart Thermostat
Laundry Features
Electric Dryer HookupWasher Hookup
Window Features
Window CoveringsLow Emissivity Windows
Bathroom
Dimensions - 8x5Level - FirstArea - 40
Bedroom
Dimensions - 13x11Level - FirstArea - 143
Dining Room
Dimensions - 11x10Level - FirstArea - 110
Family Room
Dimensions - 16x15Level - FirstArea - 240
Kitchen
Dimensions - 12x11Level - FirstArea - 132
Living Room
Dimensions - 15x11Level - FirstArea - 165
Master Bathroom
Dimensions - 10x6Level - FirstArea - 60
Master Bedroom
Dimensions - 14x11Level - FirstArea - 154
Sunroom
Dimensions - 20x12Level - FirstArea - 240
Save
Ask
Tour
Hide
Exterior Features
Construction Details
BrickWood Siding
Fencing
Back Yard
Lot Features
Back YardClearedSubdivided
Other Structures
Shed(s)
Roof
Composition
Windows/Doors
Window CoveringsLow Emissivity Windows
Community Features
Community Features
Curbs
MLS Area
5
School District
7 - Brazosport
Financing Terms Available
CashConventionalOwner Will Carry
Roads
Concrete
Schools
School District
7 - Brazosport
Elementary School
Brannen Elementary School
Middle School
Rasco Middle
High School
Brazoswood High School
Listing courtesy of Champions NextGen Real Estate [email protected]
IDX information is provided exclusively for consumers’ personal, non-commercial use. It may not be used for any purpose other than to identify prospective properties consumers may be interested in purchasing. This data is deemed reliable but is not guaranteed accurate by the MLS.
Data provided by HAR.com © 2026. All information provided should be independently verified.
IDX information is provided exclusively for consumers’ personal, non-commercial use. It may not be used for any purpose other than to identify prospective properties consumers may be interested in purchasing. This data is deemed reliable but is not guaranteed accurate by the MLS.
Data provided by HAR.com © 2026. All information provided should be independently verified.
Neighborhood & Commute
Source: Walkscore
Disclosure: Community information and market data powered by Constellation Data Labs. Information is deemed reliable but not guaranteed.
Save
Ask
Tour
Hide
Did you know? You can invite friends and family to your search. They can join your search, rate and discuss listings with you.