Search For Homes

Save
Ask
Tour
Hide
Share
$3,300
95 Days On Site

2830 Berry Basket Trail
Richmond, TX 77406

For Rent|Single Family Residence|Active
4
Beds
4
Total Baths
3
Full Baths
1
Partial Bath
2,972
SqFt
$1
/SqFt
2025
Built
Subdivision:
Harvest Green
County:
Fort Bend
Call Now: 346.202.7307
Is this the listing for you? We can help make it yours.
346.202.7307
2830 Berry Basket Trail2830 Berry Basket Trail2830 Berry Basket Trail2830 Berry Basket Trail
Save
Ask
Tour
Hide
Share

Mortgage Calculator

Monthly Payment (Est.)

Enter an interest rate to see your estimated monthly payment.
Calculator powered by Showcase IDX, a Constellation1 Company. Copyright ©2026 Information is deemed reliable but not guaranteed.

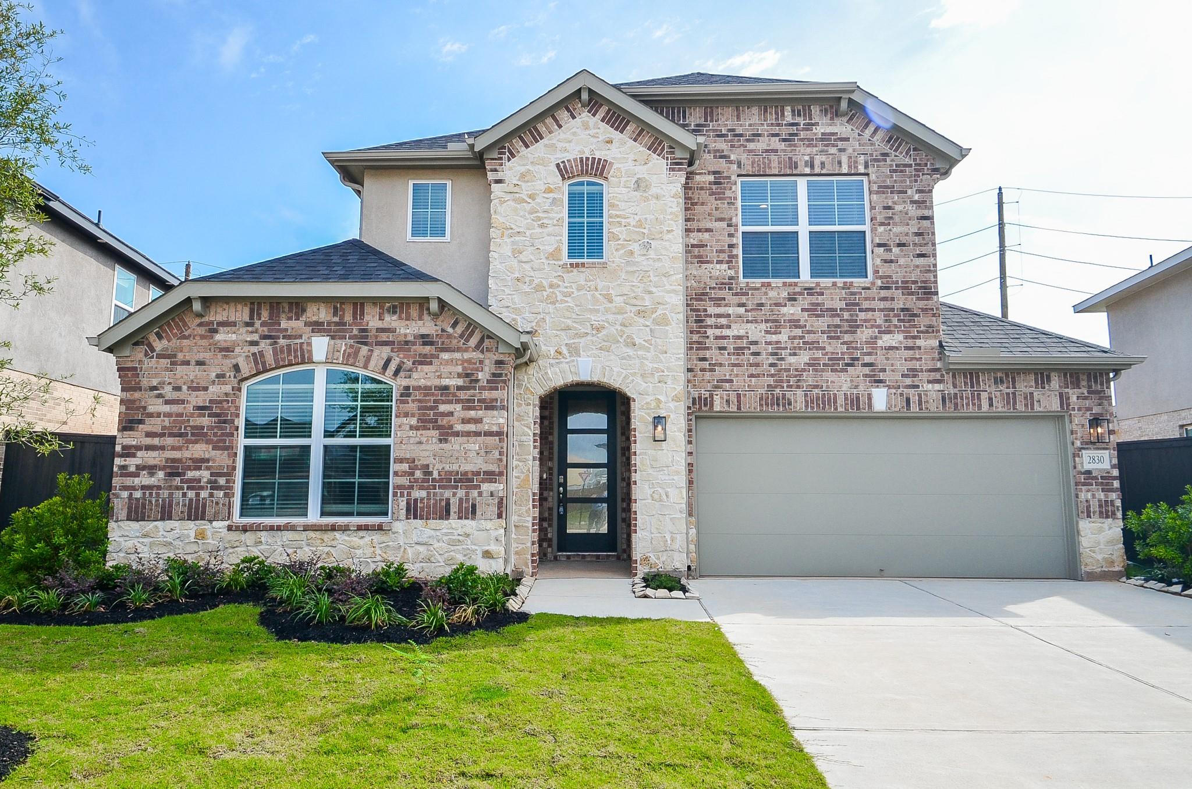
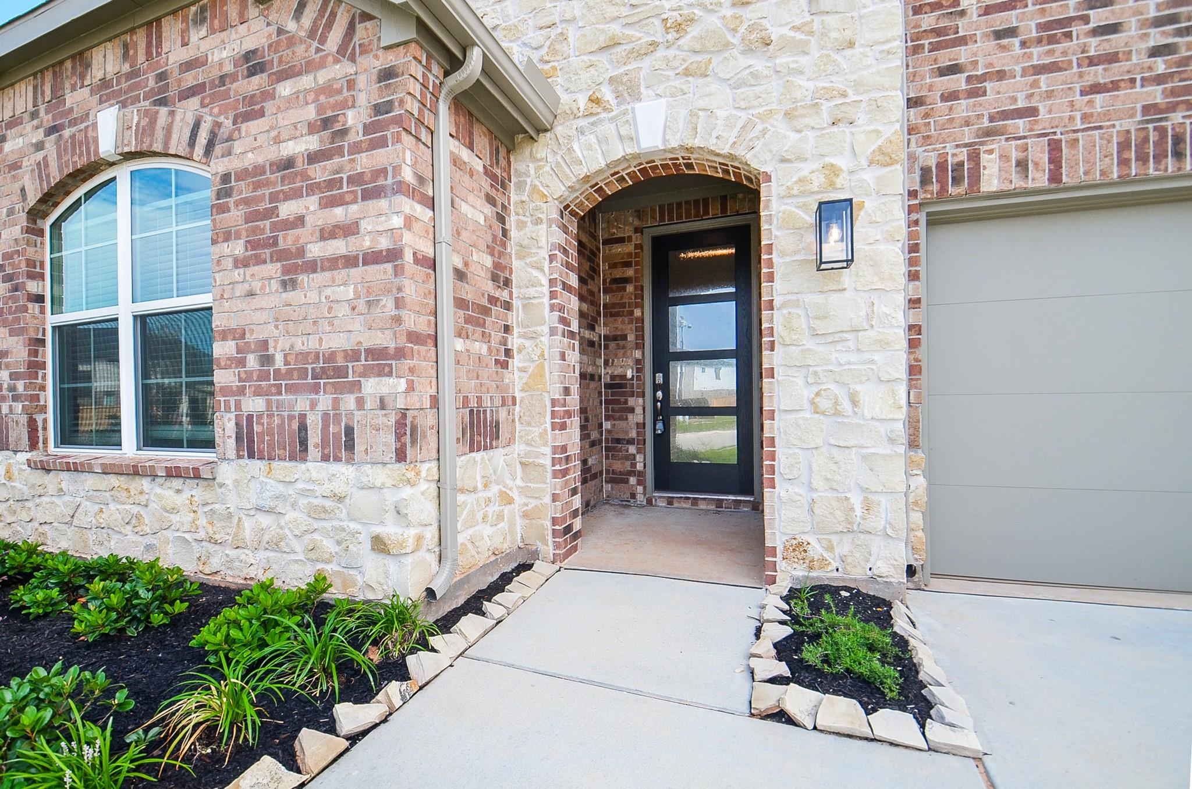
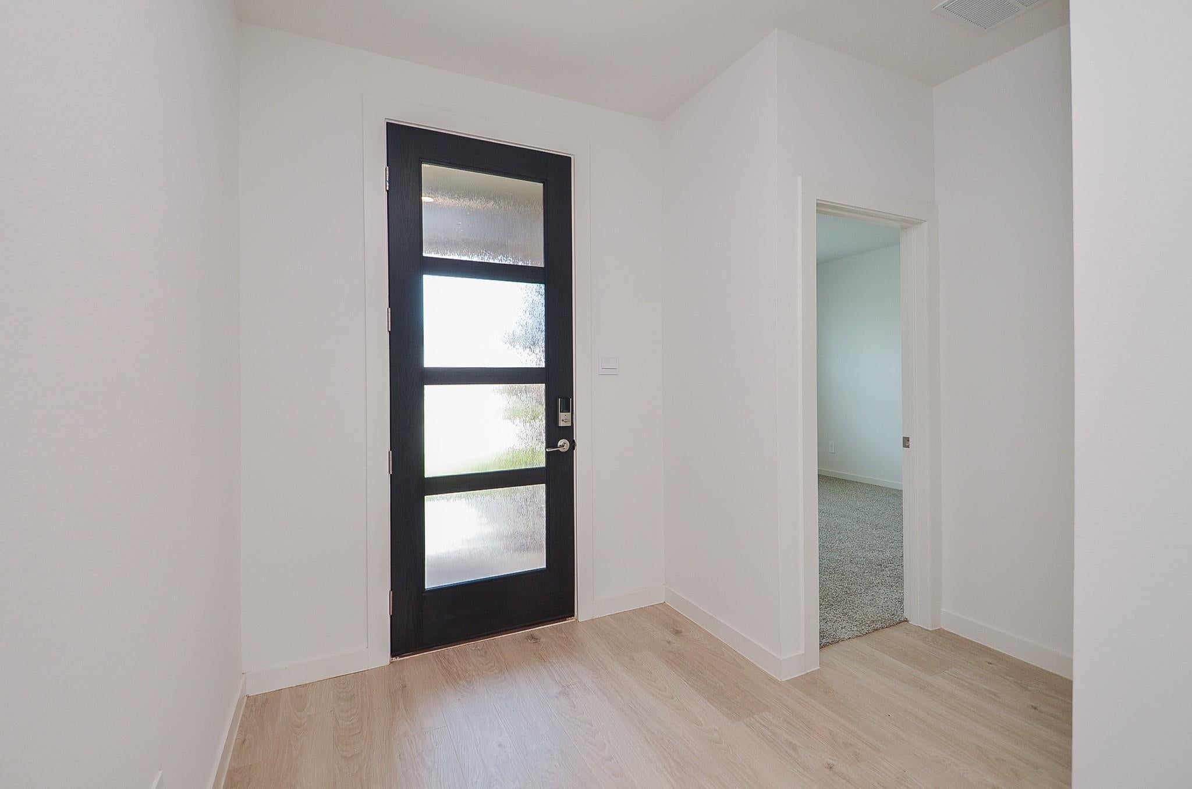
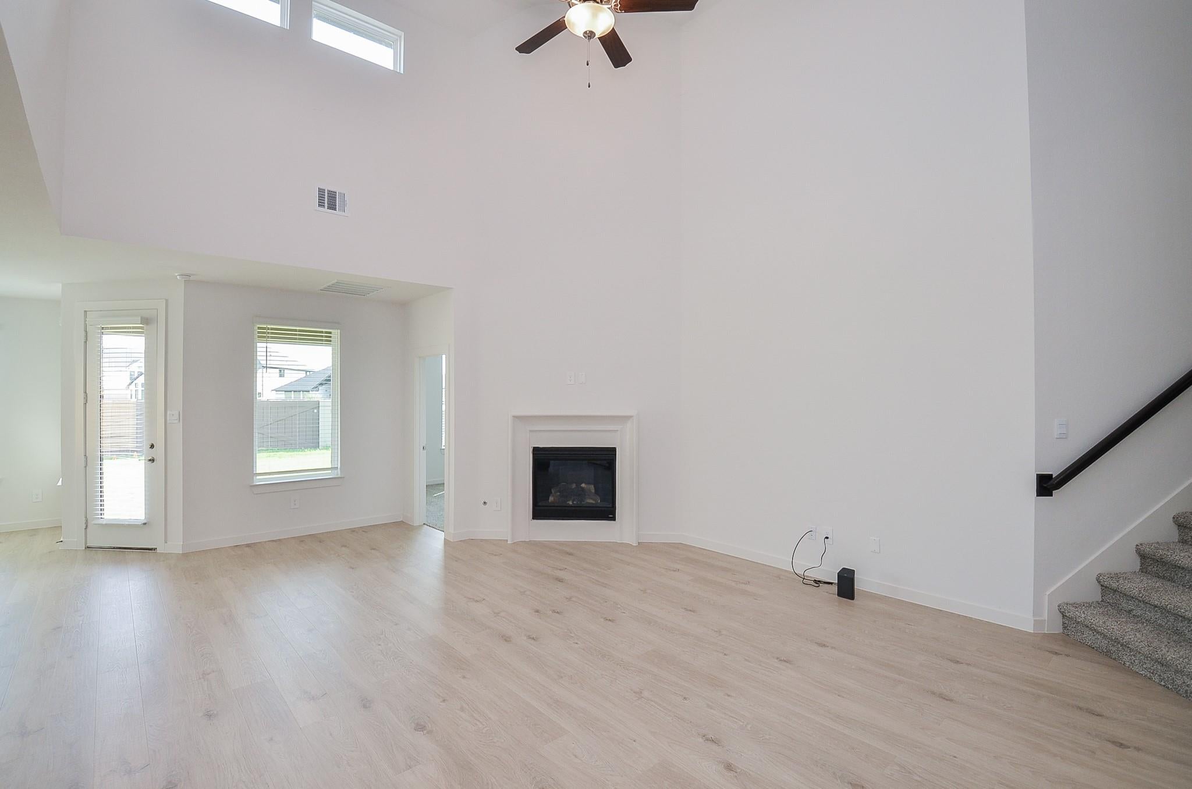
Discover a thoughtfully designed two-story home by D.R. Horton located in the vibrant, master-planned community of Harvest Green. This spacious layout offers 4 bedrooms, 3.5 bathrooms, and a 2-car garage. Step inside to find a welcoming entryway that opens to a private study and a guest bedroom with an attached full bath—perfect for visitors or multigenerational living. The gourmet kitchen is equipped with solid-surface countertops, stainless steel appliances, and a breakfast bar, all seamlessly flowing into the bright and open family room.The primary suite is tucked away for privacy. It features a luxurious bath with a separate tub and shower, dual vanities, private water closet, and a generously sized walk-in closet. Upstairs, a versatile game room connects two additional bedrooms and a shared full bath, providing flexible space for entertainment or relaxation.Enjoy outdoor living year-round with a standard rear covered patio located just off the breakfast area.

Save
Ask
Tour
Hide
Share
Listing Snapshot
Price 
$3,300
Days On Site 
95 Days
Bedrooms 
4
Inside Area (SqFt) 
2,972 sqft
Total Baths 
4
Full Baths 
3
Partial Baths 
1
Lot Size 
N/A
Year Built 
2025
MLS® Number 
90106610
Status 
Active
Property Tax 
N/A
HOA/Condo/Coop Fees 
N/A
Sq Ft Source 
N/A
Friends & Family
Recent Activity
2 months agoListing updated with changes from the MLS®
3 months agoStatus changed to Active
3 months agoListing first seen on site
General Features
Attached Garage 
Yes
Disclosures 
No Disclosures
Garage 
Yes
Garage Spaces 
2
Green Energy Efficient 
Thermostat
Lease Term 
12 Months
Parking 
AttachedGarage Door OpenerDriveway
Parking Spaces 
2
Pets 
No
Property Sub Type 
Single Family Residence
Sewer 
Public Sewer
SqFt Total 
2972
Style 
Contemporary/Modern
Water Source 
Public
Interior Features
Appliances 
DisposalMicrowaveFree-Standing RangeDryerRefrigeratorWasherDishwasherOven
Cooling 
Ceiling Fan(s)Electric
Fireplace 
Yes
Fireplace Features 
Gas
Fireplaces 
1
Flooring 
CarpetTileWood
Heating 
Natural Gas
Interior 
High CeilingsWalk-In Closet(s)Breakfast BarKitchen IslandPantryMaster DownstairsDouble VanitySoaking TubSmart Thermostat
Laundry Features 
Electric Dryer HookupGas Dryer HookupWasher Hookup
Window Features 
Window Coverings
Bedroom 
Dimensions - 12X11Level - FirstArea - 132
Breakfast 
Dimensions - 10X10Level - FirstArea - 100
Family Room 
Dimensions - 16X18Level - FirstArea - 288
Game Room 
Dimensions - 16X20Level - SecondArea - 320
Master Bedroom 
Dimensions - 14X20Level - FirstArea - 280
Save
Ask
Tour
Hide
Share
Exterior Features
Fencing 
Back YardFull
Lot Features 
Back YardCul-De-SacSubdivided
Patio And Porch 
Patio
Windows/Doors 
Window Coverings
Community Features
MLS Area 
37
School District 
19 - Fort Bend
Roads 
Concrete
Schools
School District
19 - Fort Bend
Elementary School
Malala Elementary School
Middle School
Bowie Middle School (Fort Bend)
High School
Travis High School (Fort Bend)
Listing courtesy of Keller Williams Realty Southwest [email protected]

IDX information is provided exclusively for consumers’ personal, non-commercial use. It may not be used for any purpose other than to identify prospective properties consumers may be interested in purchasing. This data is deemed reliable but is not guaranteed accurate by the MLS.

Data provided by HAR.com © 2026. All information provided should be independently verified.

Neighborhood & Commute
Source: Walkscore
Disclosure: Community information and market data powered by Constellation Data Labs. Information is deemed reliable but not guaranteed.
Save
Ask
Tour
Hide
Share