Search For Homes

Save
Ask
Tour
Hide
Share
$399,588
4 Days On Site

7942 Hammerly Boulevard
Houston, TX 77055

For Sale|Single Family Residence|Active
3
Beds
2
Total Baths
2
Full Baths
2,276
SqFt
$176
/SqFt
1953
Built
Subdivision:
Springdale
County:
Harris
Call Now: 346.202.7307
Is this the listing for you? We can help make it yours.
346.202.7307
7942 Hammerly Boulevard7942 Hammerly Boulevard7942 Hammerly Boulevard7942 Hammerly Boulevard
Save
Ask
Tour
Hide
Share

Mortgage Calculator

Monthly Payment (Est.)

Enter an interest rate to see your estimated monthly payment.
Calculator powered by Showcase IDX, a Constellation1 Company. Copyright ©2026 Information is deemed reliable but not guaranteed.

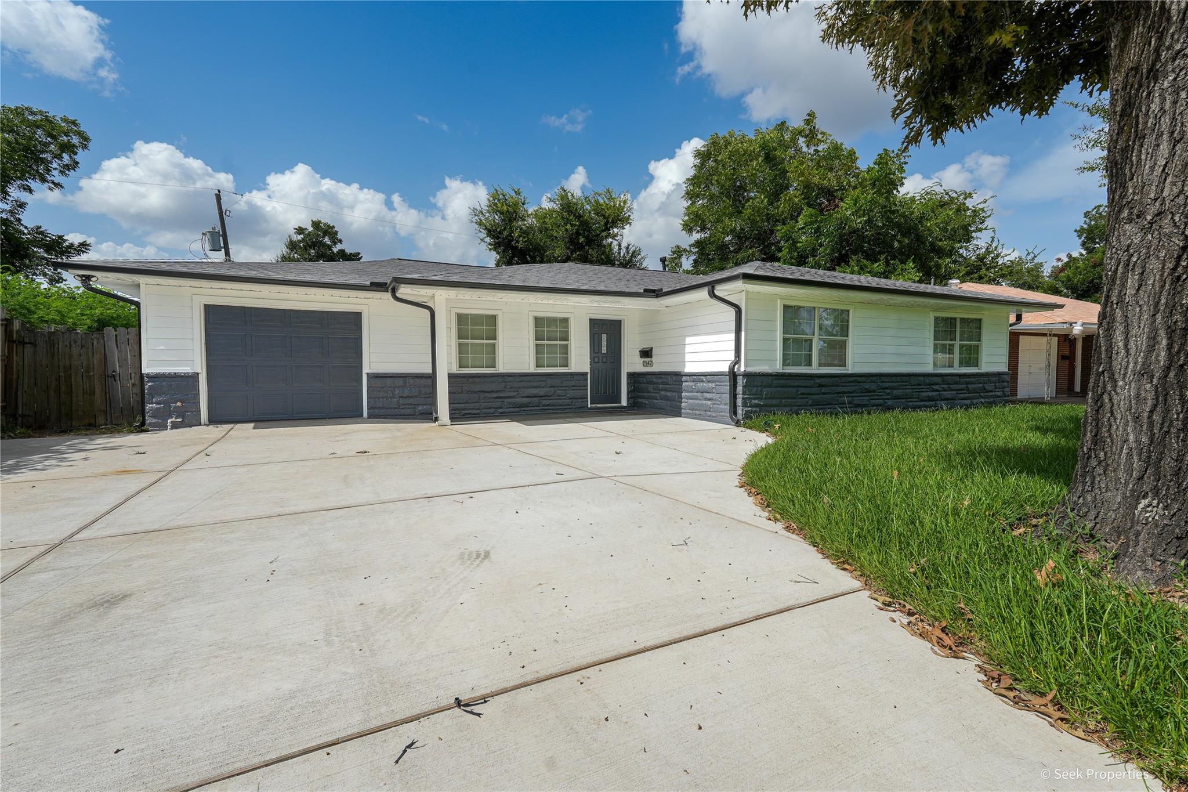
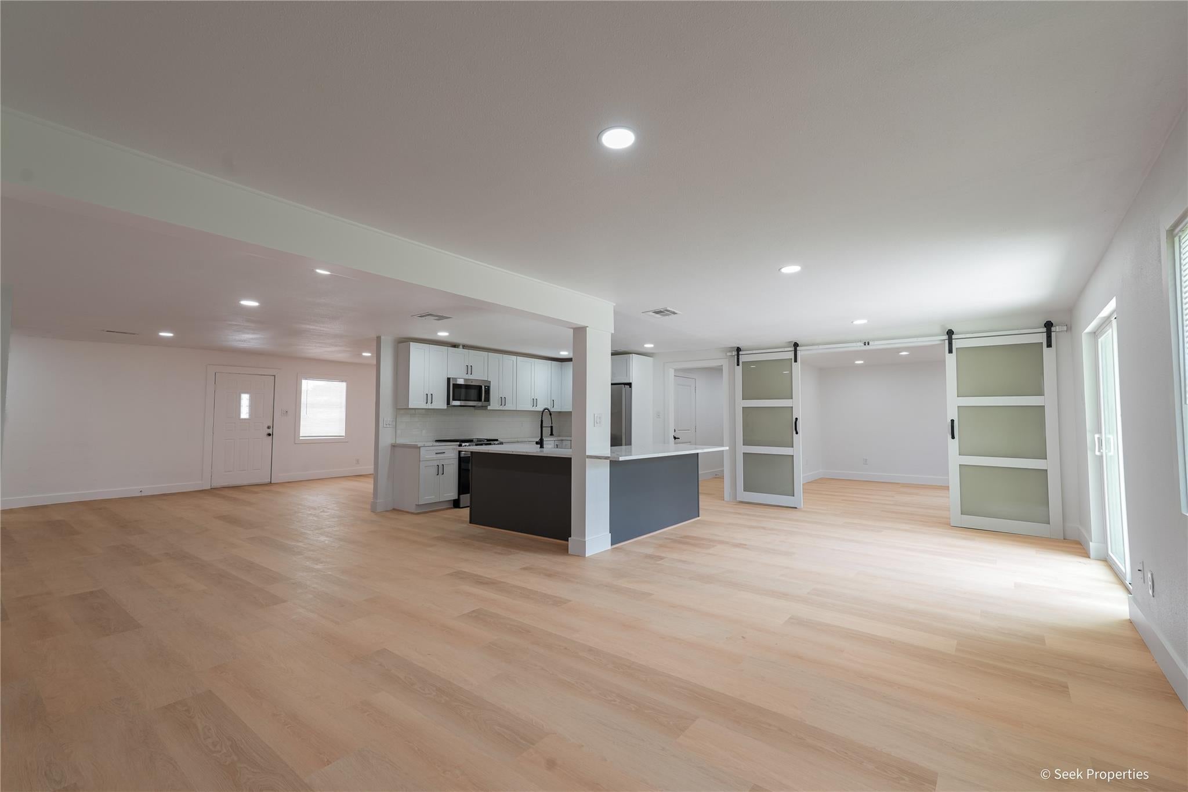
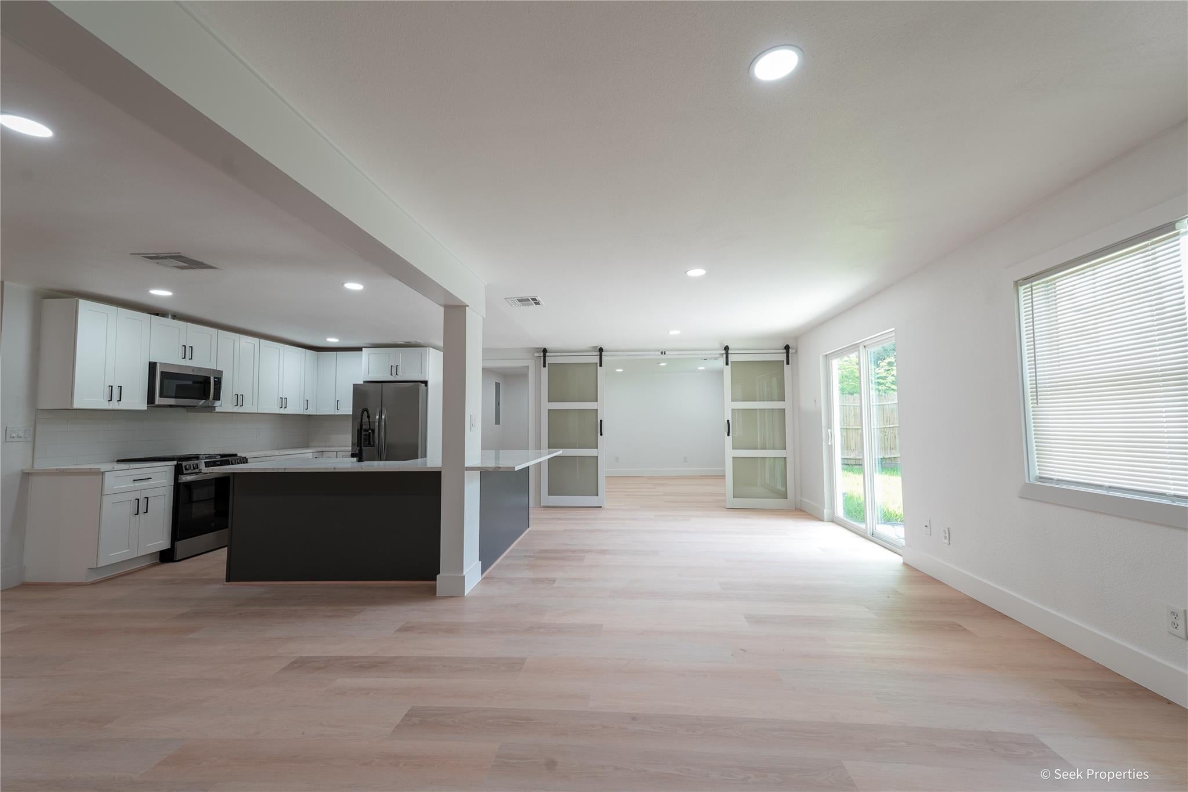
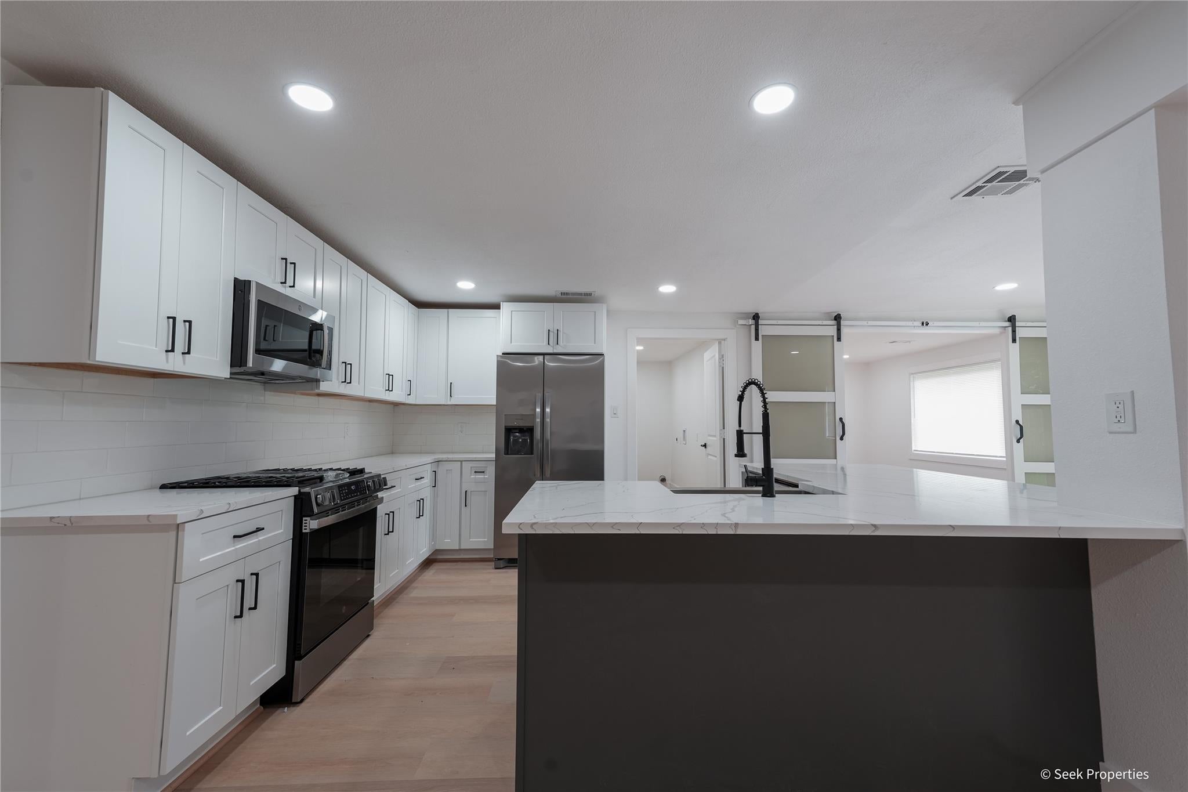
THIS IS THE ONE. Fully renovated from top to bottom, 7942 Hammerly Blvd delivers the open layout, modern finishes, and effortless functionality buyers want right now. The showpiece kitchen features expansive quartz countertops, two-tone shaker cabinetry, brand-new stainless-steel appliances, a farmhouse sink, subway tile backsplash, and generous storage. Natural-toned flooring flows through bright living and dining spaces, while designer barn doors add flexibility and architectural character. Reimagined bathrooms offer frameless glass showers, marble-inspired tile, modern vanities, and illuminated mirrors. Outside, enjoy a new roof, fresh exterior finishes, an attached garage, an expansive newly paved driveway, and a spacious backyard shaded by mature trees. Located in highly sought-after Spring Branch with convenient access to I-10, Loop 610, and Beltway 8, plus Memorial City, CityCentre, Energy Corridor, and Downtown Houston. Every detail is finished. Just move in and make it yours

Save
Ask
Tour
Hide
Share
Listing Snapshot
Price 
$399,588
Days On Site 
4 Days
Bedrooms 
3
Inside Area (SqFt) 
2,276 sqft
Total Baths 
2
Full Baths 
2
Partial Baths 
N/A
Lot Size 
0.1752 Acres
Year Built 
1953
MLS® Number 
90127709
Status 
Active
Property Tax 
$6,019
HOA/Condo/Coop Fees 
N/A
Sq Ft Source 
N/A
Friends & Family
Recent Activity
4 days agoListing updated with changes from the MLS®
5 days agoListing first seen on site
General Features
Acres 
0.1752
Attached Garage 
Yes
Direction Faces 
South
Disclosures 
Seller's Disclosure
Foundation 
Slab
Garage 
Yes
Garage Spaces 
1
Parking 
AttachedAdditional Parking
Parking Spaces 
1
Property Sub Type 
Single Family Residence
Sewer 
Public Sewer
SqFt Total 
2276
Style 
Traditional
Water Source 
Public
Interior Features
Appliances 
DisposalIce MakerGas OvenMicrowaveGas RangeDishwasherRefrigerator
Cooling 
Electric
Flooring 
TileVinyl
Heating 
Natural Gas
Interior 
Walk-In Closet(s)Breakfast BarKitchen Island
Laundry Features 
Electric Dryer Hookup
Window Features 
Window Coverings
Bedroom 
Dimensions - 12 x 12Level - FirstArea - 144
Master Bedroom 
Dimensions - 15 X 13Level - FirstArea - 195
Save
Ask
Tour
Hide
Share
Exterior Features
Construction Details 
StoneVinyl Siding
Fencing 
Back Yard
Lot Features 
Subdivided
Patio And Porch 
CoveredPatio
Roof 
Composition
Windows/Doors 
Window Coverings
Community Features
MLS Area 
24
School District 
49 - Spring Branch
Financing Terms Available 
CashConventionalFHAVA Loan
Roads 
Concrete
Schools
School District
49 - Spring Branch
Elementary School
Ridgecrest Elementary School (Spring Branch)
Middle School
Landrum Middle School
High School
Northbrook High School
Listing courtesy of Seek Properties [email protected]

IDX information is provided exclusively for consumers’ personal, non-commercial use. It may not be used for any purpose other than to identify prospective properties consumers may be interested in purchasing. This data is deemed reliable but is not guaranteed accurate by the MLS.

Data provided by HAR.com © 2026. All information provided should be independently verified.

Neighborhood & Commute
Source: Walkscore
Disclosure: Community information and market data powered by Constellation Data Labs. Information is deemed reliable but not guaranteed.
Save
Ask
Tour
Hide
Share