Search For Homes

Save
Ask
Tour
Hide
Share
$2,259
81 Days On Site

Other
5300 Berkley Knoll Circle 173
Richmond, TX 77407

For Rent|Condominium|Active
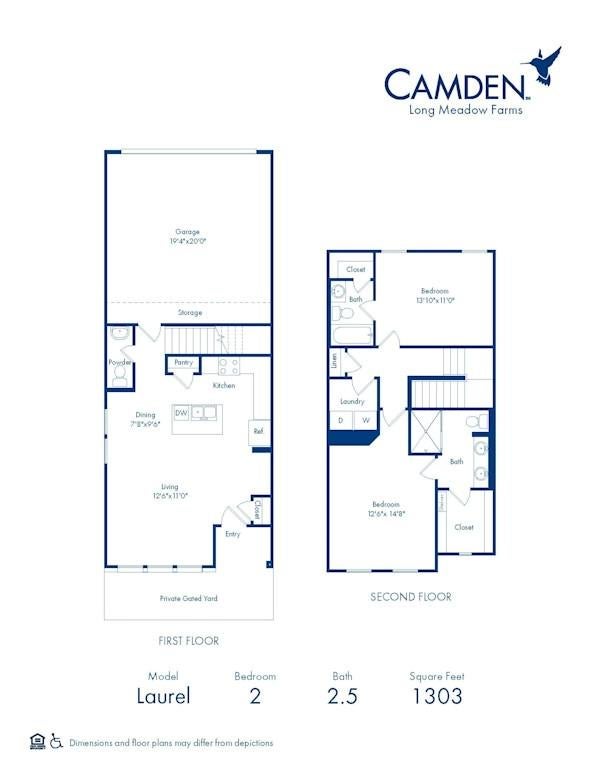
2
Beds
3
Total Baths
2
Full Baths
1
Partial Bath
1,303
SqFt
$2
/SqFt
2024
Built
Subdivision:
Long Meadow Town Center Sec 1
County:
Fort Bend
Call Now: 346.202.7307
Is this the listing for you? We can help make it yours.
346.202.7307
5300 Berkley Knoll Circle 1735300 Berkley Knoll Circle 1735300 Berkley Knoll Circle 1735300 Berkley Knoll Circle 173
Save
Ask
Tour
Hide
Share

Mortgage Calculator

Monthly Payment (Est.)

Enter an interest rate to see your estimated monthly payment.
Calculator powered by Showcase IDX, a Constellation1 Company. Copyright ©2026 Information is deemed reliable but not guaranteed.

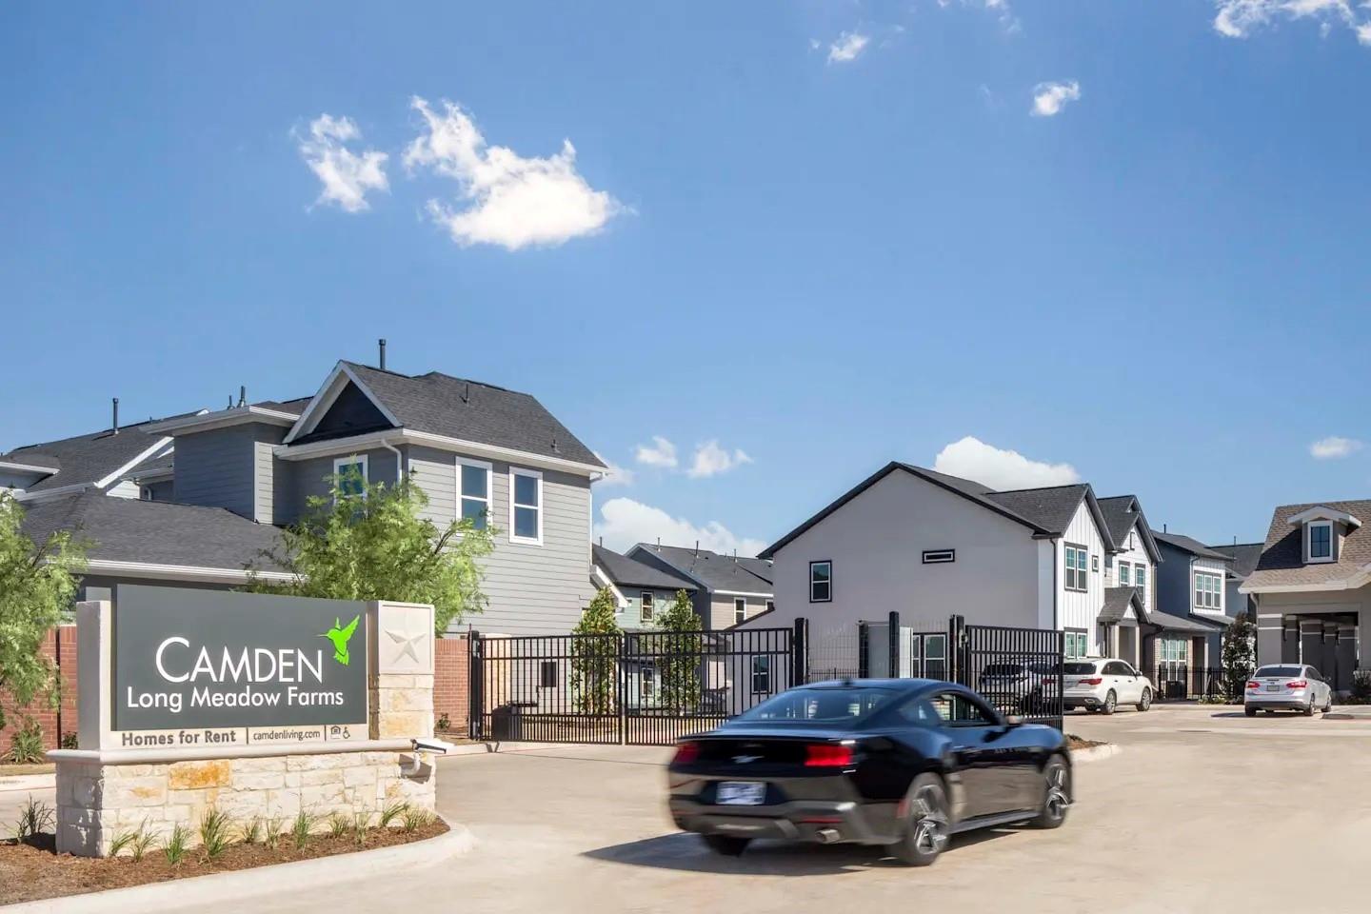
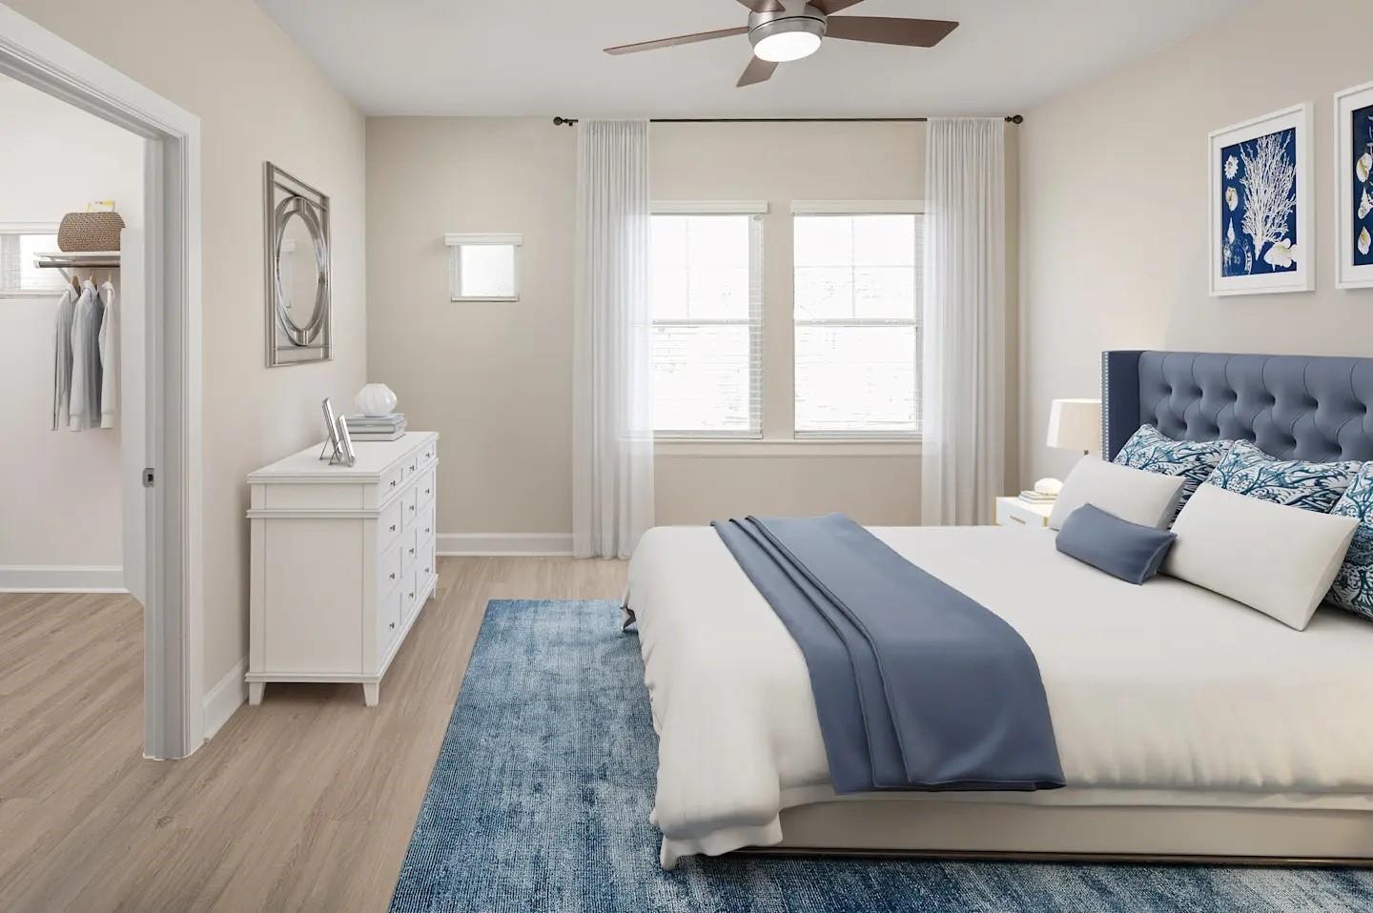
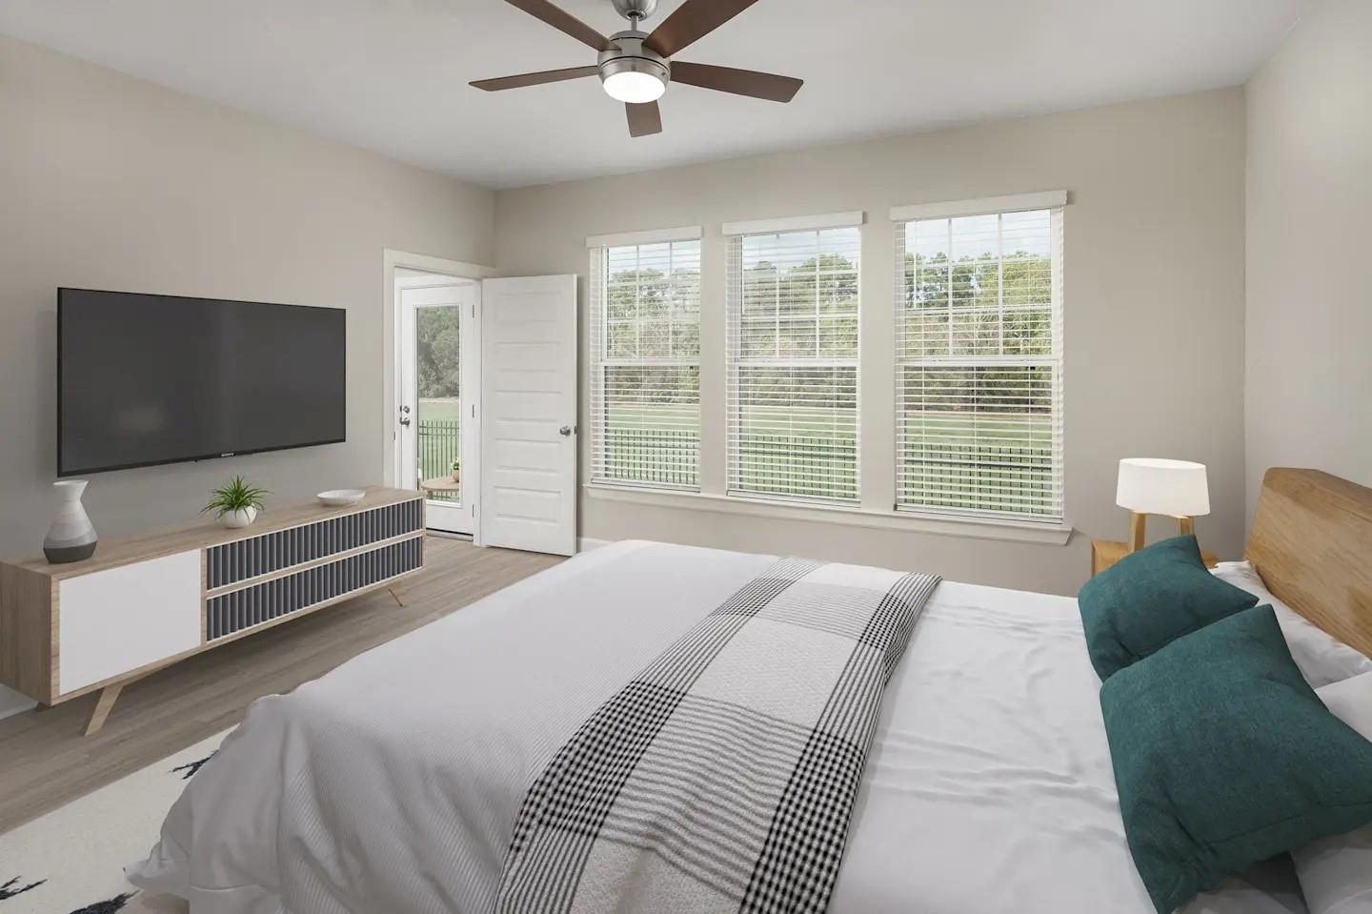
Special Concession: Enjoy 4 weeks free on all floor plans! Life at Camden Long Meadow Farms Enjoy luxury living in the best location in Richmond at Camden Long Meadow Farms! Our non-smoking single-family homes feature modern finishes, including white custom cabinetry, granite countertops, subway tile backsplash, chrome fixtures, stainless steel appliances, washed oak plank flooring throughout, and large kitchen islands! Every two-story home also features designer lighting, pantries, a full-size washer and dryer, a craftsman-style front door, two-vehicle garages, and a private yard. Enjoy time with friends and family at our courtyard with grilling stations, or take a dip in our resort-style pool. At Camden, your pets are family too! We welcome cats and dogs, up to three pets per home. Your pets will love where they live, too! They will enjoy running around your fenced-in private yard and walking along the trails nearby.

Save
Ask
Tour
Hide
Share
Listing Snapshot
Price 
$2,259
Days On Site 
81 Days
Bedrooms 
2
Inside Area (SqFt) 
1,303 sqft
Total Baths 
3
Full Baths 
2
Partial Baths 
1
Lot Size 
15.86 Acres
Year Built 
2024
MLS® Number 
90187710
Status 
Active
Property Tax 
N/A
HOA/Condo/Coop Fees 
N/A
Sq Ft Source 
N/A
Friends & Family
Recent Activity
a month agoListing updated with changes from the MLS®
a month agoPrice changed to $2,259
3 months agoListing first seen on site
General Features
Acres 
15.86
Attached Garage 
Yes
Direction Faces 
North
Disclosures 
Corporate ListingOther Disclosures
Garage 
Yes
Garage Spaces 
2
Lease Term 
12 Months
Number Of Stories 
2
Parking 
Attached
Parking Spaces 
2
Pets 
Yes
Property Sub Type 
Condominium
Sewer 
Public Sewer
SqFt Total 
1303
Utilities 
Cable Not Available
Interior Features
Appliances 
MicrowaveGas CooktopDryerRefrigeratorWasher
Cooling 
Electric
Flooring 
CarpetWood
Heating 
Electric
Bedroom 
Dimensions - 14x11Level - SecondArea - 154
Master Bedroom 
Dimensions - 13x15Level - SecondArea - 195
Save
Ask
Tour
Hide
Share
Exterior Features
Lot Features 
Other
Community Features
Association Amenities 
Pool
MLS Area 
37
School District 
33 - Lamar Consolidated
Schools
School District
33 - Lamar Consolidated
Elementary School
Adolphus Elementary School
Middle School
Briscoe Junior High School
High School
Foster High School
Listing courtesy of KX Realty PLLC [email protected]

IDX information is provided exclusively for consumers’ personal, non-commercial use. It may not be used for any purpose other than to identify prospective properties consumers may be interested in purchasing. This data is deemed reliable but is not guaranteed accurate by the MLS.

Data provided by HAR.com © 2026. All information provided should be independently verified.

Neighborhood & Commute
Source: Walkscore
Disclosure: Community information and market data powered by Constellation Data Labs. Information is deemed reliable but not guaranteed.
Save
Ask
Tour
Hide
Share