Search For Homes

Save
Ask
Tour
Hide
Share
$1,830
1 Day On Site

4923 Parkland Street
Pasadena, TX 77504

For Rent|Single Family Residence|Active
3
Beds
1
Total Bath
1
Full Bath
1,057
SqFt
$2
/SqFt
1971
Built
Subdivision:
Parkland Village Sec 01 R/P
County:
Harris
Call Now: 346.202.7307
Is this the listing for you? We can help make it yours.
346.202.7307
4923 Parkland Street4923 Parkland Street4923 Parkland Street4923 Parkland Street
Save
Ask
Tour
Hide
Share

Mortgage Calculator

Monthly Payment (Est.)

$8
Calculator powered by Showcase IDX, a Constellation1 Company. Copyright ©2026 Information is deemed reliable but not guaranteed.

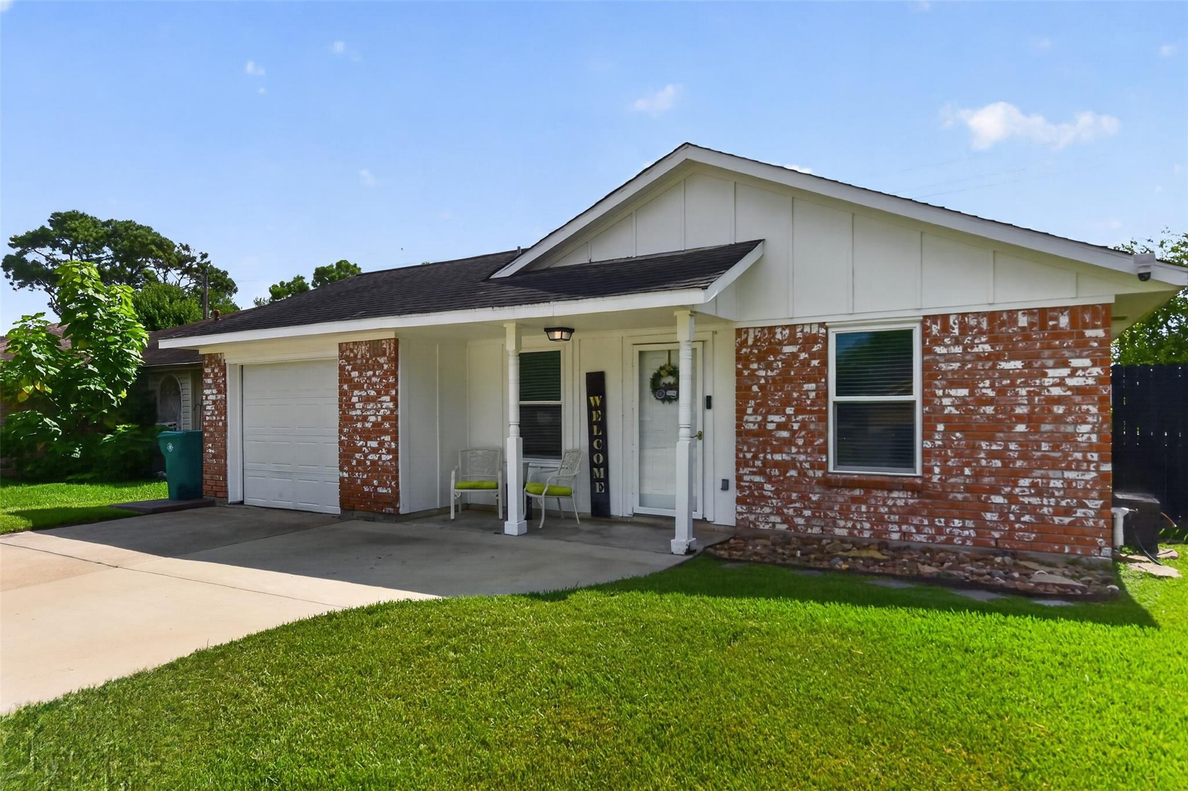
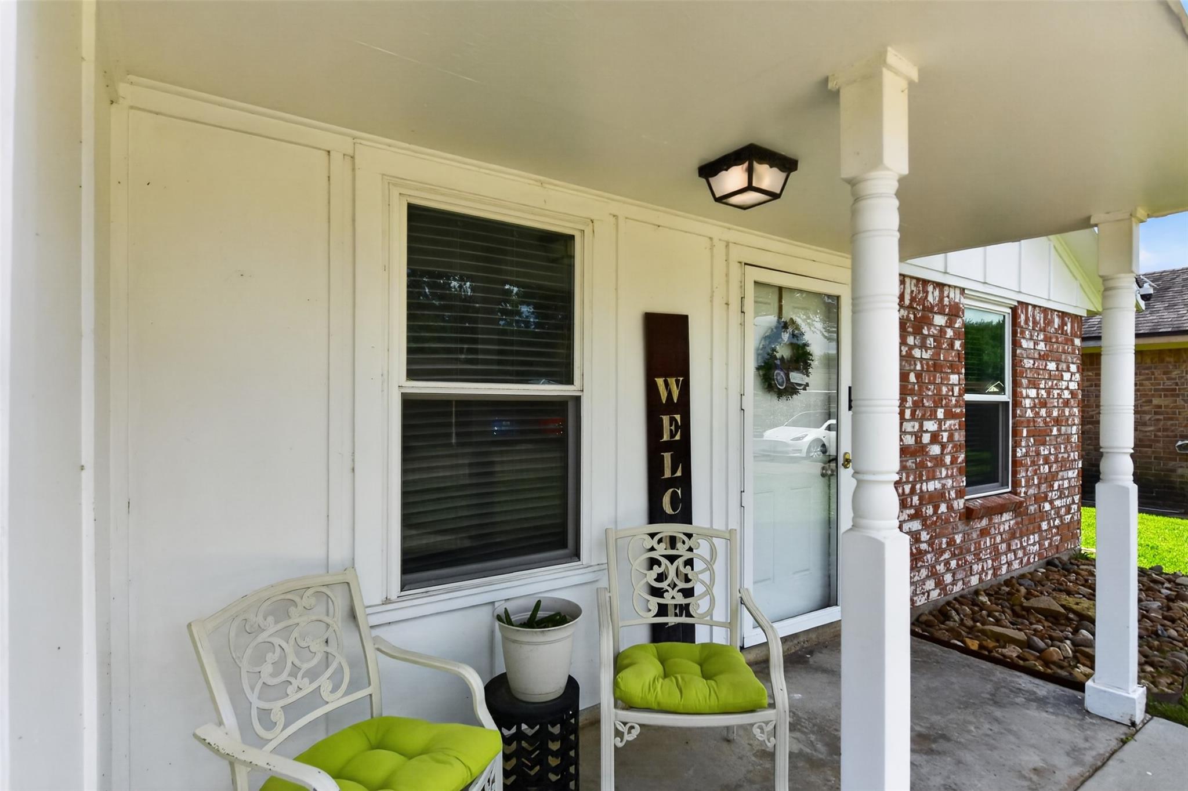
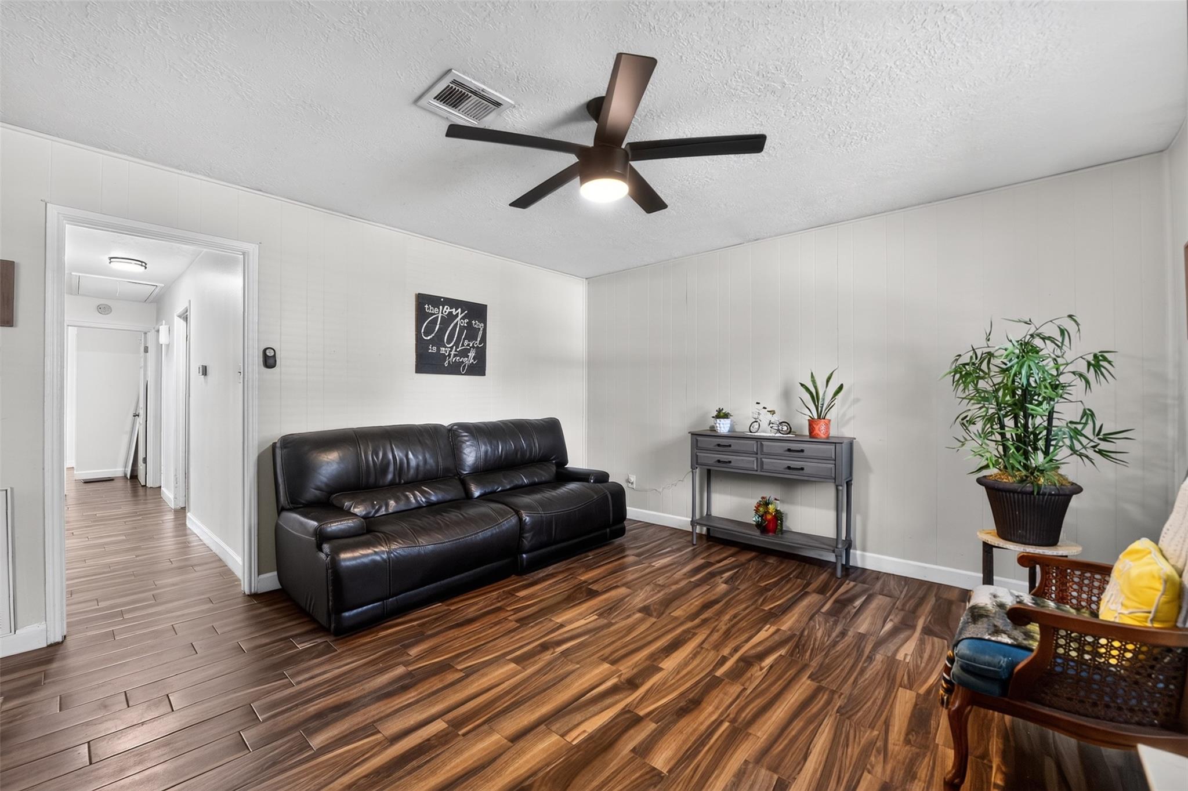
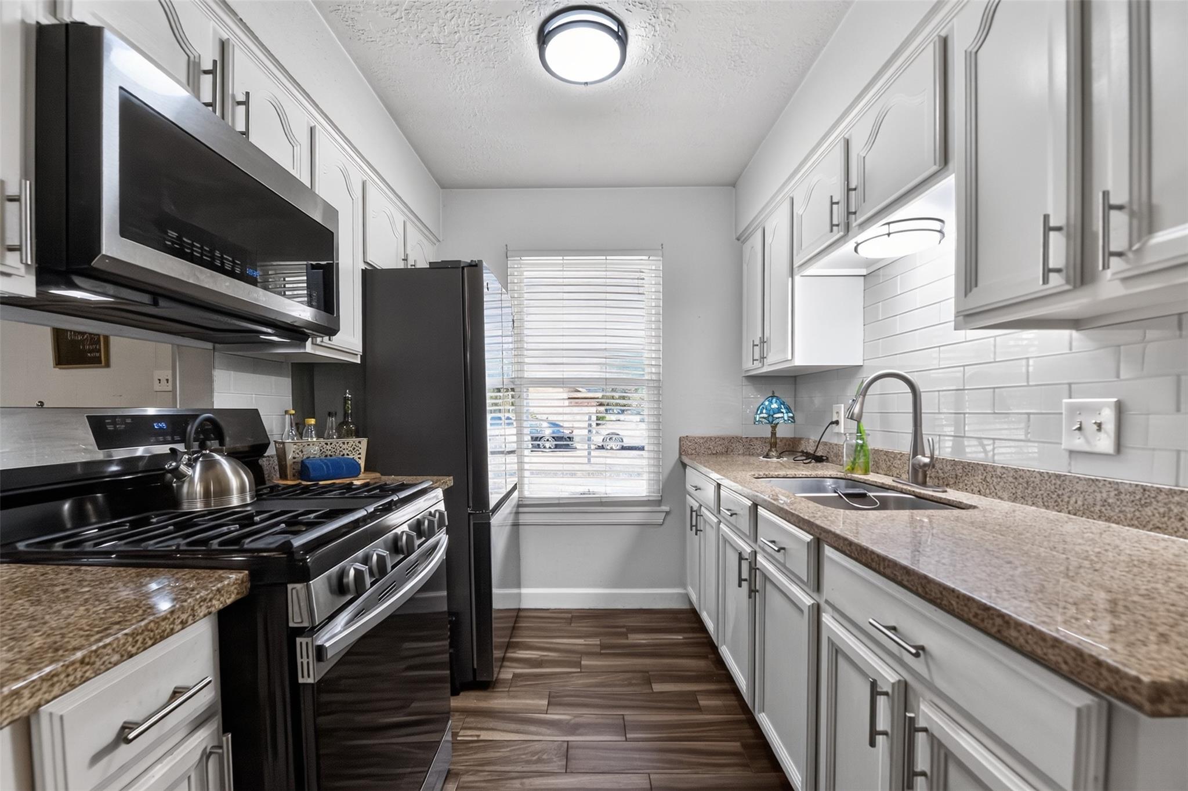
Welcome home to this beautifully updated 3-bedroom, 2-bathroom home offering 1,057 sq. ft. of comfortable living space! This home features a renovated kitchen with granite countertops, and stainless steel appliances, along with remodeled bathrooms featuring dual vanity sinks, updated cabinetry and countertops, and a walk-in shower. Major updates include a replaced AC system, windows, and water heater. The oversized 1-car garage includes an automatic opener, in-garage laundry, and a washer and dryer that stay with the home. Enjoy two patio areas, a double wide driveway, and a spacious backyard with a storage shed. Updated lighting throughout completes this inviting rental. Come see all this home has to offer. Yard maintenance is included!

Save
Ask
Tour
Hide
Share
Listing Snapshot
Price 
$1,830
Days On Site 
1 Day
Bedrooms 
3
Inside Area (SqFt) 
1,057 sqft
Total Baths 
1
Full Baths 
1
Partial Baths 
N/A
Lot Size 
0.1077 Acres
Year Built 
1971
MLS® Number 
90197027
Status 
Active
Property Tax 
N/A
HOA/Condo/Coop Fees 
N/A
Sq Ft Source 
N/A
Friends & Family
Recent Activity
yesterdayListing updated with changes from the MLS®
yesterdayListing first seen on site
General Features
Acres 
0.1077
Attached Garage 
Yes
Disclosures 
No Disclosures
Garage 
Yes
Garage Spaces 
1
Lease Term 
12 Months
Number Of Stories 
1
Parking 
AttachedOversized
Parking Spaces 
1
Pets 
Call
Property Sub Type 
Single Family Residence
Sewer 
Public Sewer
SqFt Total 
1057
Style 
Traditional
Water Source 
Public
Interior Features
Appliances 
DisposalGas OvenMicrowaveGas RangeDryerWasherDishwasher
Cooling 
Ceiling Fan(s)Electric
Flooring 
CarpetTile
Furnished 
Unfurnished
Heating 
Natural Gas
Interior 
PantryMaster DownstairsGranite CountersDouble Vanity
Laundry Features 
Gas Dryer HookupWasher Hookup
Window Features 
Window Coverings
Bedroom 
Dimensions - 11x10Level - FirstArea - 110
Dining Room 
Dimensions - 9.5x8Level - FirstArea - 76
Kitchen 
Dimensions - 9.5x8Level - FirstArea - 76
Living Room 
Dimensions - 14.5x13Level - FirstArea - 188
Master Bedroom 
Dimensions - 12.5x11Level - FirstArea - 137
Save
Ask
Tour
Hide
Share
Exterior Features
Fencing 
Back Yard
Lot Features 
Back YardSubdivided
Other Structures 
Shed(s)
Patio And Porch 
Patio
Windows/Doors 
Window Coverings
Community Features
Community Features 
Curbs
MLS Area 
6
School District 
41 - Pasadena
Roads 
Concrete
Schools
School District
41 - Pasadena
Elementary School
Teague Elementary School (Pasadena)
Middle School
Lomax Middle School
High School
Memorial High School (Pasadena)
Listing courtesy of RE/MAX Space Center [email protected]

IDX information is provided exclusively for consumers’ personal, non-commercial use. It may not be used for any purpose other than to identify prospective properties consumers may be interested in purchasing. This data is deemed reliable but is not guaranteed accurate by the MLS.

Data provided by HAR.com © 2026. All information provided should be independently verified.

Neighborhood & Commute
Source: Walkscore
Disclosure: Community information and market data powered by Constellation Data Labs. Information is deemed reliable but not guaranteed.
Save
Ask
Tour
Hide
Share