Search For Homes

Save
Ask
Tour
Hide
Share
$475,000
15 Days On Site

10514 Rigel Ridge Way
Richmond, TX 77406

For Sale|Single Family Residence|Active
4
Beds
4
Total Baths
4
Full Baths
2,899
SqFt
$164
/SqFt
2022
Built
Subdivision:
Candela
County:
Fort Bend
Call Now: 346.202.7307
Is this the listing for you? We can help make it yours.
346.202.7307
Upcoming Open Houses
Sun, Sep 20, 2:00 PM - 4:00 PM
10514 Rigel Ridge Way10514 Rigel Ridge Way10514 Rigel Ridge Way10514 Rigel Ridge Way
Save
Ask
Tour
Hide
Share

Mortgage Calculator

Monthly Payment (Est.)

$2,167
Calculator powered by Showcase IDX, a Constellation1 Company. Copyright ©2026 Information is deemed reliable but not guaranteed.

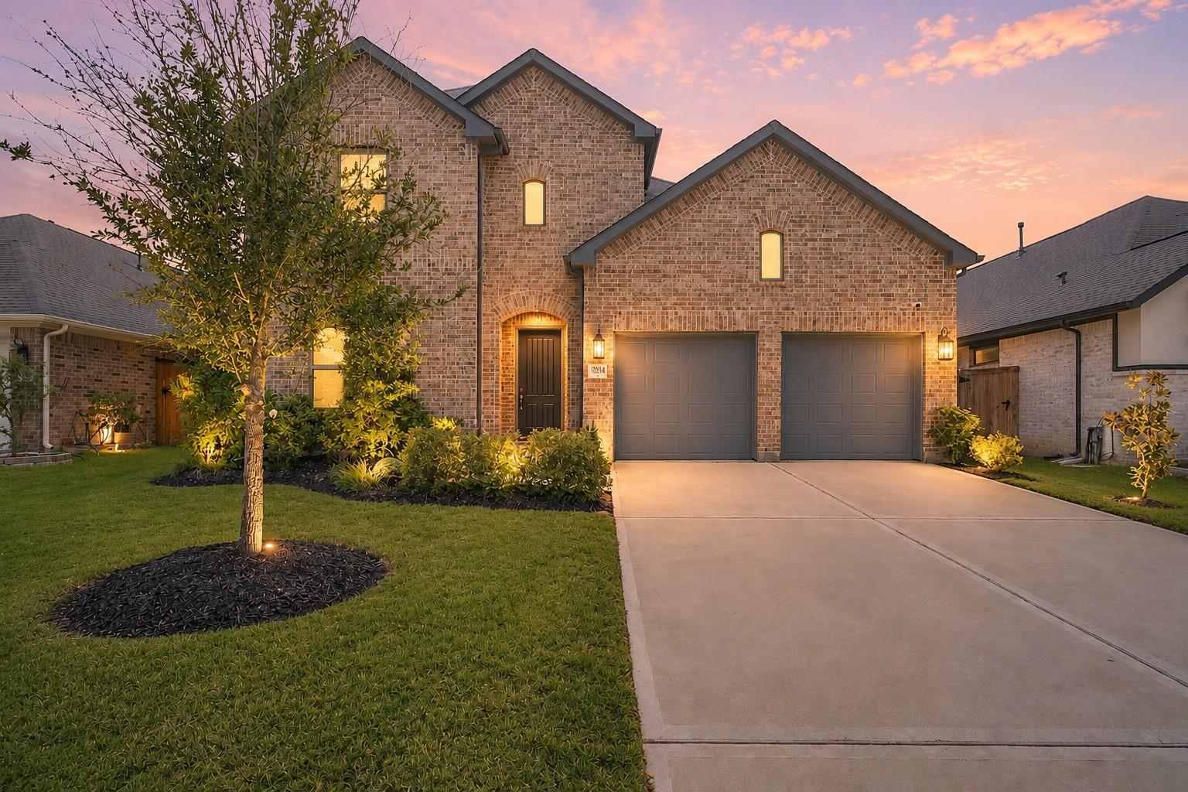
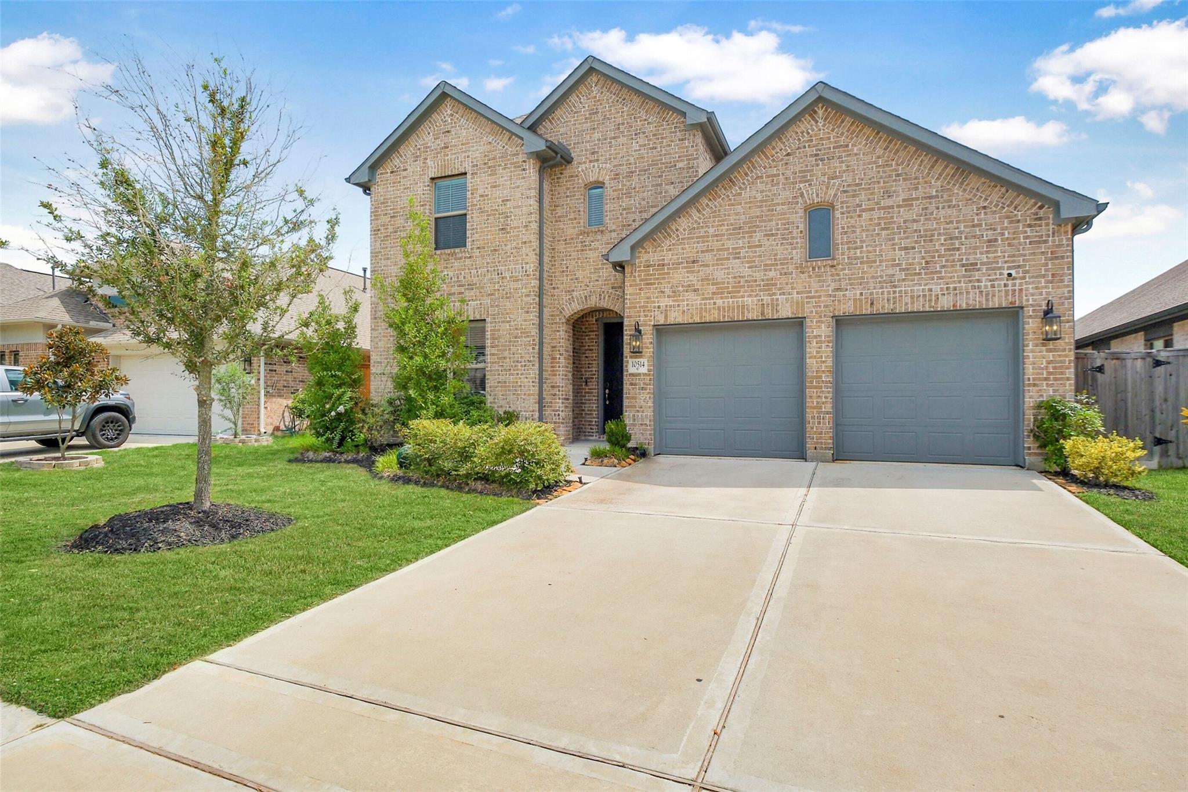
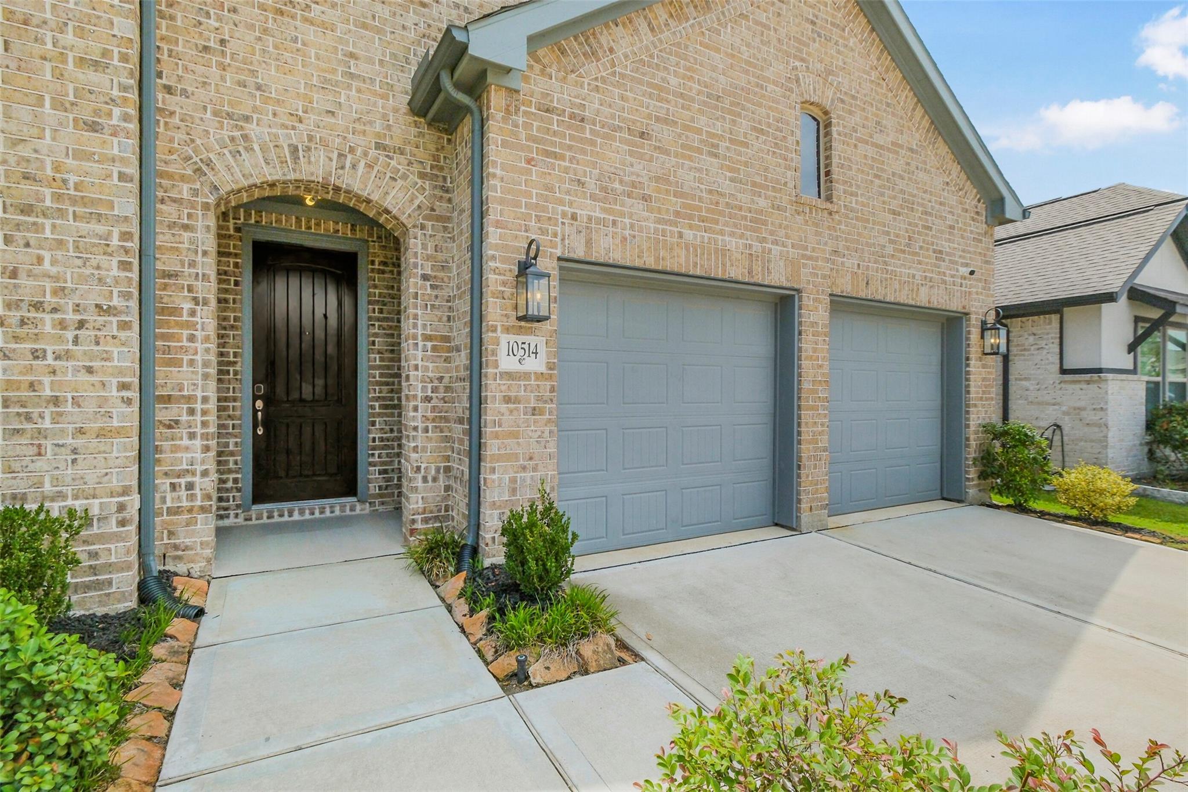
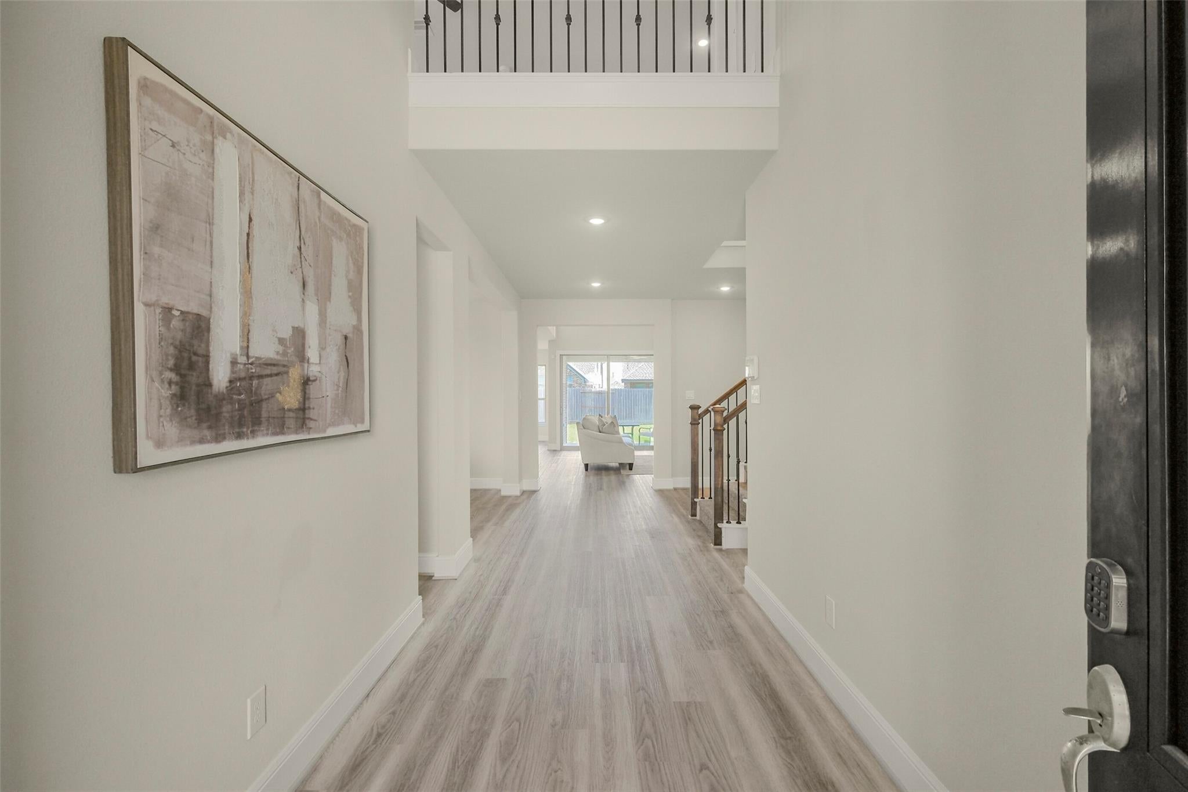
Why wait to build when this barely-lived-in Candela home is already upgraded, move-in ready & comes with the extras? Built in 2022, this 4-bedroom, 4-bath home offers nearly 2,900 sq ft with TWO bedrooms downstairs, including the private primary suite. Soaring ceilings create an impressive two-story family room, while the open kitchen features 42" cabinetry, stone countertops, stainless appliances, gas cooktop & herringbone backsplash. A dramatic staircase with black metal balusters leads to two additional bedrooms & a spacious game room. A standout upgrade is the 12' x 8' three-panel stacking glass door, opening to an extended covered patio & backyard with room to make it your own. The patio is pre-plumbed & pre-wired for a future outdoor kitchen. Refrigerator, washer & dryer STAY—adding even more value! Enjoy Candela's resort-style amenities and a home that feels almost new—without waiting on construction!

Save
Ask
Tour
Hide
Share
Listing Snapshot
Price 
$475,000
Days On Site 
15 Days
Bedrooms 
4
Inside Area (SqFt) 
2,899 sqft
Total Baths 
4
Full Baths 
4
Partial Baths 
N/A
Lot Size 
0.1594 Acres
Year Built 
2022
MLS® Number 
90207378
Status 
Active
Property Tax 
$14,485
HOA/Condo/Coop Fees 
$62.5 monthly
Sq Ft Source 
N/A
Friends & Family
Recent Activity
2 days agoListing updated with changes from the MLS®
2 days agoPrice changed to $475,000
2 weeks agoListing first seen on site
General Features
Acres 
0.1594
Attached Garage 
Yes
Direction Faces 
West
Disclosures 
MudSeller's Disclosure
Foundation 
Slab
Garage 
Yes
Garage Spaces 
2
Green Energy Efficient 
Thermostat
Parking 
Attached
Parking Spaces 
2
Property Sub Type 
Single Family Residence
Security 
Prewired
SqFt Total 
2899
Style 
Traditional
Water Source 
Public
Interior Features
Appliances 
DisposalConvection OvenGas OvenMicrowaveGas CooktopDishwasherDryerRefrigeratorWasher
Cooling 
Attic FanElectric
Flooring 
CarpetTileVinyl
Heating 
Natural Gas
Interior 
High CeilingsWired for SoundKitchen IslandPantryEntrance FoyerMaster DownstairsVaulted Ceiling(s)Double VanitySoaking TubSmart Thermostat
Laundry Features 
Electric Dryer HookupGas Dryer HookupWasher Hookup
Window Features 
Low Emissivity Windows
Bathroom 
Level - Second
Bedroom 
Dimensions - 11'5" x 11'1"Level - FirstArea - 126
Breakfast 
Level - First
Dining Room 
Level - First
Game Room 
Level - Second
Kitchen 
Level - First
Living Room 
Level - First
Master Bathroom 
Level - First
Master Bedroom 
Dimensions - 13'9" x 15'9"Level - FirstArea - 216
Utility Room 
Level - First
Save
Ask
Tour
Hide
Share
Exterior Features
Construction Details 
Aluminum SidingBrickCement SidingOtherWood Siding
Fencing 
Back Yard
Lot Features 
Subdivided
Patio And Porch 
Covered
Roof 
Composition
Windows/Doors 
Low Emissivity Windows
Community Features
Association Amenities 
ClubhouseFitness CenterJogging PathParkPlaygroundPoolSport CourtRecreation Facilities
Association Fee 
$750.0
Association Fee Frequency 
Annually
Community Features 
Clubhouse
MLS Area 
37
School District 
33 - Lamar Consolidated
Financing Terms Available 
CashConventionalFHAVA Loan
Schools
School District
33 - Lamar Consolidated
Elementary School
Terrell Elementary School (Lamar)
Middle School
Banks Middle School
High School
Tomas High School (Lamar)
Listing courtesy of Keller Williams Premier Realty [email protected]

IDX information is provided exclusively for consumers’ personal, non-commercial use. It may not be used for any purpose other than to identify prospective properties consumers may be interested in purchasing. This data is deemed reliable but is not guaranteed accurate by the MLS.

Data provided by HAR.com © 2026. All information provided should be independently verified.

Neighborhood & Commute
Source: Walkscore
Disclosure: Community information and market data powered by Constellation Data Labs. Information is deemed reliable but not guaranteed.
Save
Ask
Tour
Hide
Share