Search For Homes

Save
Ask
Tour
Hide
Share
$560,000
16 Days On Site

3530 Katy Hockley Road
Katy, TX 77493

For Sale|Single Family Residence|Active
3
Beds
2
Total Baths
2
Full Baths
2,074
SqFt
$270
/SqFt
1973
Built
Subdivision:
H & T C Rr Co Surv Patent #371
County:
Harris
Call Now: 346.202.7307
Is this the listing for you? We can help make it yours.
346.202.7307
3530 Katy Hockley Road3530 Katy Hockley Road3530 Katy Hockley Road3530 Katy Hockley Road
Save
Ask
Tour
Hide
Share

Mortgage Calculator

Monthly Payment (Est.)

Enter an interest rate to see your estimated monthly payment.
Calculator powered by Showcase IDX, a Constellation1 Company. Copyright ©2026 Information is deemed reliable but not guaranteed.

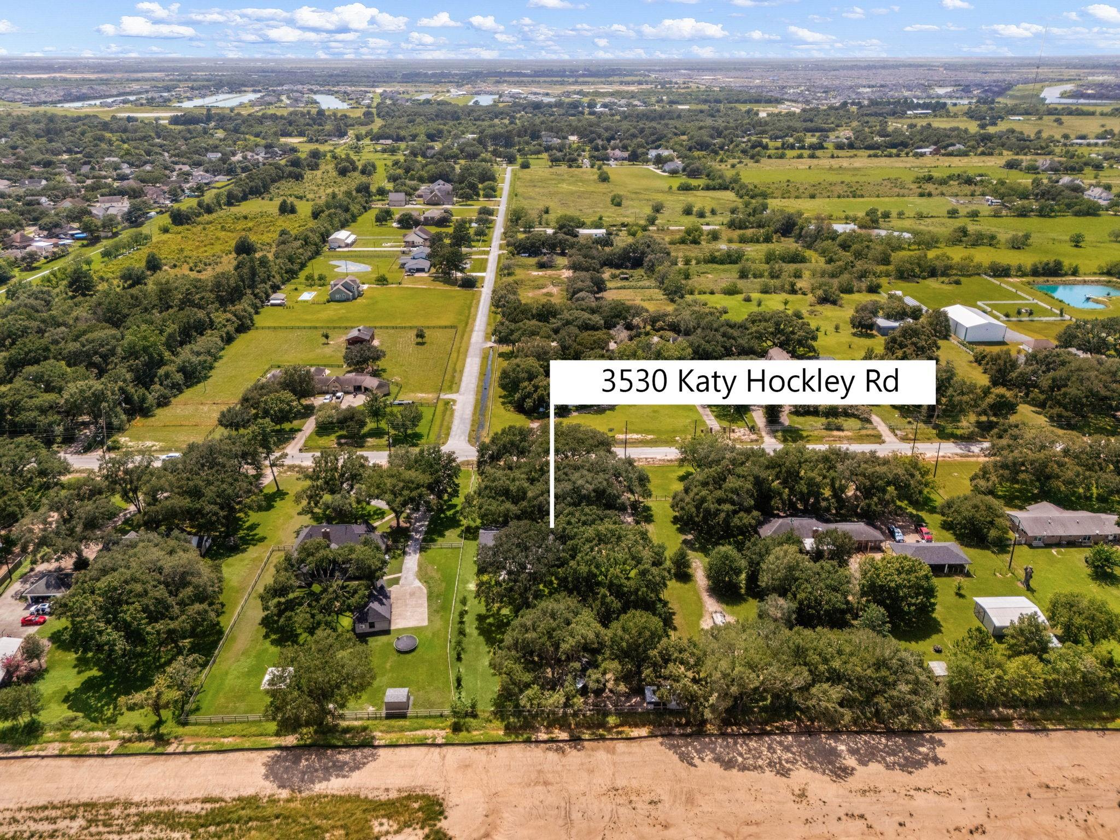
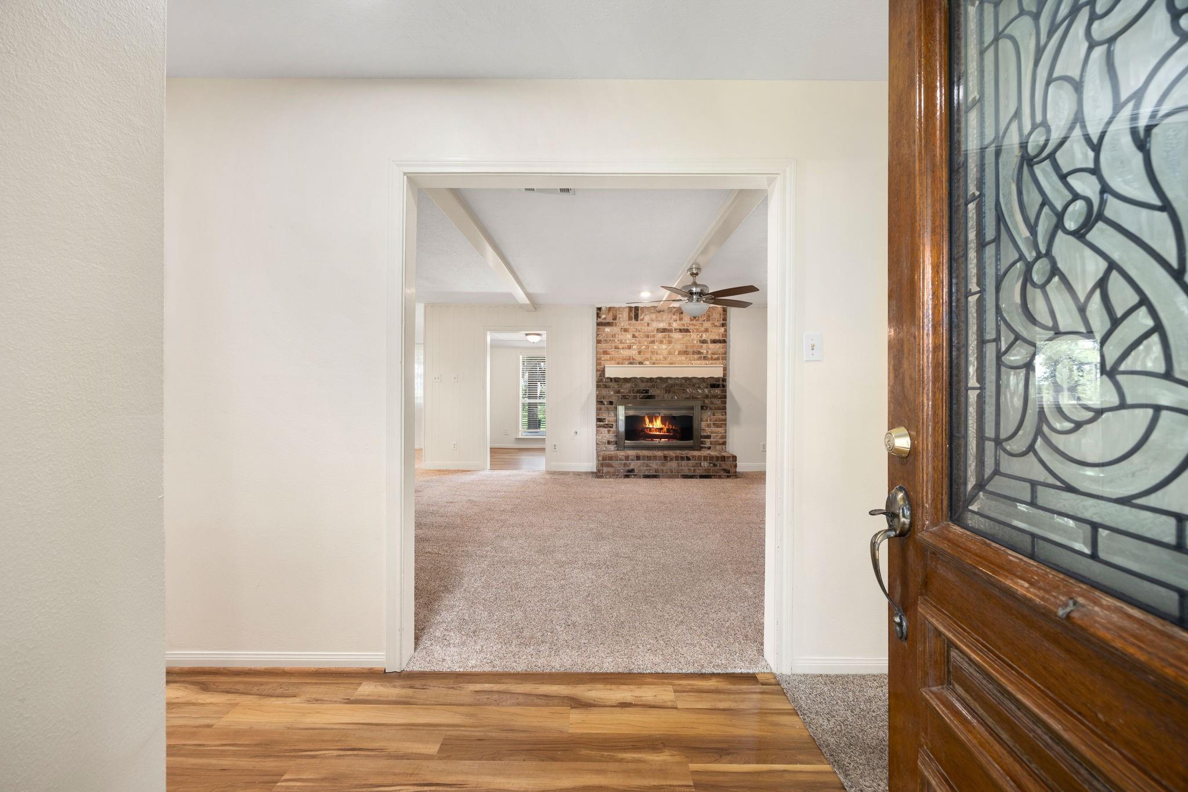
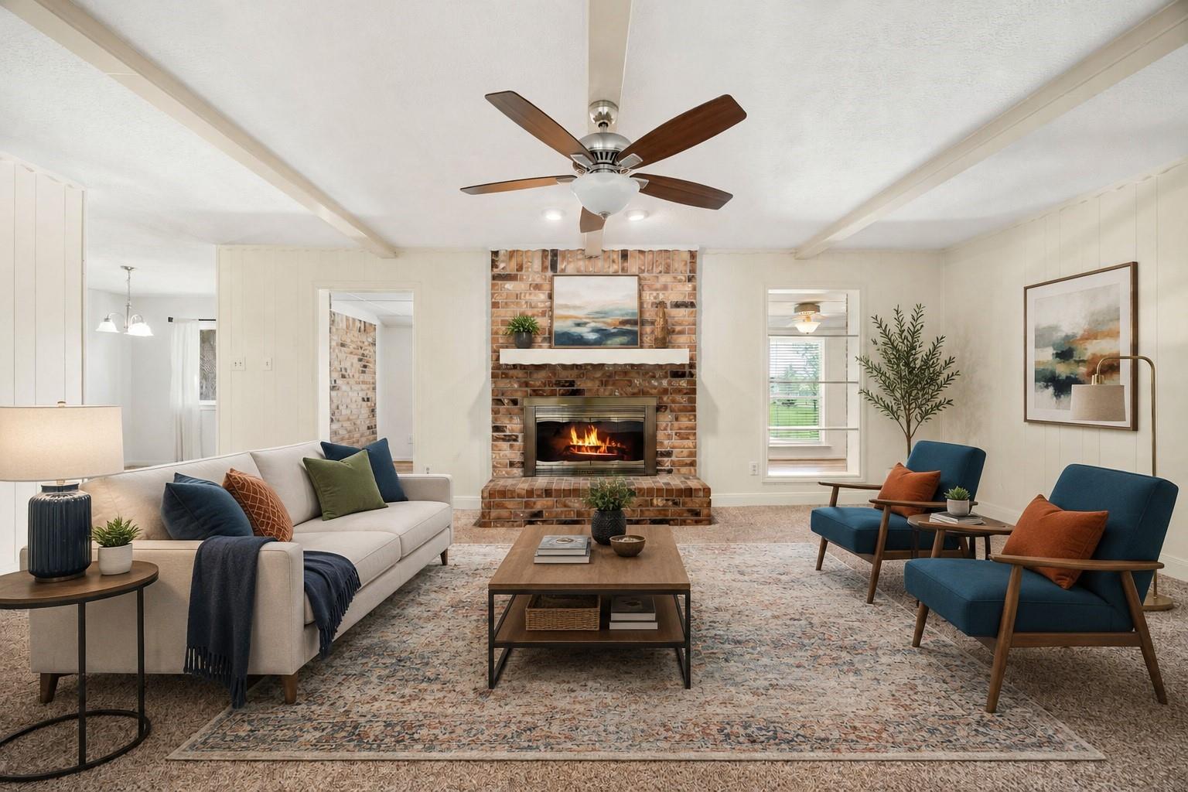
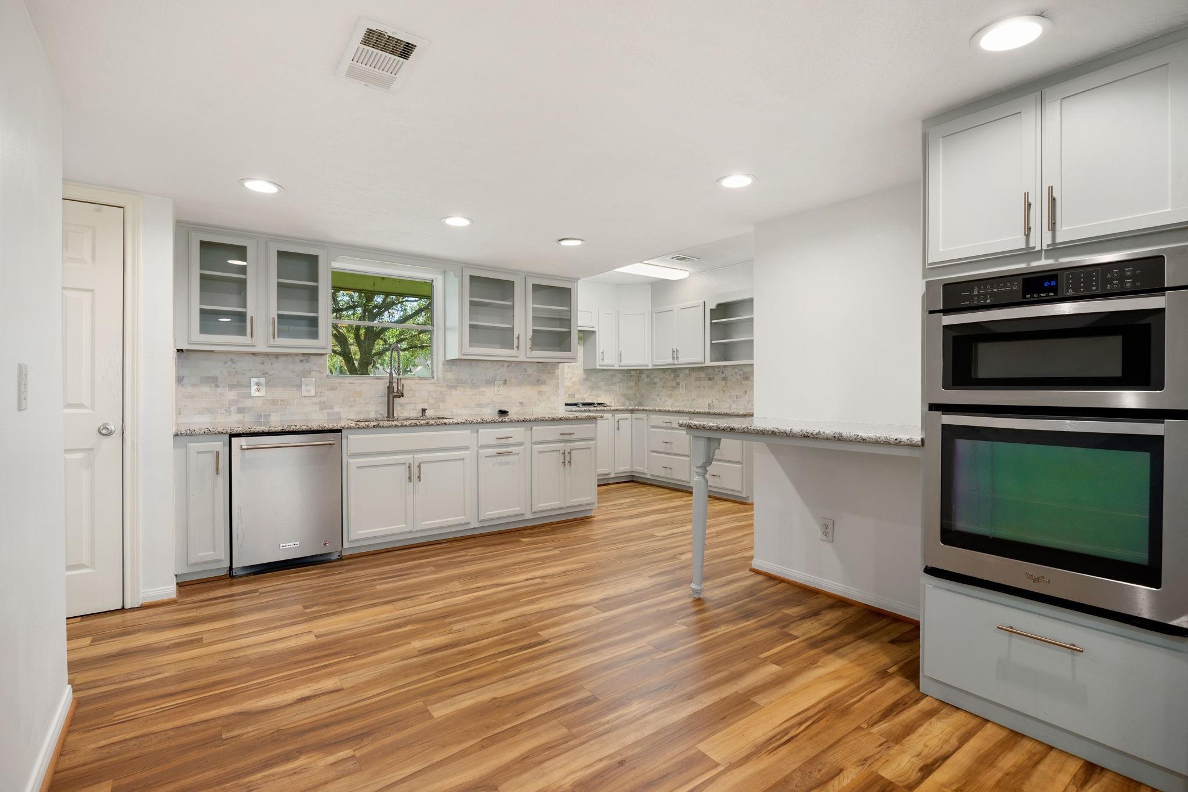
A/C duct replaced, 11 zone irrigation system installed, electric breaker panel replaced in 2022, exterior electrical service/lines replaced. Full perimeter fence installed in 2023, controlled access gate installed in 2024. Roof replaced in 2025, shed roof replaced in 2025, whole house PEX re-pipe, foundation repaired in 2025, new gazebo as of 2025, gutters and metal guard gutters installed in 2026. Acreage lot with no HOA restrictions. Features three bedrooms, two full bathrooms, and a warm living room centered around a classic wood-burning fireplace. The kitchen setup is beautifully equipped with a gas range, a microwave, and a generous walk-in pantry. Surrounded by great neighbors and offering an effortless commute with its close proximity to I-10, this property perfectly balances rural tranquility with city convenience. Call us today and schedule your private showing!

Save
Ask
Tour
Hide
Share
Listing Snapshot
Price 
$560,000
Days On Site 
16 Days
Bedrooms 
3
Inside Area (SqFt) 
2,074 sqft
Total Baths 
2
Full Baths 
2
Partial Baths 
N/A
Lot Size 
1.12 Acres
Year Built 
1973
MLS® Number 
90214470
Status 
Active
Property Tax 
$6,984
HOA/Condo/Coop Fees 
N/A
Sq Ft Source 
N/A
Friends & Family
Recent Activity
7 days agoListing updated with changes from the MLS®
2 weeks agoListing first seen on site
General Features
Acres 
1.12
Attached Garage 
Yes
Direction Faces 
West
Disclosures 
Seller's Disclosure
Foundation 
Slab
Garage 
Yes
Garage Spaces 
2
Green Energy Efficient 
ThermostatInsulation
Parking 
AttachedElectric GateGated
Parking Spaces 
2
Property Sub Type 
Single Family Residence
Sewer 
Public Sewer
SqFt Total 
2074
Style 
Traditional
Water Source 
Public
Interior Features
Appliances 
Gas OvenMicrowaveGas RangeDishwasher
Cooling 
Electric
Fireplace 
Yes
Fireplace Features 
Wood Burning
Fireplaces 
1
Flooring 
CarpetLaminateTile
Heating 
Natural Gas
Interior 
PantrySmart Thermostat
Laundry Features 
Washer Hookup
Window Features 
Window Coverings
Bedroom 
Dimensions - 13 X 11Level - FirstArea - 143
Kitchen 
Dimensions - 18 X 18Level - FirstArea - 324
Living Room 
Dimensions - 22 X 16Level - FirstArea - 352
Master Bedroom 
Dimensions - 16 X 14Level - FirstArea - 224
Save
Ask
Tour
Hide
Share
Exterior Features
Construction Details 
Brick
Exterior 
Balcony
Fencing 
Back YardFull
Lot Features 
Cleared
Other Structures 
Shed(s)
Patio And Porch 
Patio
Roof 
Composition
Windows/Doors 
Window Coverings
Community Features
MLS Area 
25
School District 
30 - Katy
Financing Terms Available 
CashConventionalFHAVA Loan
Schools
School District
30 - Katy
Elementary School
Faldyn Elementary School
Middle School
Haskett Junior High School
High School
Katy High School
Listing courtesy of Compass RE Texas, LLC - West Houston [email protected]

IDX information is provided exclusively for consumers’ personal, non-commercial use. It may not be used for any purpose other than to identify prospective properties consumers may be interested in purchasing. This data is deemed reliable but is not guaranteed accurate by the MLS.

Data provided by HAR.com © 2026. All information provided should be independently verified.

Neighborhood & Commute
Source: Walkscore
Disclosure: Community information and market data powered by Constellation Data Labs. Information is deemed reliable but not guaranteed.
Save
Ask
Tour
Hide
Share