Search For Homes

Save
Ask
Tour
Hide
Share
$305,000
86 Days On Site

631 E Newport Bend
Katy, TX 77494

For Sale|Single Family Residence|Active
3
Beds
2
Total Baths
2
Full Baths
1,556
SqFt
$196
/SqFt
2011
Built
Subdivision:
Harbor Shores
County:
Harris
Call Now: 346.202.7307
Is this the listing for you? We can help make it yours.
346.202.7307
631 E Newport Bend631 E Newport Bend631 E Newport Bend631 E Newport Bend
Save
Ask
Tour
Hide
Share

Mortgage Calculator

Monthly Payment (Est.)

$1,392
Calculator powered by Showcase IDX, a Constellation1 Company. Copyright ©2026 Information is deemed reliable but not guaranteed.

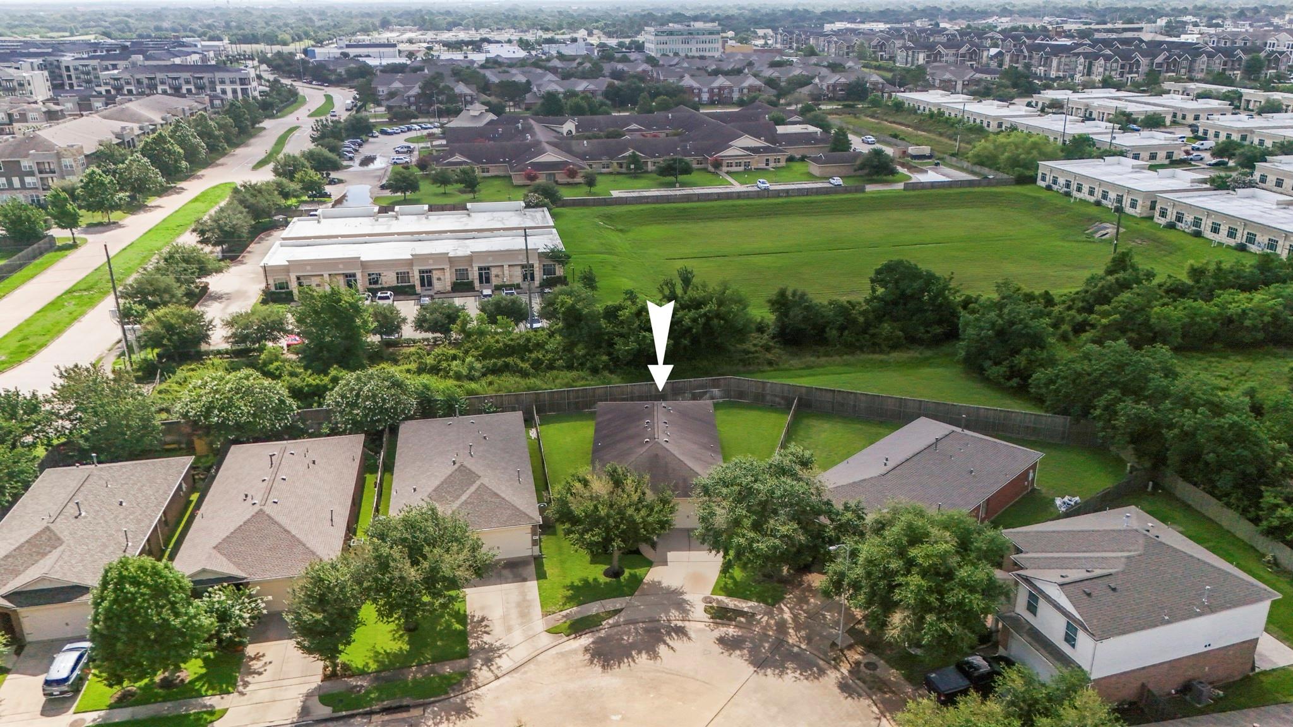
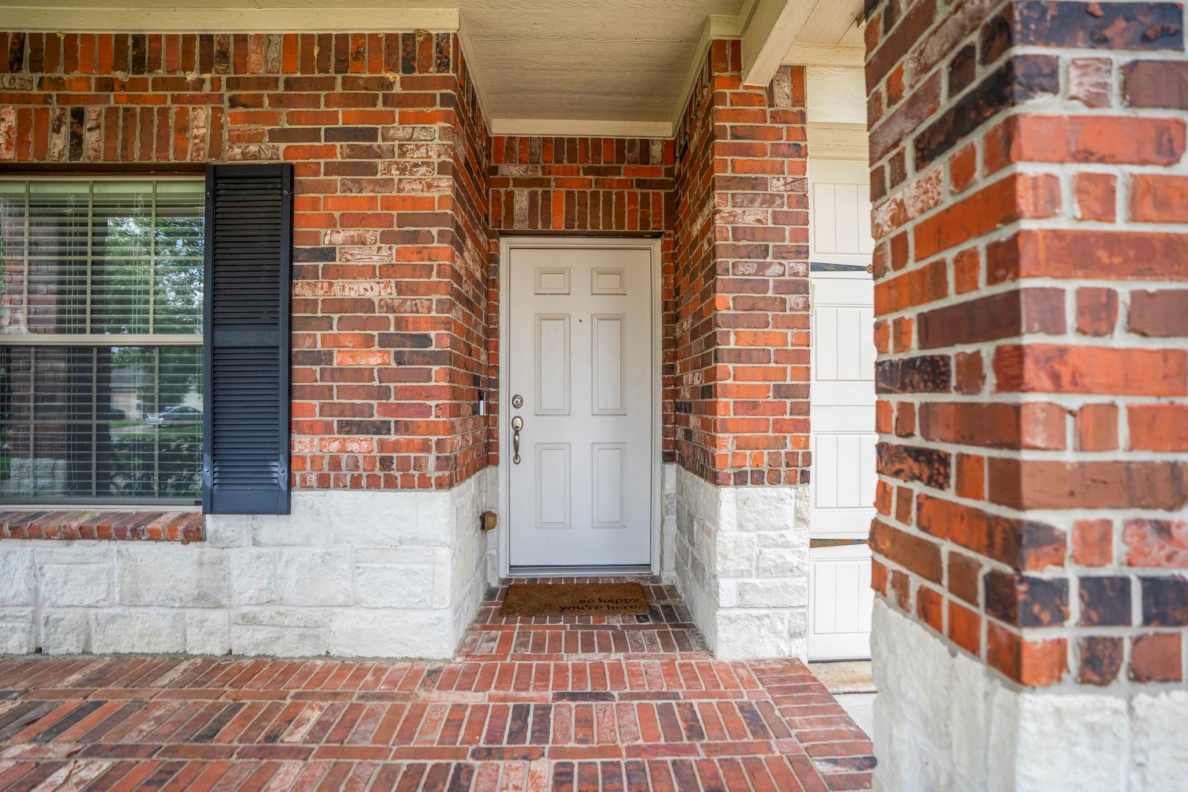
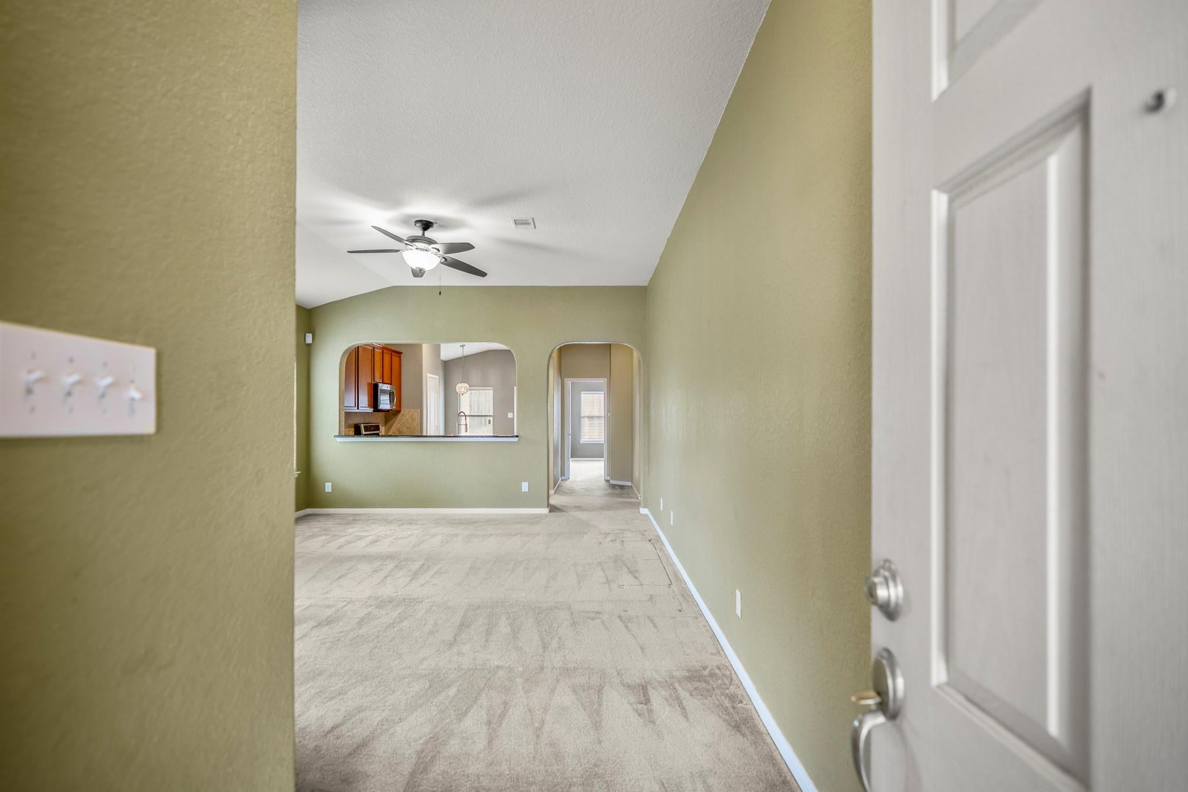
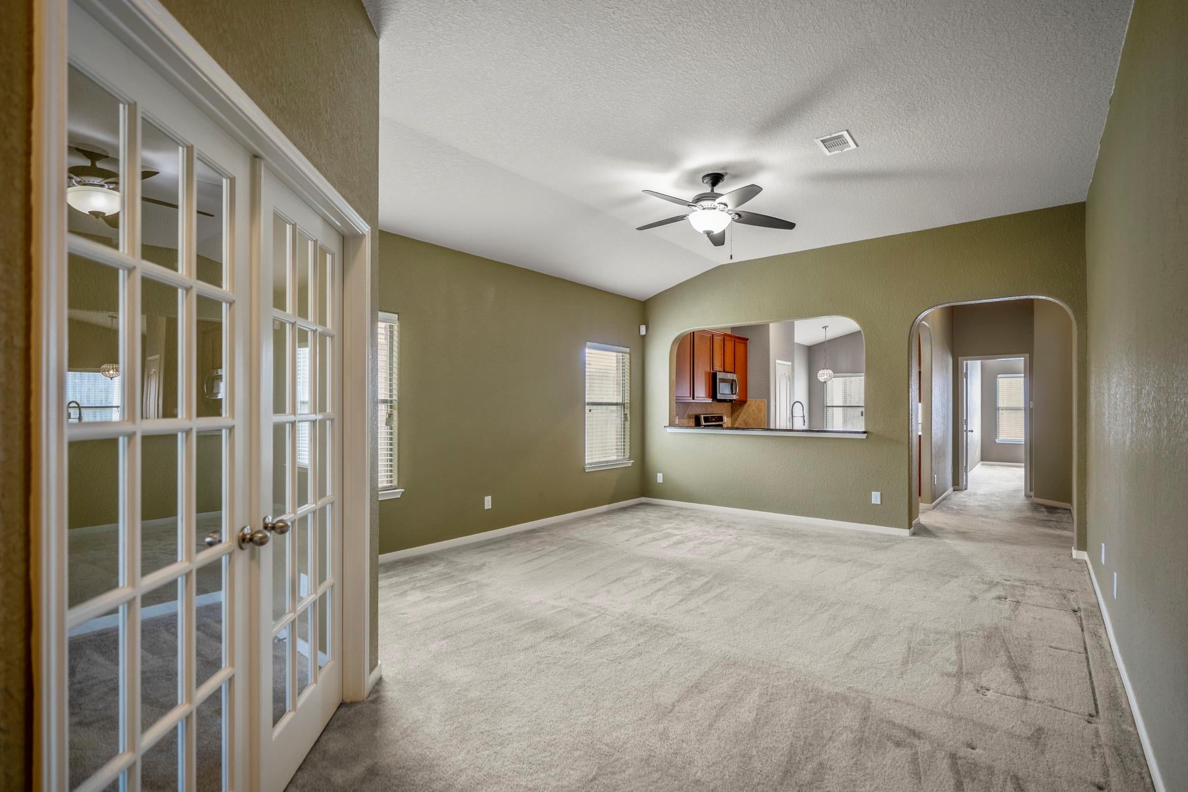
Welcome home to this single-story Grand Enclave home, lovingly maintained by its original owner, where a spacious covered front porch invites you to pull up a rocking chair and stay awhile. Inside, arched openings & abundant natural light draw the living room, breakfast area, and kitchen together in an open layout, while the study with French doors creates flexibility for working from home. The primary suite provides a comfortable retreat with dual sinks, soaking tub, separate shower, and spacious walk-in closet. Positioned on a cul-de-sac lot along the outer edge of the subdivision, the backyard backs to open green space for a more private-feeling outdoor setting, complete with a covered patio ready for outdoor living. Bonus features include gated community access, a sprinkler system, garage door opener, rain gutters, Ring doorbell, and 2-inch blinds throughout. Conveniently located just off I-10 and Grand Parkway 99, near shopping, dining, and entertainment. Zoned to Katy ISD.

Save
Ask
Tour
Hide
Share
Listing Snapshot
Price 
$305,000
Days On Site 
86 Days
Bedrooms 
3
Inside Area (SqFt) 
1,556 sqft
Total Baths 
2
Full Baths 
2
Partial Baths 
N/A
Lot Size 
0.1489 Acres
Year Built 
2011
MLS® Number 
90307302
Status 
Active
Property Tax 
$6,961
HOA/Condo/Coop Fees 
$72.92 monthly
Sq Ft Source 
N/A
Friends & Family
Recent Activity
2 weeks agoListing updated with changes from the MLS®
2 weeks agoStatus changed to Active
a month agoPrice changed to $305,000
3 months agoListing first seen on site
General Features
Acres 
0.1489
Attached Garage 
Yes
Direction Faces 
Northwest
Disclosures 
MudSellers Disclosure
Foundation 
Slab
Garage 
Yes
Garage Spaces 
2
Parking 
AttachedGarage Door OpenerElectric Gate
Parking Spaces 
2
Property Sub Type 
Single Family Residence
SqFt Total 
1556
Style 
Traditional
Water Source 
Public
Interior Features
Appliances 
DisposalGas OvenMicrowaveGas RangeDishwasher
Cooling 
Ceiling Fan(s)Electric
Flooring 
CarpetTile
Heating 
Electric
Interior 
Walk-In Closet(s)Breakfast BarPantryEntrance FoyerMaster DownstairsGranite CountersVaulted Ceiling(s)Double VanitySoaking Tub
Laundry Features 
Washer Hookup
Window Features 
Window Coverings
Bathroom 
Level - First
Bedroom 
Dimensions - 11x11Level - FirstArea - 121
Dining Room 
Dimensions - 10x10Level - FirstArea - 100
Kitchen 
Dimensions - 12x10Level - FirstArea - 120
Living Room 
Dimensions - 18x15Level - FirstArea - 270
Master Bathroom 
Level - First
Master Bedroom 
Dimensions - 17x13Level - FirstArea - 221
Utility Room 
Dimensions - 7x6.5Level - FirstArea - 45
Save
Ask
Tour
Hide
Share
Exterior Features
Construction Details 
BrickCement SidingStone
Fencing 
Back Yard
Lot Features 
Cul-De-SacSubdivided
Patio And Porch 
CoveredPorch
Roof 
Composition
Windows/Doors 
Window Coverings
Community Features
Association Amenities 
Park
Association Fee 
$875.0
Association Fee Frequency 
Annually
MLS Area 
36
School District 
30 - Katy
Financing Terms Available 
CashConventionalFHAVA Loan
Schools
School District
30 - Katy
Elementary School
West Memorial Elementary School
Middle School
West Memorial Junior High School
High School
Katy High School
Listing courtesy of Better Homes and Gardens Real Estate Gary Greene - The Woodlands [email protected]

IDX information is provided exclusively for consumers’ personal, non-commercial use. It may not be used for any purpose other than to identify prospective properties consumers may be interested in purchasing. This data is deemed reliable but is not guaranteed accurate by the MLS.

Data provided by HAR.com © 2026. All information provided should be independently verified.

Neighborhood & Commute
Source: Walkscore
Disclosure: Community information and market data powered by Constellation Data Labs. Information is deemed reliable but not guaranteed.
Save
Ask
Tour
Hide
Share