Search For Homes

Save
Ask
Tour
Hide
Share
$1,599,900
11 Days On Site

4300 Darsey Street
Bellaire, TX 77401

For Sale|Single Family Residence|Active
4
Beds
5
Total Baths
4
Full Baths
1
Partial Bath
4,231
SqFt
$378
/SqFt
2027
Built
Subdivision:
Southdale Add
County:
Harris
Call Now: 346.202.7307
Is this the listing for you? We can help make it yours.
346.202.7307
4300 Darsey Street4300 Darsey Street4300 Darsey Street4300 Darsey Street
Save
Ask
Tour
Hide
Share

Mortgage Calculator

Monthly Payment (Est.)

Enter an interest rate to see your estimated monthly payment.
Calculator powered by Showcase IDX, a Constellation1 Company. Copyright ©2026 Information is deemed reliable but not guaranteed.

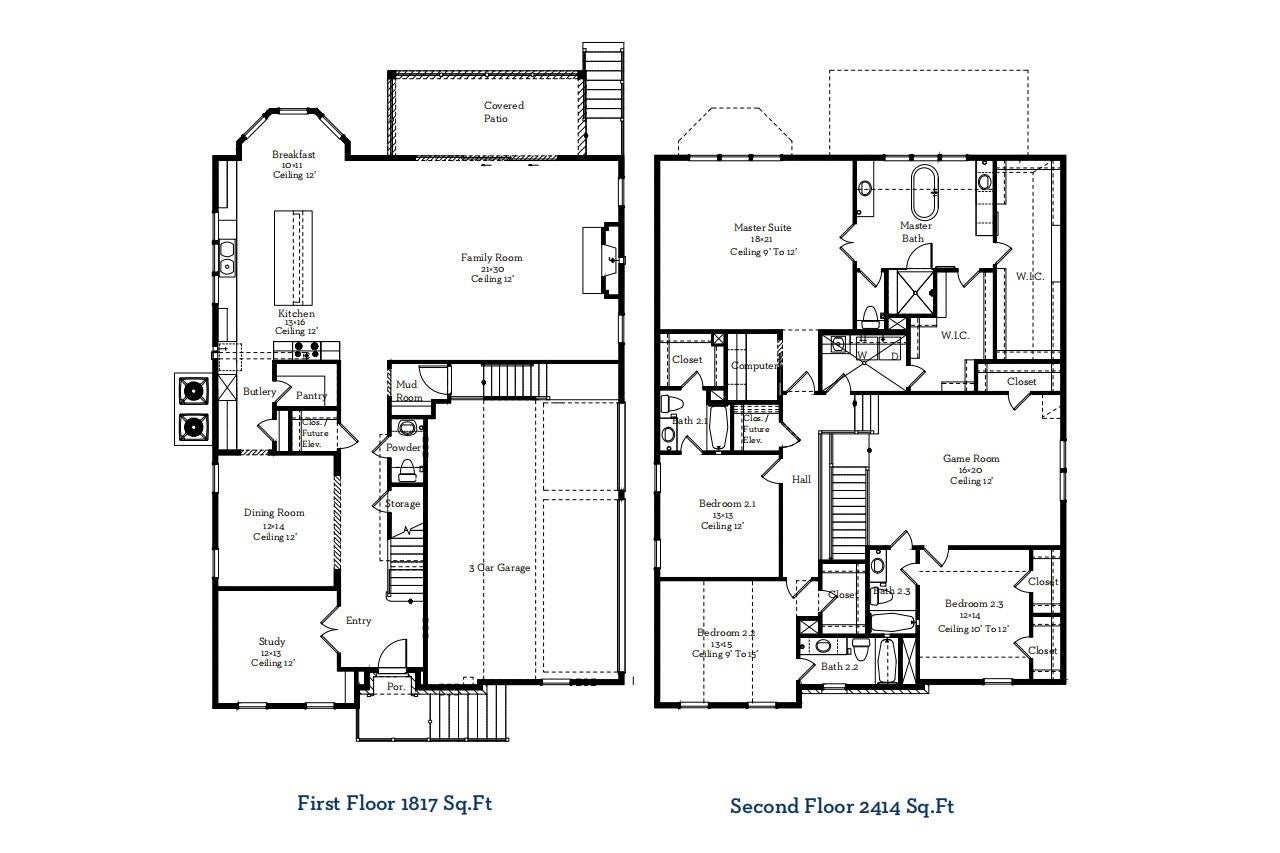
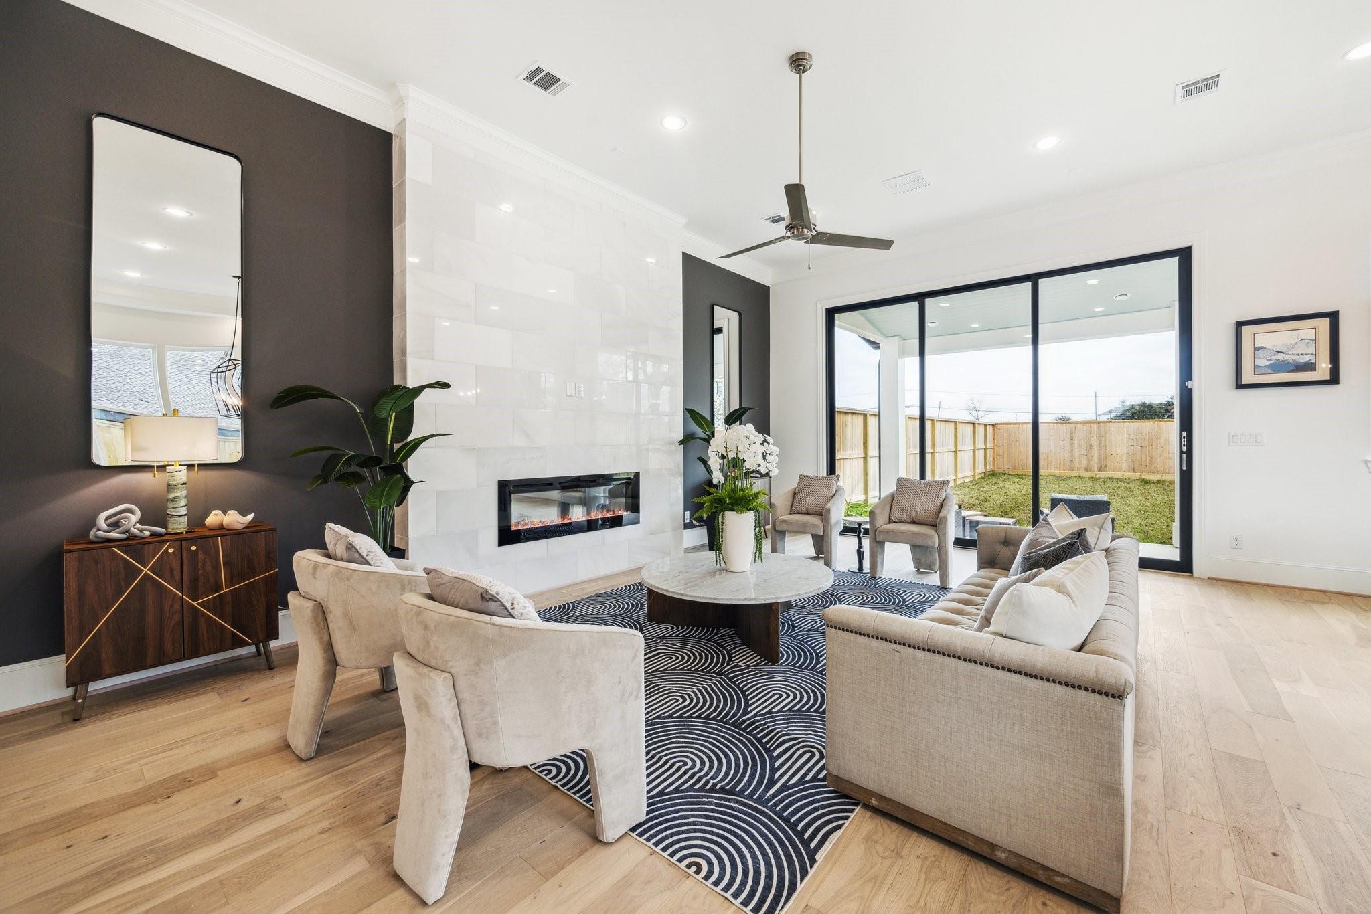
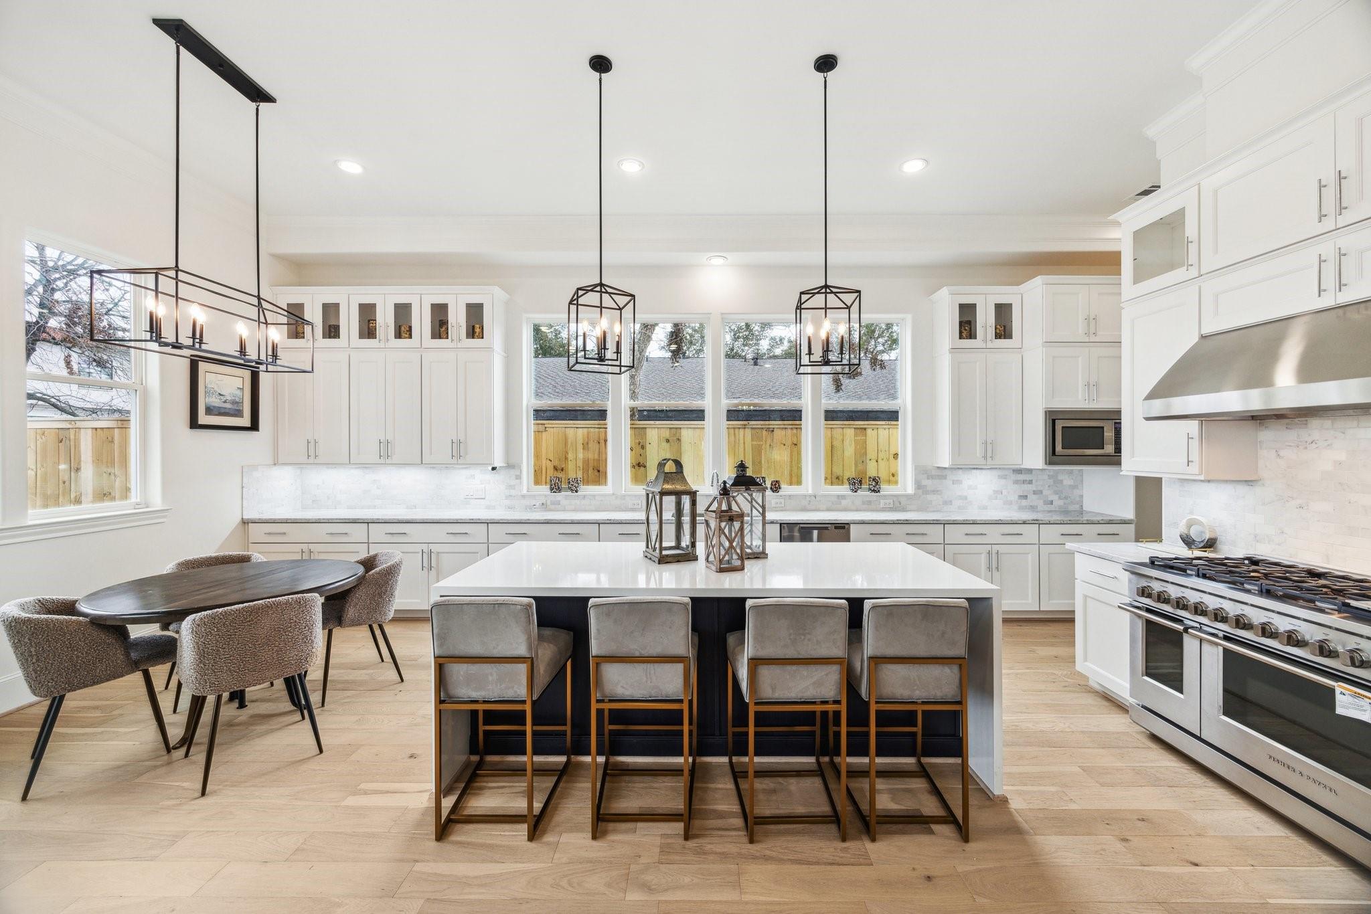
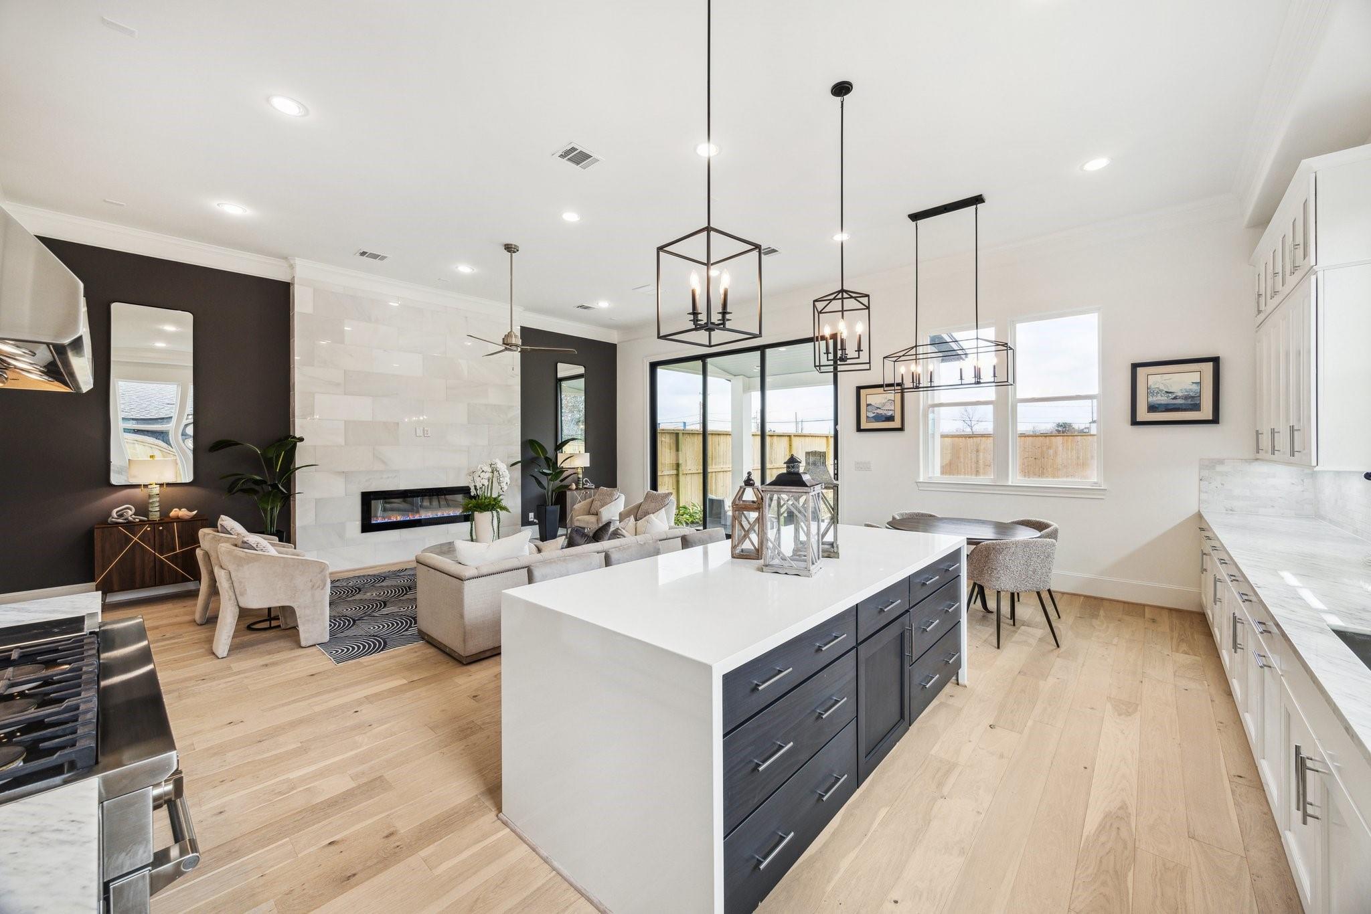
Rare 3 CAR SIDE BY SIDE GARAGE with side entrance not facing the street! Wonderful new construction in Bellaire by InTown Homes. Zoned to Horn, Pershing, & Bellaire High School, this family home has space for everyone. The 1st floor open floor plan has 12 ft ceilings and is designed for entertaining and family living. The 10 ft tall triple panel sliding doors open up the family room to the backyard for seamless indoor/outdoor living. The chef's kitchen includes double stacked cabinets with soft close doors/drawers, a 48 in gas range, butler's pantry and large walk-in pantry. The primary suite is located on the 2nd floor and includes a luxurious bath and 2 large closets. 3 secondaryl bedrooms each with an en-suite bath and a game room complete the 2nd floor. Work from home in the downstairs study and the kids also have a computer niche/homework space on the 2nd floor. Elevator capable. Home is currently at slab stage, drive by only. Pictures shown are of a previous builder's home.

Save
Ask
Tour
Hide
Share
Listing Snapshot
Price 
$1,599,900
Days On Site 
11 Days
Bedrooms 
4
Inside Area (SqFt) 
4,231 sqft
Total Baths 
5
Full Baths 
4
Partial Baths 
1
Lot Size 
0.1706 Acres
Year Built 
2027
MLS® Number 
90328633
Status 
Active
Property Tax 
$6,414
HOA/Condo/Coop Fees 
N/A
Sq Ft Source 
N/A
Friends & Family
Recent Activity
a week agoListing updated with changes from the MLS®
2 weeks agoListing first seen on site
General Features
Acres 
0.1706
Attached Garage 
Yes
Disclosures 
No Disclosures
Foundation 
Block
Garage 
Yes
Garage Spaces 
3
Green Energy Efficient 
ThermostatLightingHVACAppliances
Parking 
AttachedGarage Door Opener
Parking Spaces 
3
Property Condition 
Under Construction
Property Sub Type 
Single Family Residence
Sewer 
Public Sewer
SqFt Total 
4231
Style 
Traditional
Water Source 
Public
Interior Features
Appliances 
ENERGY STAR Qualified AppliancesDisposalDouble OvenMicrowaveGas RangeDishwasherExhaust Fan
Cooling 
Ceiling Fan(s)ElectricZoned
Fireplace 
Yes
Fireplace Features 
Gas Log
Fireplaces 
1
Flooring 
CarpetTileWood
Heating 
Natural GasZoned
Interior 
Crown MoldingHigh CeilingsBreakfast BarKitchen IslandPantryEntrance FoyerDouble VanitySoaking TubSmart Thermostat
Laundry Features 
Electric Dryer HookupGas Dryer HookupWasher Hookup
Window Features 
Low Emissivity Windows
Bedroom 
Dimensions - 12x14Level - SecondArea - 168
Dining Room 
Dimensions - 12x14Level - FirstArea - 168
Family Room 
Dimensions - 21x30Level - FirstArea - 630
Game Room 
Dimensions - 16x20Level - SecondArea - 320
Master Bedroom 
Dimensions - 18x21Level - SecondArea - 378
Save
Ask
Tour
Hide
Share
Exterior Features
Construction Details 
Batts InsulationBrickCement SidingBlown-In Insulation
Fencing 
Back Yard
Lot Features 
Back YardSubdivided
Patio And Porch 
Covered
Roof 
Composition
Windows/Doors 
Low Emissivity Windows
Community Features
MLS Area 
17
School District 
27 - Houston
Financing Terms Available 
CashConventional
Schools
School District
27 - Houston
Elementary School
Horn Elementary School (Houston)
Middle School
Pershing Middle School
High School
Bellaire High School
Listing courtesy of Intown Homes [email protected]

IDX information is provided exclusively for consumers’ personal, non-commercial use. It may not be used for any purpose other than to identify prospective properties consumers may be interested in purchasing. This data is deemed reliable but is not guaranteed accurate by the MLS.

Data provided by HAR.com © 2026. All information provided should be independently verified.

Neighborhood & Commute
Source: Walkscore
Disclosure: Community information and market data powered by Constellation Data Labs. Information is deemed reliable but not guaranteed.
Save
Ask
Tour
Hide
Share