Search For Homes

Save
Ask
Tour
Hide
Share
$630,000
49 Days On Site

722 Chevy Chase Circle
Sugar Land, TX 77478

For Sale|Single Family Residence|Active
4
Beds
5
Total Baths
4
Full Baths
1
Partial Bath
3,505
SqFt
$180
/SqFt
1974
Built
Subdivision:
Sugar Creek
County:
Fort Bend
Call Now: 346.202.7307
Is this the listing for you? We can help make it yours.
346.202.7307
722 Chevy Chase Circle722 Chevy Chase Circle722 Chevy Chase Circle722 Chevy Chase Circle
Save
Ask
Tour
Hide
Share

Mortgage Calculator

Monthly Payment (Est.)

Enter an interest rate to see your estimated monthly payment.
Calculator powered by Showcase IDX, a Constellation1 Company. Copyright ©2026 Information is deemed reliable but not guaranteed.

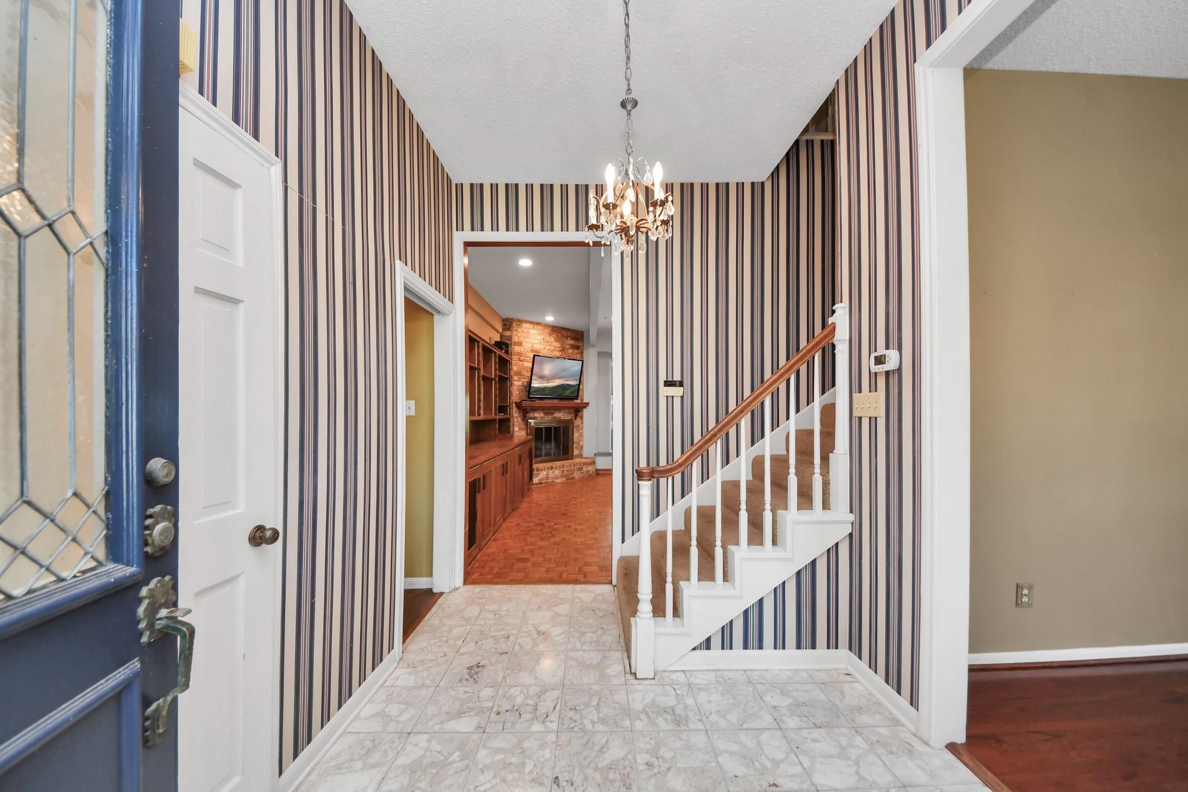
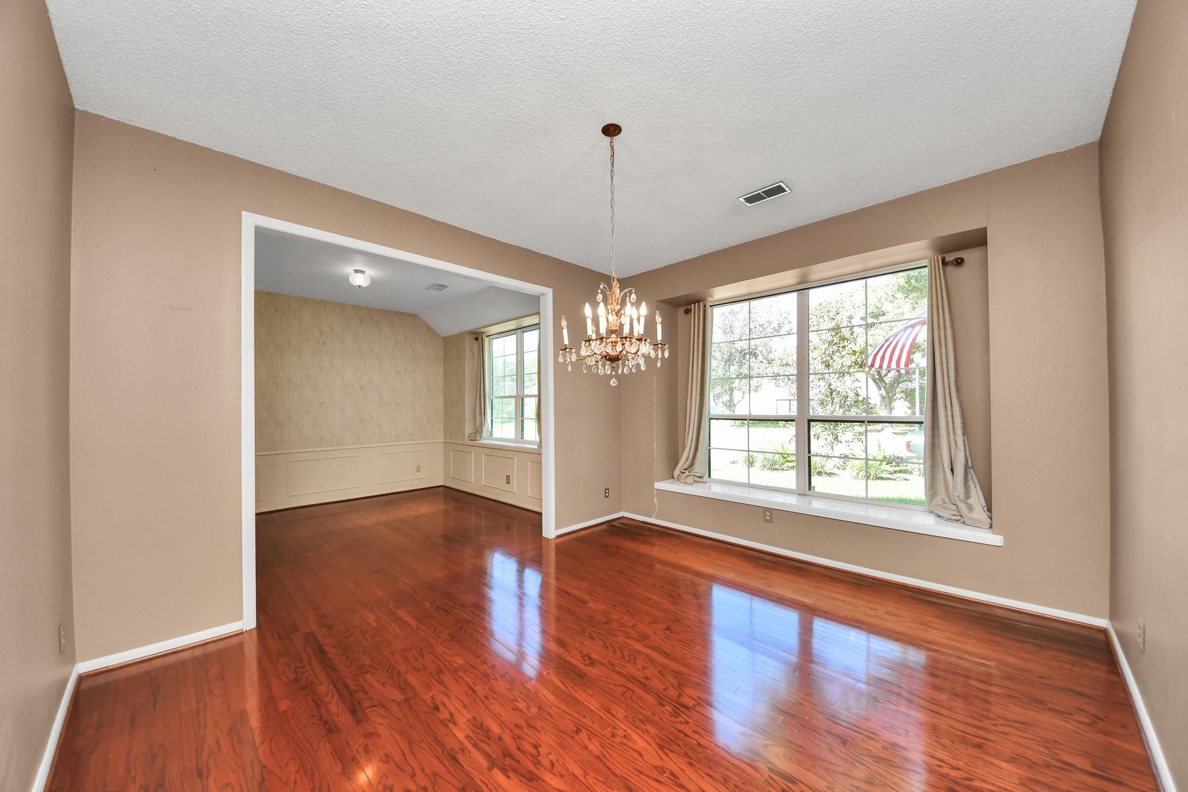
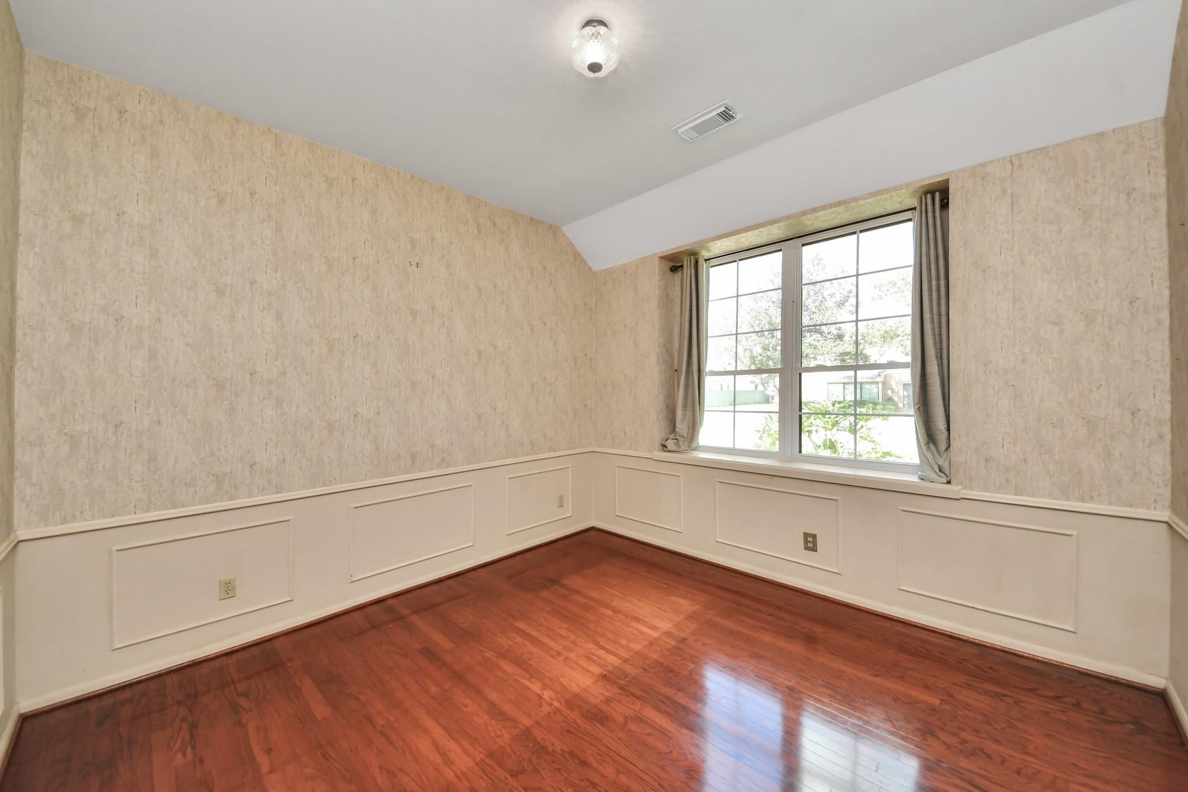
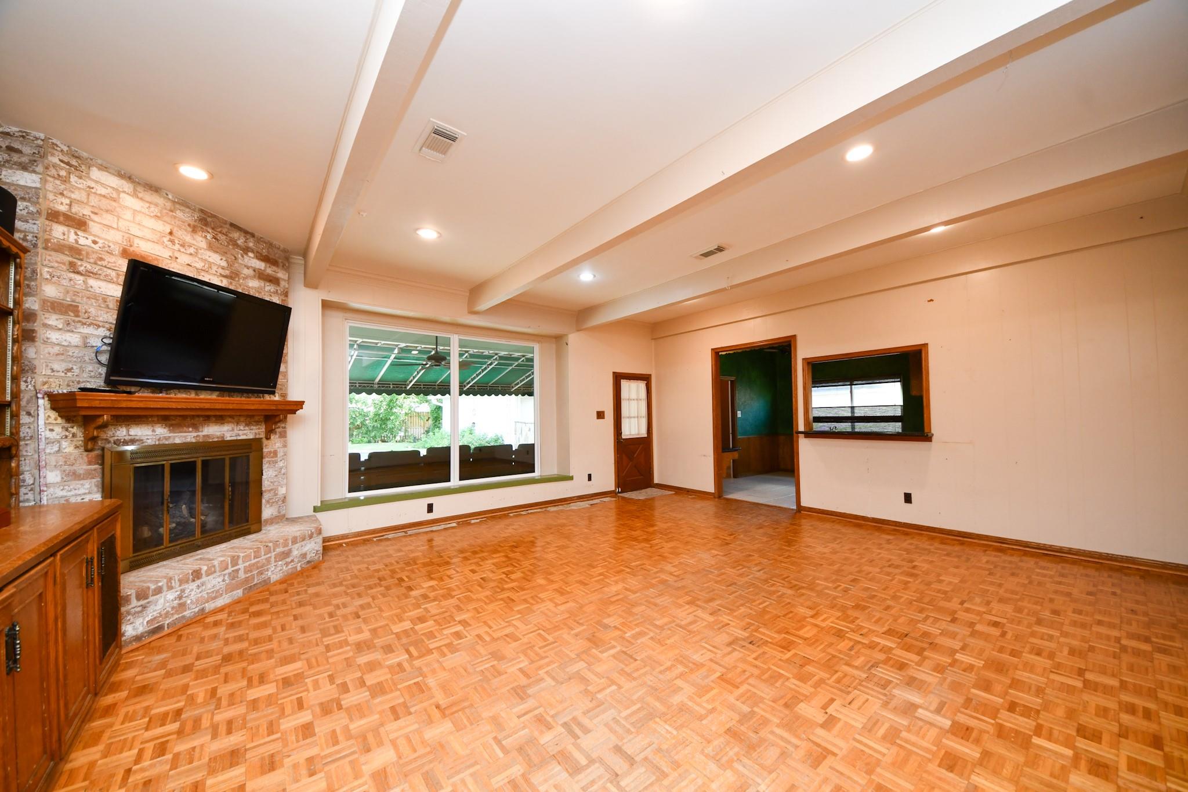
WOW! Rare opportunity on one of Sugar Creek's most coveted streets—the original “Street of Dreams,” steps from the clubhouse. Prime lot! This home offers 10' ceilings, two bedrooms down incl the primary, both formals, custom cabinetry, oversized closets & flexible spaces ready to evolve with your lifestyle. Primary suite features a beautifully updated bath with Pottery Barn vanity, Jacuzzi air tub, oversized shower w/body jets. This AMAZING backyard feels like a getaway with a pool, rock waterfall & slide, covered patio, outdoor kitchen, turf yard & a hidden garden tucked behind the detached garage—made for summer afternoons, weekend gatherings & evenings outside. Major investments include roof (2025), exterior paint (2025), windows (2024), PEX plumbing (2019), A/C (2019), electrical panel w/surge protection (2019) & furnace (2021). Great bones, thoughtful updates and a prime Sugar Creek location set the stage to make this home your own. Ask about Seller credit to Buyer for repairs!

Save
Ask
Tour
Hide
Share
Listing Snapshot
Price 
$630,000
Days On Site 
49 Days
Bedrooms 
4
Inside Area (SqFt) 
3,505 sqft
Total Baths 
5
Full Baths 
4
Partial Baths 
1
Lot Size 
0.241 Acres
Year Built 
1974
MLS® Number 
90405888
Status 
Active
Property Tax 
$8,479
HOA/Condo/Coop Fees 
$54.17 monthly
Sq Ft Source 
N/A
Friends & Family
Recent Activity
5 days agoListing updated with changes from the MLS®
2 months agoListing first seen on site
General Features
Acres 
0.241
Disclosures 
Seller's Disclosure
Foundation 
Slab
Garage 
Yes
Garage Spaces 
2
Green Energy Efficient 
ThermostatHVAC
Parking 
DetachedDriveway
Parking Spaces 
2
Property Sub Type 
Single Family Residence
Sewer 
Public Sewer
SqFt Total 
3505
Style 
Traditional
Water Source 
Public
Interior Features
Appliances 
DisposalDouble OvenElectric OvenGas CooktopDishwasher
Cooling 
Ceiling Fan(s)Gas
Fireplace 
Yes
Fireplace Features 
Gas Log
Fireplaces 
1
Flooring 
LaminateTerrazzoWood
Heating 
Electric
Interior 
High CeilingsWet BarWalk-In Closet(s)Breakfast BarEntrance FoyerMaster DownstairsGranite CountersDouble VanitySmart Thermostat
Laundry Features 
Electric Dryer HookupGas Dryer HookupWasher Hookup
Spa 
Yes
Window Features 
Window CoveringsLow Emissivity Windows
Bedroom 
Dimensions - 11x13Level - SecondArea - 143
Breakfast 
Dimensions - 12x10Level - FirstArea - 120
Den 
Level - First
Dining Room 
Dimensions - 13x15Level - FirstArea - 195
Family Room 
Dimensions - 23x19Level - FirstArea - 437
Kitchen 
Dimensions - 10x12Level - FirstArea - 120
Living Room 
Dimensions - 12x12Level - FirstArea - 144
Master Bedroom 
Dimensions - 14x16Level - FirstArea - 224
Utility Room 
Dimensions - 9x7Level - FirstArea - 63
Save
Ask
Tour
Hide
Share
Exterior Features
Construction Details 
BrickWood Siding
Exterior 
Outdoor Kitchen
Fencing 
Back Yard
Lot Features 
Subdivided
Patio And Porch 
Covered
Pool Features 
Gunite
Private Pool 
Yes
Roof 
Composition
Spa 
Yes
Windows/Doors 
Window CoveringsLow Emissivity Windows
Community Features
Accessibility Features 
Therapeutic Whirlpool
Association Amenities 
Recreation Facilities
Association Fee 
$650.0
Association Fee Frequency 
Annually
Community Features 
Curbs
MLS Area 
29
School District 
19 - Fort Bend
Financing Terms Available 
CashConventionalFHA
Roads 
Concrete
Schools
School District
19 - Fort Bend
Elementary School
Highlands Elementary School (Fort Bend)
Middle School
Dulles Middle School
High School
Dulles High School
Listing courtesy of Compass RE Texas, LLC - Houston [email protected]

IDX information is provided exclusively for consumers’ personal, non-commercial use. It may not be used for any purpose other than to identify prospective properties consumers may be interested in purchasing. This data is deemed reliable but is not guaranteed accurate by the MLS.

Data provided by HAR.com © 2026. All information provided should be independently verified.

Neighborhood & Commute
Source: Walkscore
Disclosure: Community information and market data powered by Constellation Data Labs. Information is deemed reliable but not guaranteed.
Save
Ask
Tour
Hide
Share