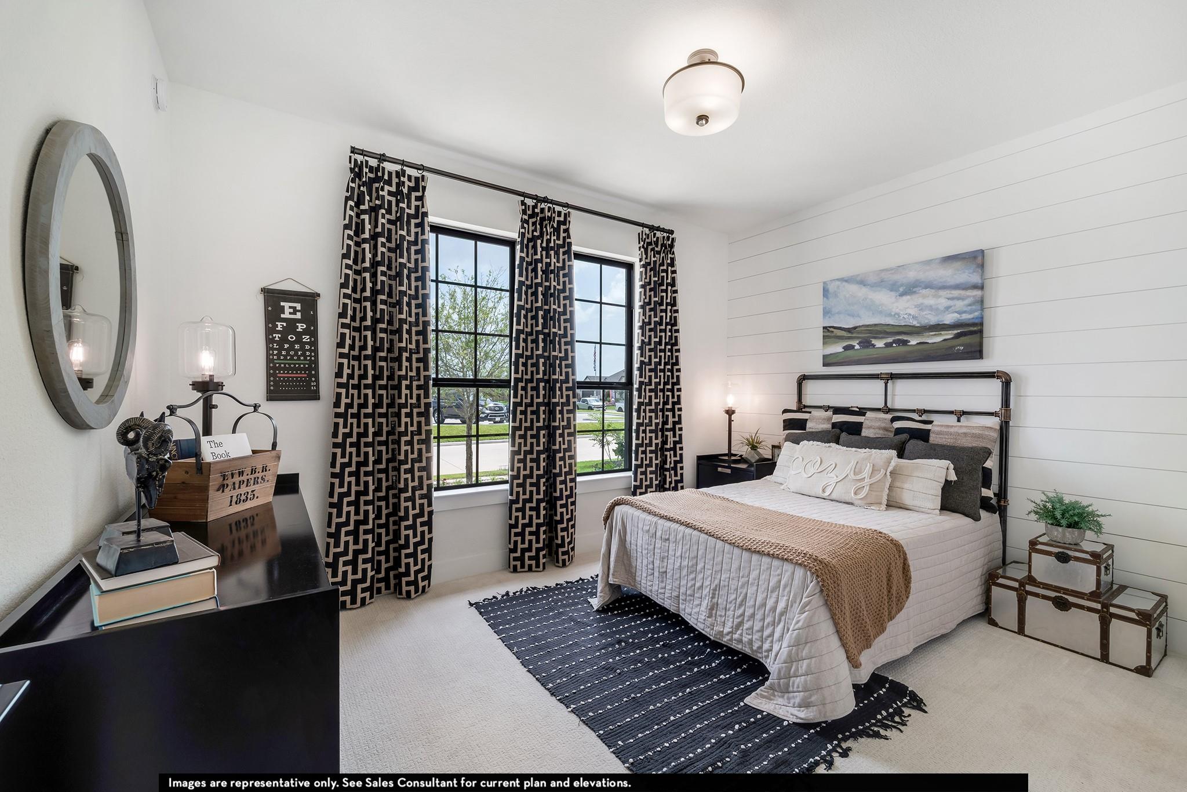
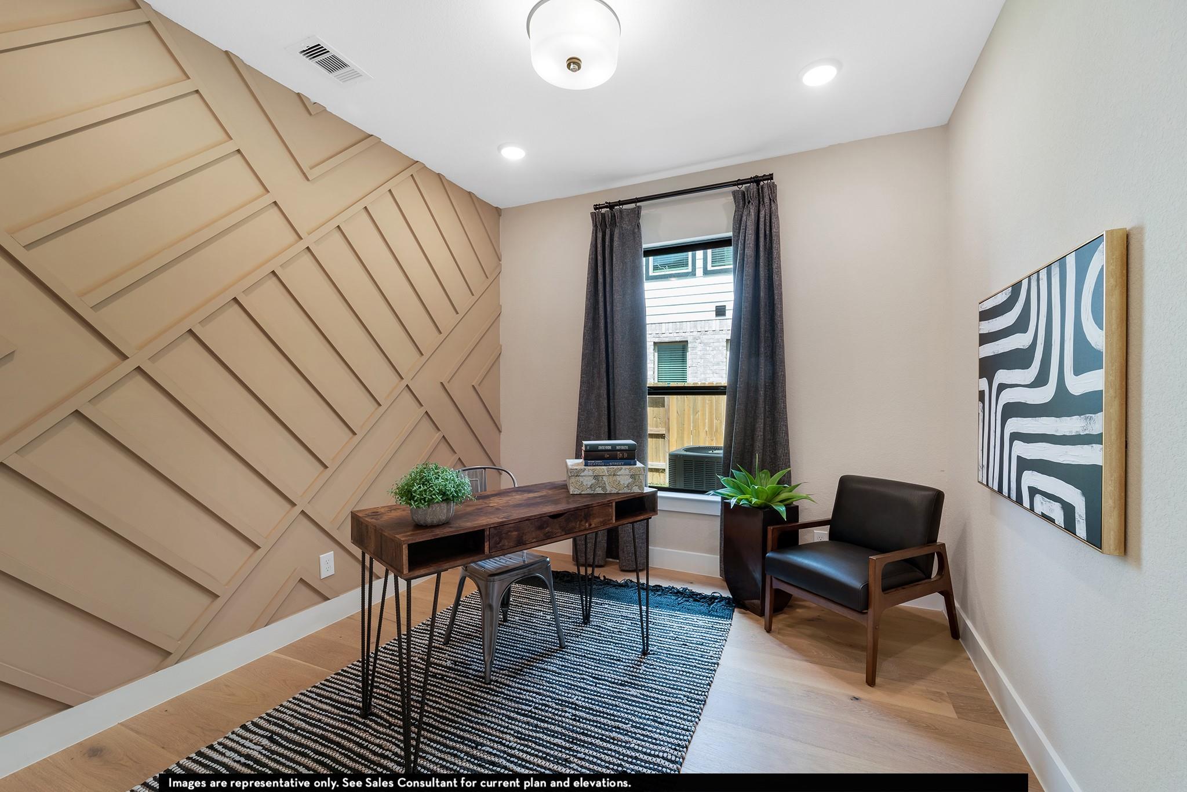
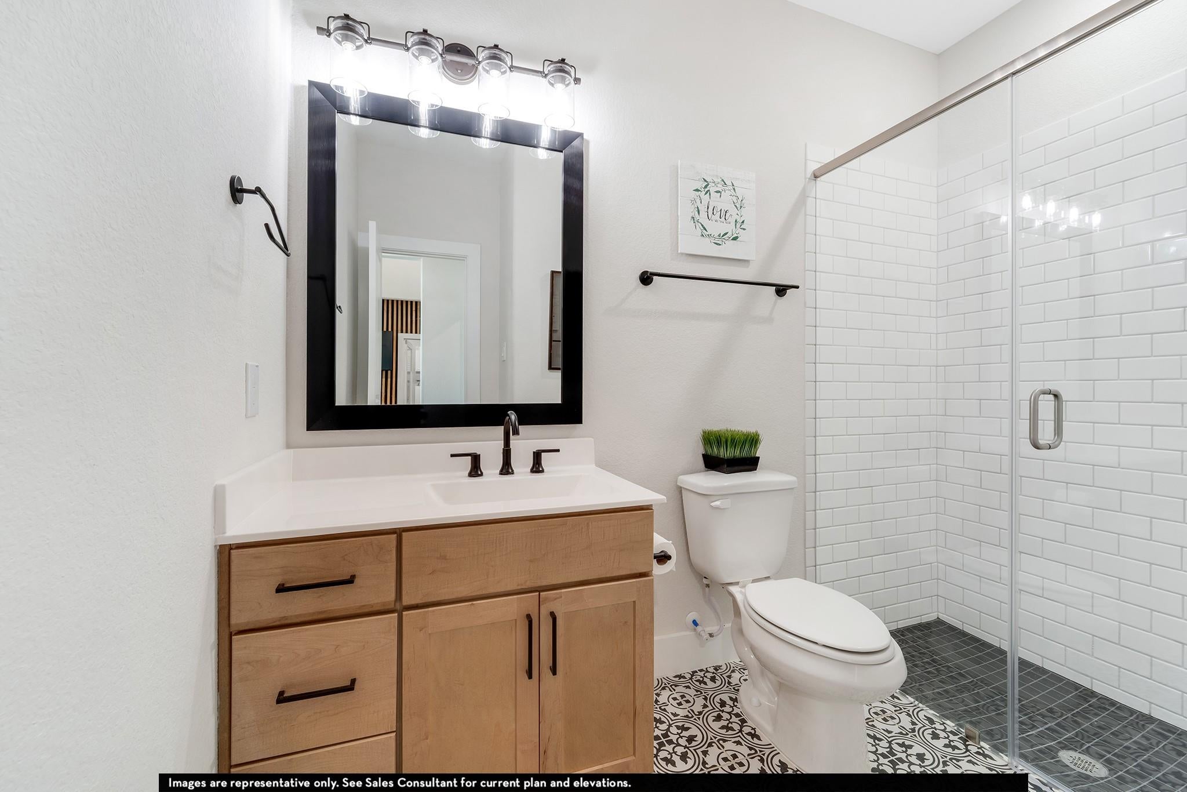
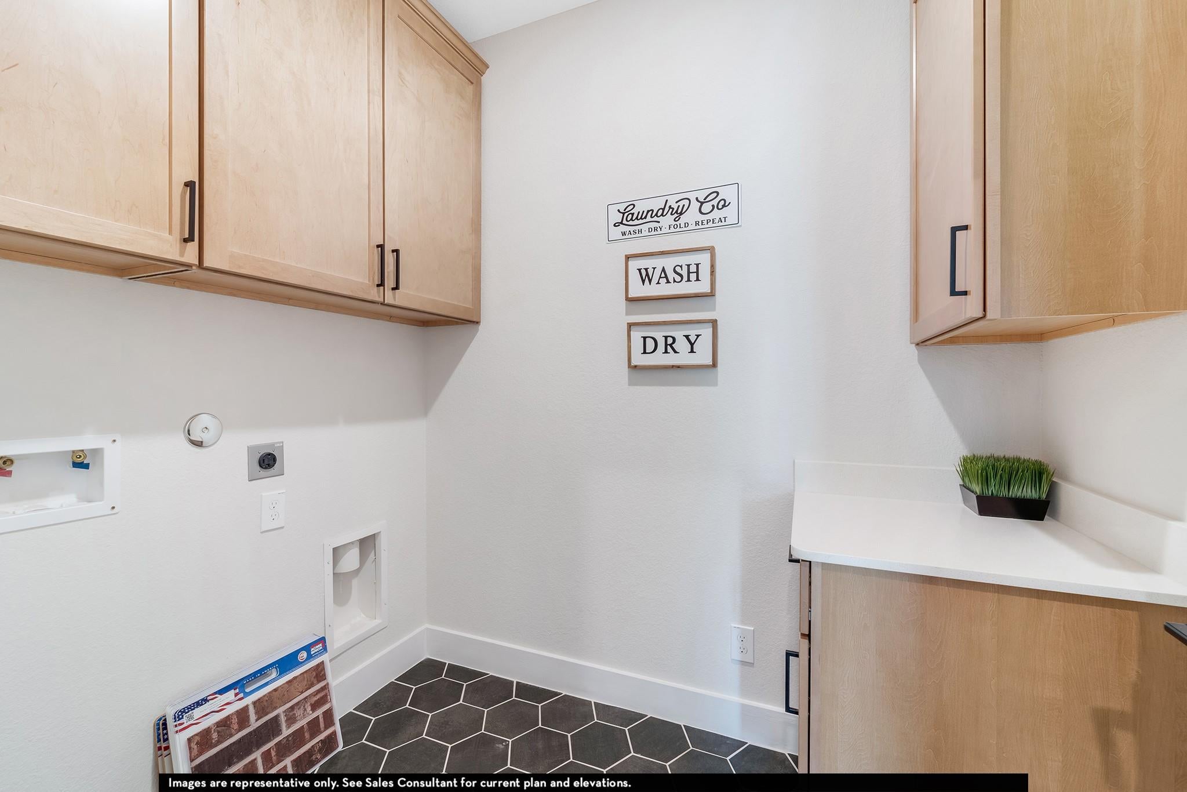
The enthralling Yuma floor plan offers unparalleled space for the value, leaving nothing out. Downstairs, you are met with a private guest bedroom with a walk-in closet off the foyer. Across the hall is a full secondary bathroom and a walk-in utility room. Across the gallery is entry to your secluded study room. Your open-concept kitchen and combined dining and family rooms are the main highlight of this desirable layout. In your kitchen, you are greeted with ample counterspace, industry-leading appliances, granite countertops, and an island. Your dream master suite is made a reality with vaulted ceilings, cultured marble countertops with dual vanities, a roomy bathtub, a separate walk-in shower and an enlarged walk-in closet. Wander upstairs to be welcomed by the spacious and bright gameroom, as well as two additional large bedrooms with the third bathroom residing between. The Yuma plan provides unique possibilities for you to personalize your home the way you have always envisioned.
Save
Ask
Tour
Hide
Share
Listing Snapshot
Price
$411,275
Days On Site
9 Days
Bedrooms
4
Inside Area (SqFt)
2,575 sqft
Total Baths
3
Full Baths
3
Partial Baths
N/A
Lot Size
0.1641 Acres
Year Built
2026
MLS® Number
90406330
Status
Active
Property Tax
N/A
HOA/Condo/Coop Fees
$83.33 monthly
Sq Ft Source
N/A
Friends & Family
React
Comment
Invite
No Comments Yet
Did you know? You can invite friends and family to your search. They can join your search, rate and discuss listings with you.
Recent Activity
5 hours ago
Listing updated with changes from the MLS®
a week ago
Listing first seen on site
General Features
Acres
0.1641
Attached Garage
Yes
Direction Faces
North
Disclosures
Mud
Foundation
Slab
Garage
Yes
Garage Spaces
2
Green Energy Efficient
ThermostatLightingHVACAppliances
Parking
AttachedOversized
Parking Spaces
2
Property Condition
Under Construction
Property Sub Type
Single Family Residence
Security
Security ServicePrewired
Sewer
Public Sewer
SqFt Total
2575
Style
Traditional
Water Source
Public
Interior Features
Appliances
ENERGY STAR Qualified AppliancesWater HeaterDisposalGas OvenOvenMicrowaveGas RangeIndoor GrillDishwasher
Cooling
Ceiling Fan(s)Electric
Flooring
CarpetTile
Heating
ElectricNatural Gas
Interior
High CeilingsWalk-In Closet(s)Breakfast BarKitchen IslandPantryEntrance FoyerMaster DownstairsGranite CountersDouble VanitySmart Thermostat
IDX information is provided exclusively for consumers’ personal, non-commercial use. It may not be used for any purpose other than to identify prospective properties consumers may be interested in purchasing. This data is deemed reliable but is not guaranteed accurate by the MLS.

Did you know? You can invite friends and family to your search. They can join your search, rate and discuss listings with you.