Search For Homes

Save
Ask
Tour
Hide
Share
$775,000
94 Days On Site

1406 Lake Pointe Parkway
Sugar Land, TX 77478

For Sale|Townhouse|Active
3
Beds
4
Total Baths
3
Full Baths
1
Partial Bath
3,353
SqFt
$231
/SqFt
2006
Built
Subdivision:
Lake Pointe
County:
Fort Bend
Call Now: 346.202.7307
Is this the listing for you? We can help make it yours.
346.202.7307
1406 Lake Pointe Parkway1406 Lake Pointe Parkway1406 Lake Pointe Parkway1406 Lake Pointe Parkway
Save
Ask
Tour
Hide
Share

Mortgage Calculator

Monthly Payment (Est.)

Enter an interest rate to see your estimated monthly payment.
Calculator powered by Showcase IDX, a Constellation1 Company. Copyright ©2026 Information is deemed reliable but not guaranteed.

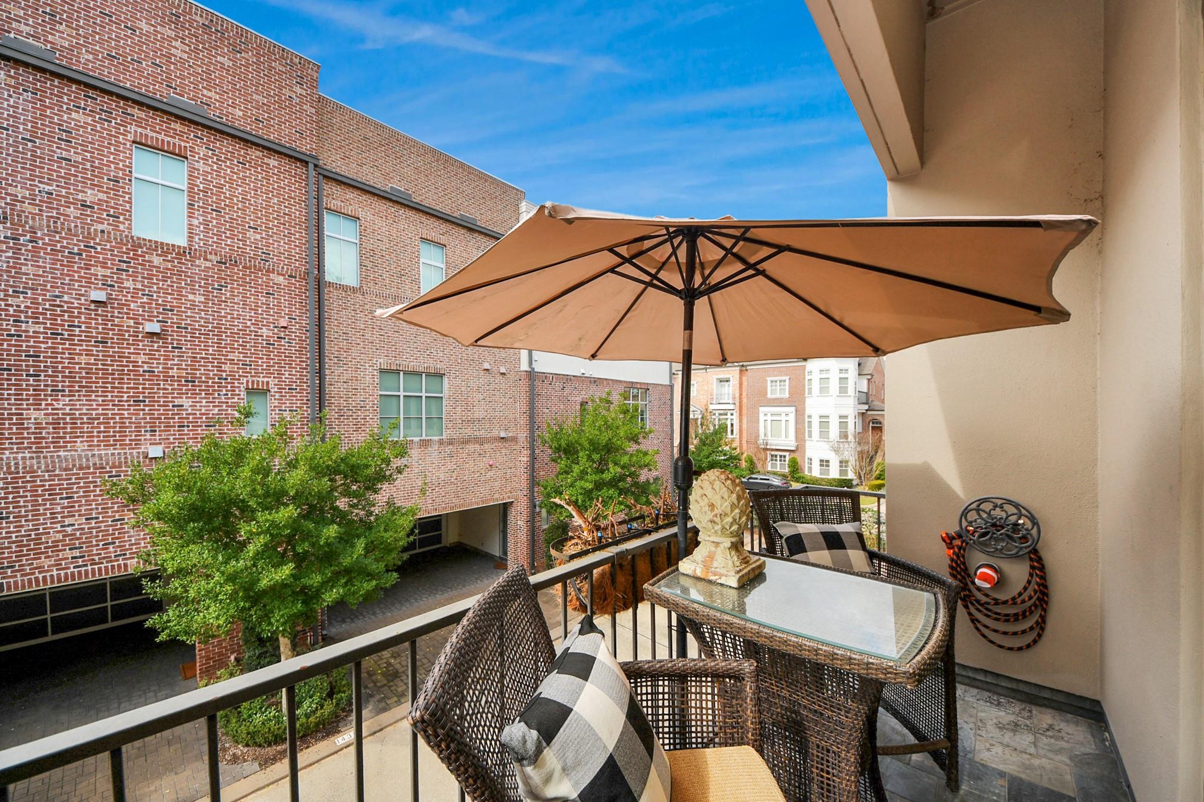
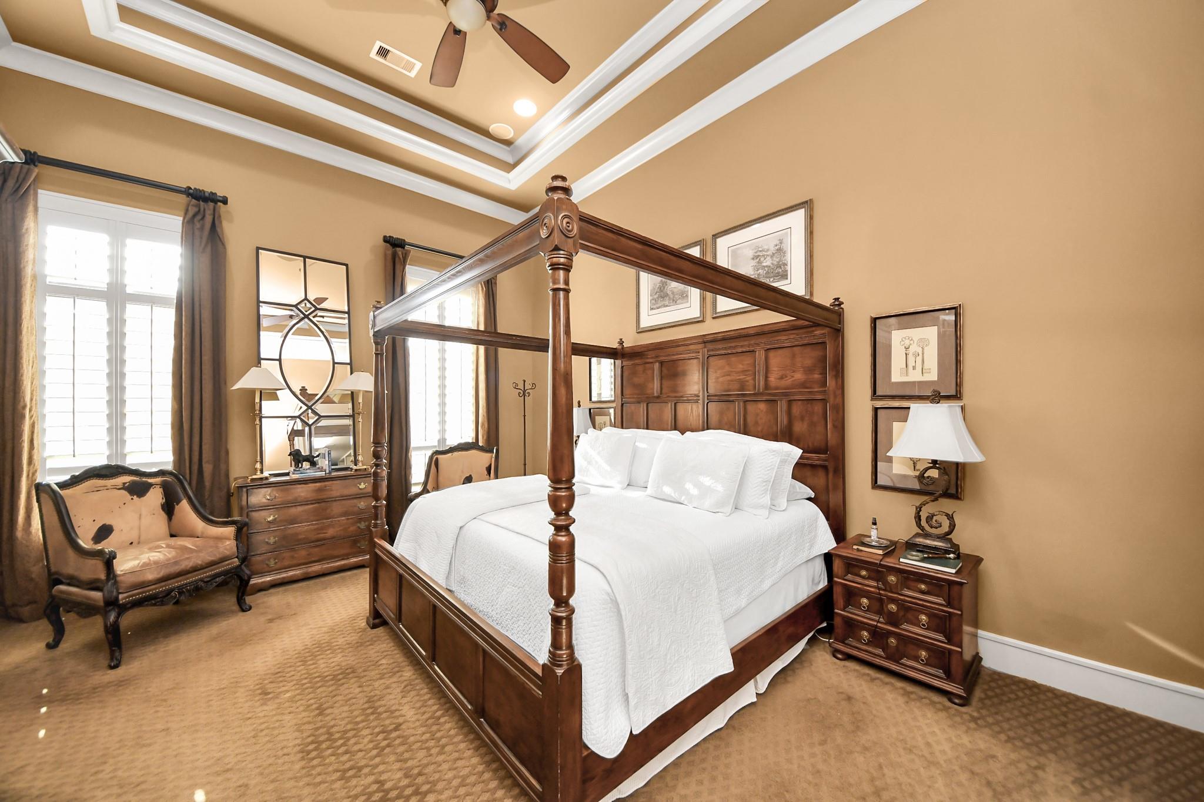
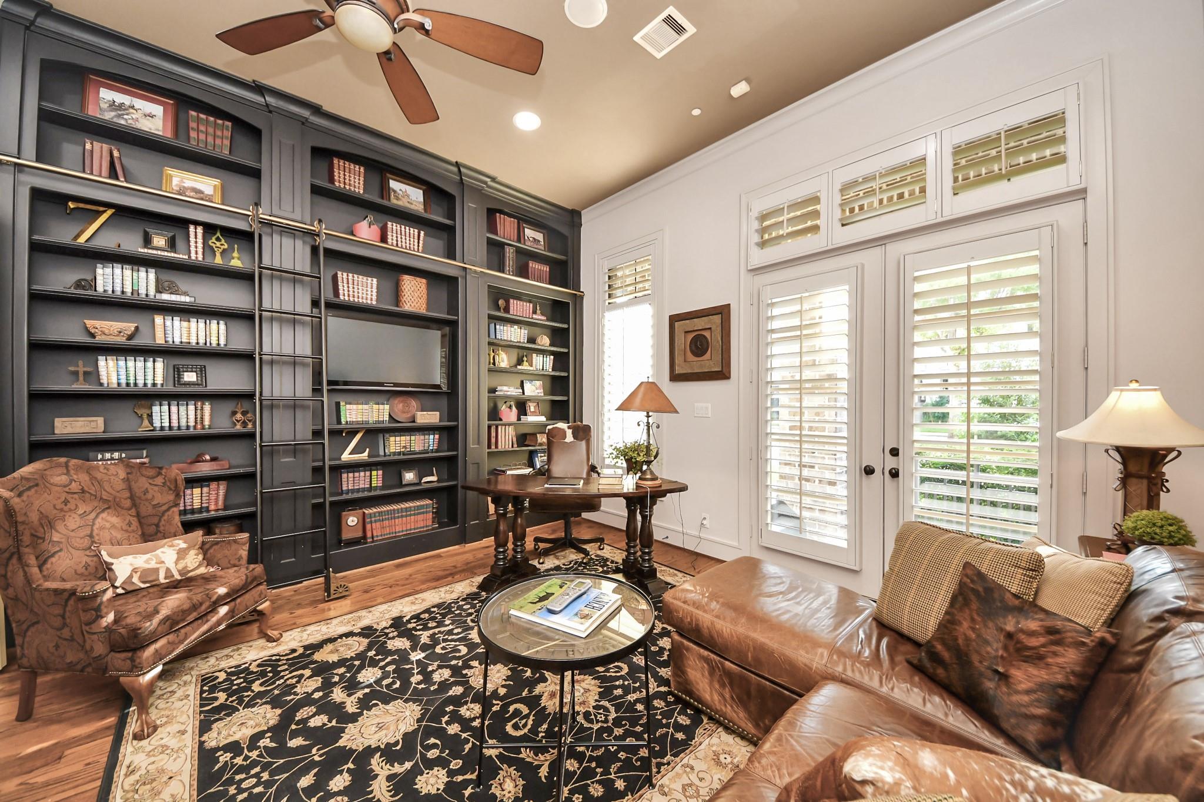
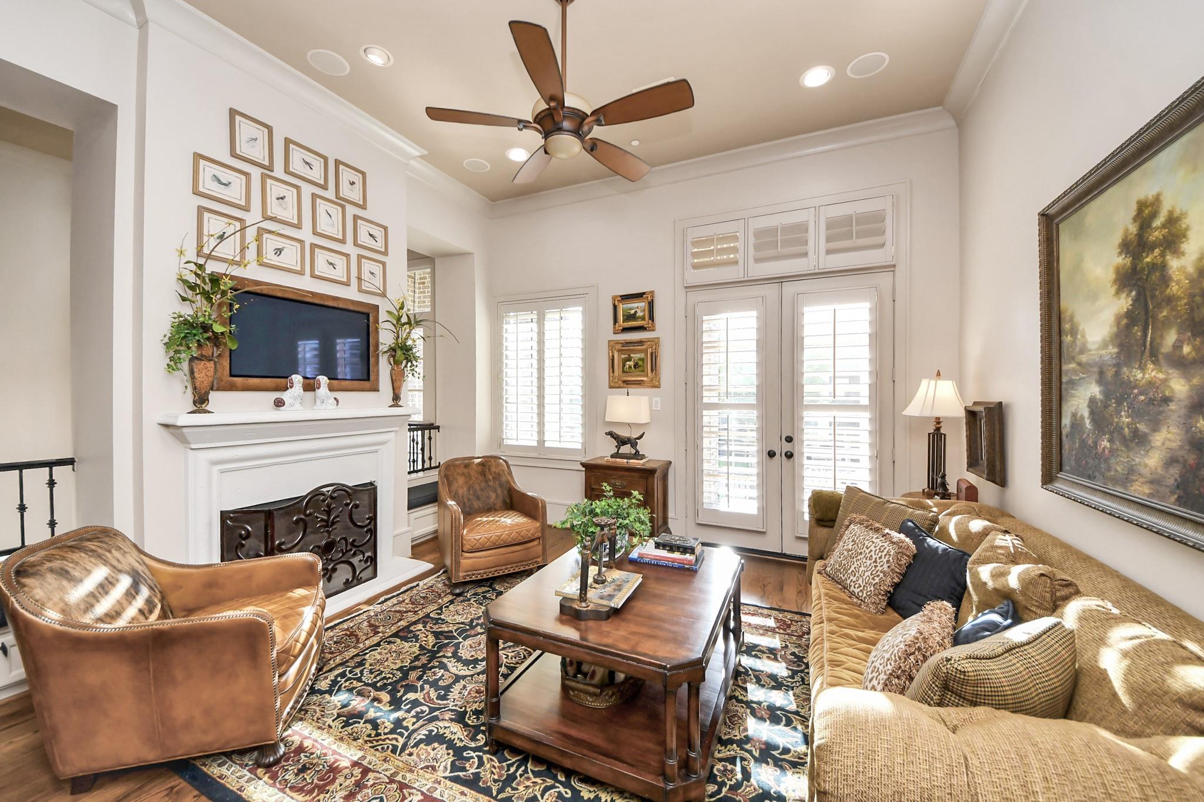
Your day begins as sunlight streams through plantation shutters onto rich hardwood floors. From your primary retreat, take the private elevator down to the chef's kitchen, pouring a fresh coffee at the expansive granite island before stepping onto the rear balcony to enjoy the crisp morning air. By afternoon, the brilliance of this live/work layout truly shines. After hosting clients in your dedicated front-entry workspace, you step right outside to stroll the vibrant, tree-lined Parkway, soaking in the neighborhood's unparalleled walkability and picking up a few things from Whole Foods. As evening falls, the home transforms into an entertainer's sanctuary. You pour a glass of wine from your wet bar —complete with built-in beverage fridge —and transition seamlessly to the covered porch, ending the night with great conversation as the sun sets over the boulevard.

Save
Ask
Tour
Hide
Share
Listing Snapshot
Price 
$775,000
Days On Site 
94 Days
Bedrooms 
3
Inside Area (SqFt) 
3,353 sqft
Total Baths 
4
Full Baths 
3
Partial Baths 
1
Lot Size 
0.0481 Acres
Year Built 
2006
MLS Number 
90429730
Status 
Active
Property Tax 
N/A
HOA/Condo/Coop Fees 
$458.33 monthly
Sq Ft Source 
N/A
Friends & Family
Recent Activity
2 weeks agoListing updated with changes from the MLS
3 months agoListing first seen on site
General Features
Acres 
0.0481
Attached Garage 
Yes
Disclosures 
Seller's Disclosure
Foundation 
Slab
Garage 
Yes
Garage Spaces 
2
Green Energy Efficient 
Thermostat
Number Of Stories 
3
Parking 
AttachedOversizedGarage Door Opener
Parking Spaces 
2
Property Sub Type 
Townhouse
Security 
Secured Garage/Parking
Sewer 
Public Sewer
SqFt Total 
3353
Style 
Traditional
Water Source 
Public
Interior Features
Appliances 
DisposalWine RefrigeratorGas OvenMicrowaveGas RangeRefrigeratorDishwasherWasher/Dryer
Cooling 
Ceiling Fan(s)Electric
Fireplace 
Yes
Fireplace Features 
Electric
Fireplaces 
1
Flooring 
TileWood
Heating 
ElectricNatural Gas
Interior 
Crown MoldingElevatorHigh CeilingsWet BarWired for SoundWalk-In Closet(s)Kitchen IslandEntrance FoyerPantryGranite CountersDouble VanitySmart Thermostat
Laundry Features 
Inside
Spa 
Yes
Window Features 
Window CoveringsLow Emissivity Windows
Bedroom 
Dimensions - 15x16Level - ThirdArea - 240
Breakfast 
Dimensions - 11x13Level - SecondArea - 143
Dining Room 
Dimensions - 12x14Level - SecondArea - 168
Kitchen 
Dimensions - 12x15Level - SecondArea - 180
Living Room 
Dimensions - 16x14Level - SecondArea - 224
Master Bedroom 
Dimensions - 14x17Level - ThirdArea - 238
Utility Room 
Dimensions - 9x7Level - ThirdArea - 63
Wine Room 
Dimensions - 6x6Level - FirstArea - 36
Save
Ask
Tour
Hide
Share
Exterior Features
Construction Details 
BrickStucco
Exterior 
Balcony
Lot Features 
Other
Patio And Porch 
Patio
Roof 
Composition
Spa 
Yes
Windows/Doors 
Window CoveringsLow Emissivity Windows
Community Features
Accessibility Features 
Therapeutic Whirlpool
Association Amenities 
ClubhouseJogging PathTrail(s)Recreation FacilitiesMaintenance Grounds
Association Fee 
$5500.0
Association Fee Frequency 
Annually
Community Features 
CurbsClubhouse
MLS Area 
29
School District 
19 - Fort Bend
Financing Terms Available 
CashConventionalFHAVA Loan
Roads 
Concrete
Schools
School District
19 - Fort Bend
Elementary School
Highlands Elementary School (Fort Bend)
Middle School
Dulles Middle School
High School
Dulles High School
Listing courtesy of Compass RE Texas, LLC - Houston [email protected]

IDX information is provided exclusively for consumers’ personal, non-commercial use. It may not be used for any purpose other than to identify prospective properties consumers may be interested in purchasing. This data is deemed reliable but is not guaranteed accurate by the MLS.

Data provided by HAR.com © 2026. All information provided should be independently verified.

Neighborhood & Commute
Source: Walkscore
Disclosure: Community information and market data powered by Constellation Data Labs. Information is deemed reliable but not guaranteed.
Save
Ask
Tour
Hide
Share