Search For Homes

Save
Ask
Tour
Hide
Share
$2,400
1 Day On Site

2506 Lively Lane
Sugar Land, TX 77479

For Rent|Single Family Residence|Active
3
Beds
2
Total Baths
2
Full Baths
1,316
SqFt
$2
/SqFt
1982
Built
Subdivision:
Chimneystone
County:
Fort Bend
Call Now: 346.202.7307
Is this the listing for you? We can help make it yours.
346.202.7307
2506 Lively Lane2506 Lively Lane2506 Lively Lane2506 Lively Lane
Save
Ask
Tour
Hide
Share

Mortgage Calculator

Monthly Payment (Est.)

Enter an interest rate to see your estimated monthly payment.
Calculator powered by Showcase IDX, a Constellation1 Company. Copyright ©2026 Information is deemed reliable but not guaranteed.

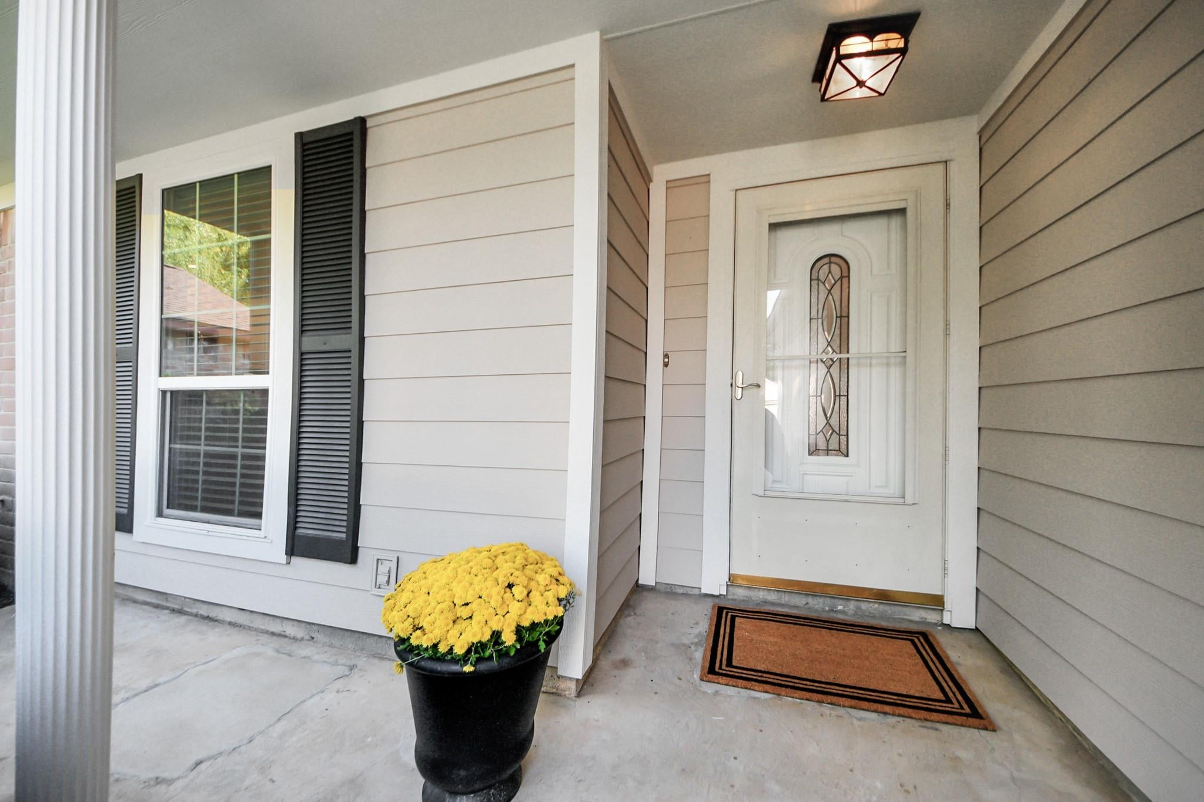
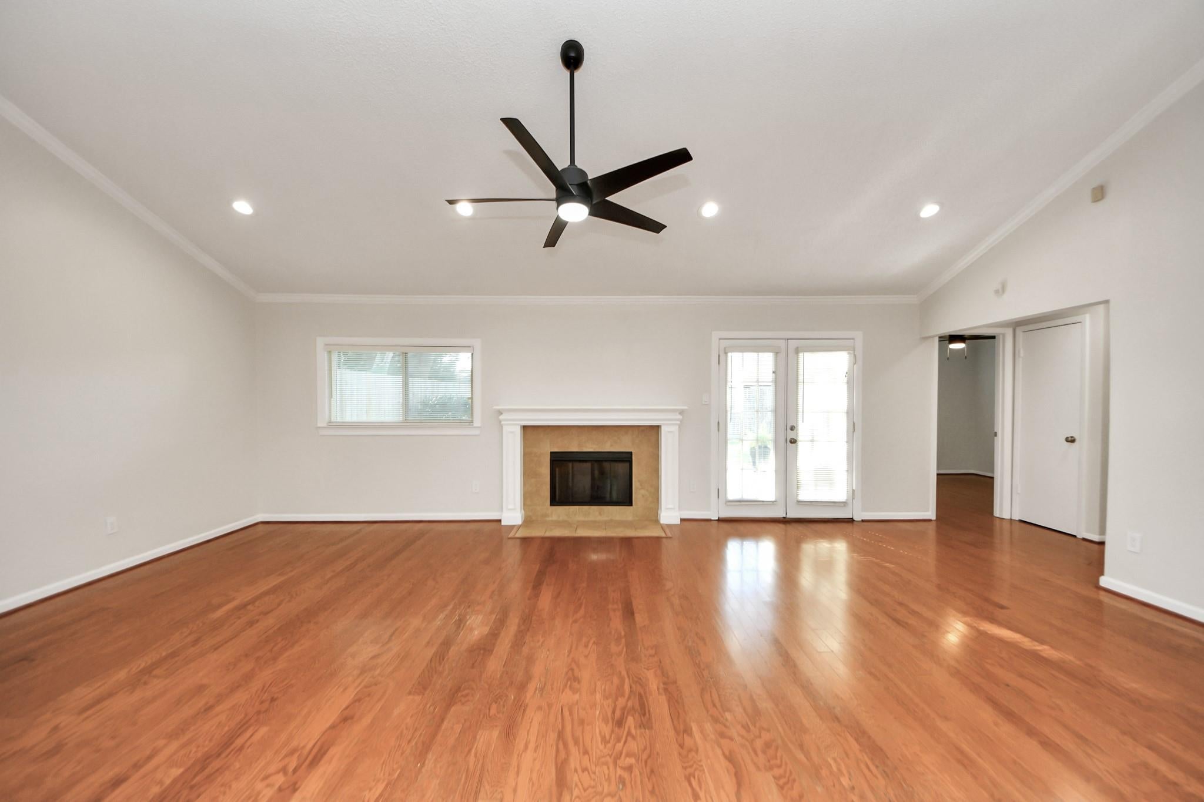
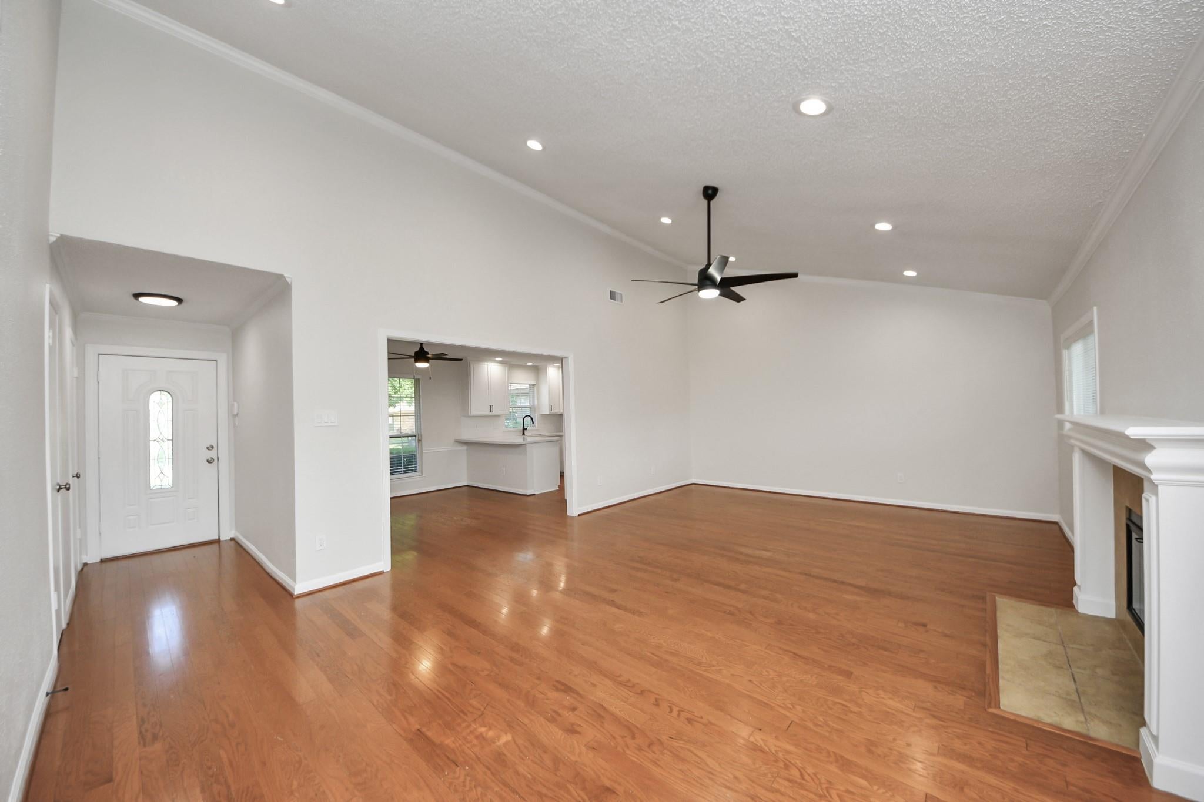
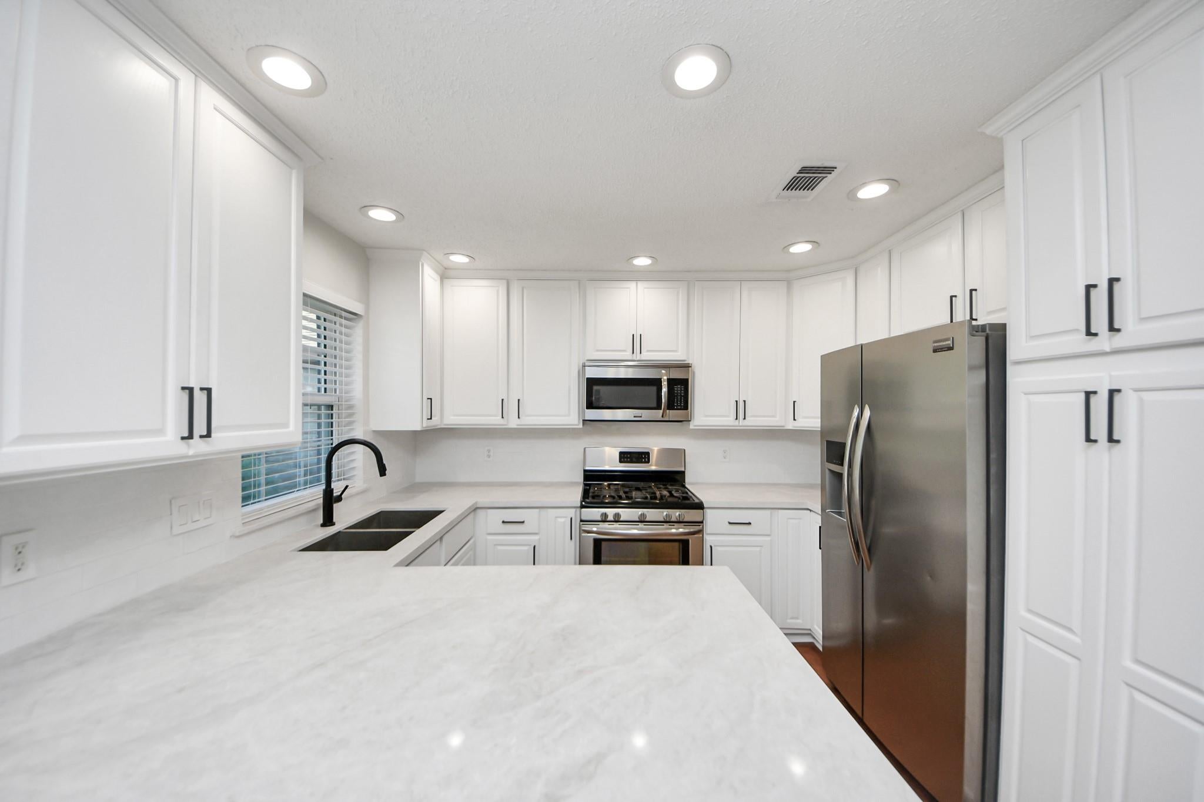
Fully updated home in sought-after Chimneystone, designed to impress with high-end finishes throughout. The open kitchen boasts Taj Mahal quartz counters, stainless gas appliances, subway tile backsplash & French doors leading to a backyard deck w/spacious fenced yard (all fencing <3 yrs). Fresh interior/exterior paint in a design-conscious palette pairs w/refinished engineered wood floors, tile in wet areas. Primary bath features gorgeous designer tile surround, matte black fixtures, and modern hardware; guest bath fully remodeled w/vanity, striking tile, and sleek finishes. High ceilings in living & primary, ceiling fans in all rooms, LED recessed lighting, cozy gas fireplace, insulated garage door & rent includes fridge/washer/dryer. Crisp white cabinets, low-maintenance landscaping, new toilets, new mirrors elevate the modern appeal. Walk to pool/tennis; zoned to Settlers Way Elem & Clements. A home you’ll be proud to call your own—simply stunning and an absolute showplace.

Save
Ask
Tour
Hide
Share
Listing Snapshot
Price 
$2,400
Days On Site 
1 Day
Bedrooms 
3
Inside Area (SqFt) 
1,316 sqft
Total Baths 
2
Full Baths 
2
Partial Baths 
N/A
Lot Size 
0.1337 Acres
Year Built 
1982
MLS Number 
90432245
Status 
Active
Property Tax 
N/A
HOA/Condo/Coop Fees 
N/A
Sq Ft Source 
N/A
Friends & Family
Recent Activity
yesterdayListing updated with changes from the MLS
yesterdayListing first seen on site
General Features
Acres 
0.1337
Attached Garage 
Yes
Disclosures 
Owner/Agent
Garage 
Yes
Garage Spaces 
2
Green Energy Efficient 
Thermostat
Lease Term 
12 Months
Levels 
One
Number Of Stories 
1
Parking 
AttachedGarage Door Opener
Parking Spaces 
2
Pets 
Call
Property Sub Type 
Single Family Residence
Sewer 
Public Sewer
SqFt Total 
1316
Style 
Traditional
Utilities 
Cable AvailableNone
Water Source 
Public
Interior Features
Appliances 
DisposalGas OvenOvenMicrowaveGas RangeDryerRefrigeratorWasherDishwasher
Cooling 
Ceiling Fan(s)Electric
Fireplace 
Yes
Fireplaces 
1
Flooring 
TileWood
Heating 
Natural Gas
Interior 
High CeilingsBreakfast BarSmart Thermostat
Window Features 
Window CoveringsLow Emissivity Windows
Bedroom 
Dimensions - 9x10Level - FirstArea - 90
Master Bedroom 
Dimensions - 11x14Level - FirstArea - 154
Save
Ask
Tour
Hide
Share
Exterior Features
Fencing 
Back YardFull
Lot Features 
Subdivided
Patio And Porch 
Patio
Windows/Doors 
Window CoveringsLow Emissivity Windows
Community Features
Association Amenities 
Jogging PathPoolTennis Court(s)
Community Features 
Tennis Court(s)Curbs
MLS Area 
29
School District 
19 - Fort Bend
Roads 
Concrete
Schools
School District
19 - Fort Bend
Elementary School
Settlers Way Elementary School
Middle School
First Colony Middle School
High School
Clements High School
Listing courtesy of Compass RE Texas, LLC - Houston [email protected]

IDX information is provided exclusively for consumers’ personal, non-commercial use. It may not be used for any purpose other than to identify prospective properties consumers may be interested in purchasing. This data is deemed reliable but is not guaranteed accurate by the MLS.

Data provided by HAR.com © 2026. All information provided should be independently verified.

Neighborhood & Commute
Source: Walkscore
Disclosure: Community information and market data powered by Constellation Data Labs. Information is deemed reliable but not guaranteed.
Save
Ask
Tour
Hide
Share