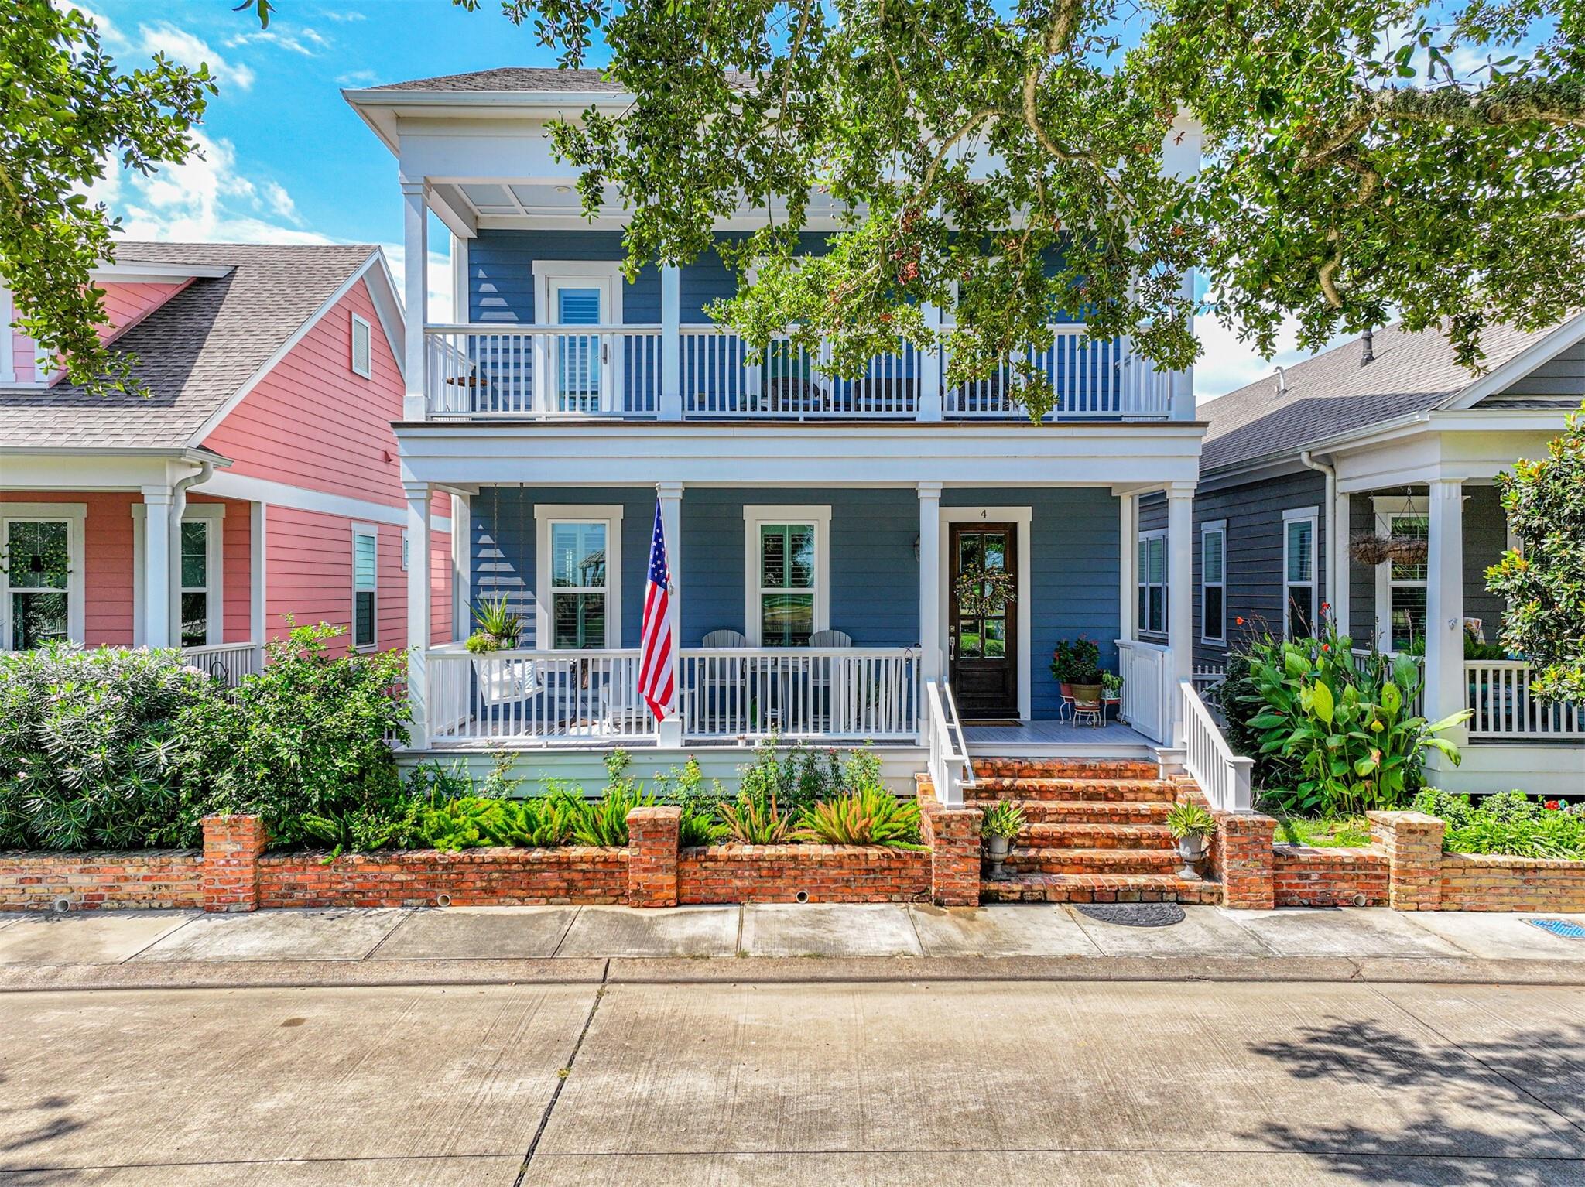
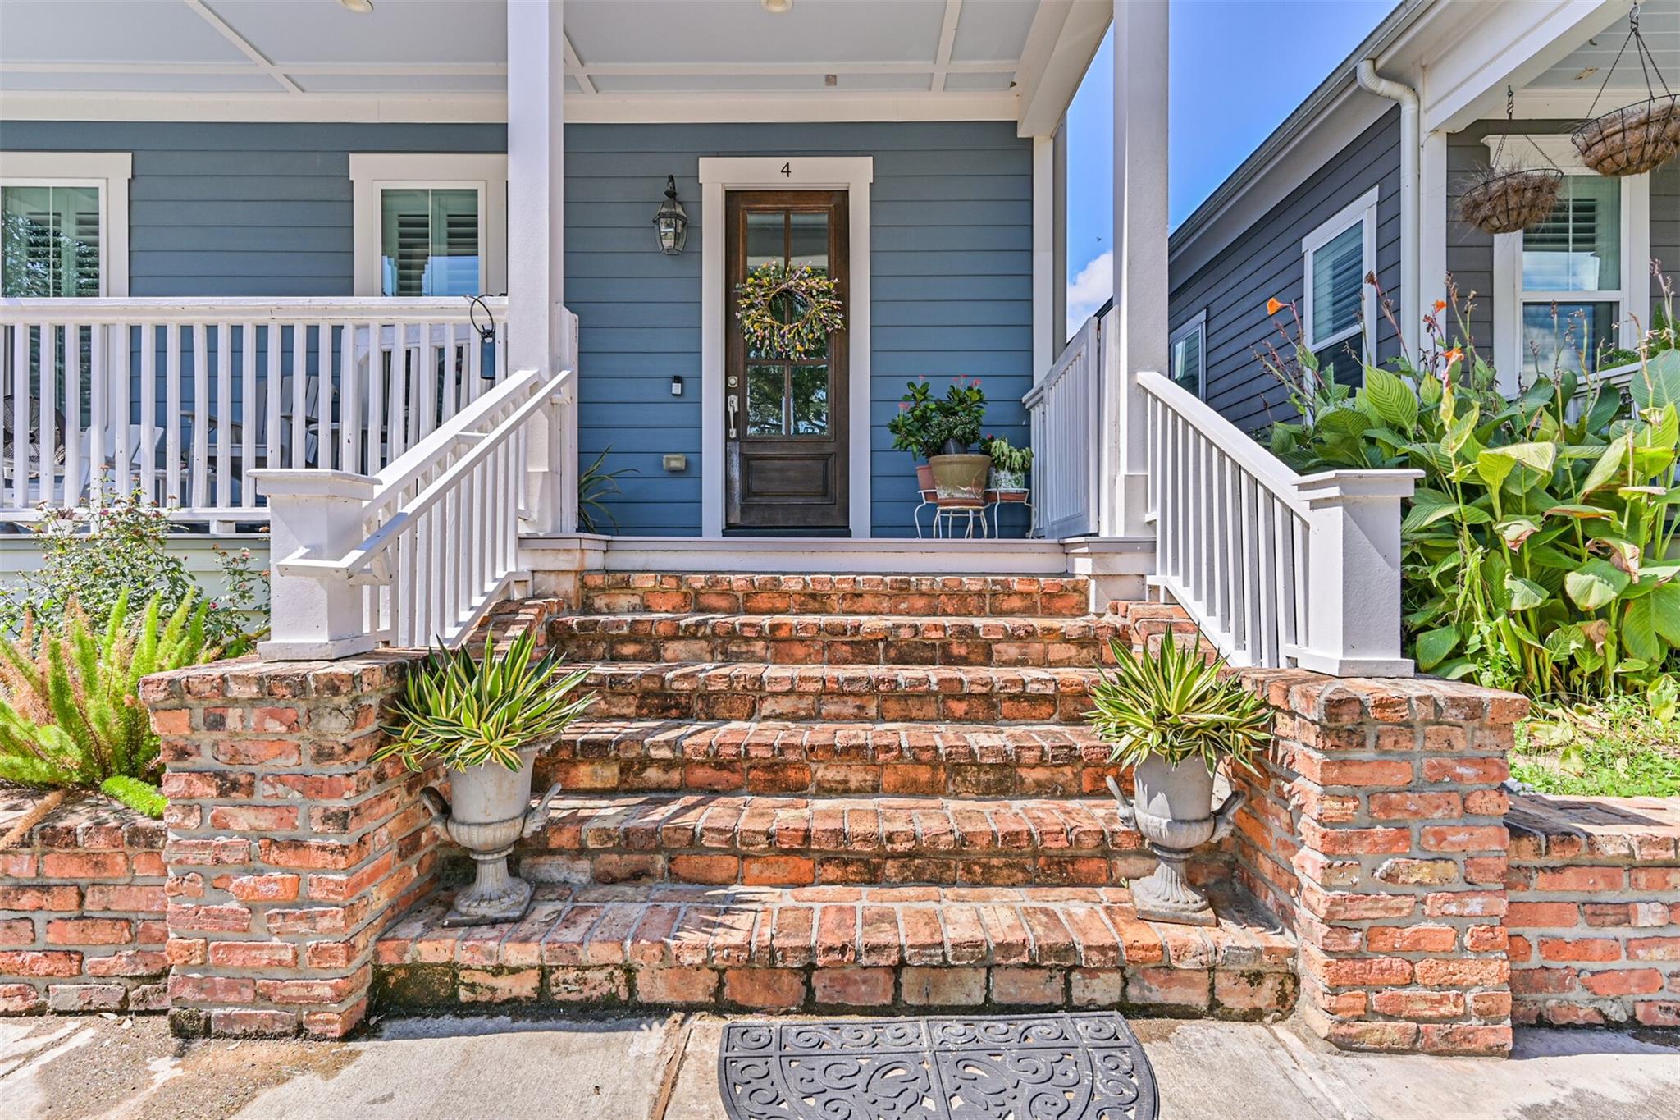
Enjoy easy island living in prestigious Evia.This charming 3 bedroom/ 2.5 bath home has a spacious living area open to the kitchen. There is lots of space for entertaining, dining or just relaxing. The primary bedroom is on the 1st floor and opens into the primary bath with double sinks, soaking tub, separate shower and large walk-in closet.
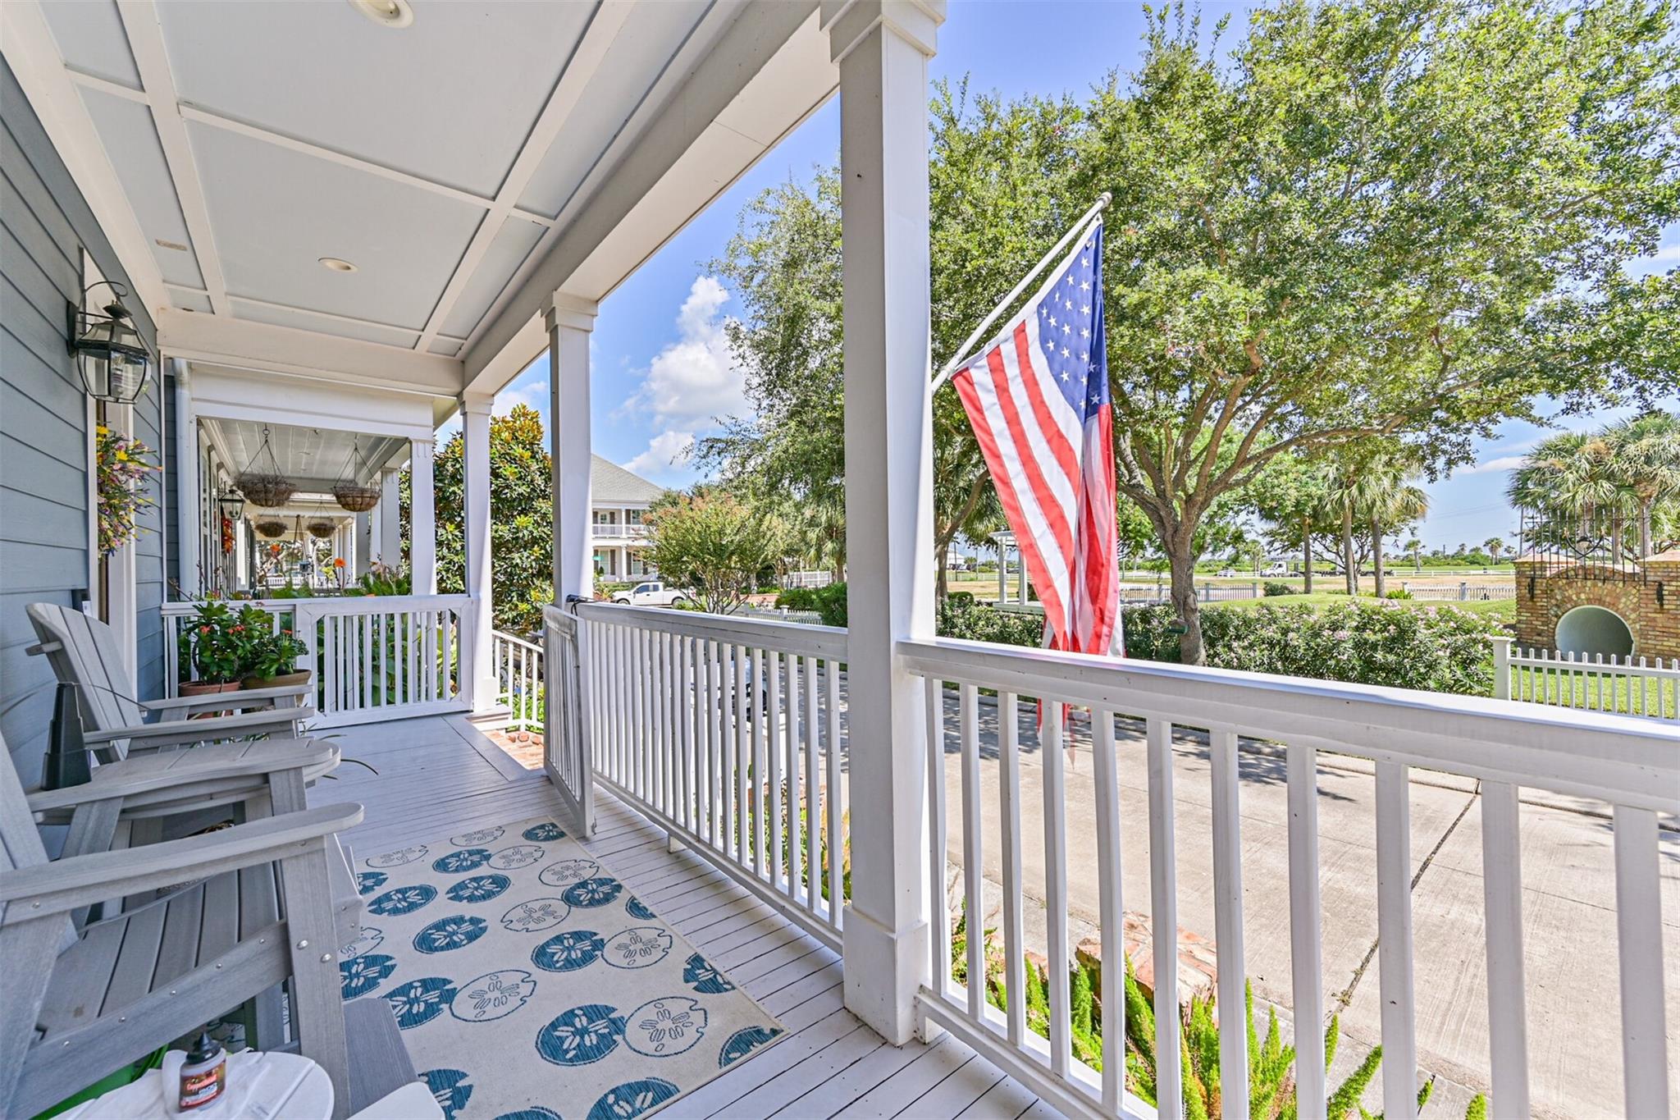
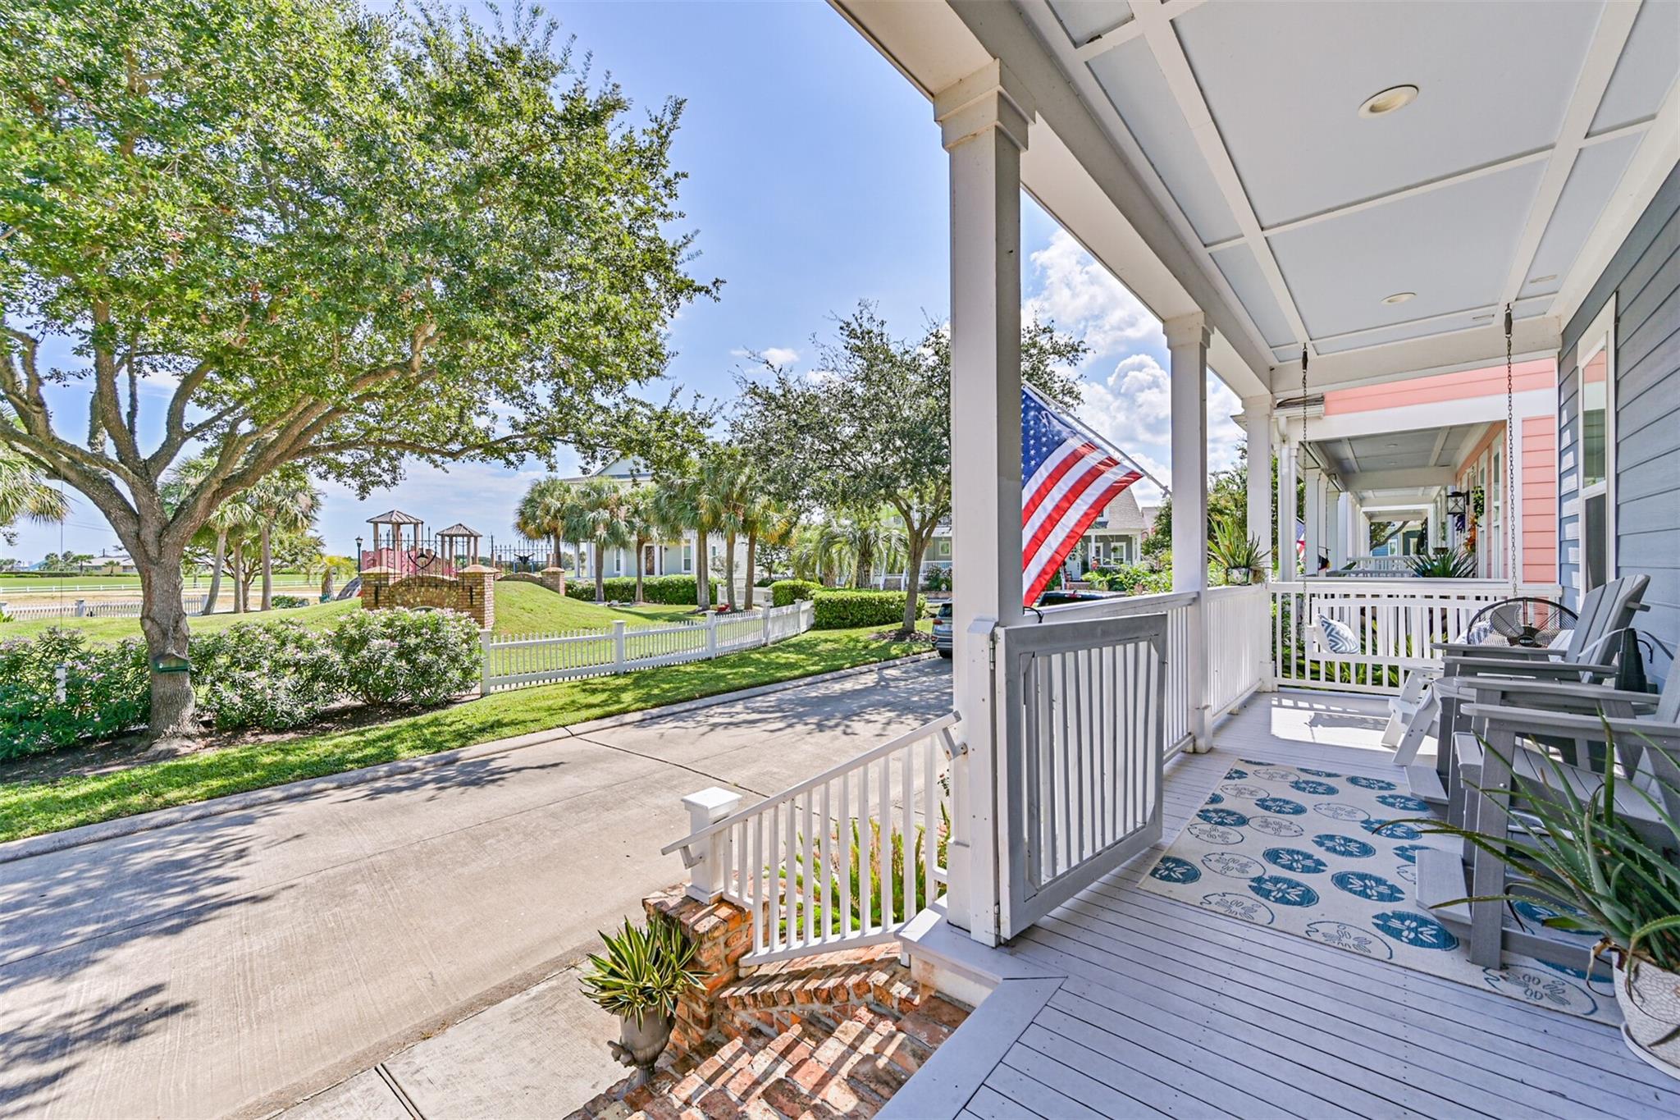
Upstairs has a large den/family room and 2 bedrooms with a connecting bath. Upstairs has a front balcony overlooking the neighborhood park/playground. This home has storm impact windows and doors and a full house generator. Enjoy all that Evia has to offer: pool, playground, , Sugar Bean Coffee Shop, boutique shops and much more. Moody Gardens Golf Course is right across the street.
Don’t miss this one !!!
Save
Ask
Tour
Hide
Share
Listing Snapshot
Price
$699,000
Days On Site
11 Days
Bedrooms
3
Inside Area (SqFt)
2,380 sqft
Total Baths
3
Full Baths
2
Partial Baths
1
Lot Size
0.0909 Acres
Year Built
2017
MLS® Number
90441080
Status
Active
Property Tax
$12,741
HOA/Condo/Coop Fees
$105 monthly
Sq Ft Source
N/A
Friends & Family
React
Comment
Invite
No Comments Yet
Did you know? You can invite friends and family to your search. They can join your search, rate and discuss listings with you.
Recent Activity
2 weeks ago
Listing updated with changes from the MLS®
2 weeks ago
Listing first seen on site
General Features
Acres
0.0909
Direction Faces
East
Disclosures
Seller's Disclosure
Garage
Yes
Garage Spaces
2
Green Energy Efficient
ThermostatLightingHVACAppliances
Parking
DetachedGarage Door Opener
Parking Spaces
2
Property Sub Type
Single Family Residence
Sewer
Public Sewer
SqFt Total
2380
Style
Traditional
Water Source
Public
Interior Features
Appliances
ENERGY STAR Qualified AppliancesDisposalGas OvenOvenMicrowaveGas CooktopGas RangeDishwasherDryerRefrigeratorWasher
IDX information is provided exclusively for consumers’ personal, non-commercial use. It may not be used for any purpose other than to identify prospective properties consumers may be interested in purchasing. This data is deemed reliable but is not guaranteed accurate by the MLS.

Did you know? You can invite friends and family to your search. They can join your search, rate and discuss listings with you.