Search For Homes

Save
Ask
Tour
Hide
Share
$340,000
10 Days On Site

8710 Kerr Drive
Tomball, TX 77375

For Sale|Single Family Residence|Active
4
Beds
3
Total Baths
2
Full Baths
1
Partial Bath
2,181
SqFt
$156
/SqFt
2001
Built
Subdivision:
Willow Creek Manor Sec 01
County:
Harris
Call Now: 346.202.7307
Is this the listing for you? We can help make it yours.
346.202.7307
8710 Kerr Drive8710 Kerr Drive8710 Kerr Drive8710 Kerr Drive
Save
Ask
Tour
Hide
Share

Mortgage Calculator

Monthly Payment (Est.)

Enter an interest rate to see your estimated monthly payment.
Calculator powered by Showcase IDX, a Constellation1 Company. Copyright ©2026 Information is deemed reliable but not guaranteed.

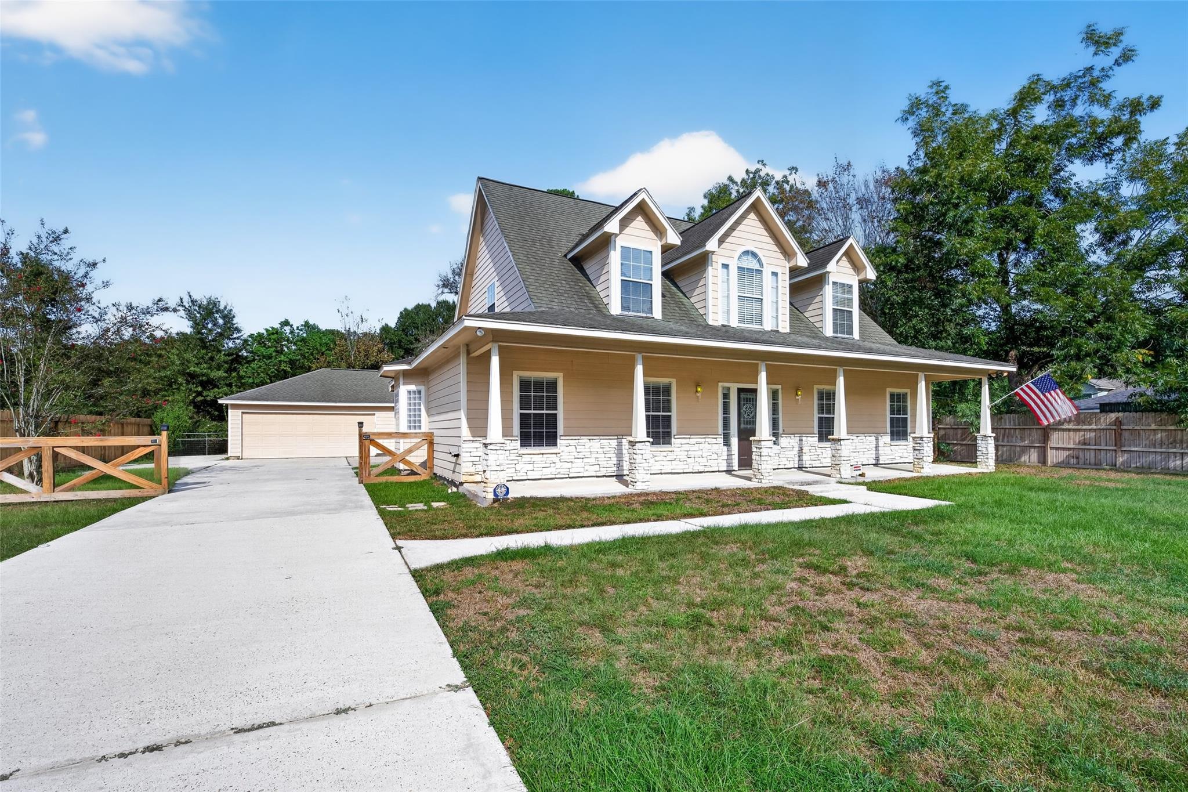
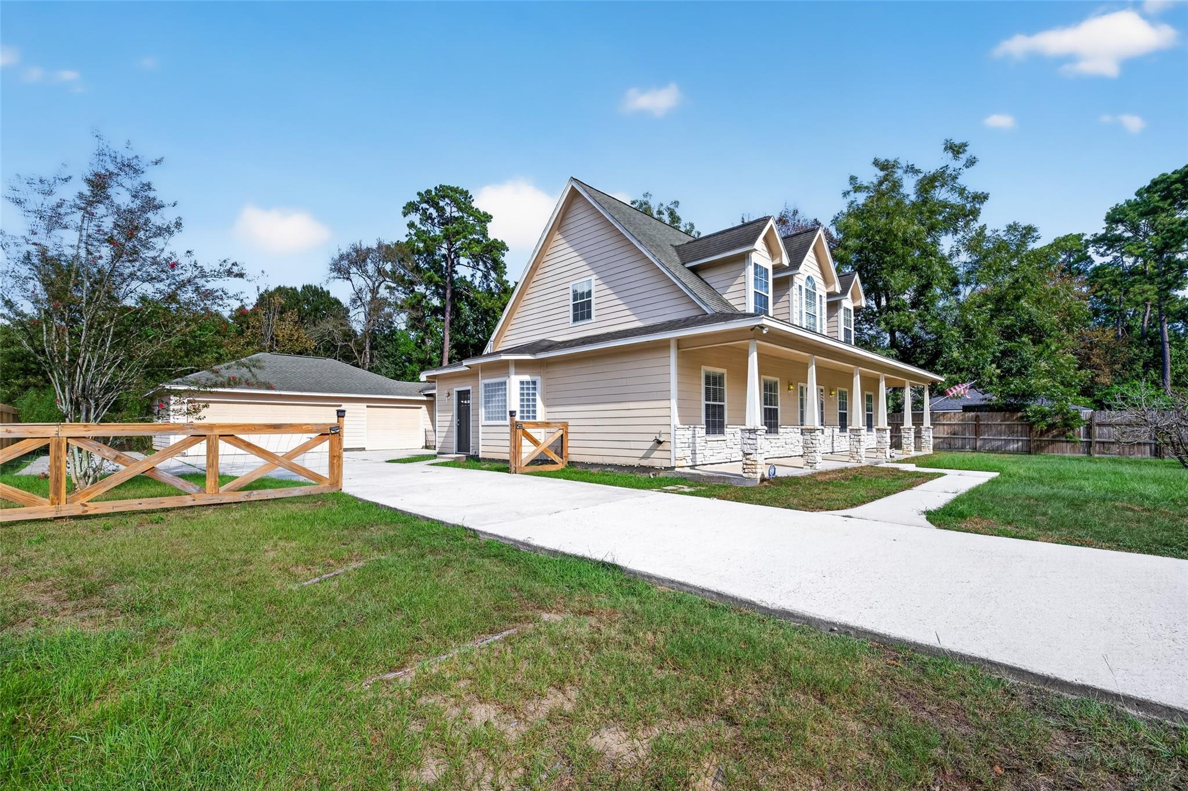
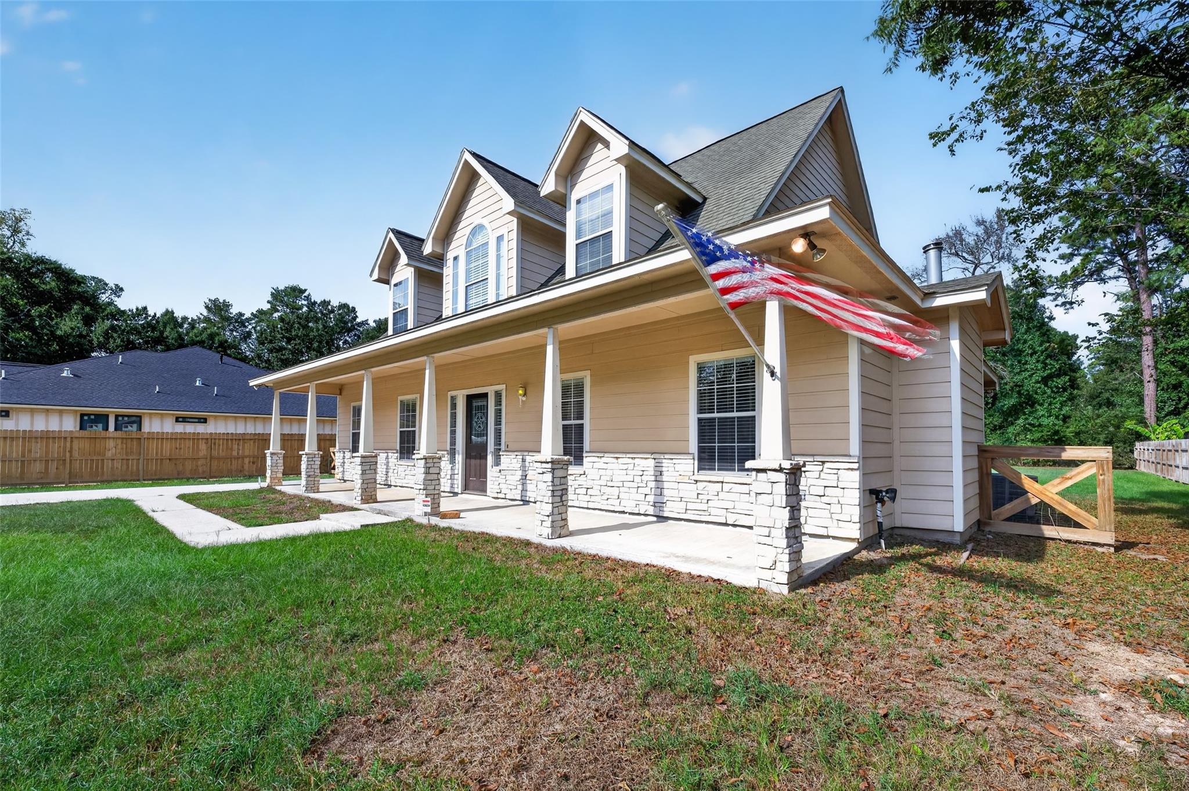
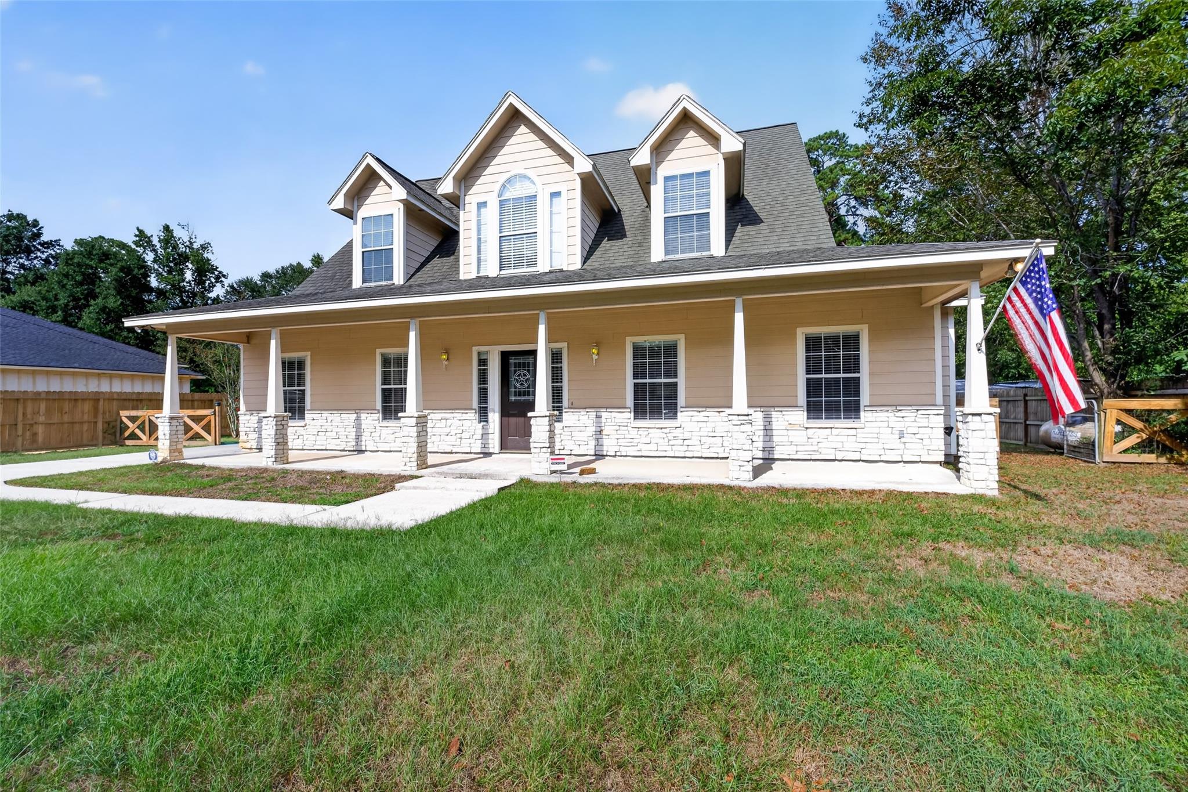
Welcome to 8710 Kerr Dr, a charming traditional home situated on approximately half an acre in Tomball. A wide covered front porch, stone accents and established landscaping create an inviting first impression. Inside, the spacious living area features wood-look flooring, crown molding and a gas-log fireplace. The formal dining room with French doors offers flexibility as a dining space or private home office. The kitchen features abundant cabinetry, a breakfast bar and adjoining breakfast area. The spacious first-floor primary suite includes a large bath with dual vanities, while additional bedrooms are located upstairs. Outside, the generous lot provides plenty of room to spread out, complemented by an extended driveway with extra parking and detached 3-car garage. Private well, aerobic septic and sprinkler system. Convenient access to SH 249, shopping, dining and all that Tomball has to offer.

Save
Ask
Tour
Hide
Share
Listing Snapshot
Price 
$340,000
Days On Site 
10 Days
Bedrooms 
4
Inside Area (SqFt) 
2,181 sqft
Total Baths 
3
Full Baths 
2
Partial Baths 
1
Lot Size 
0.528 Acres
Year Built 
2001
MLS® Number 
9049251
Status 
Active
Property Tax 
$7,203
HOA/Condo/Coop Fees 
N/A
Sq Ft Source 
N/A
Friends & Family
Recent Activity
a week agoListing updated with changes from the MLS®
2 weeks agoListing first seen on site
General Features
Acres 
0.528
Direction Faces 
Southwest
Disclosures 
Seller's DisclosureSeller's Water Disclosure
Foundation 
Slab
Garage 
Yes
Garage Spaces 
3
Parking 
DetachedAdditional ParkingDrive Through
Parking Spaces 
3
Property Sub Type 
Single Family Residence
Sewer 
Aerobic Septic
SqFt Total 
2181
Style 
Traditional
Water Source 
Well
Interior Features
Appliances 
DisposalGas OvenMicrowaveGas RangeDishwasherRefrigerator
Cooling 
Ceiling Fan(s)Electric
Fireplace 
Yes
Fireplace Features 
Gas Log
Fireplaces 
1
Flooring 
CarpetLaminate
Heating 
Natural Gas
Interior 
Crown MoldingHigh CeilingsWalk-In Closet(s)Breakfast BarPantryMaster DownstairsDouble VanitySoaking Tub
Laundry Features 
Electric Dryer HookupGas Dryer HookupWasher Hookup
Spa 
Yes
Bedroom 
Dimensions - TBDLevel - Second
Master Bedroom 
Dimensions - TBDLevel - First
Save
Ask
Tour
Hide
Share
Exterior Features
Construction Details 
Cement SidingStone
Fencing 
Back YardPartial
Lot Features 
Back YardSubdivided
Other Structures 
Shed(s)
Patio And Porch 
Covered
Roof 
Composition
Spa 
Yes
Community Features
Accessibility Features 
Therapeutic Whirlpool
MLS Area 
14
School District 
32 - Klein
Financing Terms Available 
CashConventional
Roads 
Concrete
Schools
School District
32 - Klein
Elementary School
Mahaffey Elementary School
Middle School
Hofius Intermediate School
High School
Klein Oak High School
Listing courtesy of Fathom Realty [email protected]

IDX information is provided exclusively for consumers’ personal, non-commercial use. It may not be used for any purpose other than to identify prospective properties consumers may be interested in purchasing. This data is deemed reliable but is not guaranteed accurate by the MLS.

Data provided by HAR.com © 2026. All information provided should be independently verified.

Neighborhood & Commute
Source: Walkscore
Disclosure: Community information and market data powered by Constellation Data Labs. Information is deemed reliable but not guaranteed.
Save
Ask
Tour
Hide
Share