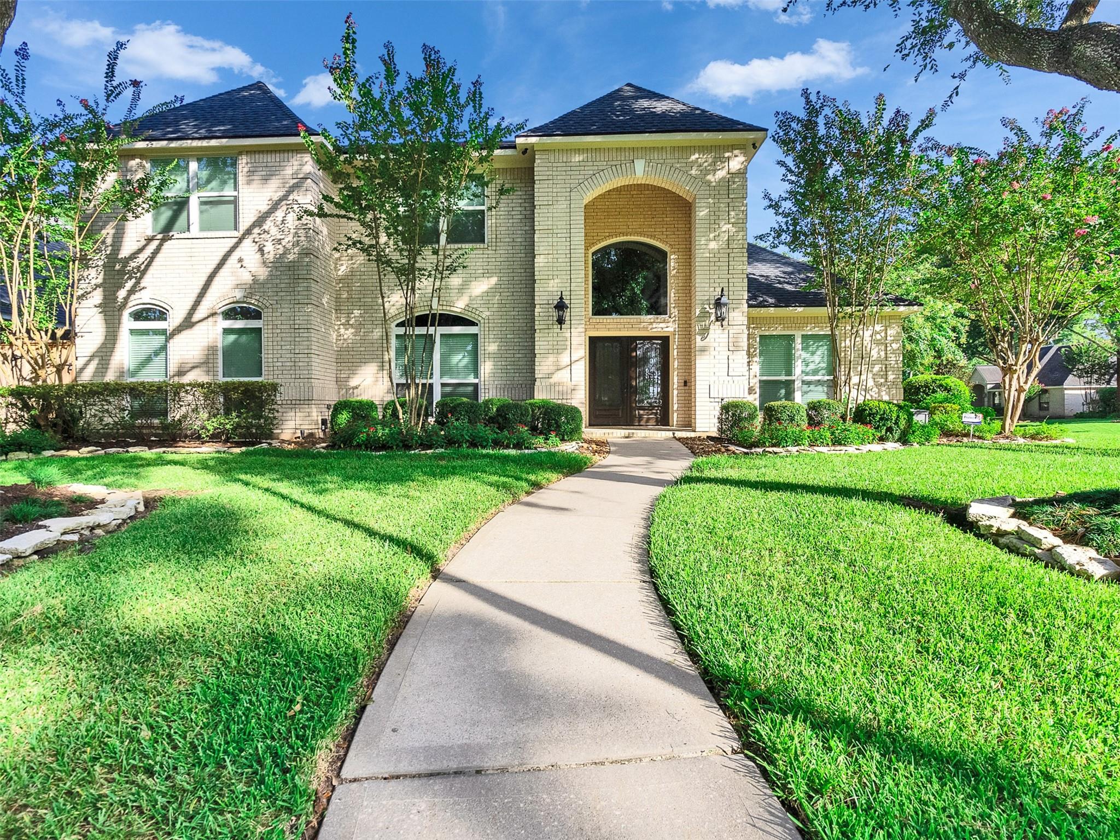
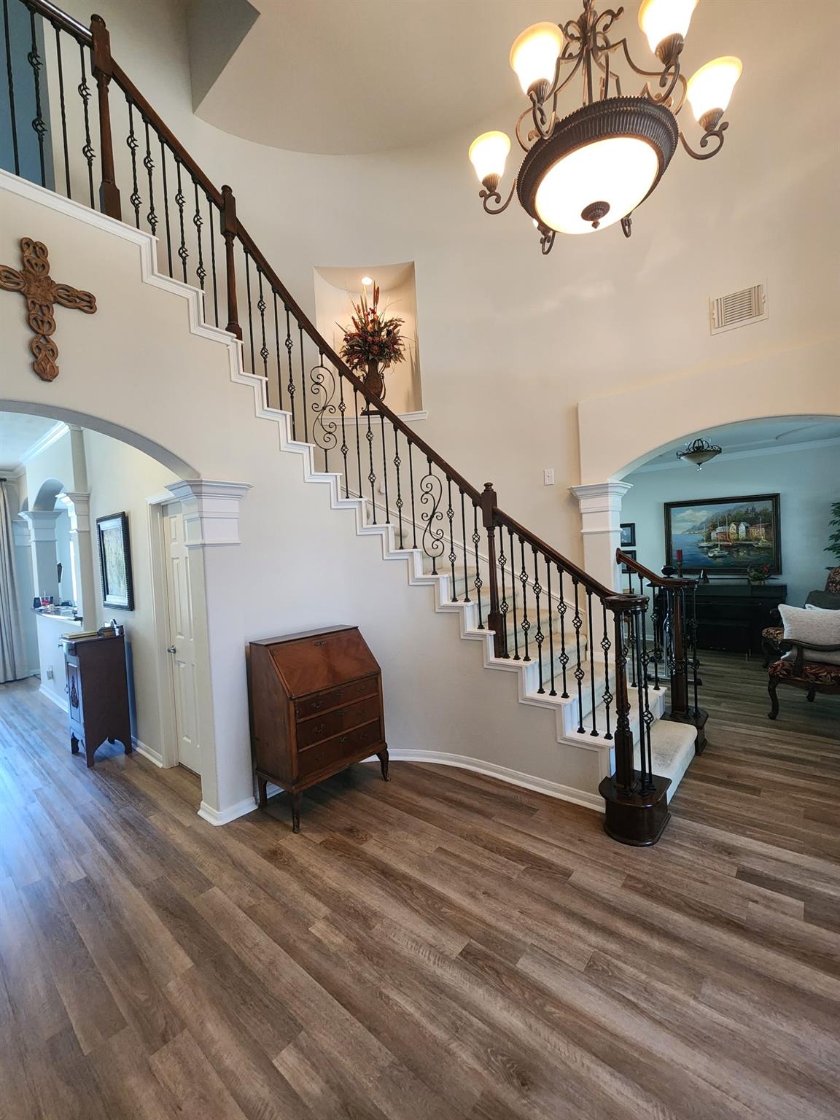
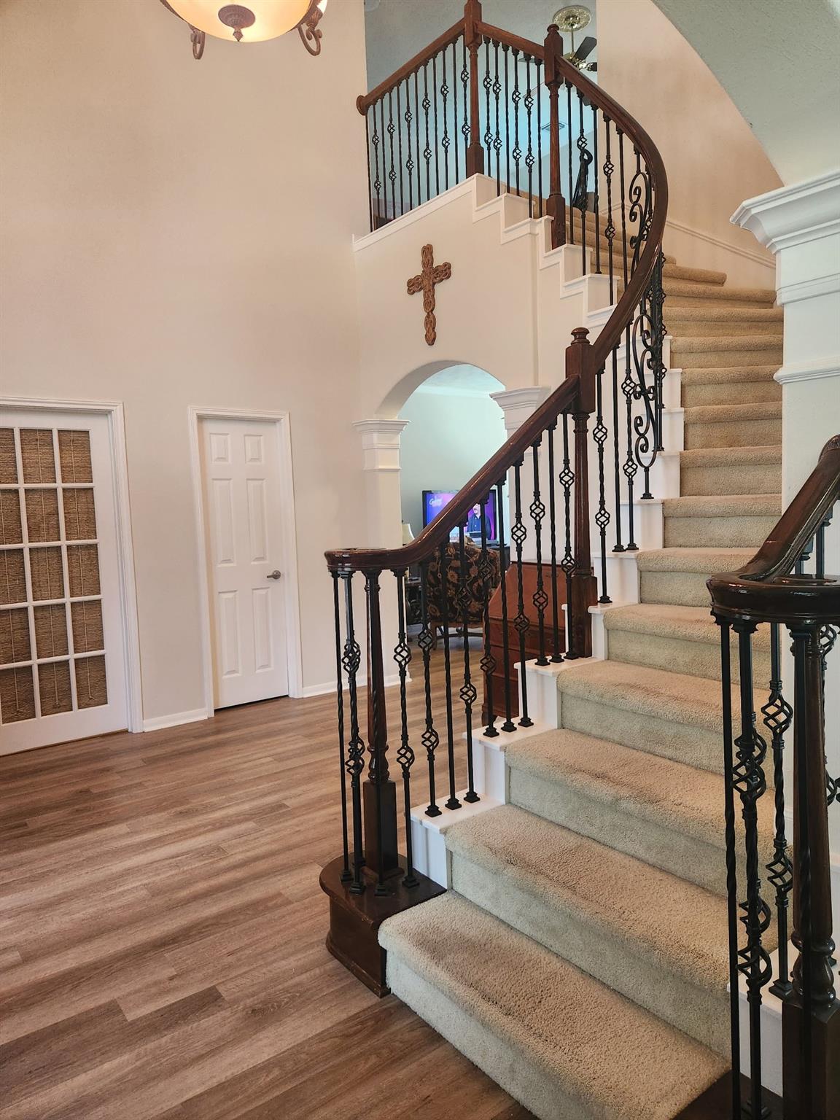
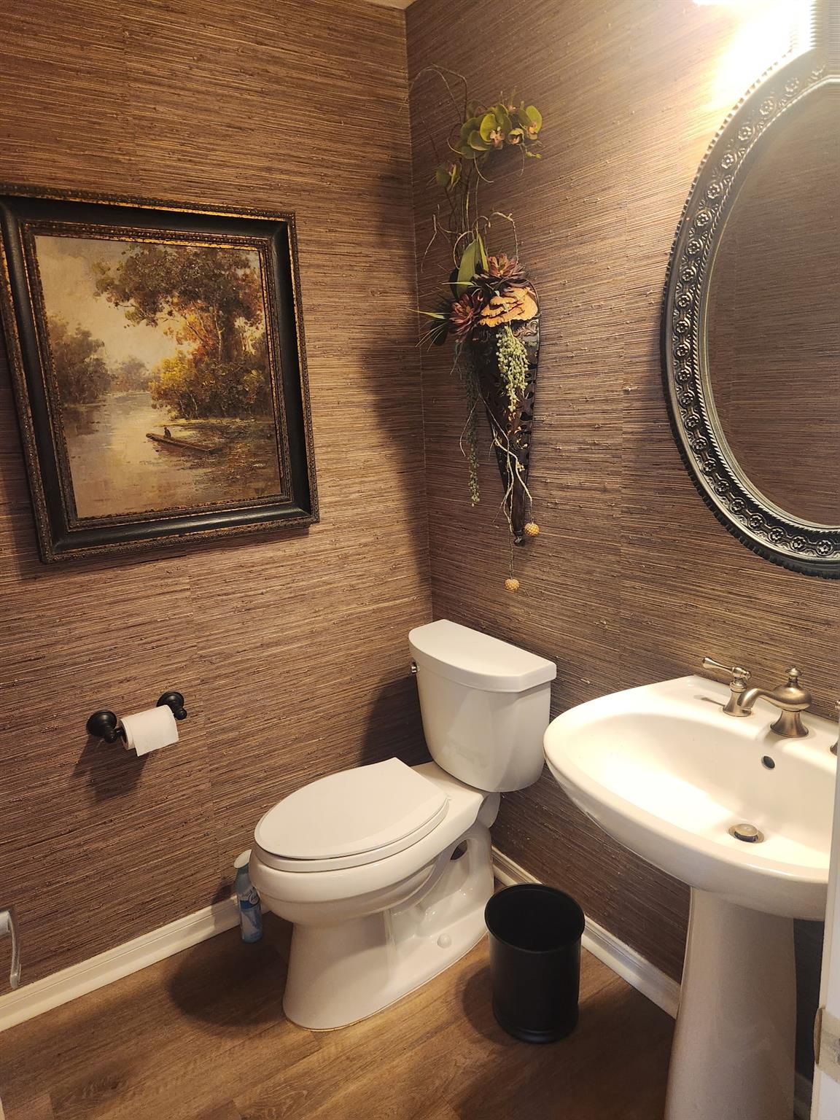
Feast your eyes on this lovely Partners in Building home in the coveted neighborhood of The Thicket at Cypresswood. Situated on almost a 1/4 of an acre corner lot, this quiet culdesac with mature Live Oak trees welcomes you to your new home. This lovely 2 story home has been very well maintained and updated with newer ROOF of 3 years, replaced 2 HVAC units, new windows throughout, primary bathroom remodel, and so much more. New flooring replaced downstairs. Offering 4 bedrooms and 3.5 baths, along with a Study, 2 living spaces, formal dining room, and a game room & extra room upstairs, it checks all the boxes. The private fenced backyard has a sparkling saltwater heated pool and spa and a sprawling patio. Pool has been replastered, recently replaced pool equipment, and new Aqua Link panel. Come see it for yourself!
Save
Ask
Tour
Hide
Share
Listing Snapshot
Price
$485,000
Days On Site
48 Days
Bedrooms
4
Inside Area (SqFt)
3,636 sqft
Total Baths
4
Full Baths
3
Partial Baths
1
Lot Size
0.2311 Acres
Year Built
1997
MLS® Number
90498479
Status
Pending
Property Tax
$10,439
HOA/Condo/Coop Fees
$58.08 monthly
Sq Ft Source
N/A
Friends & Family
React
Comment
Invite
No Comments Yet
Did you know? You can invite friends and family to your search. They can join your search, rate and discuss listings with you.
Recent Activity
2 weeks ago
Listing updated with changes from the MLS®
2 weeks ago
Status changed to Pending
2 months ago
Listing first seen on site
General Features
Acres
0.2311
Attached Garage
Yes
Direction Faces
Northwest
Disclosures
MudSellers Disclosure
Foundation
Slab
Garage
Yes
Garage Spaces
3
Green Energy Efficient
ThermostatHVACExposure/ShadeAppliances
Parking
OversizedGarage Door OpenerAttachedDetached
Parking Spaces
3
Property Sub Type
Single Family Residence
SqFt Total
3636
Style
Traditional
Water Source
Public
Interior Features
Appliances
ENERGY STAR Qualified AppliancesDisposalConvection OvenElectric OvenOvenMicrowaveGas CooktopDishwasherCooktop
Listing courtesy of Compass RE Texas, LLC - The Woodlands [email protected]
IDX information is provided exclusively for consumers’ personal, non-commercial use. It may not be used for any purpose other than to identify prospective properties consumers may be interested in purchasing. This data is deemed reliable but is not guaranteed accurate by the MLS.

Did you know? You can invite friends and family to your search. They can join your search, rate and discuss listings with you.