Search For Homes

Save
Ask
Tour
Hide
Share
$1,150,000
2 Days On Site

18331 Argyle Park Trace
Richmond, TX 77407

For Sale|Single Family Residence|Active
6
Beds
6
Total Baths
4
Full Baths
2
Partial Baths
4,858
SqFt
$237
/SqFt
2018
Built
Subdivision:
Aliana Sec 48
County:
Fort Bend
Call Now: 346.202.7307
Is this the listing for you? We can help make it yours.
346.202.7307
18331 Argyle Park Trace18331 Argyle Park Trace18331 Argyle Park Trace18331 Argyle Park Trace
Save
Ask
Tour
Hide
Share

Mortgage Calculator

Monthly Payment (Est.)

Enter an interest rate to see your estimated monthly payment.
Calculator powered by Showcase IDX, a Constellation1 Company. Copyright ©2026 Information is deemed reliable but not guaranteed.

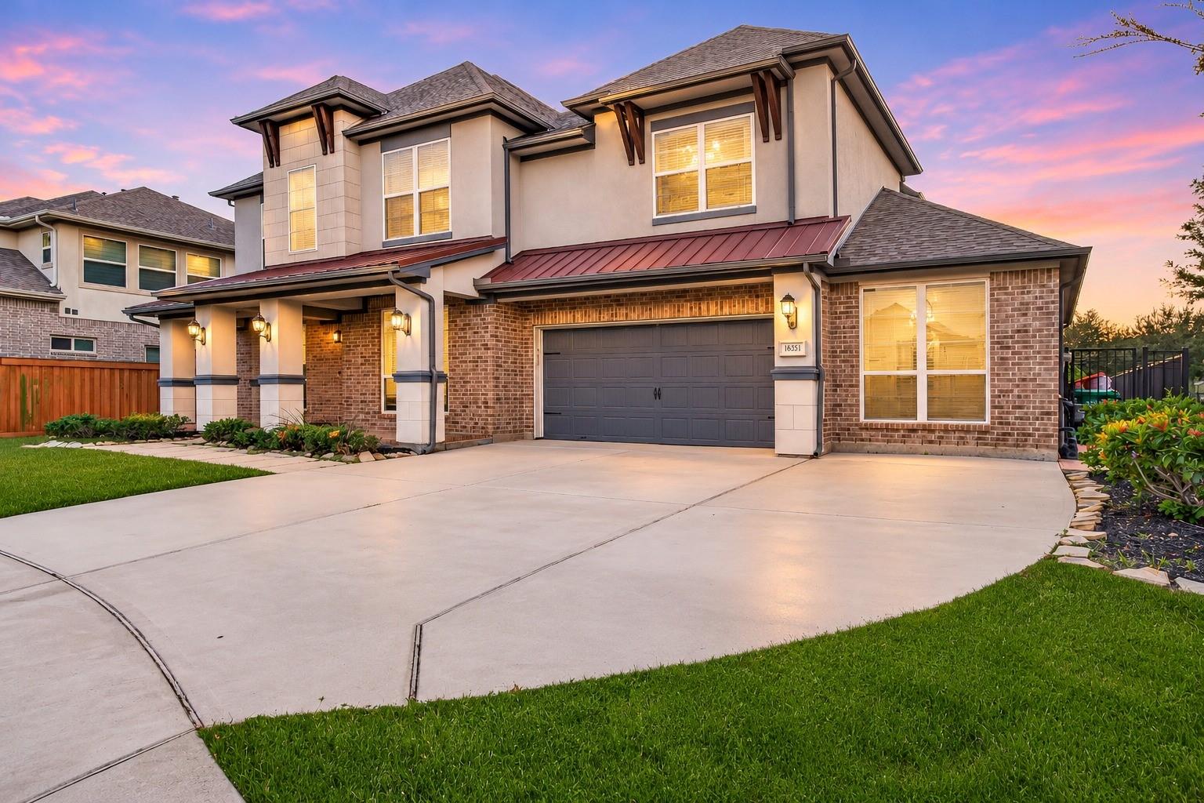
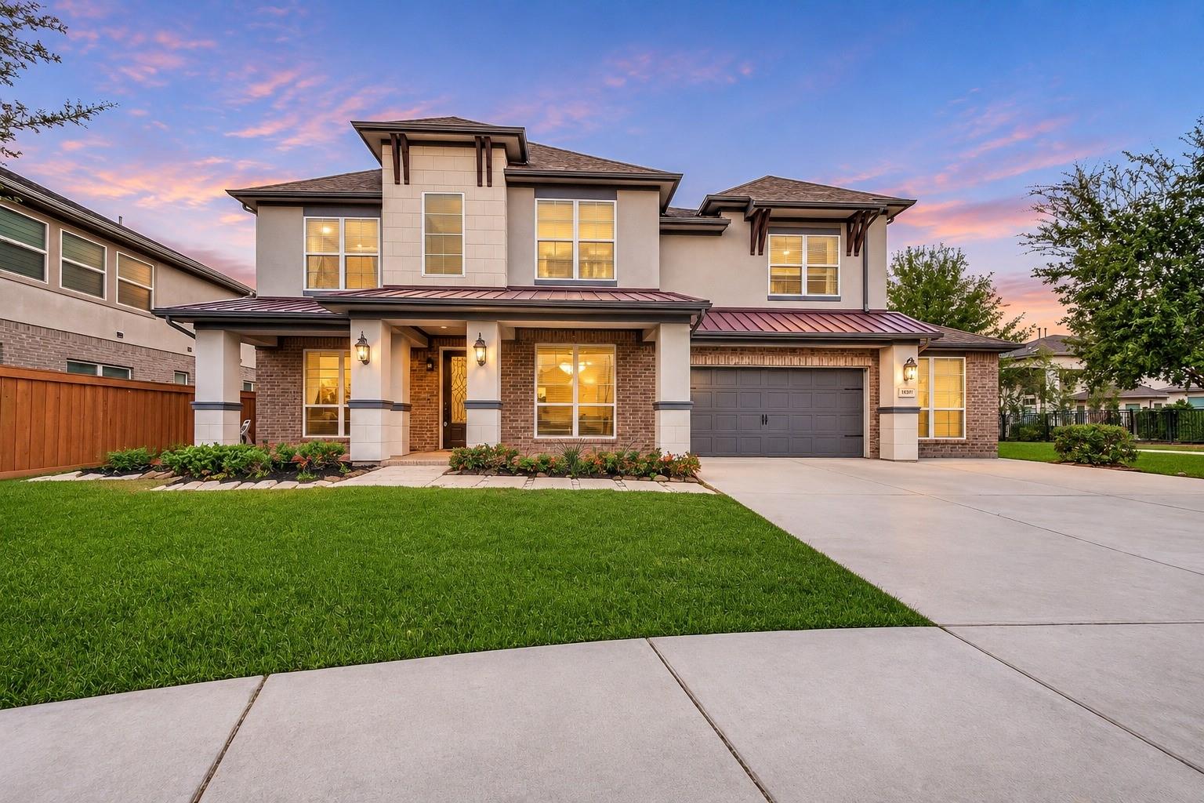
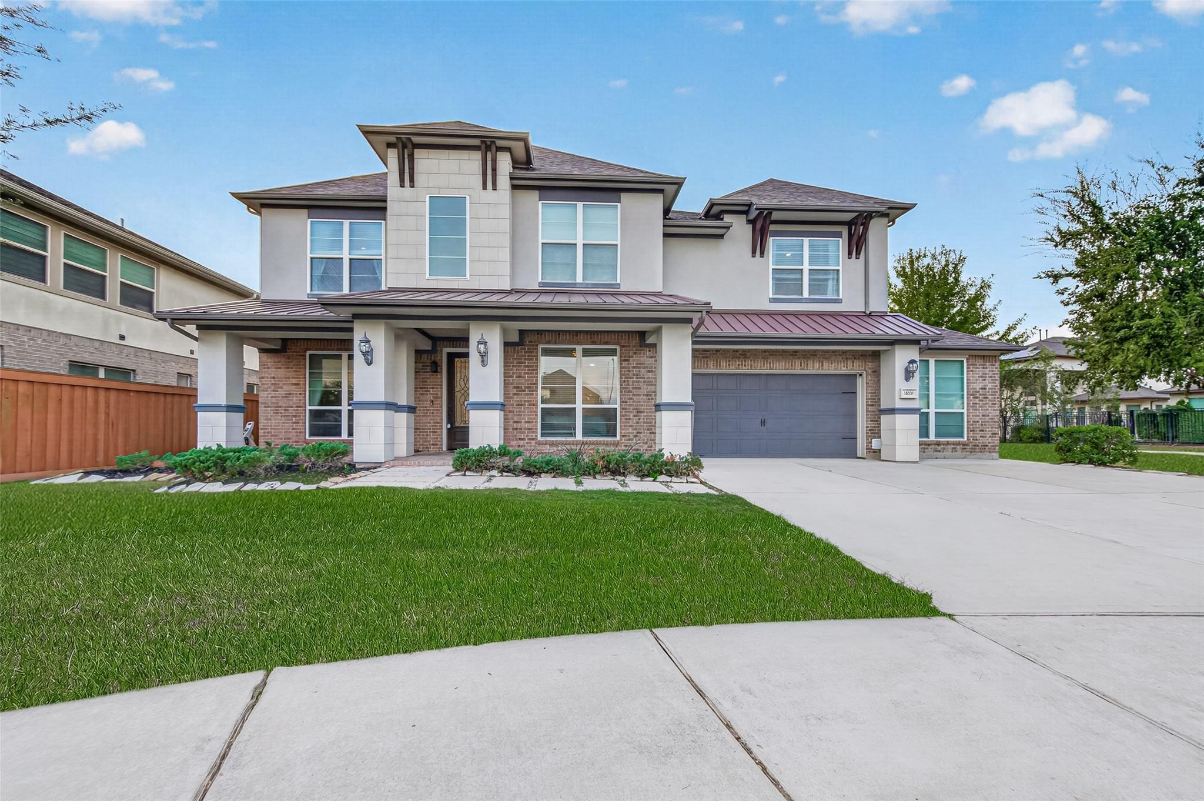
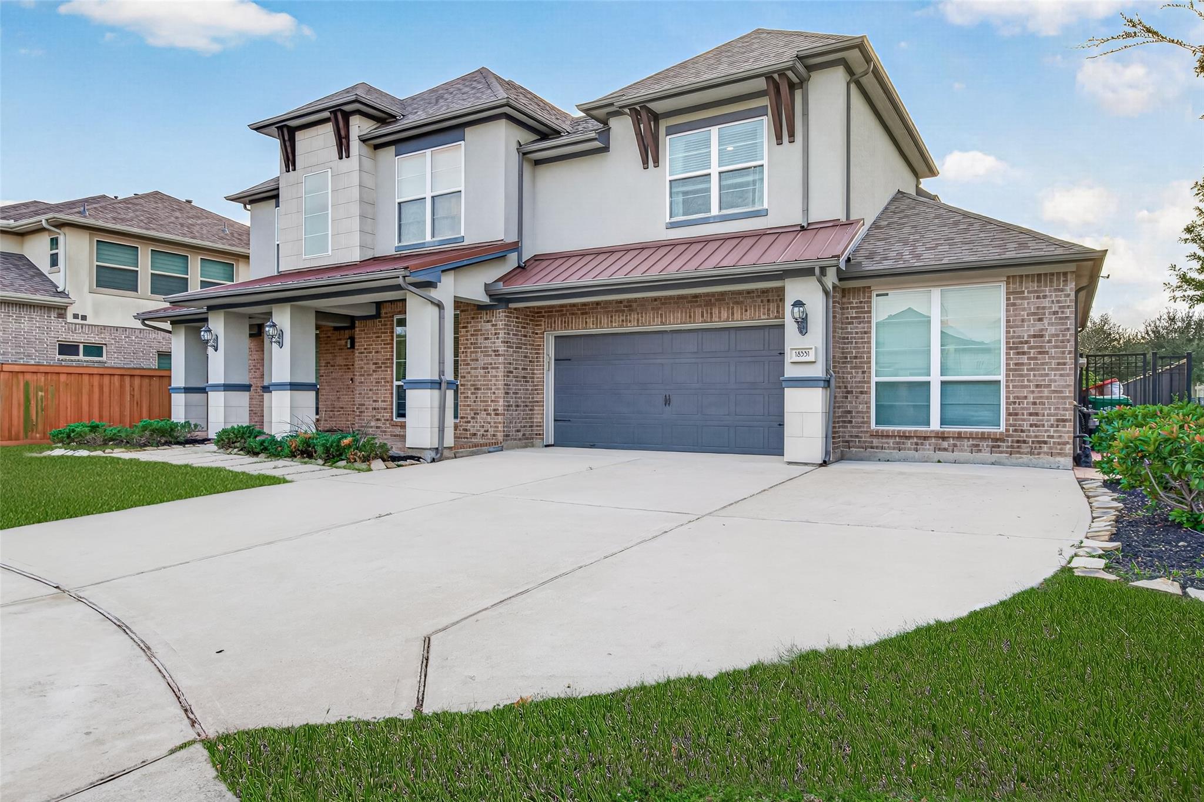
LAKE VIEW PROPERTY, 2 PRIMARIES!! Custom Luxurious J. Patrick Bandera plan, nestled on a desirable cul-de-sac! This stunning 2-story residence offers 6 bedrooms (3 DOWN), 4 full & 2 half baths, including lavish primaries, one on each level, ideal for multigenerational living! A grand entrance welcomes you w/ soaring ceilings, rich wood flooring, elegant formal dining and a spectacular family room with wall of windows and a cast-stone fireplace. The gourmet kitchen showcases granite countertops, rich cabinetry, curved island and butler's pantry. Upstairs, 2nd Primary suite, 2 additional bedrooms, 1 w/ a private balcony, a spacious game room w/ a balcony overlooking the serene backyard, and a media room with surround. Entertain outdoors on Texas sized patio featuring an outdoor kitchen and Generous backyard w/ Gated Lake access. Home is complete w/ 2-Car Garage, EV Charging Capability, 3rd Garage Bay Thoughtfully Converted into a Bedroom! WON'T LAST LONG, SCHEDULE TODAY!

Save
Ask
Tour
Hide
Share
Listing Snapshot
Price 
$1,150,000
Days On Site 
2 Days
Bedrooms 
6
Inside Area (SqFt) 
4,858 sqft
Total Baths 
6
Full Baths 
4
Partial Baths 
2
Lot Size 
0.2511 Acres
Year Built 
2018
MLS Number 
90543756
Status 
Active
Property Tax 
$22,991
HOA/Condo/Coop Fees 
$108.33 monthly
Sq Ft Source 
N/A
Friends & Family
Recent Activity
2 days agoListing updated with changes from the MLS
3 days agoListing first seen on site
General Features
Acres 
0.2511
Attached Garage 
Yes
Direction Faces 
Northeast
Disclosures 
ExclusionsMudSeller's Disclosure
Foundation 
Slab
Garage 
Yes
Garage Spaces 
2
Green Energy Efficient 
Thermostat
Parking 
AttachedGarage Door OpenerElectric Vehicle Charging Station(s)
Parking Spaces 
2
Property Sub Type 
Single Family Residence
SqFt Total 
4858
Style 
Traditional
Water Source 
Public
Interior Features
Appliances 
DisposalWater SoftenerOvenMicrowaveGas RangeDishwasherWater Purifier
Cooling 
Ceiling Fan(s)Electric
Fireplace 
Yes
Fireplace Features 
Gas
Fireplaces 
1
Flooring 
CarpetTileWood
Heating 
Natural Gas
Interior 
Crown MoldingHigh CeilingsWired for SoundWalk-In Closet(s)Breakfast BarKitchen IslandPantryEntrance FoyerMaster DownstairsGranite CountersDouble VanitySoaking TubSmart Thermostat
Laundry Features 
Washer Hookup
Spa 
Yes
Media Room 
Dimensions - 12x11Level - SecondArea - 132
Save
Ask
Tour
Hide
Share
Exterior Features
Construction Details 
BrickStoneStucco
Exterior 
BalconyOutdoor Kitchen
Fencing 
Back Yard
Lot Features 
Back YardCorner LotCul-De-SacSubdivided
Other Structures 
Shed(s)
Patio And Porch 
CoveredPorchPatio
Roof 
Composition
Spa 
Yes
View 
LakeWater
Waterview 
LakeWater
Community Features
Accessibility Features 
Therapeutic Whirlpool
Association Fee 
$1300.0
Association Fee Frequency 
Annually
MLS Area 
37
School District 
19 - Fort Bend
Financing Terms Available 
CashConventionalFHAVA Loan
Schools
School District
19 - Fort Bend
Elementary School
Malala Elementary School
Middle School
Garcia Middle School (Fort Bend)
High School
Austin High School (Fort Bend)
Listing courtesy of Keller Williams Realty Southwest [email protected]

IDX information is provided exclusively for consumers’ personal, non-commercial use. It may not be used for any purpose other than to identify prospective properties consumers may be interested in purchasing. This data is deemed reliable but is not guaranteed accurate by the MLS.

Data provided by HAR.com © 2026. All information provided should be independently verified.

Neighborhood & Commute
Source: Walkscore
Disclosure: Community information and market data powered by Constellation Data Labs. Information is deemed reliable but not guaranteed.
Save
Ask
Tour
Hide
Share